$687,665
Single Family Residence In Noblesville
- 5 Hab.
- 5 Baños
- 4,075 Sqft
- 15,785 Sqft lot
- Actualizado: Agosto 20
- Fuente: MIBOR Broker Listing Cooperative MLS#22117430
Sobre la propiedad
La descripción se tradujo automáticamente.
La descripción se muestra en el idioma original.
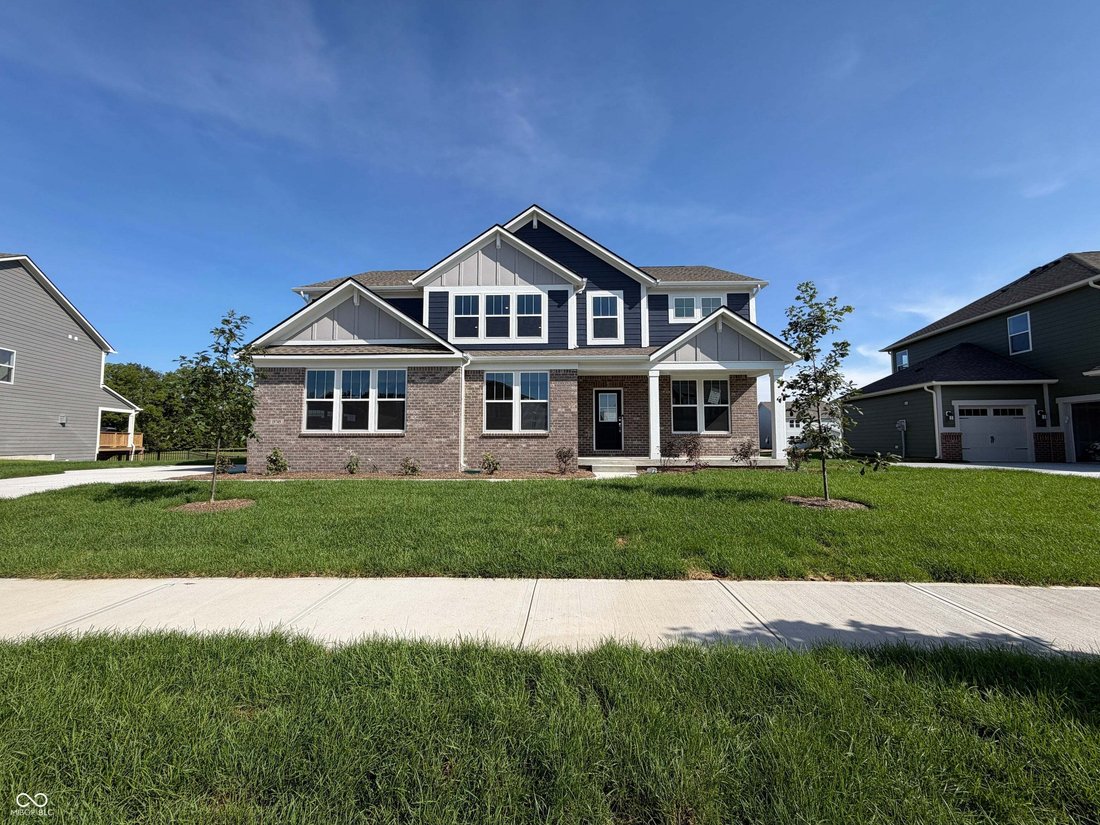
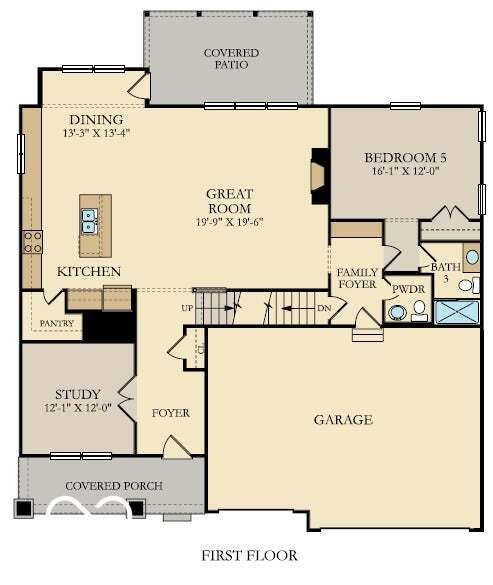
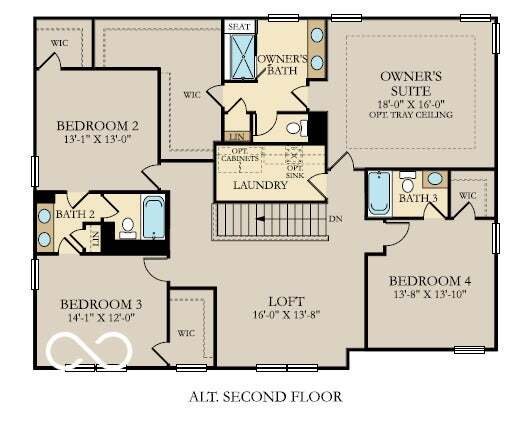
A welcoming covered front porch opens to a bright foyer with a private study, offering an ideal space for a home office, library, or creative workspace. The heart of the home features a spacious great room with a fireplace that flows seamlessly into the gourmet kitchen, complete with a large center island, walk-in pantry, and sun-filled morning room designed for everyday living and entertaining. A
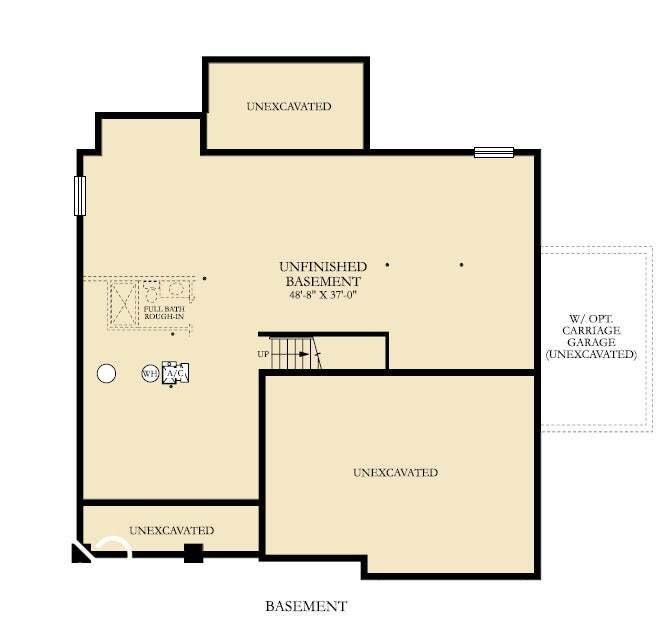
A welcoming covered front porch opens to a bright foyer with a private study, offering an ideal space for a home office, library, or creative workspace. The heart of the home features a spacious great room with a fireplace that flows seamlessly into the gourmet kitchen, complete with a large center island, walk-in pantry, and sun-filled morning room designed for everyday living and entertaining. A main-level bedroom with an adjacent full bath provides exceptional flexibility for guests, a home office, or other uses. Upstairs, a versatile loft creates additional living space perfect for a media room, recreation area, or lounge. One secondary bedroom features a private en-suite bath, while two additional bedrooms share a Jack-and-Jill bath with dual vanities. A centrally located laundry room adds convenience and functionality. Privately situated, the spacious primary suite offers a relaxing retreat with a spa-inspired bath featuring dual vanities, a large walk-in tiled shower, and an expansive walk-in closet with abundant storage. The unfinished basement provides outstanding potential for future living space, whether used as a recreation room, fitness area, workshop, additional entertaining space, or extra storage. Blending open-concept design, thoughtful functionality, and quality finishes, the 3300 floor plan offers exceptional flexibility with spaces designed to adapt to a variety of needs for years to come. *Photos/Tour of model may show features not selected in home.
-
Tipo de propiedad
Casa
-
Año de construcción
2026
-
Precio/pie²
$168
Características
- Vestidor
- Garaje
- Chimenea
- Piscina
- Patio de recreo
- Lavadero
- Sótano
- Isla de cocina
Explorar la zona
19749 Hazelnut Boulevard, Sheridan Road, Indiana, Estados Unidos
Ver en Google Maps
Precio por sqft
Bajo
Alto
Se unió hace 2 meses
Usted ha preguntado por esta propiedad
El agente se comunicará con usted pronto por
Publicado por
17
Anuncios
2026
Se unió
Reserva una visita con the agent
Elija una fecha y si prefiere una visita virtual o presencial con el agente.
Fecha preferida
Tipo de tour
Última actualización
Agosto 20
Primera publicación
Jul 31
Referencia del anuncio
22117430
Estado del anuncio
Based on information submitted to the MLS GRID as of 2026. All data is obtained from various sources and may not have been verified by broker or MLS GRID. Supplied Open House Information is subject to change without notice. All information should be independently reviewed and verified for accuracy. Properties may or may not be listed by the office/agent presenting the information.
Propiedades similares cercanas
Nuevos anuncios en Westfield


Explorar más viviendas en venta
Westfield, IN, Estados Unidos tipos de propiedad
Westfield, IN, Estados Unidos búsquedas populares
- Propiedades con Piscina en Westfield, IN, Estados Unidos
- Propiedades Moderno en Westfield, IN, Estados Unidos
- Propiedades Frente al Agua en Westfield, IN, Estados Unidos
- Propiedades con Cocina exterior en Westfield, IN, Estados Unidos
- Propiedades Vista al Campo de Golf en Westfield, IN, Estados Unidos
- Propiedades con Cine en Westfield, IN, Estados Unidos
- Propiedades Comunidad Cerrada en Westfield, IN, Estados Unidos
- Propiedades Vista de la ciudad en Westfield, IN, Estados Unidos
- Propiedades Ecuestre en Westfield, IN, Estados Unidos
Guías e historias relacionadas
La confianza de los mejores brokers del mundo
Los agentes tras las propiedades más excepcionales del mundo publican en JamesEdition.
- Anuncios de Sotheby's, Christie's, BARNES y Engel & Völkers
- Cada anuncio se revisa antes de publicarse
- Conecte directamente con agentes verificados
Al continuar, acepta nuestros Términos y la Política de Privacidad.
brokerages we
partnered with
partnered with