$699,900
Single Family Residence In Noblesville
- 3 Hab.
- 3 Baños
- 4,264 Sqft
- 23,958 Sqft lot
- Actualizado: Julio 29
- Fuente: MIBOR Broker Listing Cooperative MLS#22116723
Sobre la propiedad
La descripción se tradujo automáticamente.
La descripción se muestra en el idioma original.
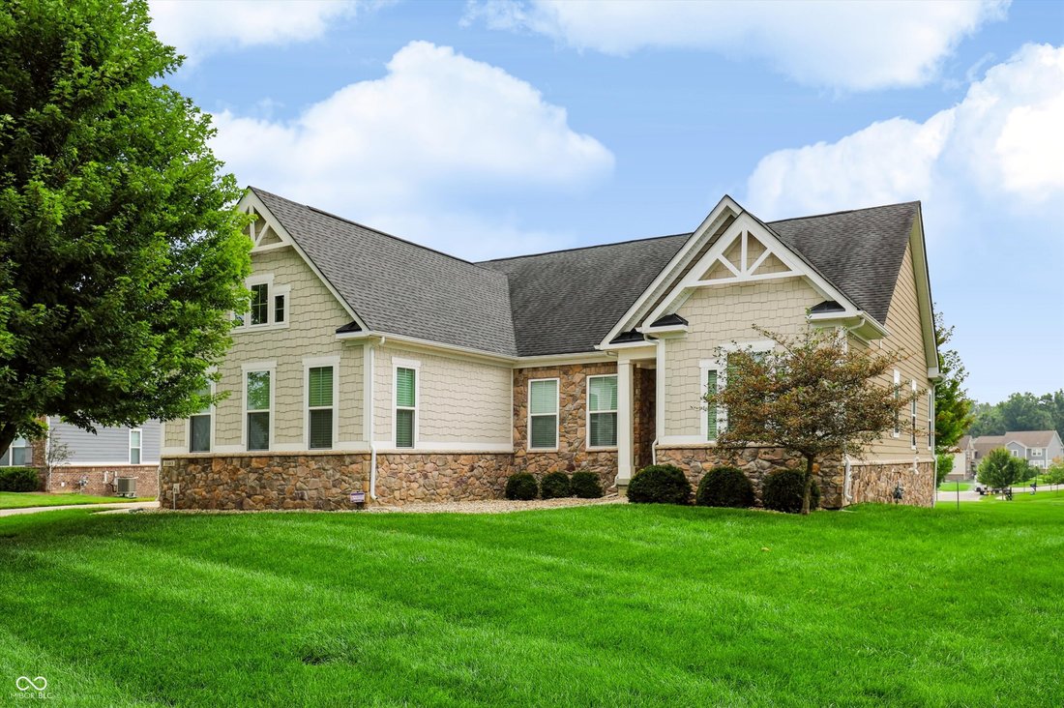
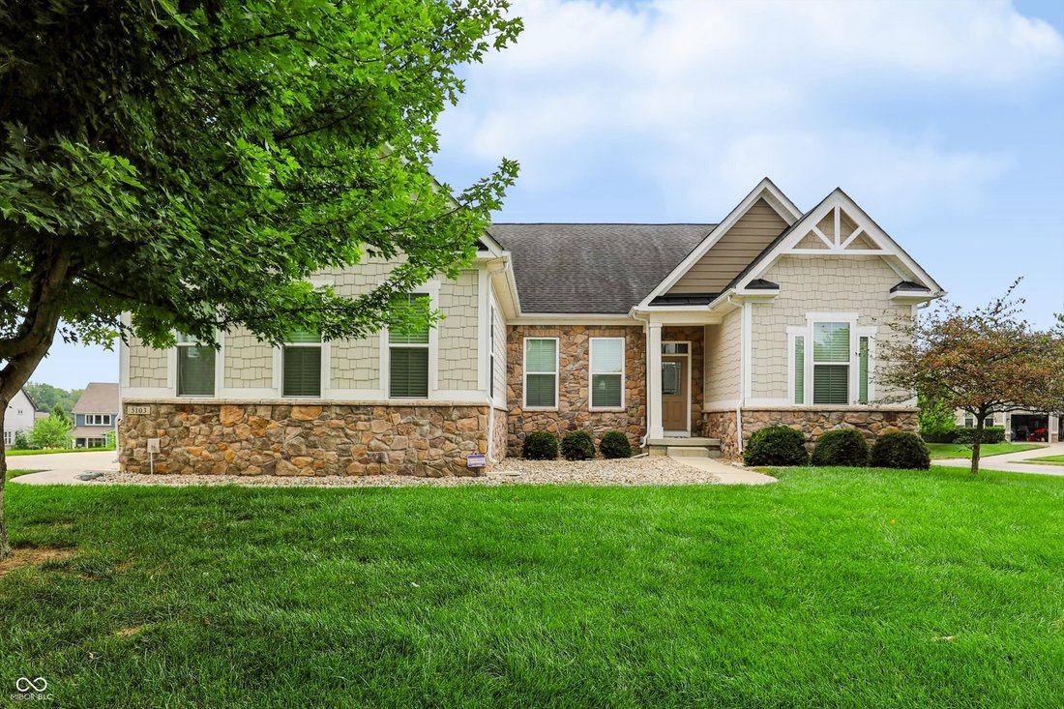
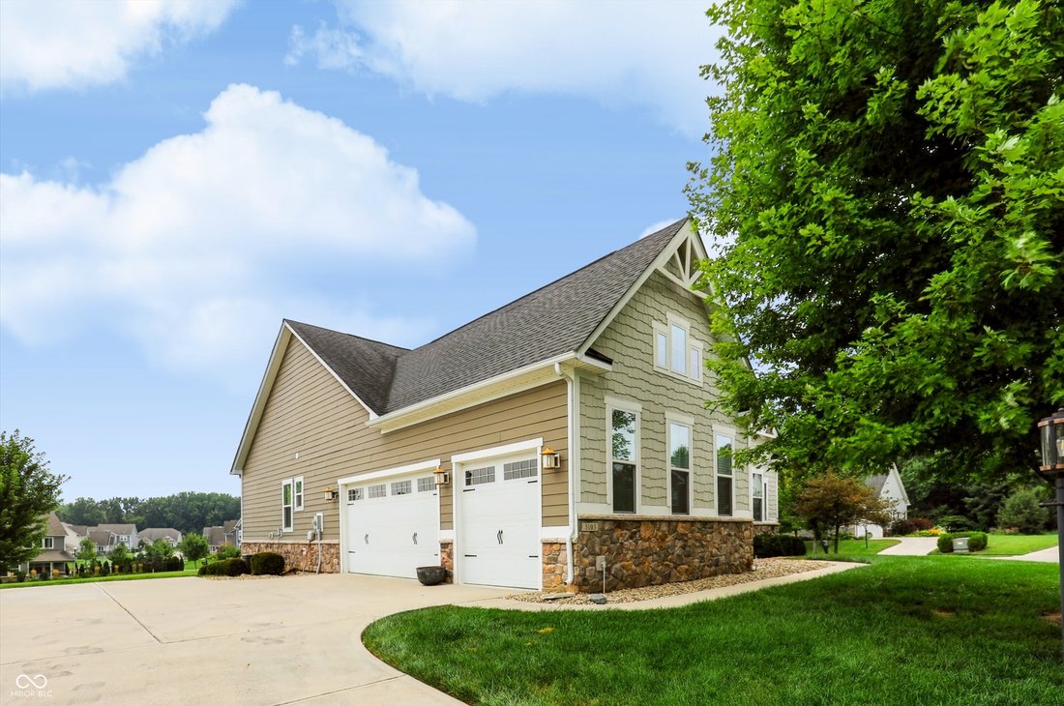
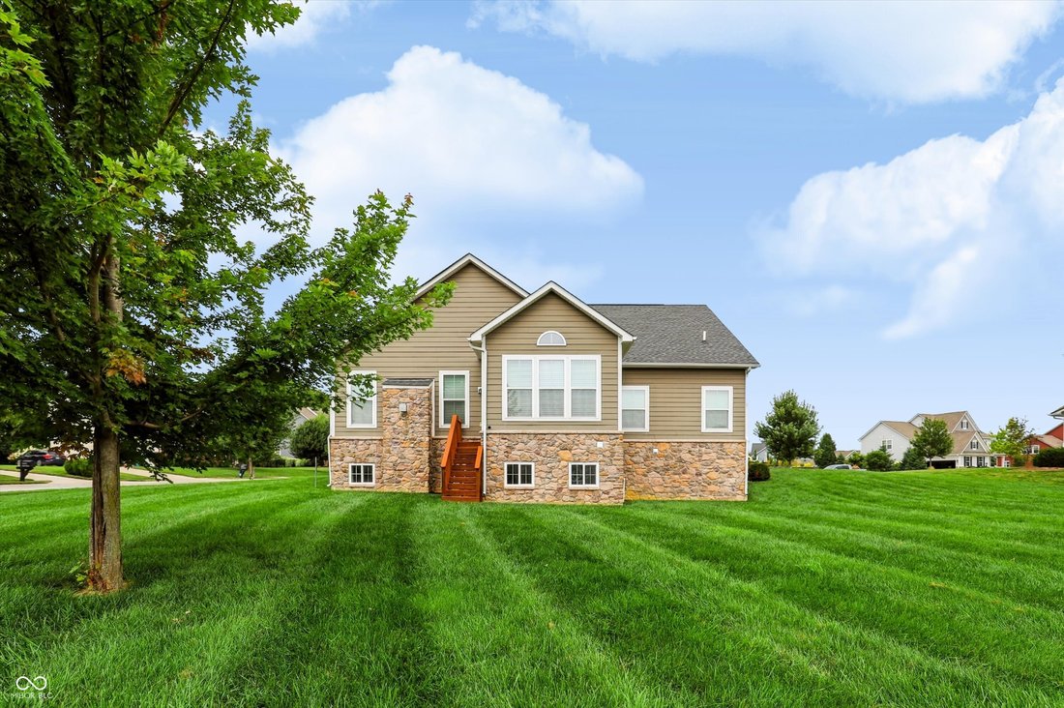
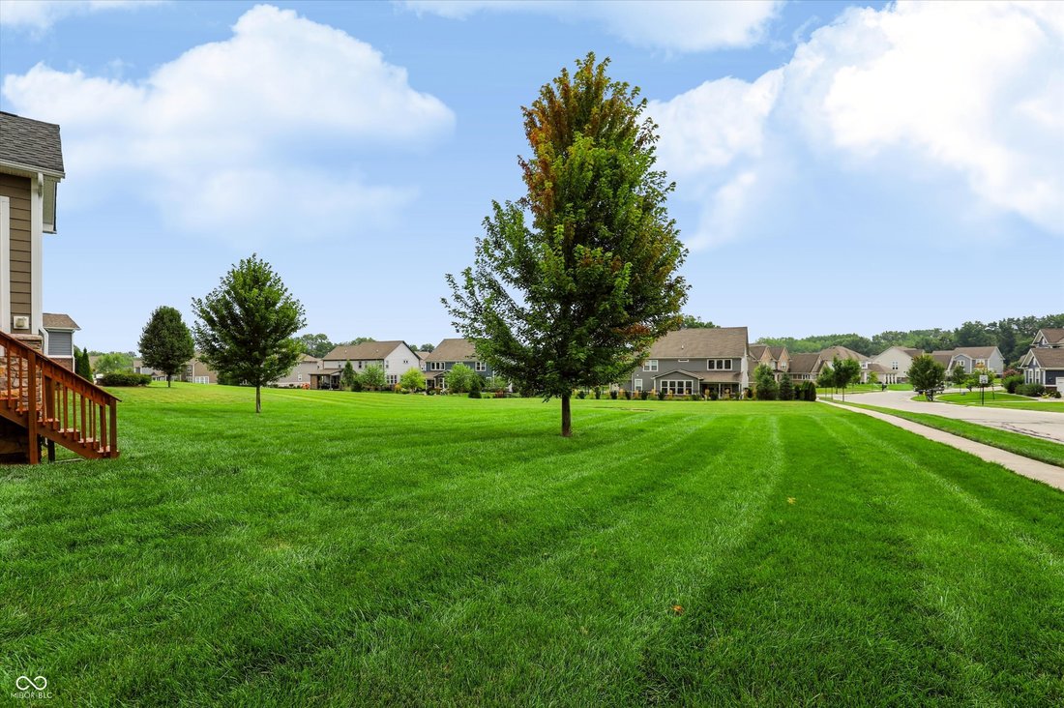
Welcome home to this beautifully maintained 3-bedroom ranch, offering 2,132 sq ft on the main level plus a full, finished daylight basement with 9’ ceilings, over 4k sq ft of total living space. Set on an oversized .55-acre corner lot that backs to common space, this home delivers privacy, curb appeal, and room to breathe, all wrapped in stone on all four sides, with a side-load 3-car garage compl
Welcome home to this beautifully maintained 3-bedroom ranch, offering 2,132 sq ft on the main level plus a full, finished daylight basement with 9’ ceilings, over 4k sq ft of total living space. Set on an oversized .55-acre corner lot that backs to common space, this home delivers privacy, curb appeal, and room to breathe, all wrapped in stone on all four sides, with a side-load 3-car garage completing the exterior. Step inside to tall ceilings and an abundance of natural light throughout the open-concept living space. The oversized great room is a showstopper, anchored by a stone gas fireplace and framed by windows with views of the property. The gourmet kitchen will impress any home chef, featuring a large granite island, staggered cabinetry, double ovens, and a gas range, perfect for everyday living and entertaining alike. A sun-filled morning room addition takes full advantage of the incredible lot views, while a private office with French doors offers the ideal work-from-home setup. The split floor plan places the primary suite privately apart from the secondary bedrooms. The primary retreat offers peaceful views, a bath with dual sinks, a walk-in shower, and a generous walk-in closet. Rich hardwood floors run throughout the main living areas, adding warmth and timeless style. The full finished basement with daylight windows and 9’ ceilings offers incredible flexibility: multiple large open living/rec areas, a full bath, a rough-in for a future wet bar, ample storage, and the potential to add another bedroom. This home has been lightly lived in and shows like new, a rare opportunity to own a better-than-new home in one of Noblesville’s most desirable communities. Slater Woods offers wonderful amenities and a location convenient to shopping, dining, and top-rated schools.
-
Tipo de propiedad
Casa
-
Año de construcción
2015
-
Precio/pie²
$164
Características
- Vestidor
- Garaje
- Chimenea
- Piscina
- Cancha de baloncesto
- Patio de recreo
- Estufa de gas
- Privacidad
- Oficina
Características
Lote
- Privacidad
Interior
- Techo alto
- Oficina
- Chimenea
- Isla de cocina
- Estufa de gas
- Bar
- Sótano
- Vestidor
Outdoor
- Piscina
- Garaje
- Patio de recreo
- Cancha de baloncesto
Explorar la zona
5103 Rangewood Drive, Sheridan Road, Indiana, Estados Unidos
Ver en Google Maps
Precio por sqft
Bajo
Alto
Se unió hace 5 meses
Usted ha preguntado por esta propiedad
El agente se comunicará con usted pronto por
Publicado por
31
Anuncios
2026
Se unió
Reserva una visita con the agent
Elija una fecha y si prefiere una visita virtual o presencial con el agente.
Fecha preferida
Tipo de tour
Última actualización
Julio 29
Primera publicación
Julio 29
Referencia del anuncio
22116723
Estado del anuncio
Based on information submitted to the MLS GRID as of 2026. All data is obtained from various sources and may not have been verified by broker or MLS GRID. Supplied Open House Information is subject to change without notice. All information should be independently reviewed and verified for accuracy. Properties may or may not be listed by the office/agent presenting the information.
Propiedades similares cercanas
Nuevos anuncios en Westfield


Explorar más viviendas en venta
Westfield, IN, Estados Unidos tipos de propiedad
Westfield, IN, Estados Unidos búsquedas populares
- Propiedades con Piscina en Westfield, IN, Estados Unidos
- Propiedades Frente al Agua en Westfield, IN, Estados Unidos
- Propiedades con Cocina exterior en Westfield, IN, Estados Unidos
- Propiedades Moderno en Westfield, IN, Estados Unidos
- Propiedades Comunidad Cerrada en Westfield, IN, Estados Unidos
- Propiedades con Cine en Westfield, IN, Estados Unidos
- Propiedades Vista al Campo de Golf en Westfield, IN, Estados Unidos
- Propiedades Ecuestre en Westfield, IN, Estados Unidos
- Propiedades con Sauna en Westfield, IN, Estados Unidos
- Propiedades Duplex en Westfield, IN, Estados Unidos
Guías e historias relacionadas
La confianza de los mejores brokers del mundo
Los agentes tras las propiedades más excepcionales del mundo publican en JamesEdition.
- Anuncios de Sotheby's, Christie's, BARNES y Engel & Völkers
- Cada anuncio se revisa antes de publicarse
- Conecte directamente con agentes verificados
Al continuar, acepta nuestros Términos y la Política de Privacidad.
brokerages we
partnered with
partnered with