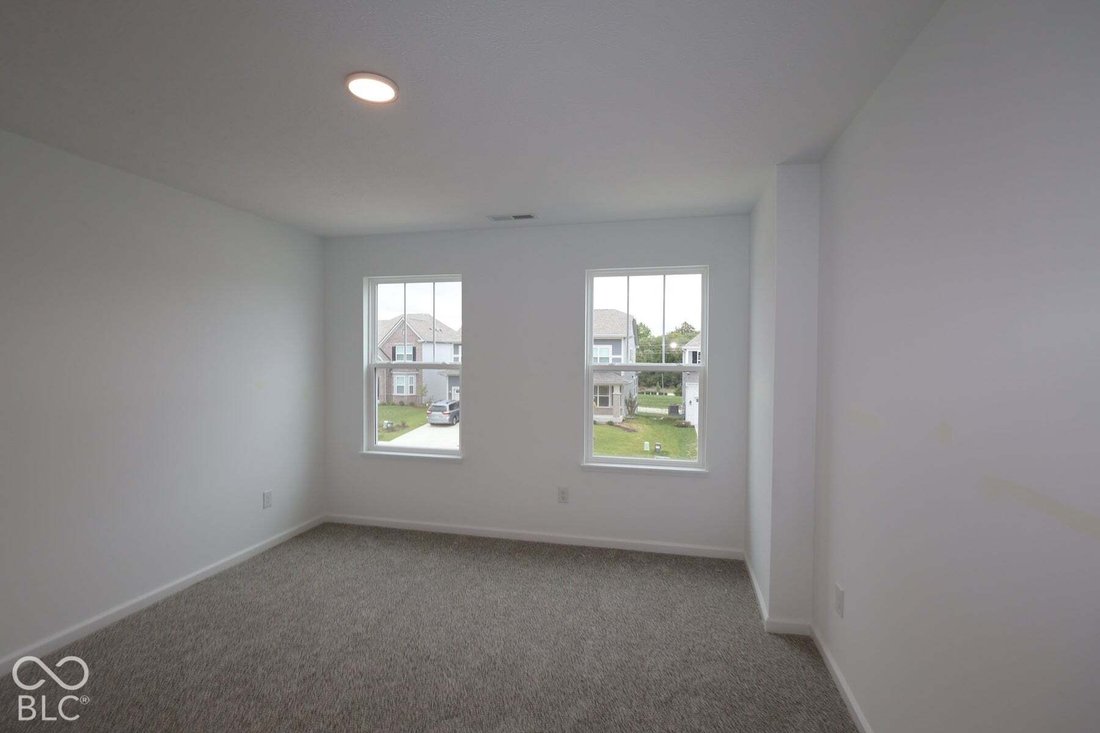
$609,990
Single Family Residence In Noblesville
- 5 Hab.
- 3 Baños
- 3,410 Sqft
- 8,536 Sqft lot
- Actualizado: Hoy
- Fuente: MIBOR Broker Listing Cooperative MLS#22116265
Sobre la propiedad
La descripción se tradujo automáticamente.
La descripción se muestra en el idioma original.
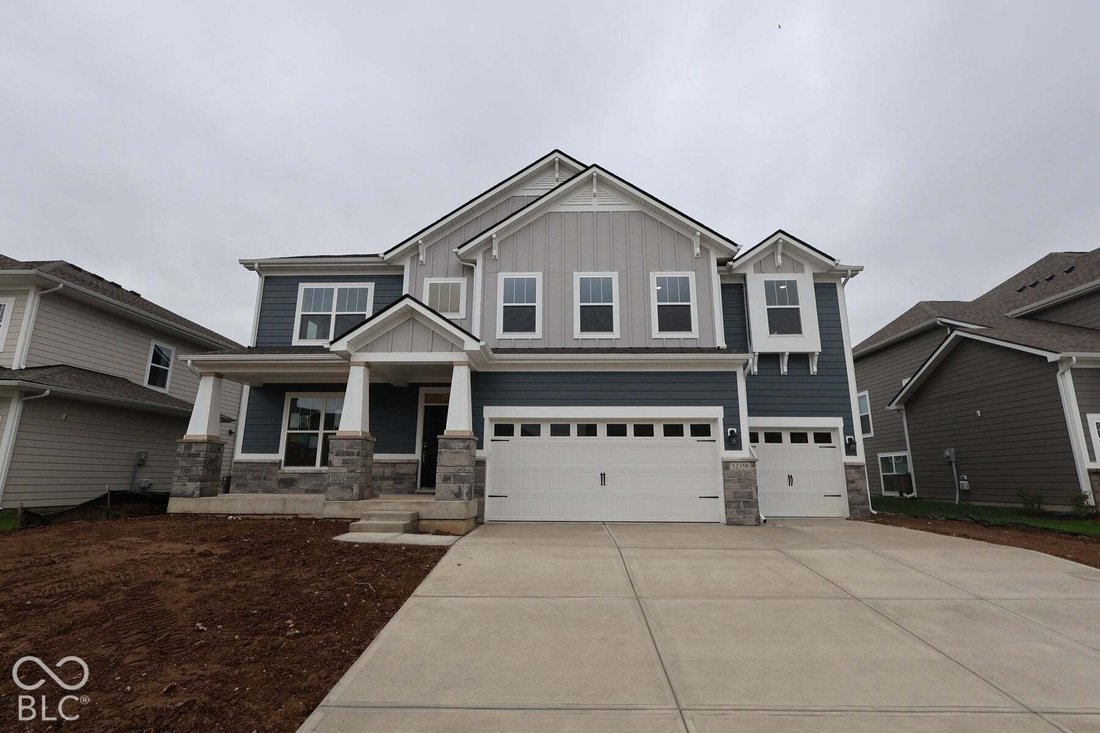
Discover 12359 French Cattle Way in Noblesville, Indiana - an expansive new construction home now for sale. This impressive 2story home offers an abundance of thoughtfully designed living space, featuring 5 bedrooms, 3 full bathrooms, and a generous loft that adds flexibility for work, play, or relaxation. The fifth bedroom, located on the main level, serves as a quiet guest or inlaw suite, while
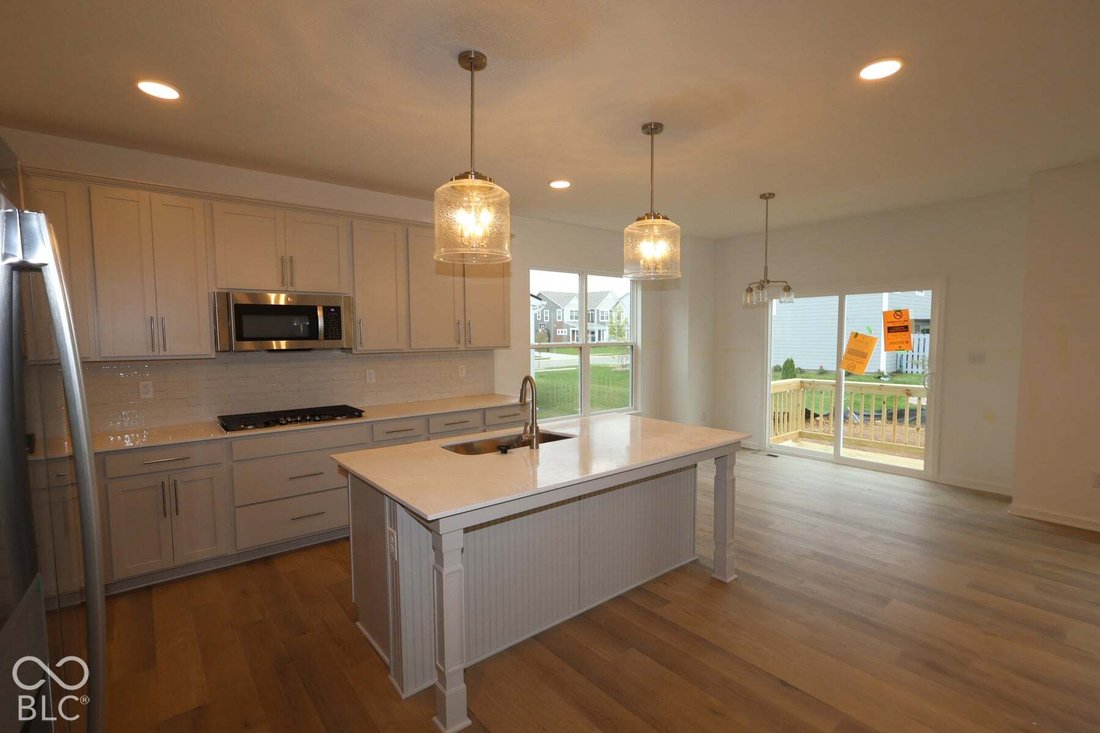
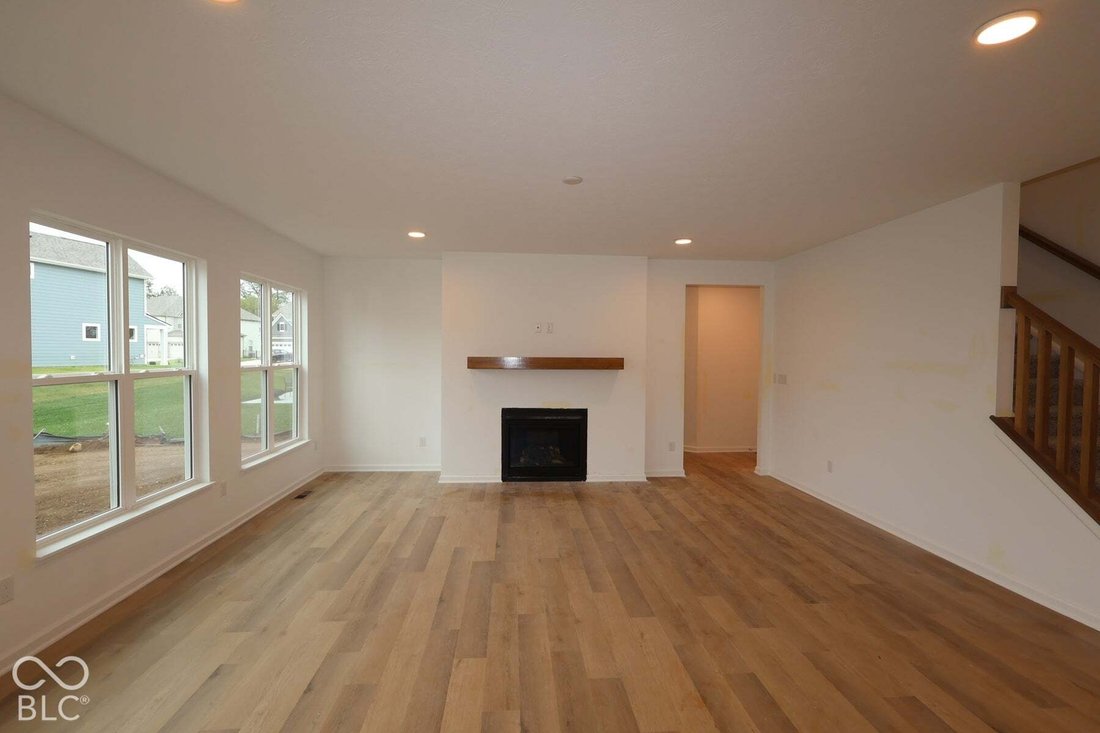
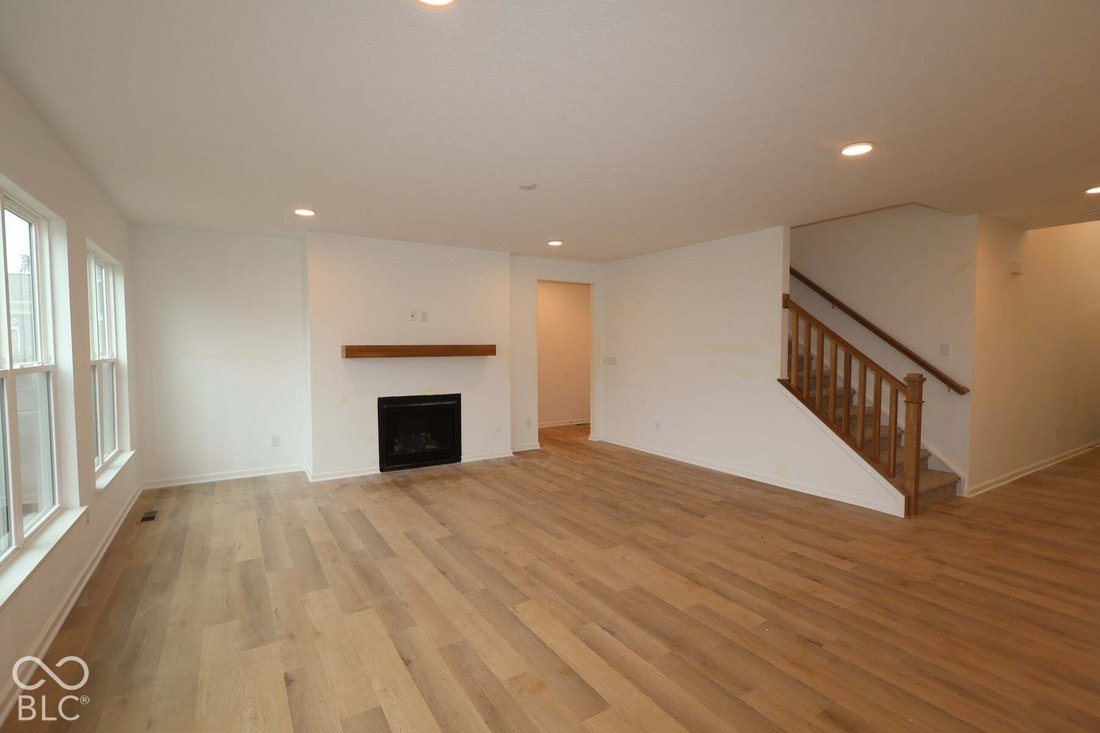
Discover 12359 French Cattle Way in Noblesville, Indiana - an expansive new construction home now for sale. This impressive 2story home offers an abundance of thoughtfully designed living space, featuring 5 bedrooms, 3 full bathrooms, and a generous loft that adds flexibility for work, play, or relaxation. The fifth bedroom, located on the main level, serves as a quiet guest or inlaw suite, while the owner’s suite is privately positioned upstairs with its own ensuite bathroom for a peaceful retreat. Additional highlights include a 3-car garage, a deluxe kitchen , a study, a covered front porch, and a loft! Step inside to an inviting openconcept layout that creates a seamless flow between gathering areas - ideal for everyday living and effortless entertaining. Carefully selected finishes, abundant natural light, and intentional design choices highlight the home’s quality and attention to detail throughout. The kitchen stands out with a spacious island featuring a sink, a convenient butler’s pantry, sleek quartz countertops, and stainless steel appliances - combining style, storage, and everyday functionality in one welldesigned space. Nestled within the wellestablished Silo Ridge community, this quick movein home offers convenient access to nearby parks, walking paths, and recreational areas - perfect for outdoor activities and family enjoyment. The area is surrounded by quality homes with consistent design standards, creating a cohesive streetscape and a welcoming environment for residents. With its exceptional square footage, thoughtful layout, and signature craftsmanship, 12359 French Cattle Way provides ample room for households of all sizes. The combination of spacious living areas, private bedroom retreats, and a moveinready design makes this home an outstanding opportunity for buyers seeking comfort, functionality, and lasting value!
-
Tipo de propiedad
Casa
-
Año de construcción
2026
-
Precio/pie²
$178
Características
Explorar la zona
12359 French Cattle Way, Noblesville, Indiana, Estados Unidos
Ver en Google Maps
Precio por sqft
Bajo
Alto
Se unió hace 5 meses
Usted ha preguntado por esta propiedad
El agente se comunicará con usted pronto por
Publicado por
10
Anuncios
2026
Se unió
Reserva una visita con the agent
Elija una fecha y si prefiere una visita virtual o presencial con el agente.
Fecha preferida
Tipo de tour
M/I Homes of Indiana, L.P. - Indianapolis
Indianapolis, Indiana, United States
Ver perfil de la agencia
Última actualización
Hoy
Primera publicación
Julio 25
Referencia del anuncio
22116265
Estado del anuncio
Based on information submitted to the MLS GRID as of 2026. All data is obtained from various sources and may not have been verified by broker or MLS GRID. Supplied Open House Information is subject to change without notice. All information should be independently reviewed and verified for accuracy. Properties may or may not be listed by the office/agent presenting the information.
Propiedades similares cercanas
Nuevos anuncios en Indiana



Explorar más viviendas en venta
Indiana, Estados Unidos ciudades
- Casas en venta en Indianápolis, IN, Estados Unidos
- Casas en venta en Westfield, IN, Estados Unidos
- Casas en venta en 46074, IN, Estados Unidos
- Casas en venta en Zionsville, IN, Estados Unidos
- Casas en venta en 46077, IN, Estados Unidos
- Casas en venta en Carmel, IN, Estados Unidos
- Casas en venta en 46032, IN, Estados Unidos
- Casas en venta en 46202, IN, Estados Unidos
- Casas en venta en Greenwood, IN, Estados Unidos
- Casas en venta en 46033, IN, Estados Unidos
- Casas en venta en Fishers, IN, Estados Unidos
- Casas en venta en 46143, IN, Estados Unidos
- Casas en venta en 46040, IN, Estados Unidos
- Casas en venta en Fortville, IN, Estados Unidos
- Casas en venta en 46062, IN, Estados Unidos
- Casas en venta en Municipio de Ohio, IN, Estados Unidos
- Casas en venta en Lawrence, IN, Estados Unidos
- Casas en venta en 46037, IN, Estados Unidos
- Casas en venta en 47201, IN, Estados Unidos da América
- Casas en venta en Bargersville, IN, Estados Unidos
Indiana, Estados Unidos tipos de propiedad
Indiana, Estados Unidos búsquedas populares
- Propiedades con Garaje en Indiana, Estados Unidos
- Propiedades con Jardín en Indiana, Estados Unidos
- Propiedades con Piscina en Indiana, Estados Unidos
- Propiedades con Gimnasio en Indiana, Estados Unidos
- Propiedades con Balcón en Indiana, Estados Unidos
- Propiedades Frente al Agua en Indiana, Estados Unidos
- Propiedades con Cancha de Tenis en Indiana, Estados Unidos
- Propiedades Moderno en Indiana, Estados Unidos
- Propiedades Vista al Lago en Indiana, Estados Unidos
- Propiedades Frente al Lago en Indiana, Estados Unidos
- Propiedades con Ascensor en Indiana, Estados Unidos
- Propiedades con Biblioteca en Indiana, Estados Unidos
- Propiedades con Sauna en Indiana, Estados Unidos
- Propiedades Comunidad Cerrada en Indiana, Estados Unidos
- Propiedades Ecuestre en Indiana, Estados Unidos
- Propiedades con Piscina cubierta en Indiana, Estados Unidos
- Propiedades Vista de la ciudad en Indiana, Estados Unidos
- Propiedades Vista al Campo de Golf en Indiana, Estados Unidos
- Propiedades con Sauna en Indiana, Estados Unidos
- Propiedades Duplex en Indiana, Estados Unidos
- Propiedades Cima de una colina en Indiana, Estados Unidos
- Propiedades con Viñedo / Bodega en Indiana, Estados Unidos
- Propiedades Mansión en Indiana, Estados Unidos
- Propiedades Vista a la Montaña en Indiana, Estados Unidos
- Propiedades Vista al Mar en Indiana, Estados Unidos
Guías e historias relacionadas
La confianza de los mejores brokers del mundo
Los agentes tras las propiedades más excepcionales del mundo publican en JamesEdition.
- Anuncios de Sotheby's, Christie's, BARNES y Engel & Völkers
- Cada anuncio se revisa antes de publicarse
- Conecte directamente con agentes verificados
Al continuar, acepta nuestros Términos y la Política de Privacidad.
brokerages we
partnered with
partnered with