$739,900
Single Family Residence In Noblesville
- 5 Hab.
- 4 Baños
- 3,378 Sqft
- 9,583 Sqft lot
- Actualizado: Julio 2
- Fuente: MIBOR Broker Listing Cooperative MLS#22111541
Sobre la propiedad
La descripción se tradujo automáticamente.
La descripción se muestra en el idioma original.
Discover exceptional space, style, and versatility in this beautifully designed home. From the moment you step inside, you’ll appreciate the thoughtful layout that blends everyday comfort with elegant entertaining. The main level features a private guest suite with a full bath-perfect for overnight visitors, multi-generational living, or a dedicated home office. At the heart of the home, the gourm
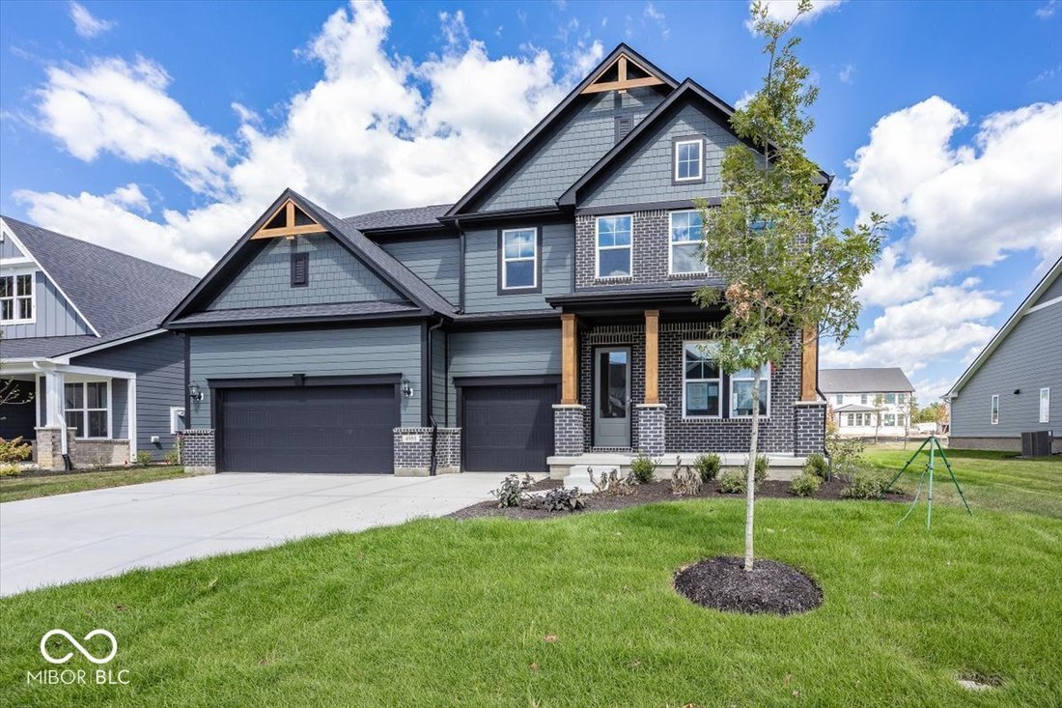
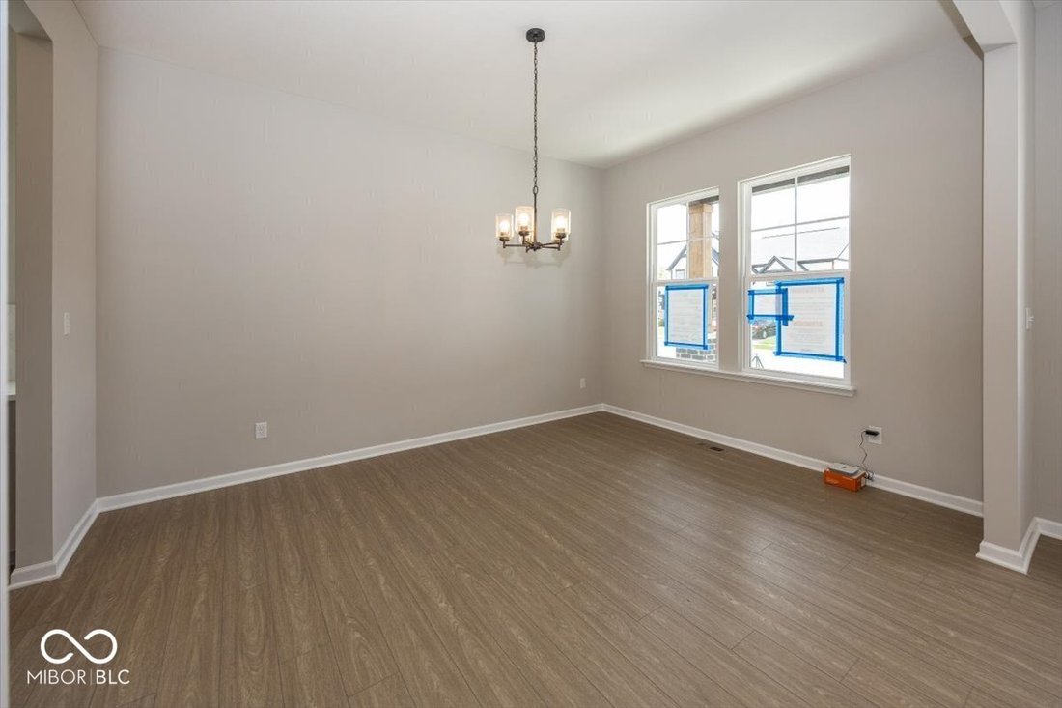
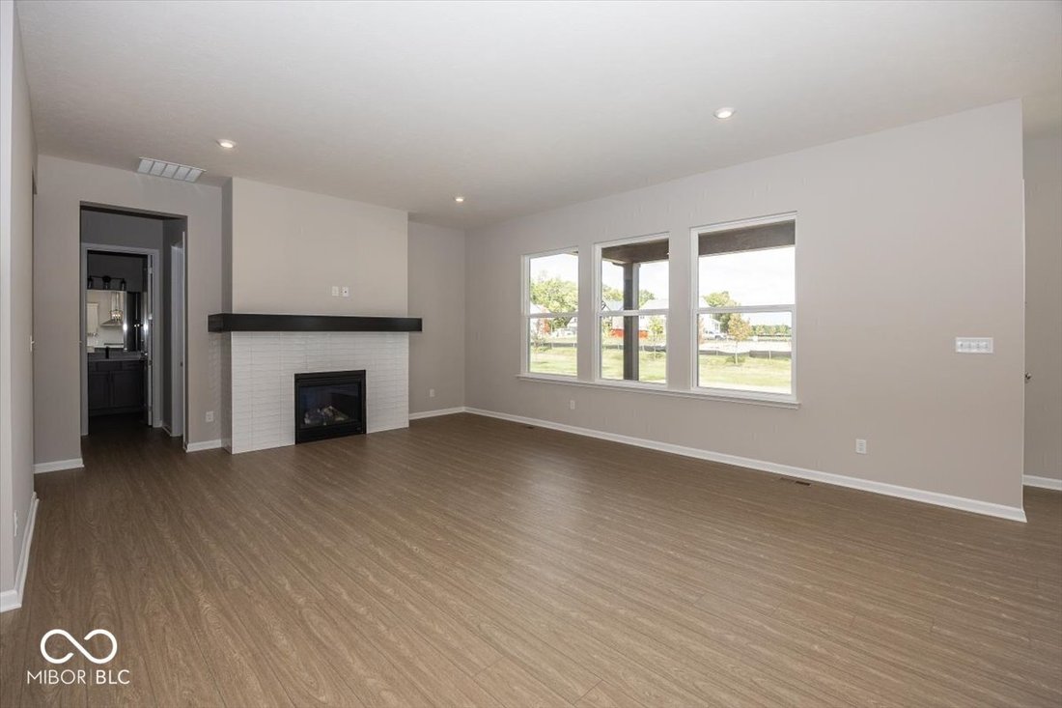
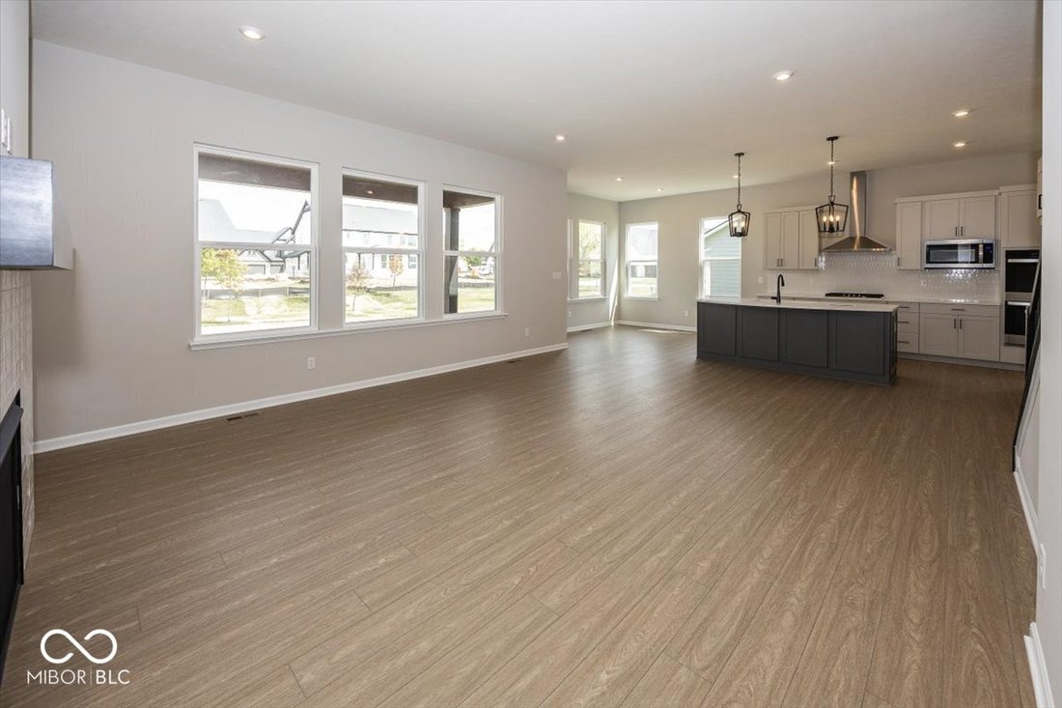
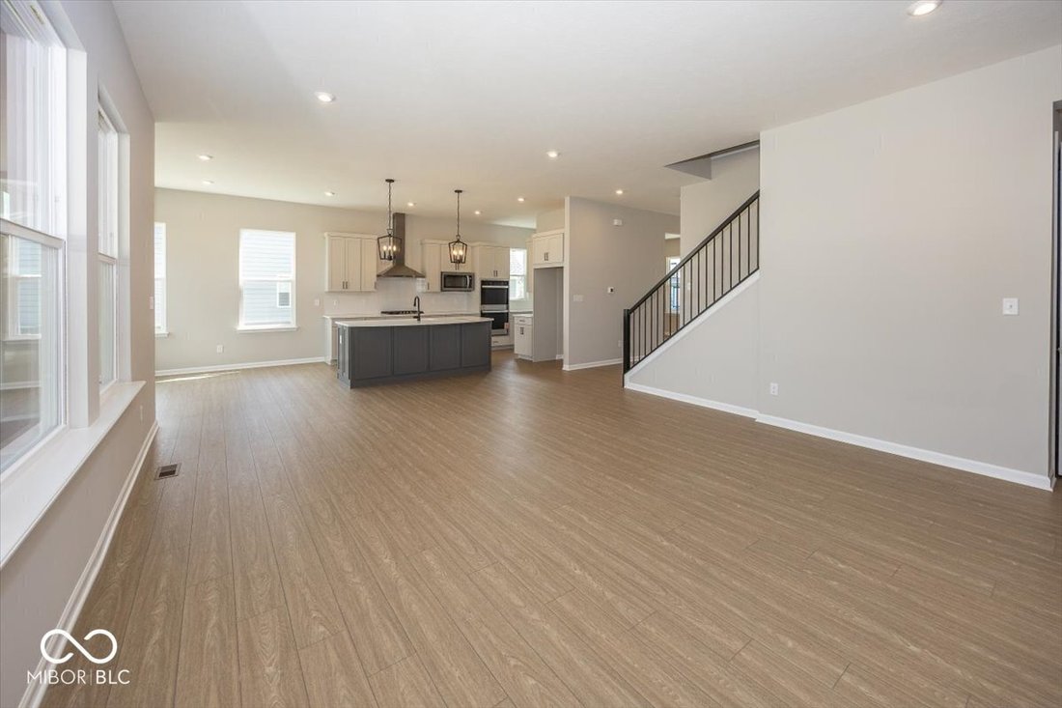
Discover exceptional space, style, and versatility in this beautifully designed home. From the moment you step inside, you’ll appreciate the thoughtful layout that blends everyday comfort with elegant entertaining. The main level features a private guest suite with a full bath-perfect for overnight visitors, multi-generational living, or a dedicated home office. At the heart of the home, the gourmet kitchen flows effortlessly into the casual dining area and expansive family room, creating an open-concept gathering space ideal for hosting family and friends. A formal dining room provides the perfect setting for holiday celebrations and special occasions. Upstairs, retreat to the luxurious primary suite featuring a sophisticated tray ceiling and a spa-inspired atmosphere. Four additional spacious bedrooms, two full bathrooms, and a versatile game room provide plenty of room for everyone to relax, work, or play. The full unfinished basement, complete with a rough-in for a future full bath, offers endless possibilities to customize the space to fit your lifestyle-whether you envision a home theater, fitness room, recreation area, or additional living space. Step outside to enjoy the generous covered patio or deck, perfect for outdoor dining, morning coffee, or relaxing evenings. Completing the home is a spacious three-car garage, offering ample storage for vehicles, hobbies, and more. Designed with today’s lifestyle in mind, this stunning home combines timeless elegance, flexible living spaces, and endless potential-making it the perfect place to call home.
-
Tipo de propiedad
Casa
-
Año de construcción
2026
-
Precio/pie²
$219
Características
- Vestidor
- Garaje
- Cocina abierta
- Sala de juegos
- Oficina
- Sótano
- Isla de cocina
Explorar la zona
4988 Elaine Court, Sheridan Road, Indiana, Estados Unidos
Ver en Google Maps
Precio por sqft
Bajo
Alto
Se unió hace 2 meses
Usted ha preguntado por esta propiedad
El agente se comunicará con usted pronto por
Publicado por
9
Anuncios
2026
Se unió
Reserva una visita con the agent
Elija una fecha y si prefiere una visita virtual o presencial con el agente.
Fecha preferida
Tipo de tour
Última actualización
Julio 2
Primera publicación
Jul 2
Referencia del anuncio
22111541
Estado del anuncio
Based on information submitted to the MLS GRID as of 2026. All data is obtained from various sources and may not have been verified by broker or MLS GRID. Supplied Open House Information is subject to change without notice. All information should be independently reviewed and verified for accuracy. Properties may or may not be listed by the office/agent presenting the information.
Propiedades similares cercanas
Nuevos anuncios en Westfield

Explorar más viviendas en venta
Westfield, IN, Estados Unidos tipos de propiedad
Westfield, IN, Estados Unidos búsquedas populares
- Propiedades con Piscina en Westfield, IN, Estados Unidos
- Propiedades Frente al Agua en Westfield, IN, Estados Unidos
- Propiedades Moderno en Westfield, IN, Estados Unidos
- Propiedades con Cocina exterior en Westfield, IN, Estados Unidos
- Propiedades Vista al Campo de Golf en Westfield, IN, Estados Unidos
- Propiedades con Cine en Westfield, IN, Estados Unidos
- Propiedades Comunidad Cerrada en Westfield, IN, Estados Unidos
- Propiedades Vista de la ciudad en Westfield, IN, Estados Unidos
- Propiedades Ecuestre en Westfield, IN, Estados Unidos
Guías e historias relacionadas
La confianza de los mejores brokers del mundo
Los agentes tras las propiedades más excepcionales del mundo publican en JamesEdition.
- Anuncios de Sotheby's, Christie's, BARNES y Engel & Völkers
- Cada anuncio se revisa antes de publicarse
- Conecte directamente con agentes verificados
Al continuar, acepta nuestros Términos y la Política de Privacidad.
brokerages we
partnered with
partnered with