$710,751
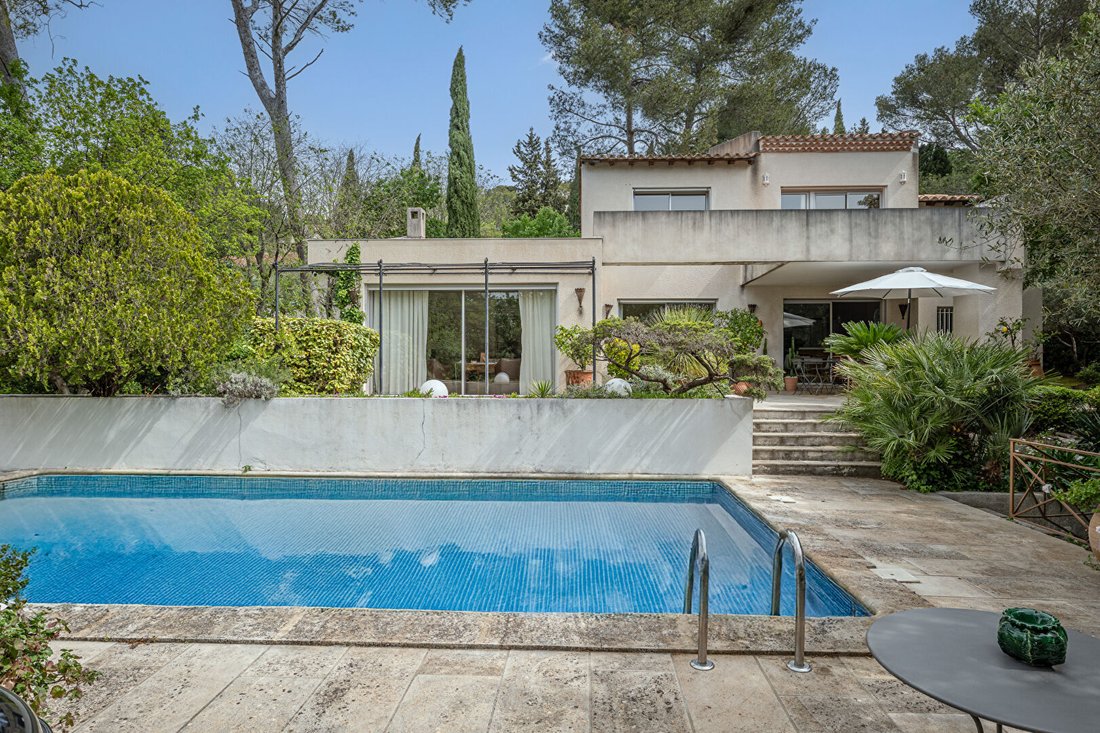
Villa 5 Pièce(s) 182.80 M2 + Piscine + 4 Terrasses + Garage+ Pool House + Abris De Jardin
- 3 Hab.
- 2 Baños
- 1,968 Sqft
- 20,753 Sqft lot
- Actualizado: Julio 9
Sobre la propiedad
La descripción se tradujo automáticamente.
La descripción se muestra en el idioma original.
5-room villa, 182.80 m2 + Pool + 4 terraces + garage + Pool House + Garden shed.
Excellent condition, no overlooking neighbors, no shared walls.
Description 1st floor:
- 3 bedrooms on the 1st floor
- 1 master suite with dressing room, terrace, bathroom, south-facing, lit by a French door, a window, and a bay window. All opening onto a terrace of about 20 m2.
- 1 bedroom wi
Excellent condition, no overlooking neighbors, no shared walls.
Description 1st floor:
- 3 bedrooms on the 1st floor
- 1 master suite with dressing room, terrace, bathroom, south-facing, lit by a French door, a window, and a bay window. All opening onto a terrace of about 20 m2.
- 1 bedroom wi
5-room villa, 182.80 m2 + Pool + 4 terraces + garage + Pool House + Garden shed.
Excellent condition, no overlooking neighbors, no shared walls.
Description 1st floor:
- 3 bedrooms on the 1st floor
- 1 master suite with dressing room, terrace, bathroom, south-facing, lit by a French door, a window, and a bay window. All opening onto a terrace of about 20 m2.
- 1 bedroom with built-in storage, south-facing, lit by a French door
- 1 bedroom with built-in storage, east-facing, lit by a French door
Each bedroom is air-conditioned (hot/cold), equipped with electric shutters and aluminum double glazing.
- 1 bathroom with bathtub and shower, lit by a window, east-facing.
- 1 separate toilet.
Description Ground floor:
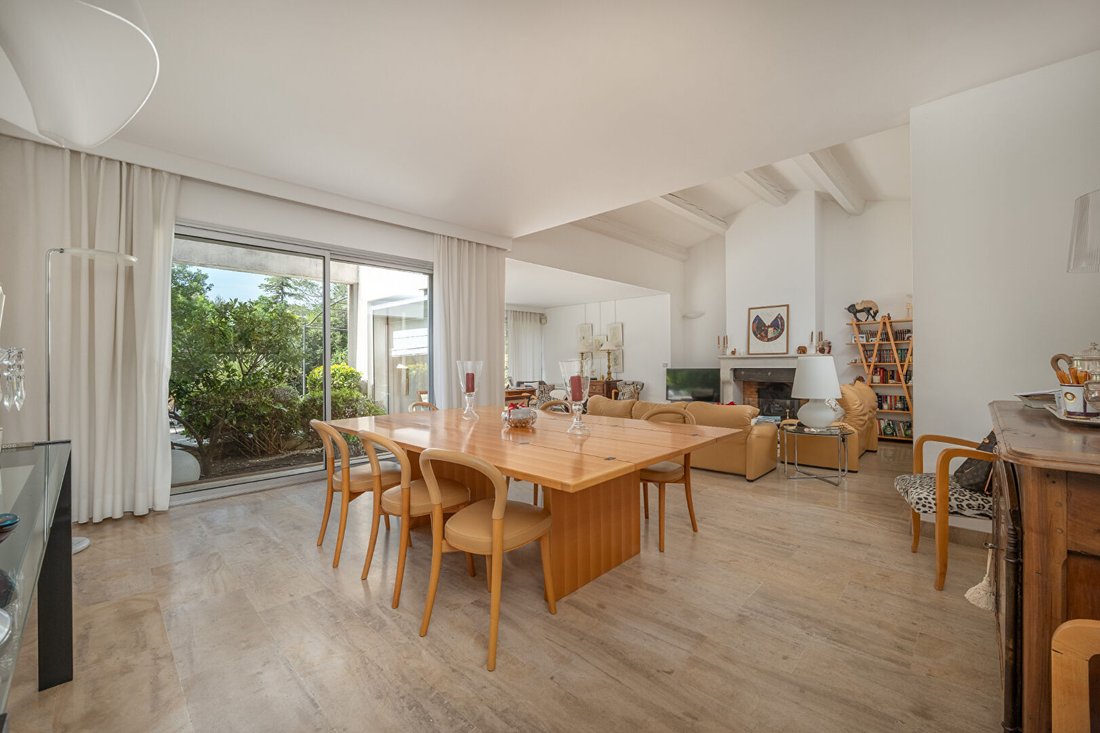
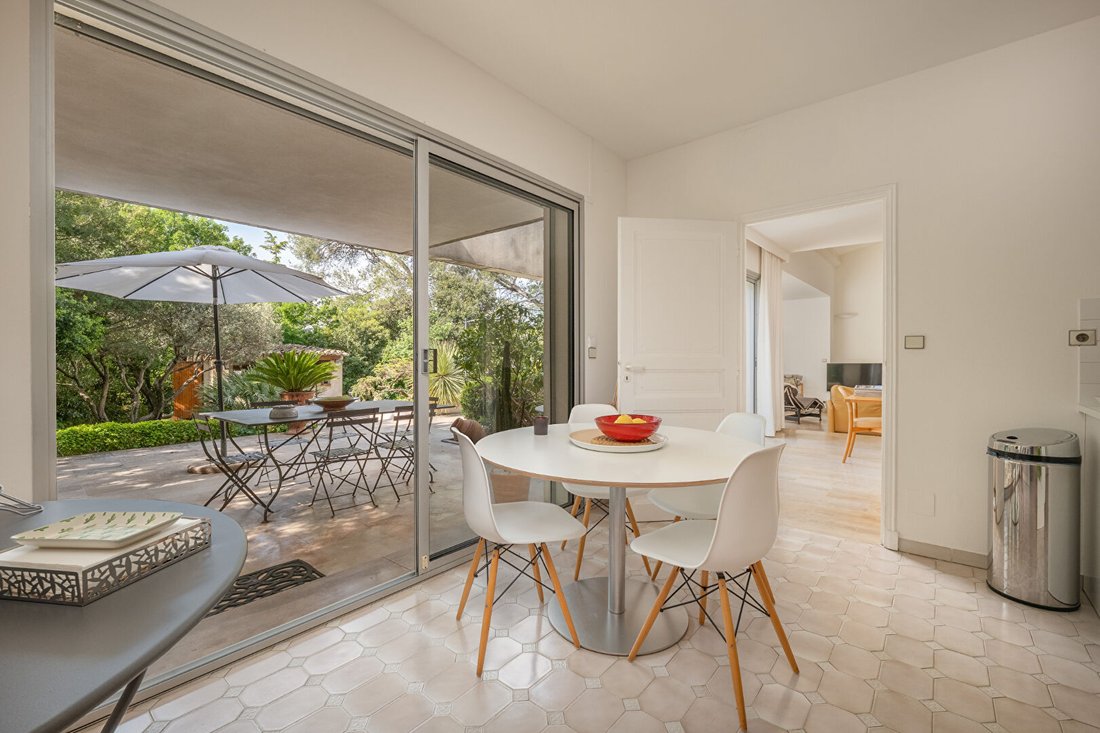
- 1 double living room, lounge, dining room + boudoir and fireplace, all lit by numerous bay windows, south-facing
- 1 separate toilet with window, north-facing
- 1 guest closet
- 1 direct access to the closed garage of about 25 m2. There is the possibility to create a master suite with bathroom on the ground floor here.
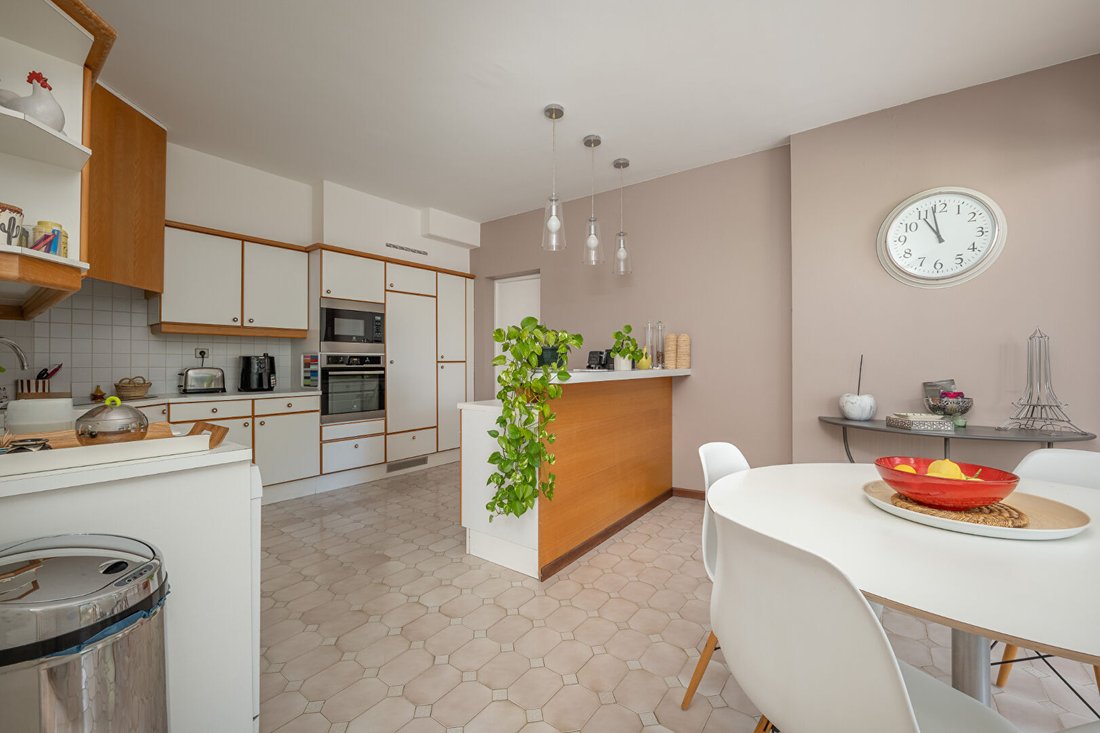
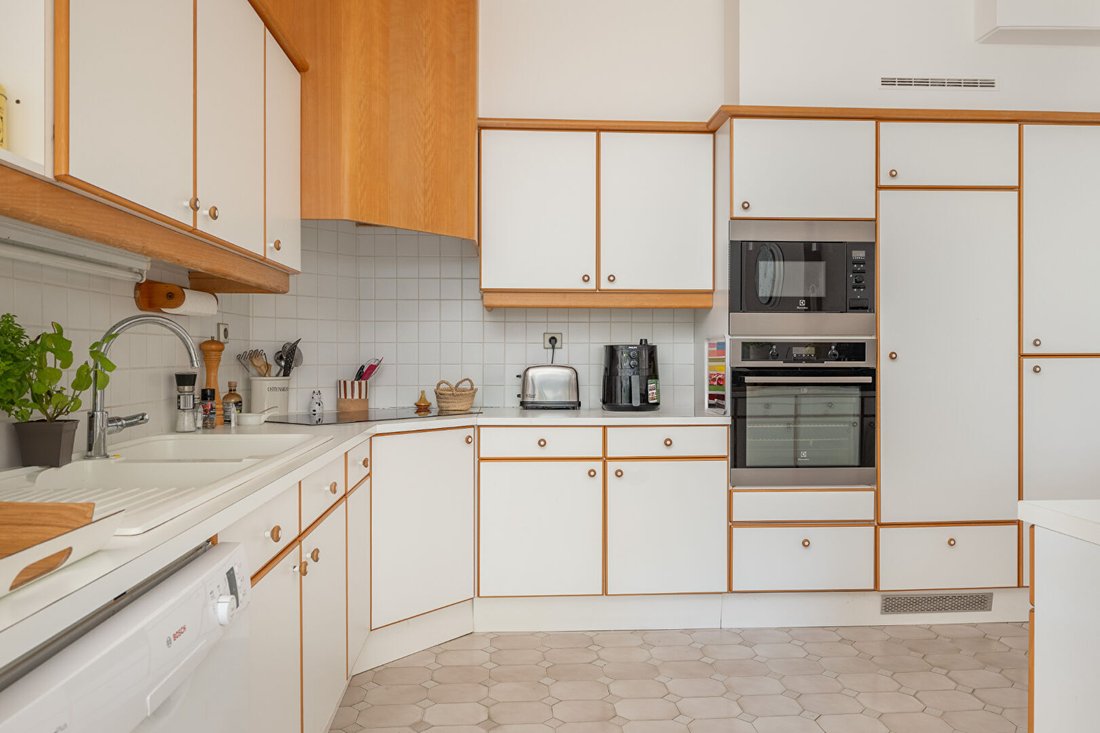
- 1 fully equipped kitchen with counter and real space for breakfast, lit by a bay window, south-facing.
- 1 laundry room with many storage cupboards, a second sink, and all appliances, lit by a double window, south-facing.
Garden description, 1928 m2:
- North side: garden shed (tools, lawnmower, storage)
- East side: drying area with direct access to the laundry room.
- West side: paved driveway that can accommodate many cars and access to the cellar.
- South side: 4 terraces, a swimming pool, a pool house, a virgin area of over 500 m2 planted with pine trees over 40 years old. There is the possibility to build R+2 with 550 m2 footprint, i.e., 1650 m2.
The garden is fully planted with a lawn bordering the pool terrace.
The entire land is fully planted.
Do not hesitate to ask us for the virtual tour for a complete immersion in this exceptional place.
JEAN-GERARD PERSOGLIO, at [hidden information] or by email at [hidden information].
Additional information:
- Annual water consumption for house + garden + pool: 860 euros/year
- Property tax 2025: 3,364 euros
- Electricity: 125.45 euros/month
Price: 635,000 euros, seller charges
Fees charged to the seller: 25,400 euros
Energy Performance Certificate (DPE) C (111 kWh) Greenhouse Gas Emissions (GES) A (3 kg CO2)
Estimated annual energy expenses for standard use between 1,560 and 2,160 euros, indexed to 2021, 2022, and 2023.
To visit and assist you in your project, contact JEAN-GERARD PERSOGLIO at [hidden information] or by email at [hidden information].
According to article [hidden information].5 of the Monetary and Financial Code, an identity document will be requested for organizing the visit.
This announcement was written under the editorial responsibility of JEAN-GERARD PERSOGLIO, acting as an independent real estate advisor under salary portage with SAS PROPRIETES PRIVEES, capital 44,920 euros, ZAC Le Chêne Ferré - 44 Allée des Cinq Continents 44120 VERTOU; SIRET [hidden information], Nantes RCS. Professional card for real estate transactions (T) and property management (G) no. CPI [hidden information] issued by CCI Nantes - Saint Nazaire. Escrow account no. 30932508467 BPA SAINT-SEBASTIEN-SUR-LOIRE (44230). GALIAN-SMABTP guarantee - 89 rue de la Boétie, 75008 Paris for 2,000,000 euros for T and 120,000 euros for G. Professional liability insurance by GALIAN-SMABTP policy no. RCP_01_28137J.
Mandate ref: 455569
The professional guarantees and secures your real estate project.
La información sobre los riesgos a los que está expuesta esta propiedad está disponible en el sitio web de Géorisques: https://www.georisques.gouv.fr/
Excellent condition, no overlooking neighbors, no shared walls.
Description 1st floor:
- 3 bedrooms on the 1st floor
- 1 master suite with dressing room, terrace, bathroom, south-facing, lit by a French door, a window, and a bay window. All opening onto a terrace of about 20 m2.
- 1 bedroom with built-in storage, south-facing, lit by a French door
- 1 bedroom with built-in storage, east-facing, lit by a French door
Each bedroom is air-conditioned (hot/cold), equipped with electric shutters and aluminum double glazing.
- 1 bathroom with bathtub and shower, lit by a window, east-facing.
- 1 separate toilet.
Description Ground floor:
- 1 double living room, lounge, dining room + boudoir and fireplace, all lit by numerous bay windows, south-facing
- 1 separate toilet with window, north-facing
- 1 guest closet
- 1 direct access to the closed garage of about 25 m2. There is the possibility to create a master suite with bathroom on the ground floor here.
- 1 fully equipped kitchen with counter and real space for breakfast, lit by a bay window, south-facing.
- 1 laundry room with many storage cupboards, a second sink, and all appliances, lit by a double window, south-facing.
Garden description, 1928 m2:
- North side: garden shed (tools, lawnmower, storage)
- East side: drying area with direct access to the laundry room.
- West side: paved driveway that can accommodate many cars and access to the cellar.
- South side: 4 terraces, a swimming pool, a pool house, a virgin area of over 500 m2 planted with pine trees over 40 years old. There is the possibility to build R+2 with 550 m2 footprint, i.e., 1650 m2.
The garden is fully planted with a lawn bordering the pool terrace.
The entire land is fully planted.
Do not hesitate to ask us for the virtual tour for a complete immersion in this exceptional place.
JEAN-GERARD PERSOGLIO, at [hidden information] or by email at [hidden information].
Additional information:
- Annual water consumption for house + garden + pool: 860 euros/year
- Property tax 2025: 3,364 euros
- Electricity: 125.45 euros/month
Price: 635,000 euros, seller charges
Fees charged to the seller: 25,400 euros
Energy Performance Certificate (DPE) C (111 kWh) Greenhouse Gas Emissions (GES) A (3 kg CO2)
Estimated annual energy expenses for standard use between 1,560 and 2,160 euros, indexed to 2021, 2022, and 2023.
To visit and assist you in your project, contact JEAN-GERARD PERSOGLIO at [hidden information] or by email at [hidden information].
According to article [hidden information].5 of the Monetary and Financial Code, an identity document will be requested for organizing the visit.
This announcement was written under the editorial responsibility of JEAN-GERARD PERSOGLIO, acting as an independent real estate advisor under salary portage with SAS PROPRIETES PRIVEES, capital 44,920 euros, ZAC Le Chêne Ferré - 44 Allée des Cinq Continents 44120 VERTOU; SIRET [hidden information], Nantes RCS. Professional card for real estate transactions (T) and property management (G) no. CPI [hidden information] issued by CCI Nantes - Saint Nazaire. Escrow account no. 30932508467 BPA SAINT-SEBASTIEN-SUR-LOIRE (44230). GALIAN-SMABTP guarantee - 89 rue de la Boétie, 75008 Paris for 2,000,000 euros for T and 120,000 euros for G. Professional liability insurance by GALIAN-SMABTP policy no. RCP_01_28137J.
Mandate ref: 455569
The professional guarantees and secures your real estate project.
La información sobre los riesgos a los que está expuesta esta propiedad está disponible en el sitio web de Géorisques: https://www.georisques.gouv.fr/
-
Tipo de propiedad
Villa
-
Año de construcción
1986
-
Precio/pie²
$361
Características
Explorar la zona
Alouette, Nimes, Francia
Ver en Google Maps
Precio por sqft
Bajo
Alto
Se unió hace 4 meses
Usted ha preguntado por esta propiedad
El agente se comunicará con usted pronto por
Publicado por
1
Anuncios
2026
Se unió
Reserva una visita con the agent
Elija una fecha y si prefiere una visita virtual o presencial con el agente.
Fecha preferida
Tipo de tour
Última actualización
Julio 9
Primera publicación
Julio 9
Referencia del anuncio
455569PSGJ
Propiedades similares cercanas
Nuevos anuncios en Alouette


Explorar más viviendas en venta
Alouette, Nimes, Francia tipos de propiedad
Alouette, Nimes, Francia búsquedas populares
- Propiedades Vista Panorámica en Alouette, Nimes, Francia
- Propiedades con Terraza en Alouette, Nimes, Francia
- Propiedades con Bar en Alouette, Nimes, Francia
- Propiedades con Sala de juegos en Alouette, Nimes, Francia
- Propiedades con Oficina en Alouette, Nimes, Francia
- Propiedades con Ascensor en Alouette, Nimes, Francia
- Propiedades Vista a la Montaña en Alouette, Nimes, Francia
- Propiedades con Jardín en Alouette, Nimes, Francia
- Propiedades con Cocina exterior en Alouette, Nimes, Francia
- Propiedades Duplex en Alouette, Nimes, Francia
- Propiedades Comunidad Cerrada en Alouette, Nimes, Francia
- Propiedades Privacidad en Alouette, Nimes, Francia
- Propiedades Cima de una colina en Alouette, Nimes, Francia
- Propiedades Propiedad de Inversión en Alouette, Nimes, Francia
- Propiedades Moderno en Alouette, Nimes, Francia
- Propiedades Obras nuevas en Alouette, Nimes, Francia
- Propiedades con Biblioteca en Alouette, Nimes, Francia
- Propiedades con Aire Acondicionado en Alouette, Nimes, Francia
- Propiedades con Jacuzzi en Alouette, Nimes, Francia
- Propiedades con Chimenea en Alouette, Nimes, Francia
- Propiedades con Piscina en Alouette, Nimes, Francia
- Propiedades con Garaje en Alouette, Nimes, Francia
- Propiedades con Balcón en Alouette, Nimes, Francia
- Propiedades con Cancha de Tenis en Alouette, Nimes, Francia
- Propiedades Mansión en Alouette, Nimes, Francia
- Propiedades con Cocina abierta en Alouette, Nimes, Francia
- Propiedades Renovado en Alouette, Nimes, Francia
Guías e historias relacionadas
La confianza de los mejores brokers del mundo
Los agentes tras las propiedades más excepcionales del mundo publican en JamesEdition.
- Anuncios de Sotheby's, Christie's, BARNES y Engel & Völkers
- Cada anuncio se revisa antes de publicarse
- Conecte directamente con agentes verificados
Al continuar, acepta nuestros Términos y la Política de Privacidad.