



$807,682
Nîmes Sud En Vaunage : Demeure Vigneronne Du XIX Siècle De 340 M², Parc Clos Et 450 M² De Dépendan
- 6 Hab.
- 3,660 Sqft
- 26,910 Sqft lot
- Actualizado: Septiembre 5
Sobre la propiedad
La descripción se tradujo automáticamente.
La descripción se muestra en el idioma original.
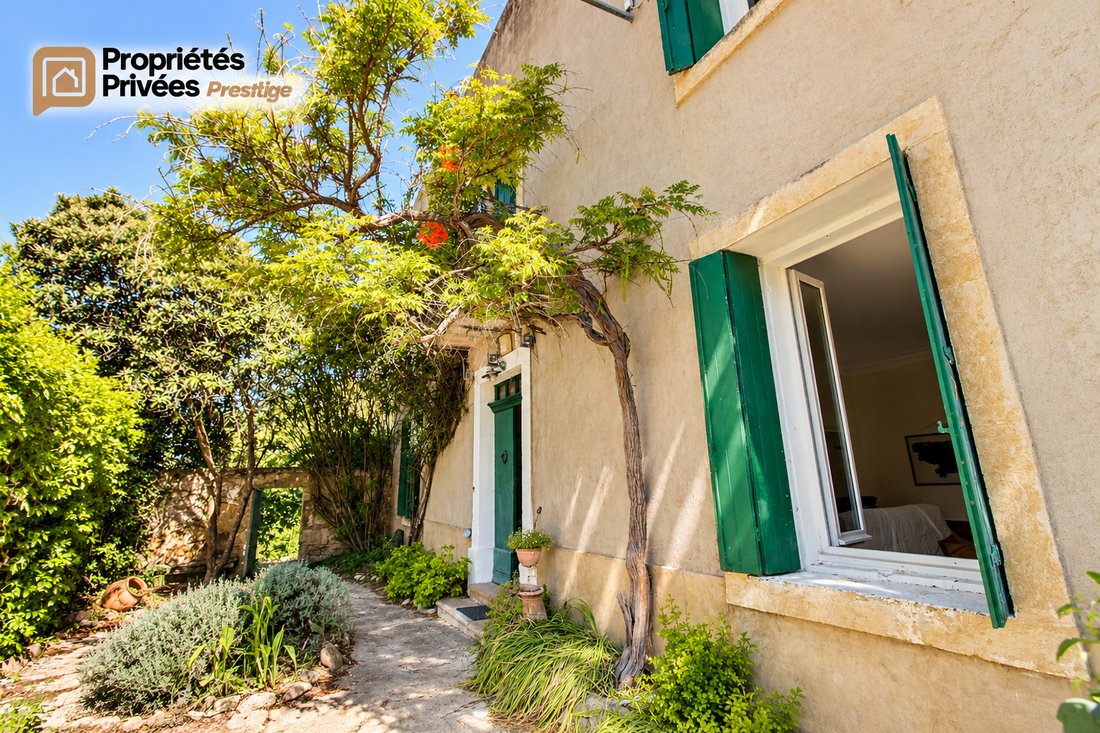
NIMES: South of Nîmes, exclusively in the village of BOISSIERES, in Vaunage, 19th-century winemaker’s house.
The main entrance, facing due south, opens onto a large vestibule that harmoniously connects the various rooms of this beautiful character home.
The ground floor offers two bright living rooms, one featuring an elegant red and white marble fireplace. A spacious kitchen wit
The main entrance, facing due south, opens onto a large vestibule that harmoniously connects the various rooms of this beautiful character home.
The ground floor offers two bright living rooms, one featuring an elegant red and white marble fireplace. A spacious kitchen wit
NIMES: South of Nîmes, exclusively in the village of BOISSIERES, in Vaunage, 19th-century winemaker’s house.
The main entrance, facing due south, opens onto a large vestibule that harmoniously connects the various rooms of this beautiful character home.
The ground floor offers two bright living rooms, one featuring an elegant red and white marble fireplace. A spacious kitchen with vaulted ceilings, exposed beams, and a large stone fireplace retains the home’s full authenticity.
The dining room charms with its old cement tiles, exposed beams, and warm atmosphere.
A remarkable stone staircase with wrought iron railing leads upstairs. A wide corridor serves four large bedrooms over 20 m² each, as well as a bathroom. The original floors have been beautifully preserved. Several bedrooms enjoy lovely garden views, and some even overlook Pic Saint-Loup.
Additionally, an approximately 100 m² apartment over two levels, accessible from the central staircase and also with direct garden access, includes two bedrooms, a living room, a bathroom, and a kitchen. This layout allows for true independence, ideal for hosting family and friends or considering a hospitality project. Note that the roof was completely redone in 2018.
Attached to the house, a barn of about 300 m² over two levels, fully to be converted according to your wishes, offers remarkable potential. An additional outbuilding of about 150 m² completes the dependencies.
The entire property is set in a wooded park of about 2,500 m², fully enclosed by walls, enhanced by many trees and an old well, particularly useful for garden irrigation. Car garage.
Finally, a charming stone outbuilding converted into a dining area completes this authentic property with many possibilities.
PRICE: 695,000.00 euros (fees paid by the seller)
Energy Performance Certificate (DPE): D
Greenhouse Gas Emissions (GES): B
Estimated annual energy costs for standard use between 2,510 € and 3,450 €, indexed to 2021, 2022, and 2023.
To visit and assist you with your project, contact Christian DELORME at [hidden information] or by email at [hidden information].
According to article [hidden information].5 of the Monetary and Financial Code, an identity document will be requested for organizing the visit.
This announcement was written under the editorial responsibility of Christian DELORME, acting as a commercial agent registered with RSAC NIMES [hidden information] through SAS PROPRIETES PRIVEES, with a capital of 44,920 €, ZAC LE CHÊNE FERRÉ - 44 ALLÉE DES CINQ CONTINENTS 44120 VERTOU; SIRET [hidden information], RCS Nantes. Professional card for real estate transactions and management n° CPI [hidden information] issued by the CCI Nantes - Saint Nazaire. Escrow account n°30932508467 BPA SAINT-SEBASTIEN-SUR-LOIRE (44230). GALIAN-SMABTP guarantee - 89 rue de la Boétie, 75008 Paris - n°28137 J for 2,000,000 € for transactions and 120,000 € for management. Professional liability insurance by GALIAN-SMABTP policy n° 28137. J
Mandate ref: 462909 CDL - The FNAIM certified professional advises, guarantees, and secures your real estate project. Christian DELORME (EI) Commercial Agent - RSAC Number: NIMES [hidden information].
La información sobre los riesgos a los que está expuesta esta propiedad está disponible en el sitio web de Géorisques: https://www.georisques.gouv.fr/
The main entrance, facing due south, opens onto a large vestibule that harmoniously connects the various rooms of this beautiful character home.
The ground floor offers two bright living rooms, one featuring an elegant red and white marble fireplace. A spacious kitchen with vaulted ceilings, exposed beams, and a large stone fireplace retains the home’s full authenticity.
The dining room charms with its old cement tiles, exposed beams, and warm atmosphere.
A remarkable stone staircase with wrought iron railing leads upstairs. A wide corridor serves four large bedrooms over 20 m² each, as well as a bathroom. The original floors have been beautifully preserved. Several bedrooms enjoy lovely garden views, and some even overlook Pic Saint-Loup.
Additionally, an approximately 100 m² apartment over two levels, accessible from the central staircase and also with direct garden access, includes two bedrooms, a living room, a bathroom, and a kitchen. This layout allows for true independence, ideal for hosting family and friends or considering a hospitality project. Note that the roof was completely redone in 2018.
Attached to the house, a barn of about 300 m² over two levels, fully to be converted according to your wishes, offers remarkable potential. An additional outbuilding of about 150 m² completes the dependencies.
The entire property is set in a wooded park of about 2,500 m², fully enclosed by walls, enhanced by many trees and an old well, particularly useful for garden irrigation. Car garage.
Finally, a charming stone outbuilding converted into a dining area completes this authentic property with many possibilities.
PRICE: 695,000.00 euros (fees paid by the seller)
Energy Performance Certificate (DPE): D
Greenhouse Gas Emissions (GES): B
Estimated annual energy costs for standard use between 2,510 € and 3,450 €, indexed to 2021, 2022, and 2023.
To visit and assist you with your project, contact Christian DELORME at [hidden information] or by email at [hidden information].
According to article [hidden information].5 of the Monetary and Financial Code, an identity document will be requested for organizing the visit.
This announcement was written under the editorial responsibility of Christian DELORME, acting as a commercial agent registered with RSAC NIMES [hidden information] through SAS PROPRIETES PRIVEES, with a capital of 44,920 €, ZAC LE CHÊNE FERRÉ - 44 ALLÉE DES CINQ CONTINENTS 44120 VERTOU; SIRET [hidden information], RCS Nantes. Professional card for real estate transactions and management n° CPI [hidden information] issued by the CCI Nantes - Saint Nazaire. Escrow account n°30932508467 BPA SAINT-SEBASTIEN-SUR-LOIRE (44230). GALIAN-SMABTP guarantee - 89 rue de la Boétie, 75008 Paris - n°28137 J for 2,000,000 € for transactions and 120,000 € for management. Professional liability insurance by GALIAN-SMABTP policy n° 28137. J
Mandate ref: 462909 CDL - The FNAIM certified professional advises, guarantees, and secures your real estate project. Christian DELORME (EI) Commercial Agent - RSAC Number: NIMES [hidden information].
La información sobre los riesgos a los que está expuesta esta propiedad está disponible en el sitio web de Géorisques: https://www.georisques.gouv.fr/
-
Tipo de propiedad
Villa
-
Precio/pie²
$220
Características
- Jardín
- Garaje
- Chimenea
- Vista a la Montaña
- Puerta
- Techo alto
Explorar la zona
Casernes, Nimes, Francia
Ver en Google Maps
Precio por sqft
Bajo
Alto
Se unió hace 4 meses
Usted ha preguntado por esta propiedad
El agente se comunicará con usted pronto por
Publicado por
5
Anuncios
2026
Se unió
Reserva una visita con the agent
Elija una fecha y si prefiere una visita virtual o presencial con el agente.
Fecha preferida
Tipo de tour
Última actualización
Septiembre 5
Primera publicación
Sep 5
Referencia del anuncio
462909CDL
Propiedades similares cercanas
Nuevos anuncios en Casernes

Explorar más viviendas en venta
Casernes, Nimes, Francia tipos de propiedad
Casernes, Nimes, Francia búsquedas populares
- Propiedades con Terraza en Casernes, Nimes, Francia
- Propiedades con Oficina en Casernes, Nimes, Francia
- Propiedades con Ascensor en Casernes, Nimes, Francia
- Propiedades con Jardín en Casernes, Nimes, Francia
- Propiedades Duplex en Casernes, Nimes, Francia
- Propiedades Privacidad en Casernes, Nimes, Francia
- Propiedades Moderno en Casernes, Nimes, Francia
- Propiedades Ecuestre en Casernes, Nimes, Francia
- Propiedades con Aire Acondicionado en Casernes, Nimes, Francia
- Propiedades con Chimenea en Casernes, Nimes, Francia
- Propiedades con Piscina en Casernes, Nimes, Francia
- Propiedades con Garaje en Casernes, Nimes, Francia
- Propiedades con Balcón en Casernes, Nimes, Francia
- Propiedades Renovado en Casernes, Nimes, Francia
- Propiedades con Cine en Casernes, Nimes, Francia
Guías e historias relacionadas
La confianza de los mejores brokers del mundo
Los agentes tras las propiedades más excepcionales del mundo publican en JamesEdition.
- Anuncios de Sotheby's, Christie's, BARNES y Engel & Völkers
- Cada anuncio se revisa antes de publicarse
- Conecte directamente con agentes verificados
Al continuar, acepta nuestros Términos y la Política de Privacidad.