$1,824,276
Alba
- 6 Hab.
- 1 Baños
- 3,402 Sqft
- 1.14 Ac lot
- Actualizado: Julio 21
-
1
Vistas de los últimos 30 días
- 1
Sobre la propiedad
La descripción se tradujo automáticamente.
La descripción se muestra en el idioma original.
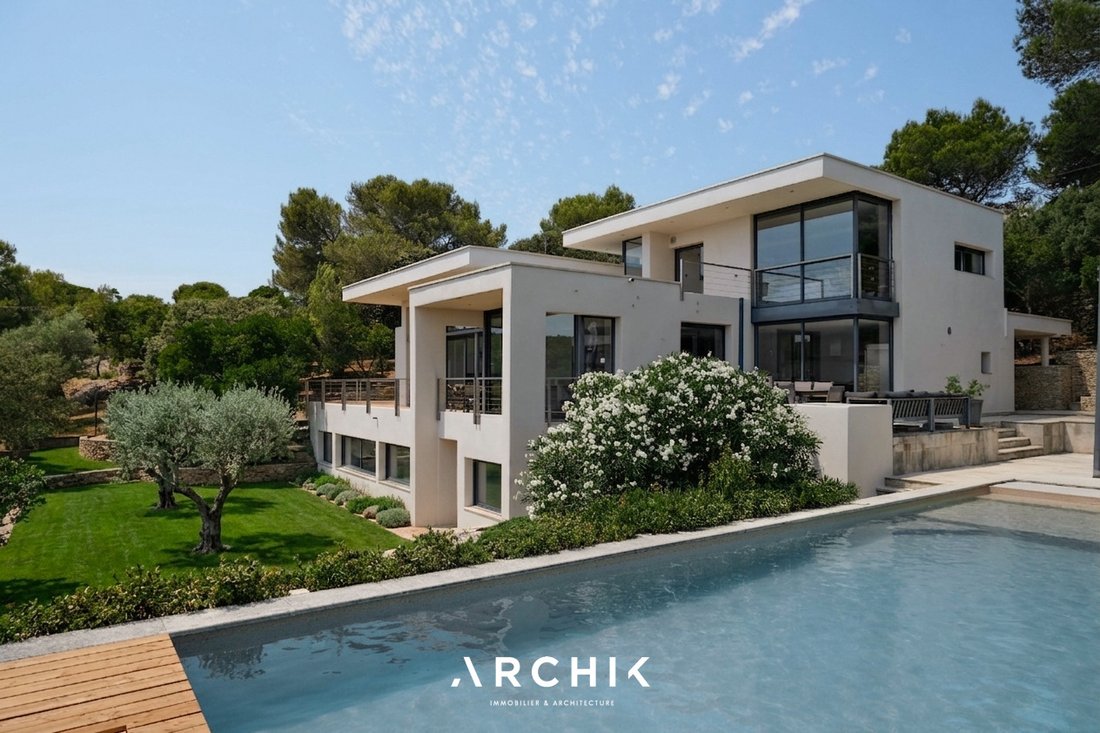
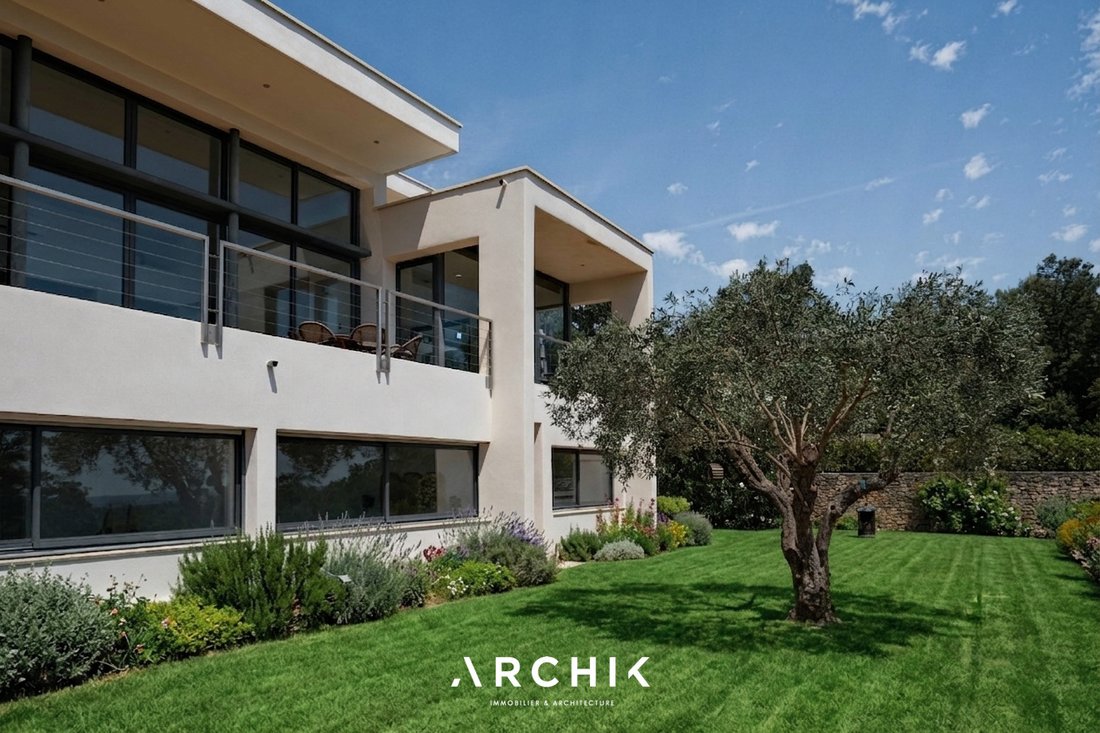
A contemporary architectural gem from the 2000s, this architect-designed villa offers 316 m² of living space spread over three levels, nestled within a landscaped 4,580 m² plot in one of Nîmes’ most sought-after neighborhoods. Built in a commanding position, it engages in a dialogue with a spectacular natural amphitheater, embracing its vistas in absolute tranquility.
Designed in 2006 by
Designed in 2006 by
A contemporary architectural gem from the 2000s, this architect-designed villa offers 316 m² of living space spread over three levels, nestled within a landscaped 4,580 m² plot in one of Nîmes’ most sought-after neighborhoods. Built in a commanding position, it engages in a dialogue with a spectacular natural amphitheater, embracing its vistas in absolute tranquility.
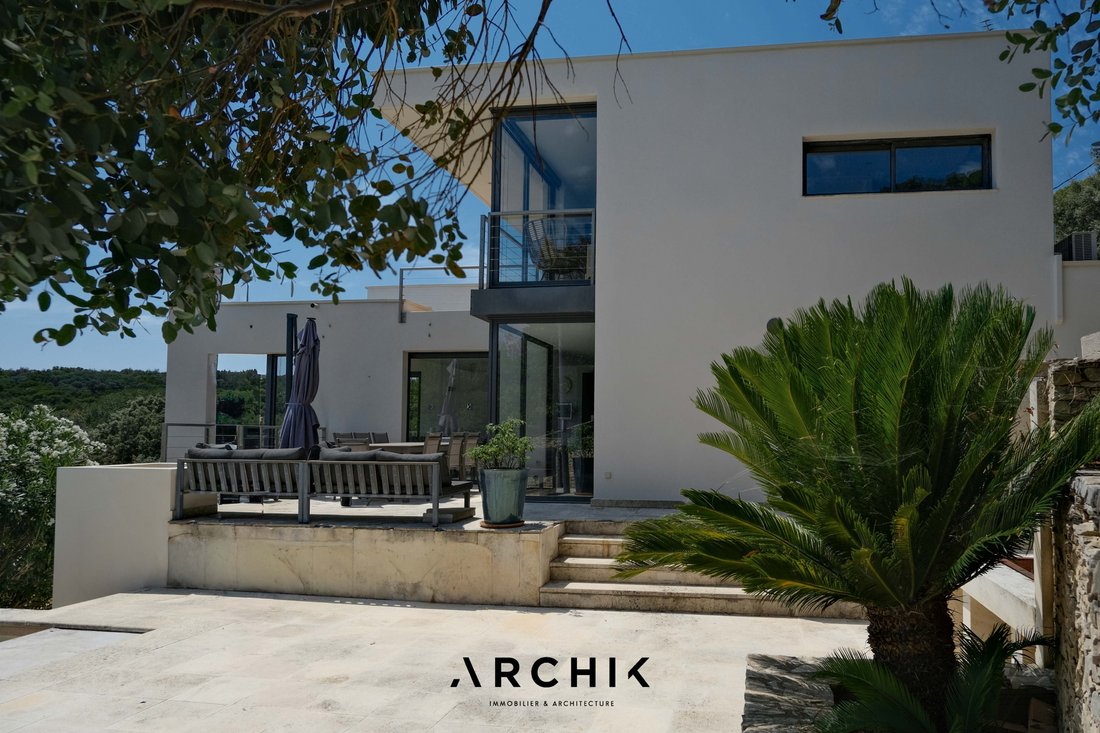
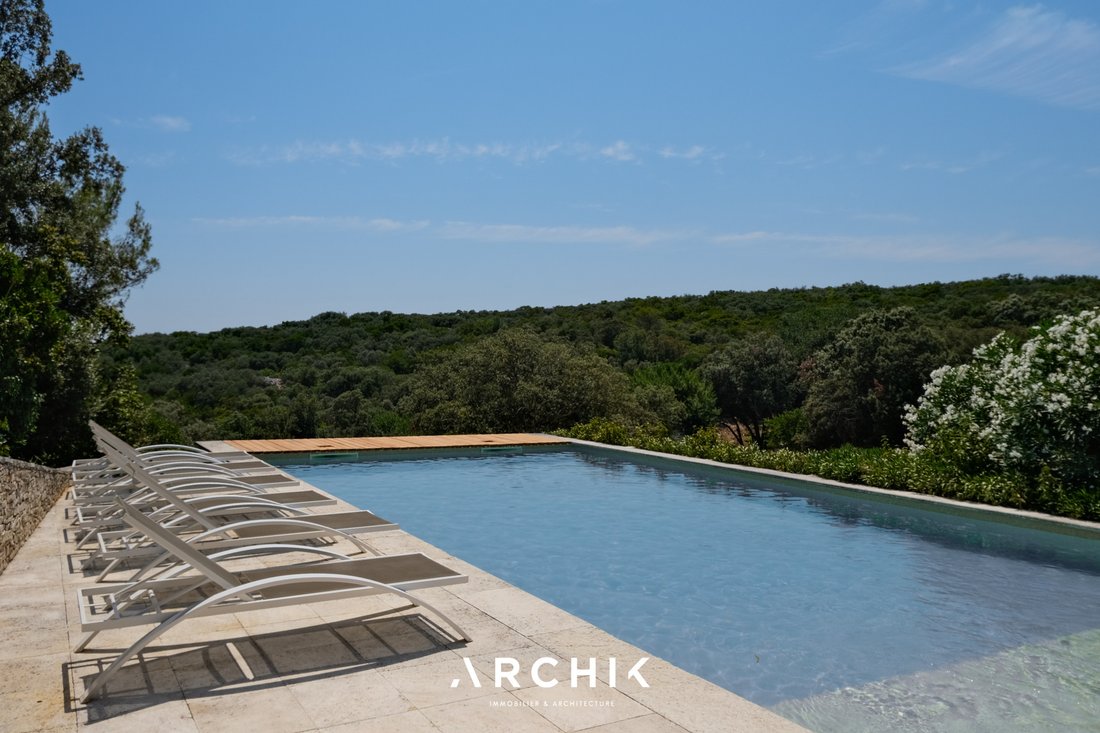
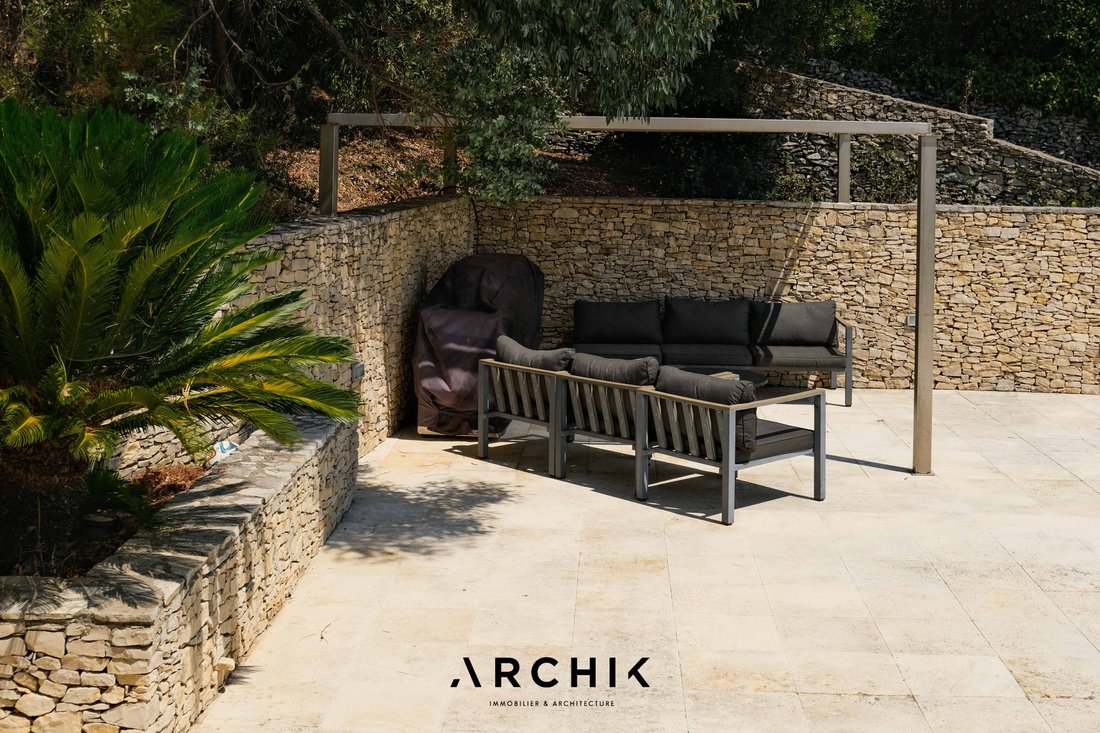
Designed in 2006 by architect François Clavel, the house boasts a contemporary style characterized by clean lines, generous cantilevers, and expansive windows that blur the lines between indoors and outdoors. Mineral materials, anthracite aluminum window frames, large-format flooring, and light-filled spaces contribute to a restrained and timeless architecture. From the moment you enter, your gaze is drawn to the landscape. The cathedral-ceilinged living room, opening onto the terraces, benefits from spectacular ceiling heights where natural light illuminates every moment of the day. Extending from the main living area, the dining room and spacious, minimalist kitchen create a seamless reception space, complemented by a discreet back kitchen. Outside, terraces are arranged around a large swimming pool that seems to blend into the surrounding vegetation. Further on, beneath the pergola, the summer kitchen invites long summer meals, while the panoramic view transforms each meal into a moment of pure bliss. A winter garden completes this level. This room, with its expansive windows, designed to house plants during the colder months, could also be converted into a self-contained studio, workshop, or workspace, depending on your needs.
An architecture of contemplation, where light, volume, and landscape combine to create a rare art of living.
Brutalist architecture
Contemplative views and garden
Beautiful volumes
La información sobre los riesgos a los que está expuesta esta propiedad está disponible en el sitio web de Géorisques: https://www.georisques.gouv.fr/
Designed in 2006 by architect François Clavel, the house boasts a contemporary style characterized by clean lines, generous cantilevers, and expansive windows that blur the lines between indoors and outdoors. Mineral materials, anthracite aluminum window frames, large-format flooring, and light-filled spaces contribute to a restrained and timeless architecture. From the moment you enter, your gaze is drawn to the landscape. The cathedral-ceilinged living room, opening onto the terraces, benefits from spectacular ceiling heights where natural light illuminates every moment of the day. Extending from the main living area, the dining room and spacious, minimalist kitchen create a seamless reception space, complemented by a discreet back kitchen. Outside, terraces are arranged around a large swimming pool that seems to blend into the surrounding vegetation. Further on, beneath the pergola, the summer kitchen invites long summer meals, while the panoramic view transforms each meal into a moment of pure bliss. A winter garden completes this level. This room, with its expansive windows, designed to house plants during the colder months, could also be converted into a self-contained studio, workshop, or workspace, depending on your needs.
An architecture of contemplation, where light, volume, and landscape combine to create a rare art of living.
Brutalist architecture
Contemplative views and garden
Beautiful volumes
La información sobre los riesgos a los que está expuesta esta propiedad está disponible en el sitio web de Géorisques: https://www.georisques.gouv.fr/
-
Tipo de propiedad
Villa
-
Año de construcción
2006
-
Precio/pie²
$536
Características
Características
Lote
Interior
- Techo alto
- Aire Acondicionado
- Isla de cocina
- Estufa de gas
- Bar
- Cocina abierta
- Encimeras de piedra
- Gimnasio
Outdoor
- Terraza
- Balcón
- Piscina
- Cocina exterior
- Espacio de vida al aire libre
- Pérgola
- Jardín
Explorar la zona
La Gazelle, Nimes, Francia
Ver en Google Maps
Precio por sqft
Bajo
Alto
Se unió hace 3 años
Usted ha preguntado por esta propiedad
El agente se comunicará con usted pronto por
Publicado por
41
Anuncios
2023
Se unió
Reserva una visita con the agent
Elija una fecha y si prefiere una visita virtual o presencial con el agente.
Fecha preferida
Tipo de tour
Última actualización
Julio 21
Primera publicación
Jul 21
Referencia del anuncio
OP1898
Propiedades similares cercanas
Nuevos anuncios en La Gazelle


Explorar más viviendas en venta
La Gazelle, Nimes, Francia tipos de propiedad
La Gazelle, Nimes, Francia búsquedas populares
- Propiedades Vista Panorámica en La Gazelle, Nimes, Francia
- Propiedades con Terraza en La Gazelle, Nimes, Francia
- Propiedades con Bar en La Gazelle, Nimes, Francia
- Propiedades con Sala de juegos en La Gazelle, Nimes, Francia
- Propiedades con Oficina en La Gazelle, Nimes, Francia
- Propiedades con Ascensor en La Gazelle, Nimes, Francia
- Propiedades Vista de la ciudad en La Gazelle, Nimes, Francia
- Propiedades Vista a la Montaña en La Gazelle, Nimes, Francia
- Propiedades con Jardín en La Gazelle, Nimes, Francia
- Propiedades con Cocina exterior en La Gazelle, Nimes, Francia
- Propiedades Duplex en La Gazelle, Nimes, Francia
- Propiedades Privacidad en La Gazelle, Nimes, Francia
- Propiedades Moderno en La Gazelle, Nimes, Francia
- Propiedades Ecuestre en La Gazelle, Nimes, Francia
- Propiedades Obras nuevas en La Gazelle, Nimes, Francia
- Propiedades con Gimnasio en La Gazelle, Nimes, Francia
- Propiedades con Biblioteca en La Gazelle, Nimes, Francia
- Propiedades con Aire Acondicionado en La Gazelle, Nimes, Francia
- Propiedades con Bodega en La Gazelle, Nimes, Francia
- Propiedades con Jacuzzi en La Gazelle, Nimes, Francia
- Propiedades con Chimenea en La Gazelle, Nimes, Francia
- Propiedades con Piscina en La Gazelle, Nimes, Francia
- Propiedades con Garaje en La Gazelle, Nimes, Francia
- Propiedades con Balcón en La Gazelle, Nimes, Francia
- Propiedades con Cancha de Tenis en La Gazelle, Nimes, Francia
- Propiedades con Viñedo / Bodega en La Gazelle, Nimes, Francia
- Propiedades con Cocina abierta en La Gazelle, Nimes, Francia
- Propiedades Renovado en La Gazelle, Nimes, Francia
- Propiedades Vista al Agua en La Gazelle, Nimes, Francia
Guías e historias relacionadas
La confianza de los mejores brokers del mundo
Los agentes tras las propiedades más excepcionales del mundo publican en JamesEdition.
- Anuncios de Sotheby's, Christie's, BARNES y Engel & Völkers
- Cada anuncio se revisa antes de publicarse
- Conecte directamente con agentes verificados
Al continuar, acepta nuestros Términos y la Política de Privacidad.