$1,625,032
Vistas Únicas Del Atlántico En Panxón
- 4 Hab.
- 4 Baños
- 3,585 Sqft
- 10,980 Sqft lot
- 7
Sobre la propiedad
La descripción se tradujo automáticamente.
La descripción se muestra en el idioma original.
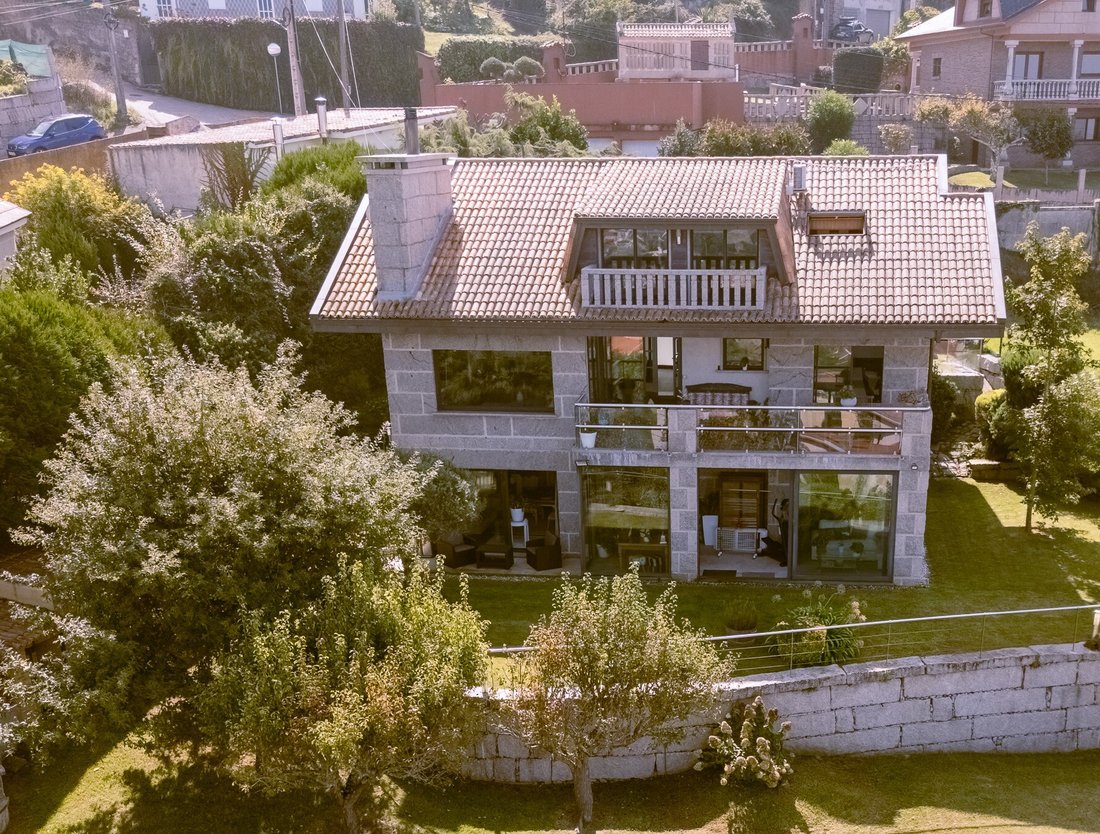
En Panxón, en el municipio de Nigrán, se encuentra este encantador chalet que irradia carácter en cada rincón y combina a la perfección el privilegio de un entorno natural único con la comodidad de una casa moderna y totalmente renovada. A solo ocho minutos a pie de la playa de Patos y a tres kilómetros en coche, con Vigo a solo dieciséis kilómetros, la ubicación es ideal para disfrutar de paz y t
In Panxón, in the municipality of Nigrán, stands this charming chalet that radiates character in every corner and perfectly combines the privilege of a unique natural setting with the comfort of a modern, fully renovated home. Just an eight-minute walk from Patos Beach and three kilometers by car, with Vigo only sixteen kilometers away, the location is ideal for enjoying peace and quiet without gi
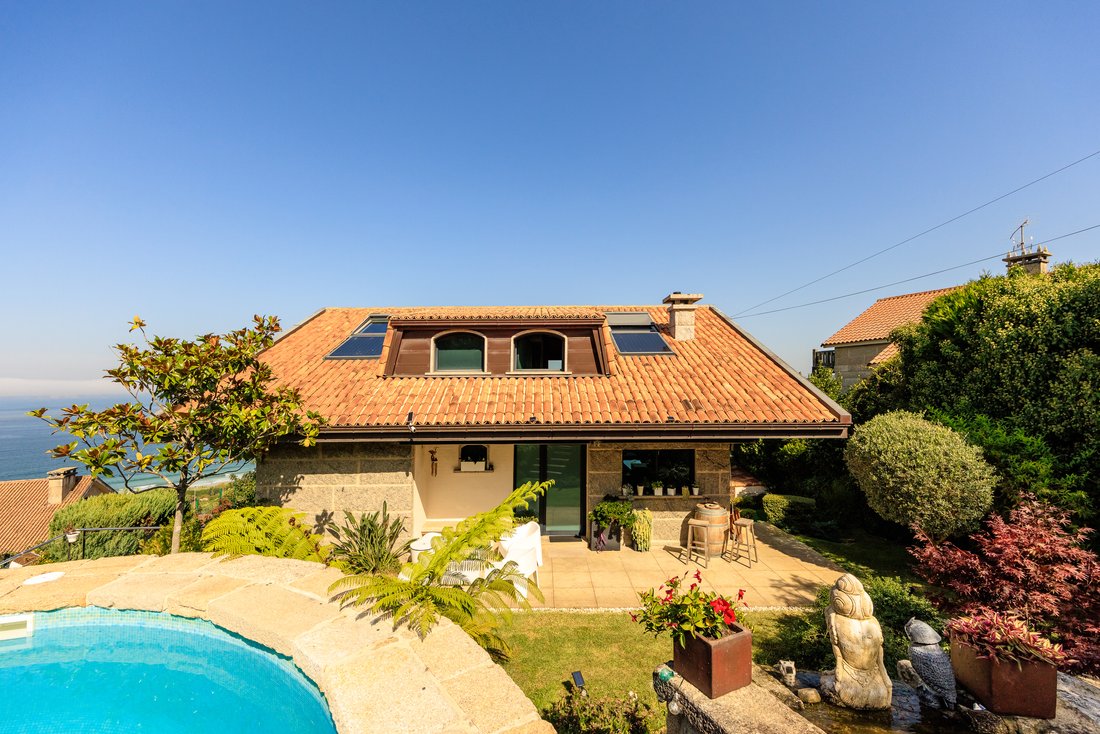
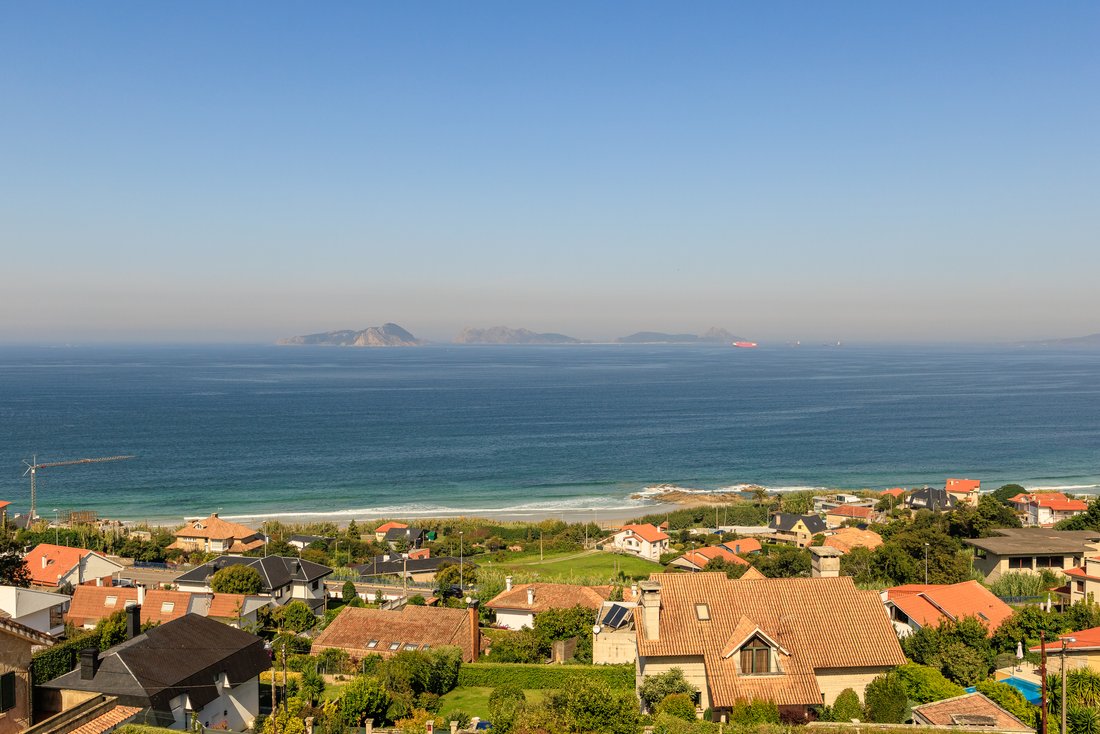
En Panxón, en el municipio de Nigrán, se encuentra este encantador chalet que irradia carácter en cada rincón y combina a la perfección el privilegio de un entorno natural único con la comodidad de una casa moderna y totalmente renovada. A solo ocho minutos a pie de la playa de Patos y a tres kilómetros en coche, con Vigo a solo dieciséis kilómetros, la ubicación es ideal para disfrutar de paz y tranquilidad sin renunciar a la proximidad a la ciudad. Situada en una parcela elevada, ofrece impresionantes vistas que se extienden desde Toralla hasta Monteferro, con la luz del sol bañando todos los espacios de la casa desde el amanecer hasta el anochecer.
Construida en 1986 y completamente renovada en 2011, la propiedad tiene 333 metros cuadrados de espacio construido en una parcela de 1.020 metros cuadrados, distribuidos en tres plantas que se distinguen por su amplitud y excelente distribución. En la planta inferior, hay una cocina de servicio, una gran sala de estar con chimenea, un dormitorio y una espectacular área de relajación acristalada donde el spa, con jacuzzi, sauna y ducha, se combina a la perfección con las vistas de la playa de Patos, creando un lugar único para relajarse. Desde esta planta, también hay acceso a la terraza y al jardín, divididos en dos niveles, manteniendo una distribución práctica y cómoda en todas partes.
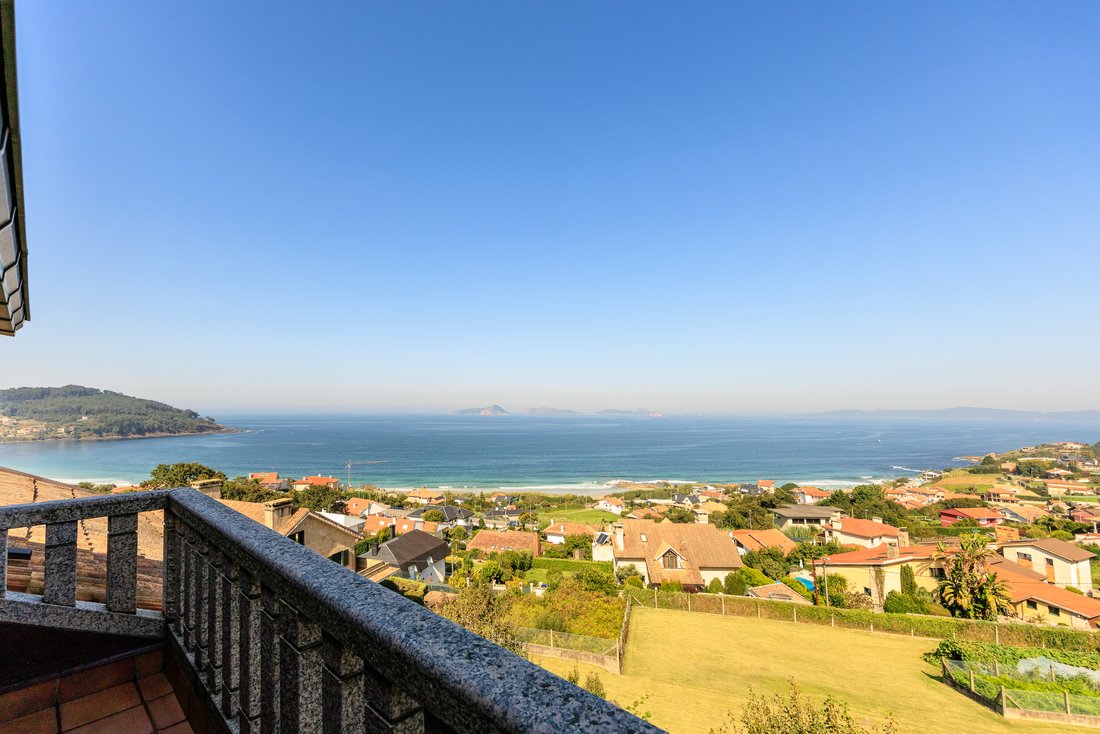
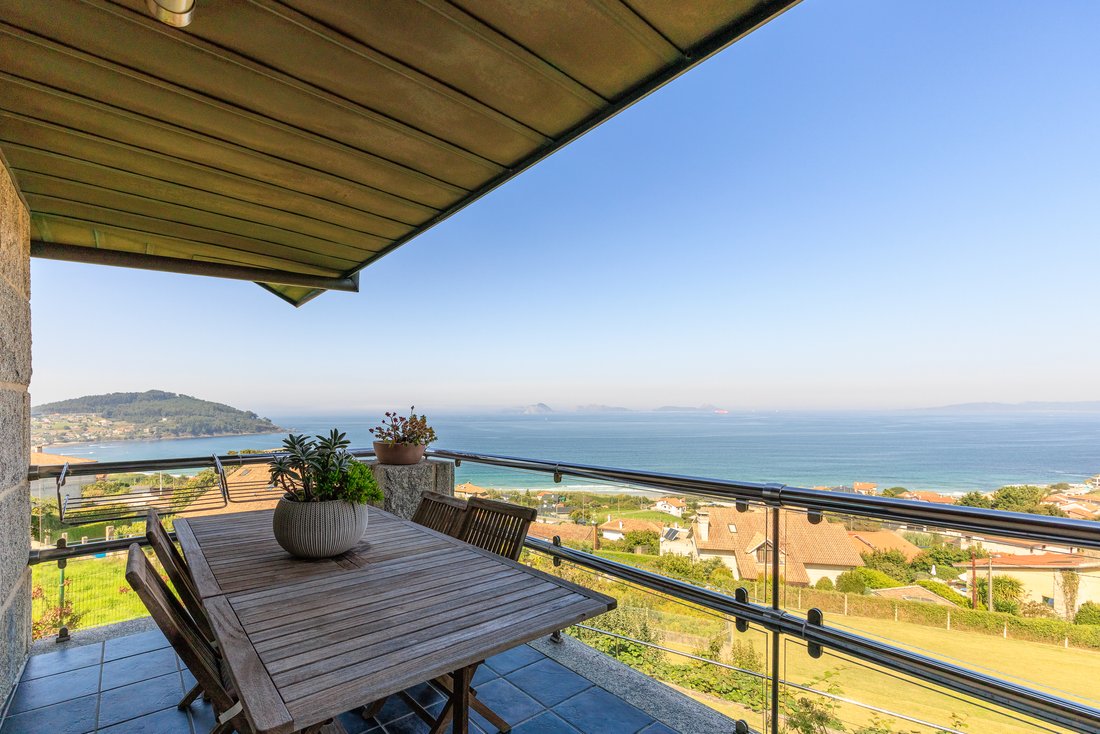
La planta principal, que sirve de entrada a la casa, cuenta con una cocina totalmente equipada con electrodomésticos de alta gama, una elegante sala de estar, dos dormitorios (uno con baño en suite) y acceso a una terraza con vistas realmente inigualables. Finalmente, la planta superior está dedicada a la suite principal, un área espaciosa que incluye un dormitorio, un espacio de oficina, un baño completo y un vestidor divididos en secciones de ropa y calzado, todas con acceso a otra terraza donde las vistas vuelven a ocupar un lugar central.
El exterior de la propiedad es tan atractivo como el interior. La parcela de 1.020 metros cuadrados está diseñada para disfrutarla con un mantenimiento mínimo. Incluye una piscina que se beneficia de la luz solar durante todo el día gracias a la excelente orientación de la casa, que ofrece maravillosas vistas hacia Monteferro. Junto a la piscina hay una zona para tomar el sol perfecta para relajarse, mientras que el garaje de 58 metros cuadrados ofrece un amplio espacio y comodidad. La zona de barbacoa es un rincón encantador inspirado en el estilo rústico tradicional gallego, con una lareira clásica (chimenea de piedra) y una mesa de piedra que hacen que cada reunión sea cálida y auténtica. La decoración del jardín, hecha con piedra local, se completa con una fuente natural con peces que aporta frescura y vitalidad al entorno, así como una variedad de árboles maduros que reflejan el carácter noble de la propiedad.
Además, la casa está equipada con paneles solares y sistemas de almacenamiento de energía que, junto con la iluminación LED, garantizan una eficiencia energética excepcional. En el exterior, también hay un espacio separado para el almacenamiento de leña y una sala de calderas, ambas adiciones muy prácticas. La propiedad en su conjunto ofrece el equilibrio perfecto: un jardín espacioso y acogedor que sigue siendo fácil de mantener sin requerir largas horas de trabajo.
La casa está ubicada en una tranquila zona residencial rodeada de otros chalets, que ofrece paz durante todo el año, incluso en verano, sin dejar de estar cerca del centro de Panxón y de la playa. También goza de excelentes conexiones por carretera, ya que está muy cerca del polígono industrial de Porto do Molle y ofrece un acceso rápido a las autopistas VG-20 y AP-9, lo que garantiza una excelente comunicación con la ciudad de Vigo, el aeropuerto de Peinador y zonas industriales como Stellantis.
Este chalet es mucho más que un hogar: es un lugar donde cada amanecer se convierte en un espectáculo y cada atardecer en un regalo, una residencia diseñada para quienes desean vivir rodeados de belleza, exclusividad y confort, con el mar como telón de fondo constante.
Construida en 1986 y completamente renovada en 2011, la propiedad tiene 333 metros cuadrados de espacio construido en una parcela de 1.020 metros cuadrados, distribuidos en tres plantas que se distinguen por su amplitud y excelente distribución. En la planta inferior, hay una cocina de servicio, una gran sala de estar con chimenea, un dormitorio y una espectacular área de relajación acristalada donde el spa, con jacuzzi, sauna y ducha, se combina a la perfección con las vistas de la playa de Patos, creando un lugar único para relajarse. Desde esta planta, también hay acceso a la terraza y al jardín, divididos en dos niveles, manteniendo una distribución práctica y cómoda en todas partes.
La planta principal, que sirve de entrada a la casa, cuenta con una cocina totalmente equipada con electrodomésticos de alta gama, una elegante sala de estar, dos dormitorios (uno con baño en suite) y acceso a una terraza con vistas realmente inigualables. Finalmente, la planta superior está dedicada a la suite principal, un área espaciosa que incluye un dormitorio, un espacio de oficina, un baño completo y un vestidor divididos en secciones de ropa y calzado, todas con acceso a otra terraza donde las vistas vuelven a ocupar un lugar central.
El exterior de la propiedad es tan atractivo como el interior. La parcela de 1.020 metros cuadrados está diseñada para disfrutarla con un mantenimiento mínimo. Incluye una piscina que se beneficia de la luz solar durante todo el día gracias a la excelente orientación de la casa, que ofrece maravillosas vistas hacia Monteferro. Junto a la piscina hay una zona para tomar el sol perfecta para relajarse, mientras que el garaje de 58 metros cuadrados ofrece un amplio espacio y comodidad. La zona de barbacoa es un rincón encantador inspirado en el estilo rústico tradicional gallego, con una lareira clásica (chimenea de piedra) y una mesa de piedra que hacen que cada reunión sea cálida y auténtica. La decoración del jardín, hecha con piedra local, se completa con una fuente natural con peces que aporta frescura y vitalidad al entorno, así como una variedad de árboles maduros que reflejan el carácter noble de la propiedad.
Además, la casa está equipada con paneles solares y sistemas de almacenamiento de energía que, junto con la iluminación LED, garantizan una eficiencia energética excepcional. En el exterior, también hay un espacio separado para el almacenamiento de leña y una sala de calderas, ambas adiciones muy prácticas. La propiedad en su conjunto ofrece el equilibrio perfecto: un jardín espacioso y acogedor que sigue siendo fácil de mantener sin requerir largas horas de trabajo.
La casa está ubicada en una tranquila zona residencial rodeada de otros chalets, que ofrece paz durante todo el año, incluso en verano, sin dejar de estar cerca del centro de Panxón y de la playa. También goza de excelentes conexiones por carretera, ya que está muy cerca del polígono industrial de Porto do Molle y ofrece un acceso rápido a las autopistas VG-20 y AP-9, lo que garantiza una excelente comunicación con la ciudad de Vigo, el aeropuerto de Peinador y zonas industriales como Stellantis.
Este chalet es mucho más que un hogar: es un lugar donde cada amanecer se convierte en un espectáculo y cada atardecer en un regalo, una residencia diseñada para quienes desean vivir rodeados de belleza, exclusividad y confort, con el mar como telón de fondo constante.
In Panxón, in the municipality of Nigrán, stands this charming chalet that radiates character in every corner and perfectly combines the privilege of a unique natural setting with the comfort of a modern, fully renovated home. Just an eight-minute walk from Patos Beach and three kilometers by car, with Vigo only sixteen kilometers away, the location is ideal for enjoying peace and quiet without giving up proximity to the city. Situated on an elevated plot, it offers breathtaking views stretching from Toralla to Monteferro, with sunlight bathing every space of the house from dawn to dusk.
Built in 1986 and completely renovated in 2011, the property has 333 square meters of constructed space on a 1,020-square-meter plot, distributed over three floors distinguished by their spaciousness and excellent layout. On the lower floor, there is a service kitchen, a large living room with a fireplace, a bedroom, and a spectacular glass-enclosed relaxation area where the spa—with jacuzzi, sauna, and shower—blends seamlessly with the views over Patos Beach, creating a unique spot to unwind. From this floor, there is also access to the terrace and garden, divided into two levels, maintaining a practical and comfortable distribution throughout.
The main floor, which serves as the entrance to the house, features a fully equipped kitchen with high-end appliances, an elegant living room, two bedrooms—one with an en-suite bathroom—and access to a terrace boasting truly unmatched views. Finally, the upper floor is dedicated to the master suite, a spacious area that includes a bedroom, office space, full bathroom, and walk-in closet divided into clothing and footwear sections, all opening onto another terrace where the views once again take center stage.
The exterior of the property is as appealing as the interior. The 1,020-square-meter plot is designed for enjoyment with minimal maintenance. It includes a swimming pool that benefits from sunlight all day thanks to the home’s excellent orientation, offering wonderful views toward Monteferro. Next to the pool is a sunbathing area perfect for relaxation, while the 58-square-meter garage provides ample space and convenience. The barbecue area is a charming corner inspired by traditional Galician rustic style, featuring a classic lareira (stone fireplace) and a stone table that make every gathering warm and authentic. The garden’s decoration, made with local stone, is completed by a natural fountain with fish that adds freshness and vitality to the setting, as well as a variety of mature trees that reflect the property’s noble character.
In addition, the house is equipped with solar panels and energy storage systems that, together with LED lighting, ensure outstanding energy efficiency. Outside, there is also a separate space for firewood storage and a boiler room, both highly practical additions. The property as a whole offers just the right balance: a spacious, welcoming garden that remains easy to maintain without requiring long hours of work.
The house is located in a quiet residential area surrounded by other chalets, offering peace throughout the year—even in summer—while remaining close to the center of Panxón and the beach. It also enjoys excellent road connections, being very near the Porto do Molle industrial estate and providing quick access to the VG-20 and AP-9 highways, ensuring excellent communication with the city of Vigo, Peinador Airport, and industrial zones such as Stellantis.
This chalet is much more than a home: it is a place where every sunrise becomes a spectacle and every sunset a gift—a residence designed for those who wish to live surrounded by beauty, exclusivity, and comfort, with the sea as a constant backdrop.
Built in 1986 and completely renovated in 2011, the property has 333 square meters of constructed space on a 1,020-square-meter plot, distributed over three floors distinguished by their spaciousness and excellent layout. On the lower floor, there is a service kitchen, a large living room with a fireplace, a bedroom, and a spectacular glass-enclosed relaxation area where the spa—with jacuzzi, sauna, and shower—blends seamlessly with the views over Patos Beach, creating a unique spot to unwind. From this floor, there is also access to the terrace and garden, divided into two levels, maintaining a practical and comfortable distribution throughout.
The main floor, which serves as the entrance to the house, features a fully equipped kitchen with high-end appliances, an elegant living room, two bedrooms—one with an en-suite bathroom—and access to a terrace boasting truly unmatched views. Finally, the upper floor is dedicated to the master suite, a spacious area that includes a bedroom, office space, full bathroom, and walk-in closet divided into clothing and footwear sections, all opening onto another terrace where the views once again take center stage.
The exterior of the property is as appealing as the interior. The 1,020-square-meter plot is designed for enjoyment with minimal maintenance. It includes a swimming pool that benefits from sunlight all day thanks to the home’s excellent orientation, offering wonderful views toward Monteferro. Next to the pool is a sunbathing area perfect for relaxation, while the 58-square-meter garage provides ample space and convenience. The barbecue area is a charming corner inspired by traditional Galician rustic style, featuring a classic lareira (stone fireplace) and a stone table that make every gathering warm and authentic. The garden’s decoration, made with local stone, is completed by a natural fountain with fish that adds freshness and vitality to the setting, as well as a variety of mature trees that reflect the property’s noble character.
In addition, the house is equipped with solar panels and energy storage systems that, together with LED lighting, ensure outstanding energy efficiency. Outside, there is also a separate space for firewood storage and a boiler room, both highly practical additions. The property as a whole offers just the right balance: a spacious, welcoming garden that remains easy to maintain without requiring long hours of work.
The house is located in a quiet residential area surrounded by other chalets, offering peace throughout the year—even in summer—while remaining close to the center of Panxón and the beach. It also enjoys excellent road connections, being very near the Porto do Molle industrial estate and providing quick access to the VG-20 and AP-9 highways, ensuring excellent communication with the city of Vigo, Peinador Airport, and industrial zones such as Stellantis.
This chalet is much more than a home: it is a place where every sunrise becomes a spectacle and every sunset a gift—a residence designed for those who wish to live surrounded by beauty, exclusivity, and comfort, with the sea as a constant backdrop.
-
Tipo de propiedad
Chalet
-
Pisos
3
-
Año de construcción
1986
-
Precio/pie²
$453
Características
Características
Lote
Interior
Outdoor
Explorar la zona
Camiño de Pastora, 2, 36391 Nigrán, Pontevedra, Spain, Panxon, España
Ver en Google Maps
Precio por sqft
Bajo
Alto
Se unió hace 12 meses
Usted ha preguntado por esta propiedad
El agente se comunicará con usted pronto por
Publicado por
20
Anuncios
2025
Se unió
Reserva una visita con the agent
Elija una fecha y si prefiere una visita virtual o presencial con el agente.
Fecha preferida
Tipo de tour

We are a construction and real estate company based in Vigo, specializing in residential, commercial, and renovati
We are a construction and real estate company based in Vigo, specializing in residential, commercial, and renovation projects throughout Galicia, Spain. With over 24 years of experience and more than 300 completed projects, we have established ourselves as a leader in both construction and comprehensive real estate asset management, offering a complete service that encompasses everything from development and sales to consulting and property administration. We have a multidisciplinary team that combines technical expertise, strategic vision, and aesthetic sensibility to create unique and functional spaces. We are committed to innovation, quality, and transparency, supporting our clients at every stage of the process to guarantee results that exceed their expectations. At Di Milano, we put people first, managing and building with excellence to bring every real estate project to life..
Primera publicación
Noviembre 6, 2025
Referencia del anuncio
C000743
Propiedades similares cercanas
Nuevos anuncios en Panxon



Explorar más viviendas en venta
Panxon, Nigrán, España tipos de propiedad
Panxon, Nigrán, España búsquedas populares
- Propiedades Vista Panorámica en Panxon, Nigrán, España
- Propiedades Vista al Mar en Panxon, Nigrán, España
- Propiedades con Terraza en Panxon, Nigrán, España
- Propiedades con Bar en Panxon, Nigrán, España
- Propiedades con Sala de juegos en Panxon, Nigrán, España
- Propiedades con Oficina en Panxon, Nigrán, España
- Propiedades Vista a la Montaña en Panxon, Nigrán, España
- Propiedades con Jardín en Panxon, Nigrán, España
- Propiedades con Cocina exterior en Panxon, Nigrán, España
- Propiedades Frente al mar en Panxon, Nigrán, España
- Propiedades Privacidad en Panxon, Nigrán, España
- Propiedades Cima de una colina en Panxon, Nigrán, España
- Propiedades Moderno en Panxon, Nigrán, España
- Propiedades con Gimnasio en Panxon, Nigrán, España
- Propiedades con Sauna en Panxon, Nigrán, España
- Propiedades con Aire Acondicionado en Panxon, Nigrán, España
- Propiedades con Bodega en Panxon, Nigrán, España
- Propiedades con Jacuzzi en Panxon, Nigrán, España
- Propiedades con Chimenea en Panxon, Nigrán, España
- Propiedades con Piscina en Panxon, Nigrán, España
- Propiedades con Garaje en Panxon, Nigrán, España
- Propiedades con Balcón en Panxon, Nigrán, España
- Propiedades con Cancha de Tenis en Panxon, Nigrán, España
- Propiedades Renovado en Panxon, Nigrán, España
- Propiedades Vista al Agua en Panxon, Nigrán, España
- Propiedades Vista al Mar en Panxon, Nigrán, España
Guías e historias relacionadas
La confianza de los mejores brokers del mundo
Los agentes tras las propiedades más excepcionales del mundo publican en JamesEdition.
- Anuncios de Sotheby's, Christie's, BARNES y Engel & Völkers
- Cada anuncio se revisa antes de publicarse
- Conecte directamente con agentes verificados
Al continuar, acepta nuestros Términos y la Política de Privacidad.