$837,967
Nigrán Semiadosado
- 4 Hab.
- 4 Baños
- 3,919 Sqft
- 3,230 Sqft lot
- Actualizado: Julio 7
- 1
Sobre la propiedad
La descripción se tradujo automáticamente.
La descripción se muestra en el idioma original.
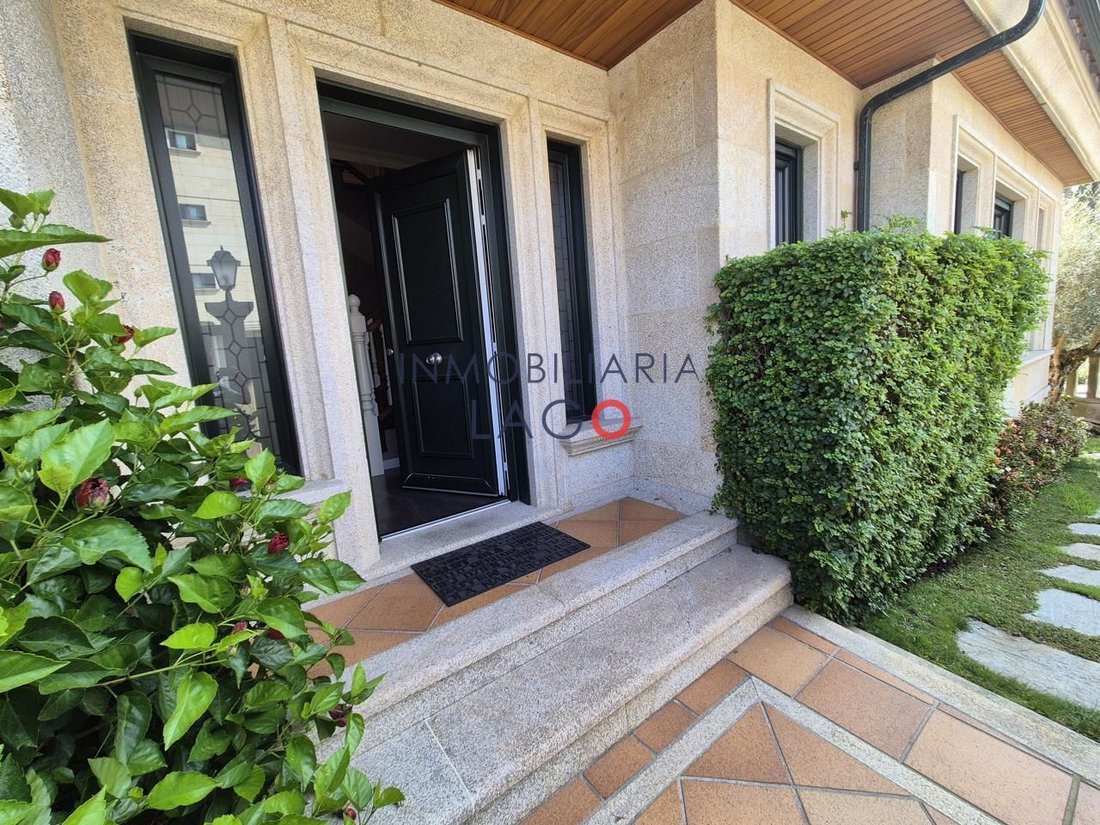
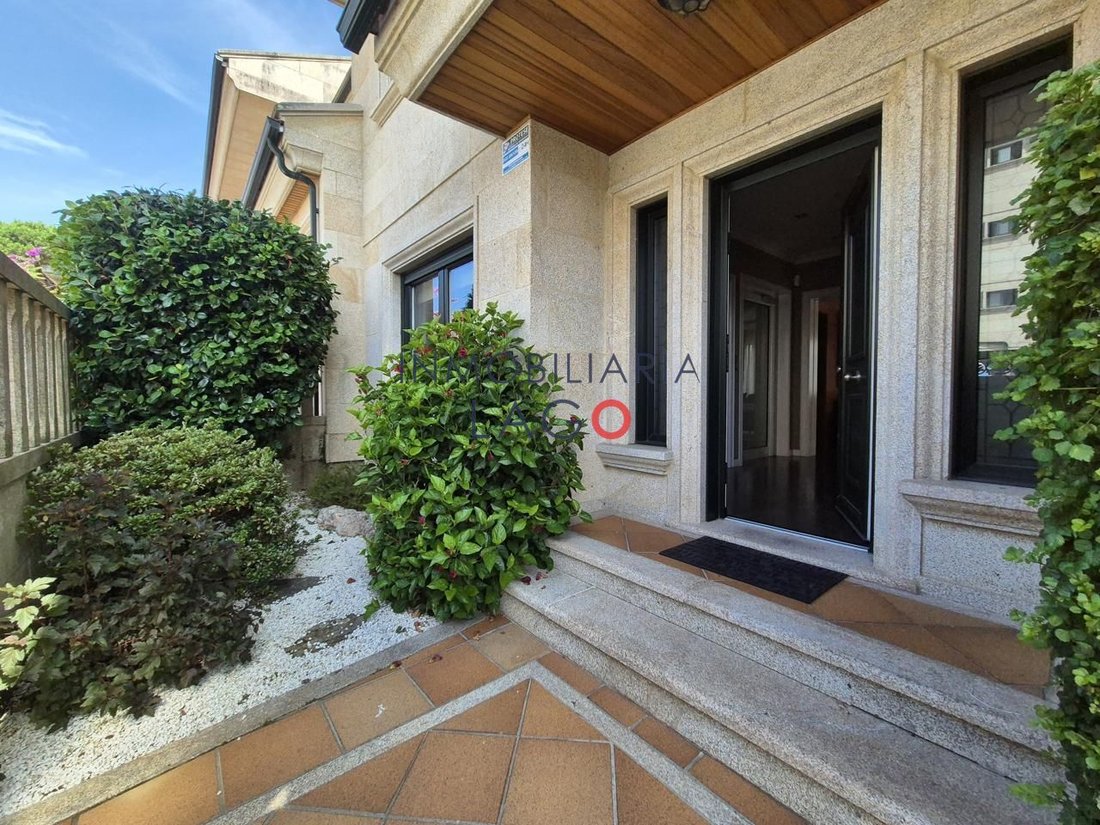
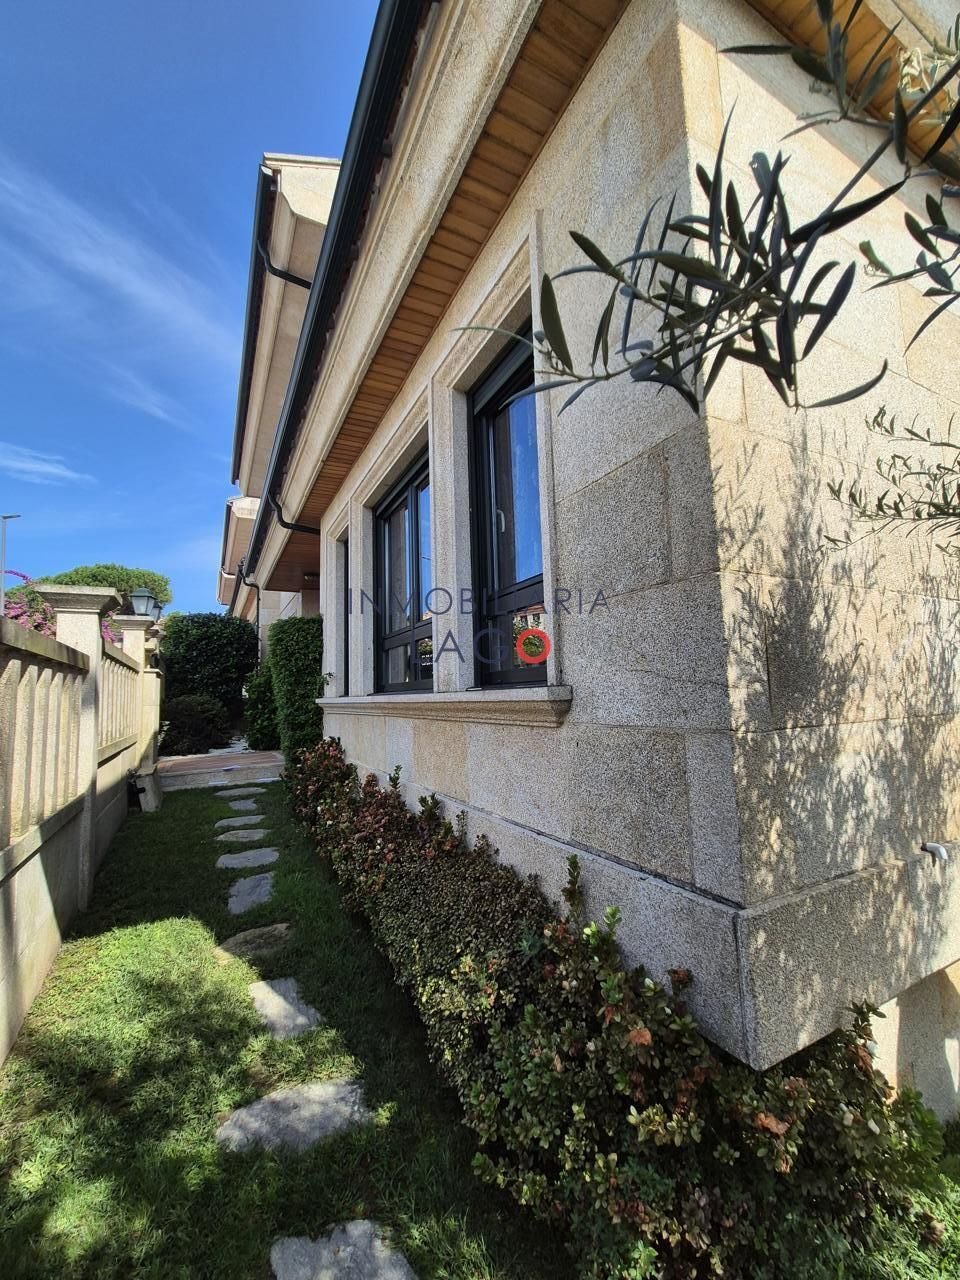
Chalet pareado de 364m2 distribuidos en 3 plantas en pleno centro de Nigrán. Estado impecable.
La planta baja de 119m2 se distribuye en hall, aseo, cocina independiente totalmente amueblada y equipada, office, salita con salida a amplia terraza abierta con toldo automático y, gran salón-comedor. La planta primera de 96m2 dispone de distribuidor, 2 dormitorios con armarios empotrados, 1 ba
La planta baja de 119m2 se distribuye en hall, aseo, cocina independiente totalmente amueblada y equipada, office, salita con salida a amplia terraza abierta con toldo automático y, gran salón-comedor. La planta primera de 96m2 dispone de distribuidor, 2 dormitorios con armarios empotrados, 1 ba
Semi-detached chalet of 364m2 distributed over 3 floors in the heart of Nigrán. Impeccable condition.
The ground floor of 119m2 is arranged with a hall, guest toilet, fully furnished and equipped independent kitchen, office, small living room with access to a large open terrace with automatic awning, and a spacious living-dining room.
The first floor of 96m2 includes a hallway, 2
The ground floor of 119m2 is arranged with a hall, guest toilet, fully furnished and equipped independent kitchen, office, small living room with access to a large open terrace with automatic awning, and a spacious living-dining room.
The first floor of 96m2 includes a hallway, 2
Chalet pareado de 364m2 distribuidos en 3 plantas en pleno centro de Nigrán. Estado impecable.
La planta baja de 119m2 se distribuye en hall, aseo, cocina independiente totalmente amueblada y equipada, office, salita con salida a amplia terraza abierta con toldo automático y, gran salón-comedor. La planta primera de 96m2 dispone de distribuidor, 2 dormitorios con armarios empotrados, 1 baño con ducha y, amplia suita con vestidor y, 1 baño incorporado con ducha y bañera. La planta sótano de 115m2 cuenta con bodega, 1 baño con ducha, lavandería y cuarto de máquinas, 1 dormitorio y, amplia estancia multiusos.
Todas las plantas están conectadas mediante esclera interior y montacargas con capacidad para 3 adultos o adulto y silla de ruedas, aspiración centralizada, riego automático, calefacción y ACS mediante gas ciudad con caldera individual, pintura lisa, suelos de parquet en planta primera y gres en planta baja, ventanas oscilobatientes con cristal doble y, alarma.
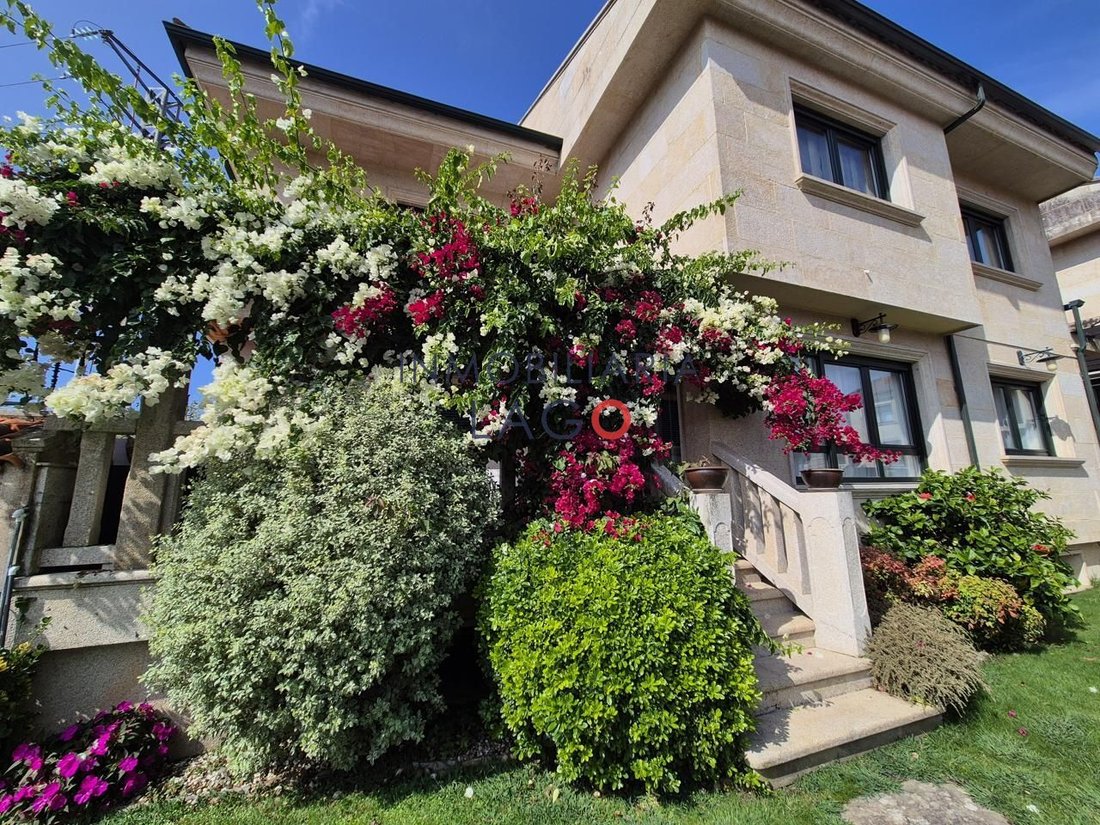
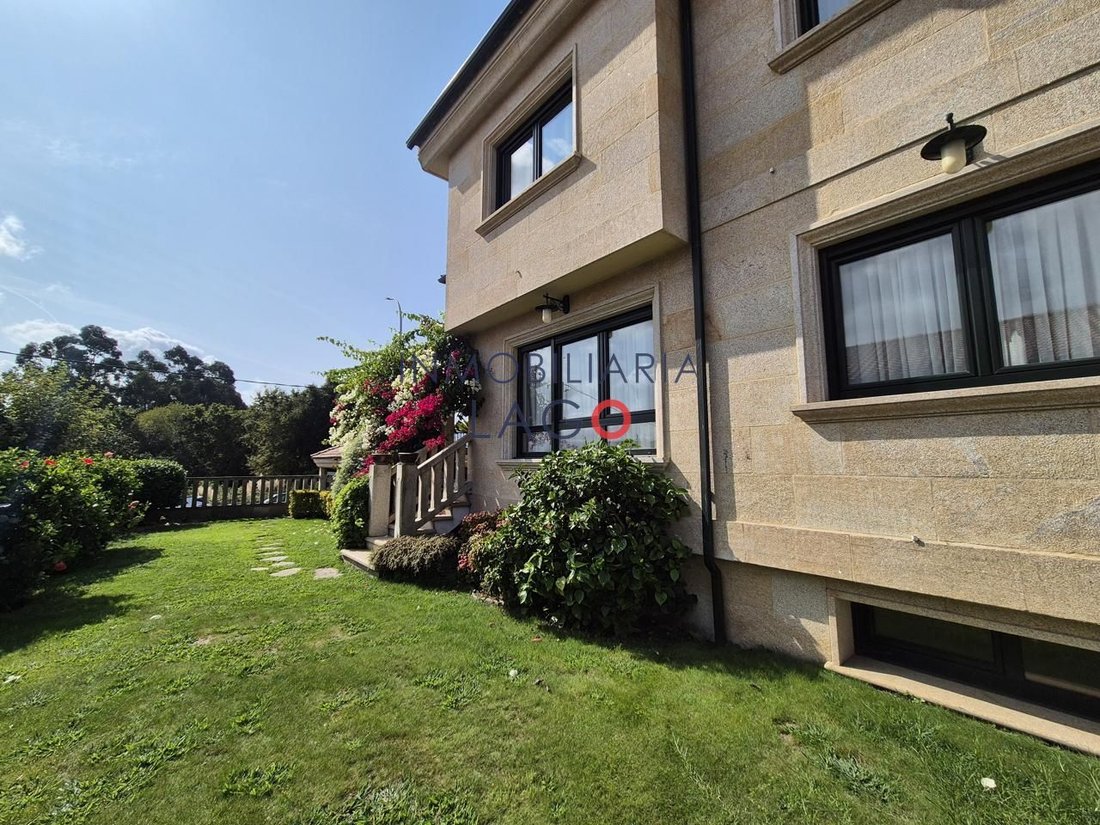
La vivienda, con orientación suroeste, se asienta sobre una parcela de unos 300m2 totalmente cerrada y ajardinada con portales automáticos, garaje de 34m2 con capacidad para 2 vehículos y, con todos los suministros de agua, luz y alcantarillado.
La planta baja de 119m2 se distribuye en hall, aseo, cocina independiente totalmente amueblada y equipada, office, salita con salida a amplia terraza abierta con toldo automático y, gran salón-comedor. La planta primera de 96m2 dispone de distribuidor, 2 dormitorios con armarios empotrados, 1 baño con ducha y, amplia suita con vestidor y, 1 baño incorporado con ducha y bañera. La planta sótano de 115m2 cuenta con bodega, 1 baño con ducha, lavandería y cuarto de máquinas, 1 dormitorio y, amplia estancia multiusos.
Todas las plantas están conectadas mediante esclera interior y montacargas con capacidad para 3 adultos o adulto y silla de ruedas, aspiración centralizada, riego automático, calefacción y ACS mediante gas ciudad con caldera individual, pintura lisa, suelos de parquet en planta primera y gres en planta baja, ventanas oscilobatientes con cristal doble y, alarma.
La vivienda, con orientación suroeste, se asienta sobre una parcela de unos 300m2 totalmente cerrada y ajardinada con portales automáticos, garaje de 34m2 con capacidad para 2 vehículos y, con todos los suministros de agua, luz y alcantarillado.
Semi-detached chalet of 364m2 distributed over 3 floors in the heart of Nigrán. Impeccable condition.
The ground floor of 119m2 is arranged with a hall, guest toilet, fully furnished and equipped independent kitchen, office, small living room with access to a large open terrace with automatic awning, and a spacious living-dining room.
The first floor of 96m2 includes a hallway, 2 bedrooms with built-in wardrobes, 1 bathroom with shower, and a large suite with a walk-in closet and an en-suite bathroom with shower and bathtub.
The basement of 115m2 features a cellar, 1 bathroom with shower, laundry room and machine room, 1 bedroom, and a large multipurpose room.
All floors are connected by an interior staircase and a lift with capacity for 3 adults or an adult and a wheelchair. Additional features include:
- Centralized vacuum system
- Automatic irrigation
- Heating and hot water via city gas with individual boiler
- Smooth paint
- Parquet floors on the first floor and ceramic tiles on the ground floor
- Tilt-and-turn windows with double glazing
- Alarm system
The southwest-facing property sits on a fully enclosed and landscaped plot of about 300m2 with automatic gates, a 34m2 garage with space for 2 vehicles, and all utilities including water, electricity, and sewage.
The ground floor of 119m2 is arranged with a hall, guest toilet, fully furnished and equipped independent kitchen, office, small living room with access to a large open terrace with automatic awning, and a spacious living-dining room.
The first floor of 96m2 includes a hallway, 2 bedrooms with built-in wardrobes, 1 bathroom with shower, and a large suite with a walk-in closet and an en-suite bathroom with shower and bathtub.
The basement of 115m2 features a cellar, 1 bathroom with shower, laundry room and machine room, 1 bedroom, and a large multipurpose room.
All floors are connected by an interior staircase and a lift with capacity for 3 adults or an adult and a wheelchair. Additional features include:
- Centralized vacuum system
- Automatic irrigation
- Heating and hot water via city gas with individual boiler
- Smooth paint
- Parquet floors on the first floor and ceramic tiles on the ground floor
- Tilt-and-turn windows with double glazing
- Alarm system
The southwest-facing property sits on a fully enclosed and landscaped plot of about 300m2 with automatic gates, a 34m2 garage with space for 2 vehicles, and all utilities including water, electricity, and sewage.
-
Tipo de propiedad
Casa
-
Año de construcción
2006
-
Precio/pie²
$213
-
Emisiones
E
-
Consumo
E
Características
Explorar la zona
Rúa Reverendo Jose Maria Perez Alonso, Nigrán, 36350, Spain
Ver en Google Maps
Precio por sqft
Bajo
Alto
Se unió hace 6 años
Usted ha preguntado por esta propiedad
El agente se comunicará con usted pronto por
Publicado por
Inmobiliaria Lago
Ver perfil de la agencia
6
Anuncios
2020
Se unió
Reserva una visita con the agent
Elija una fecha y si prefiere una visita virtual o presencial con el agente.
Fecha preferida
Tipo de tour
Última actualización
Julio 7
Primera publicación
Sep 19, 2025
Referencia del anuncio
424-1860
Propiedades similares cercanas
Nuevos anuncios en Nigran (Distrito)



Explorar más viviendas en venta
Nigran, Nigrán, España tipos de propiedad
Nigran, Nigrán, España búsquedas populares
- Propiedades Vista Panorámica en Nigran, Nigrán, España
- Propiedades Vista al Mar en Nigran, Nigrán, España
- Propiedades con Terraza en Nigran, Nigrán, España
- Propiedades con Bar en Nigran, Nigrán, España
- Propiedades con Sala de juegos en Nigran, Nigrán, España
- Propiedades con Oficina en Nigran, Nigrán, España
- Propiedades con Ascensor en Nigran, Nigrán, España
- Propiedades Vista a la Montaña en Nigran, Nigrán, España
- Propiedades con Jardín en Nigran, Nigrán, España
- Propiedades con Cocina exterior en Nigran, Nigrán, España
- Propiedades Frente al mar en Nigran, Nigrán, España
- Propiedades Privacidad en Nigran, Nigrán, España
- Propiedades Cima de una colina en Nigran, Nigrán, España
- Propiedades Ecuestre en Nigran, Nigrán, España
- Propiedades con Gimnasio en Nigran, Nigrán, España
- Propiedades con Sauna en Nigran, Nigrán, España
- Propiedades con Biblioteca en Nigran, Nigrán, España
- Propiedades con Aire Acondicionado en Nigran, Nigrán, España
- Propiedades con Bodega en Nigran, Nigrán, España
- Propiedades con Jacuzzi en Nigran, Nigrán, España
- Propiedades con Chimenea en Nigran, Nigrán, España
- Propiedades con Piscina en Nigran, Nigrán, España
- Propiedades con Garaje en Nigran, Nigrán, España
- Propiedades con Balcón en Nigran, Nigrán, España
- Propiedades con Cocina abierta en Nigran, Nigrán, España
- Propiedades Renovado en Nigran, Nigrán, España
- Propiedades Frente a la Playa en Nigran, Nigrán, España
- Propiedades con Piscina cubierta en Nigran, Nigrán, España
- Propiedades Vista al Agua en Nigran, Nigrán, España
- Propiedades Vista al Mar en Nigran, Nigrán, España
Guías e historias relacionadas
La confianza de los mejores brokers del mundo
Los agentes tras las propiedades más excepcionales del mundo publican en JamesEdition.
- Anuncios de Sotheby's, Christie's, BARNES y Engel & Völkers
- Cada anuncio se revisa antes de publicarse
- Conecte directamente con agentes verificados
Al continuar, acepta nuestros Términos y la Política de Privacidad.