


$772,974
Revitalisiertes Landhaus Mit Arkadenhof Und Weinkeller Im Südlichen Weinviertel
- 4 Hab.
- 2 Baños
- 1,979 Sqft
- 6,911 Sqft lot
- Actualizado: Ayer
Sobre la propiedad
La descripción se tradujo automáticamente.
La descripción se muestra en el idioma original.
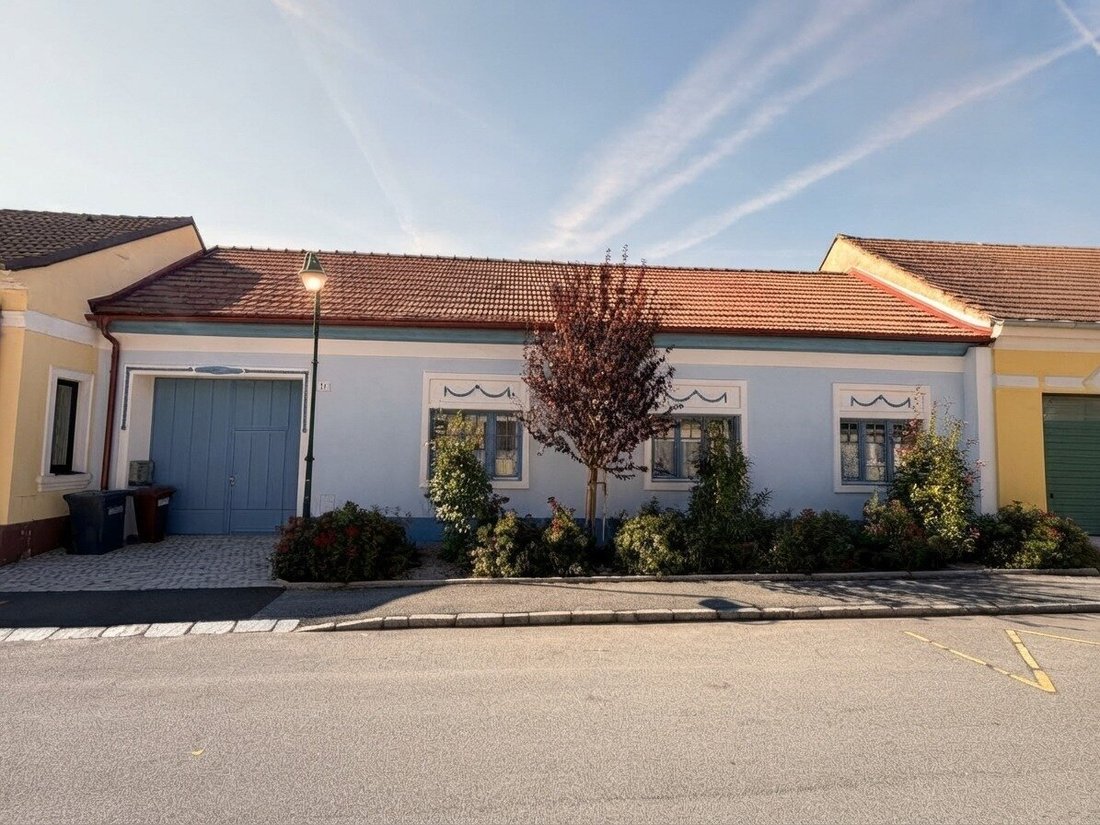
Behind the unassuming facade lies a small world of its own: a quiet courtyard framed by arcades, a well-kept garden hidden from neighbors’ view, and a house that proudly carries its history. Built around 1900 in solid construction, this country house was lovingly revitalized from 2022 to 2024. Almost everything is new, but the character remains: vaulted ceilings, arcade walkways, and courtyard str
Behind the unassuming facade lies a small world of its own: a quiet courtyard framed by arcades, a well-kept garden hidden from neighbors’ view, and a house that proudly carries its history. Built around 1900 in solid construction, this country house was lovingly revitalized from 2022 to 2024. Almost everything is new, but the character remains: vaulted ceilings, arcade walkways, and courtyard structure meet modern home technology, high-quality bathrooms, and an open kitchen with branded appliances.
MORE HOUSE. MORE GARDEN. MORE LIFE.
A single-family home of this quality in the Vienna metropolitan area is hardly affordable for many families. Here in the southern Weinviertel, you plan about ten extra minutes on your way to Vienna and in return get a fully revitalized house with courtyard, garden, wine cellar, and two garages. Ten minutes for peaceful evenings, vineyards instead of rows of townhouses, and a courtyard where children can grow up carefree.
THE HOUSE
- Spacious living and dining room with fireplace and view of the courtyard
- Open, fully equipped kitchen with branded appliances and dining area
- Bedroom with its own walk-in closet
- Main bathroom with whirlpool tub, walk-in shower, and double washbasin, separate toilet
Three additional rooms for children, guests, or home office
- Second bathroom with shower and washing machine, guest toilet
- Covered terrace of approx. 42 m²
- Private, well-maintained garden in the arcade courtyard
- Historic vaulted wine cellar and partial cellar (workshop or summer kitchen)
- Covered driveway, two garages
- Underfloor heating with air heat pump, plus wood stove
- Zoning: agricultural land; small animal keeping generally possible
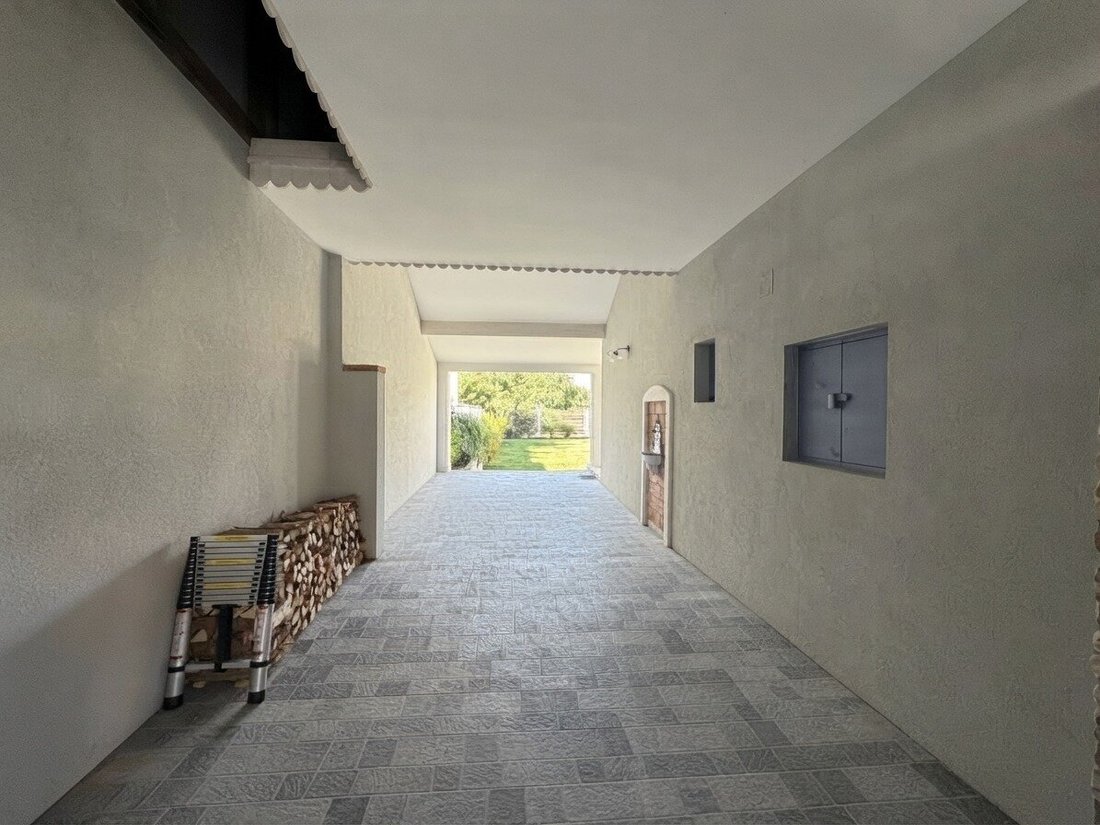
Through the covered driveway, which offers enough space for two vehicles, and the lovingly landscaped front garden, you enter a spacious, bright entrance hall. It connects the living area with the sleeping area and gives the house a clear, calm order.
A TOUR
The heart of the house is the spacious living and dining room. The fireplace invites long evenings, and the view extends into the green courtyard. Seamlessly adjoining is the open, fully equipped kitchen with branded appliances, including an integrated dining area where the whole family can gather around one table.
For retreat, the bedroom with adjacent walk-in closet invites relaxation. The main bathroom is a small wellness refuge with whirlpool tub, walk-in shower, and double washbasin, complemented by a separate toilet.
There is room for everyone with three additional rooms, whether as children’s rooms, guest rooms, or quiet workspaces. A second bathroom with shower, washbasin, and washing machine, as well as a guest toilet, ensure that family life remains relaxed.
Beneath the house awaits a special treasure: the historic vaulted wine cellar with brick masonry. Additionally, there is a partial cellar suitable as a workshop or summer kitchen. Both are accessible directly from the courtyard.
Outside, you can enjoy about 42 m² of covered terrace and a top-maintained garden, protected and not visible to neighbors. Two garages provide space for cars, bicycles, and garden tools.
Comfortably and modernly, the entire house is heated by underfloor heating with an air heat pump. The wood stove in the living room provides additional cozy warmth on cool days.
KEY DATA
- Living area: approx. 183.5 m²
- Plot size: 642 m²
- Rooms: 5
- Year built: approx. 1900
- Revitalization: 2022–2024
- Energy performance: HWB: 99.7 kWh/m²a (C), fGEE: 1.25 (C)
- Available: by arrangement
FEATURES
- Comprehensive revitalization 2022–2024 preserving the historic character
- Living and dining room with fireplace and courtyard view
- Open kitchen with branded appliances and integrated dining area
- Bedroom with walk-in closet
- Main bathroom with whirlpool tub, walk-in shower, and double washbasin
- Second bathroom with shower and washing machine, separate toilet and guest toilet
- Arcade courtyard with private, well-kept garden
- Covered terrace of approx. 42 m²
- Historic vaulted wine cellar and partial cellar (workshop or summer kitchen)
- Covered driveway, two garages
- Underfloor heating with air heat pump, plus wood stove
- Zoning: agricultural land; small animal keeping generally possible
VIEWING
You have to experience the tranquility of this courtyard yourself. I would be happy to show you the house in person.
COSTS
- Purchase price: €690,000.00
- Real estate transfer tax: 3.5%
- Commission: 3% of the purchase price plus VAT
The contract preparation and escrow handling can be arranged as agreed. Schedule a viewing appointment today! The images with furnishings were partially visualized with AI to better illustrate the living situation. The property is basically unfurnished and will be handed over as such.
DEUTSCH REALITÄTEN points out a close economic relationship with the client.
We inform you that there is a family or economic close relationship between the agent and the third party to be mediated. The agent acts as a dual agent.
Niederrußbach is located in the gentle hills of the southern Weinviertel, directly adjacent to the Wagram wine region. Here, vineyards, cellar lanes, and wide fields shape the landscape. Walks and bike tours start right at the doorstep, and the local wine taverns and restaurants spoil you with all the culinary delights the region has to offer. Everyday needs are well covered: the village has local suppliers, a doctor, a bank, a kindergarten, and a primary school. Großweikersdorf, Stockerau, Tulln, and Hollabrunn with their comprehensive infrastructure and secondary schools are quickly reachable.
The connection to Vienna is comfortable: via the nearby highway entrance, you can quickly reach Vienna, Krems, Tulln, and St. Pölten. The train stations Großweikersdorf, Sierndorf, Göllersdorf, and Stockerau connect you publicly to Vienna. The village itself is accessible by bus.
MORE HOUSE. MORE GARDEN. MORE LIFE.
A single-family home of this quality in the Vienna metropolitan area is hardly affordable for many families. Here in the southern Weinviertel, you plan about ten extra minutes on your way to Vienna and in return get a fully revitalized house with courtyard, garden, wine cellar, and two garages. Ten minutes for peaceful evenings, vineyards instead of rows of townhouses, and a courtyard where children can grow up carefree.
THE HOUSE
- Spacious living and dining room with fireplace and view of the courtyard
- Open, fully equipped kitchen with branded appliances and dining area
- Bedroom with its own walk-in closet
- Main bathroom with whirlpool tub, walk-in shower, and double washbasin, separate toilet
Three additional rooms for children, guests, or home office
- Second bathroom with shower and washing machine, guest toilet
- Covered terrace of approx. 42 m²
- Private, well-maintained garden in the arcade courtyard
- Historic vaulted wine cellar and partial cellar (workshop or summer kitchen)
- Covered driveway, two garages
- Underfloor heating with air heat pump, plus wood stove
- Zoning: agricultural land; small animal keeping generally possible
Through the covered driveway, which offers enough space for two vehicles, and the lovingly landscaped front garden, you enter a spacious, bright entrance hall. It connects the living area with the sleeping area and gives the house a clear, calm order.
A TOUR
The heart of the house is the spacious living and dining room. The fireplace invites long evenings, and the view extends into the green courtyard. Seamlessly adjoining is the open, fully equipped kitchen with branded appliances, including an integrated dining area where the whole family can gather around one table.
For retreat, the bedroom with adjacent walk-in closet invites relaxation. The main bathroom is a small wellness refuge with whirlpool tub, walk-in shower, and double washbasin, complemented by a separate toilet.
There is room for everyone with three additional rooms, whether as children’s rooms, guest rooms, or quiet workspaces. A second bathroom with shower, washbasin, and washing machine, as well as a guest toilet, ensure that family life remains relaxed.
Beneath the house awaits a special treasure: the historic vaulted wine cellar with brick masonry. Additionally, there is a partial cellar suitable as a workshop or summer kitchen. Both are accessible directly from the courtyard.
Outside, you can enjoy about 42 m² of covered terrace and a top-maintained garden, protected and not visible to neighbors. Two garages provide space for cars, bicycles, and garden tools.
Comfortably and modernly, the entire house is heated by underfloor heating with an air heat pump. The wood stove in the living room provides additional cozy warmth on cool days.
KEY DATA
- Living area: approx. 183.5 m²
- Plot size: 642 m²
- Rooms: 5
- Year built: approx. 1900
- Revitalization: 2022–2024
- Energy performance: HWB: 99.7 kWh/m²a (C), fGEE: 1.25 (C)
- Available: by arrangement
FEATURES
- Comprehensive revitalization 2022–2024 preserving the historic character
- Living and dining room with fireplace and courtyard view
- Open kitchen with branded appliances and integrated dining area
- Bedroom with walk-in closet
- Main bathroom with whirlpool tub, walk-in shower, and double washbasin
- Second bathroom with shower and washing machine, separate toilet and guest toilet
- Arcade courtyard with private, well-kept garden
- Covered terrace of approx. 42 m²
- Historic vaulted wine cellar and partial cellar (workshop or summer kitchen)
- Covered driveway, two garages
- Underfloor heating with air heat pump, plus wood stove
- Zoning: agricultural land; small animal keeping generally possible
VIEWING
You have to experience the tranquility of this courtyard yourself. I would be happy to show you the house in person.
COSTS
- Purchase price: €690,000.00
- Real estate transfer tax: 3.5%
- Commission: 3% of the purchase price plus VAT
The contract preparation and escrow handling can be arranged as agreed. Schedule a viewing appointment today! The images with furnishings were partially visualized with AI to better illustrate the living situation. The property is basically unfurnished and will be handed over as such.
DEUTSCH REALITÄTEN points out a close economic relationship with the client.
We inform you that there is a family or economic close relationship between the agent and the third party to be mediated. The agent acts as a dual agent.
Niederrußbach is located in the gentle hills of the southern Weinviertel, directly adjacent to the Wagram wine region. Here, vineyards, cellar lanes, and wide fields shape the landscape. Walks and bike tours start right at the doorstep, and the local wine taverns and restaurants spoil you with all the culinary delights the region has to offer. Everyday needs are well covered: the village has local suppliers, a doctor, a bank, a kindergarten, and a primary school. Großweikersdorf, Stockerau, Tulln, and Hollabrunn with their comprehensive infrastructure and secondary schools are quickly reachable.
The connection to Vienna is comfortable: via the nearby highway entrance, you can quickly reach Vienna, Krems, Tulln, and St. Pölten. The train stations Großweikersdorf, Sierndorf, Göllersdorf, and Stockerau connect you publicly to Vienna. The village itself is accessible by bus.
-
Tipo de propiedad
Casa
-
Pisos
1
-
Año de construcción
1900
-
Precio/pie²
$390
Características
Explorar la zona
Se unió hace 12 meses
Usted ha preguntado por esta propiedad
El agente se comunicará con usted pronto por
Publicado por
1
Anuncios
2025
Se unió
Reserva una visita con the agent
Elija una fecha y si prefiere una visita virtual o presencial con el agente.
Fecha preferida
Tipo de tour
Última actualización
Ayer
Primera publicación
Octubre 4
Referencia del anuncio
1600/383
La confianza de los mejores brokers del mundo
Los agentes tras las propiedades más excepcionales del mundo publican en JamesEdition.
- Anuncios de Sotheby's, Christie's, BARNES y Engel & Völkers
- Cada anuncio se revisa antes de publicarse
- Conecte directamente con agentes verificados
Al continuar, acepta nuestros Términos y la Política de Privacidad.