

$1,999,000
Single Family Residence in Niceville
- 5 Hab.
- 6 Baños
- 4,325 Sqft
- 1.07 Ac lot
- Actualizado: Noviembre 19
- Fuente: Emerald Coast Association of REALTORS MLS#1015794
Sobre la propiedad
La descripción se tradujo automáticamente.
La descripción se muestra en el idioma original.
A Timeless Estate. A Rare Opportunity.
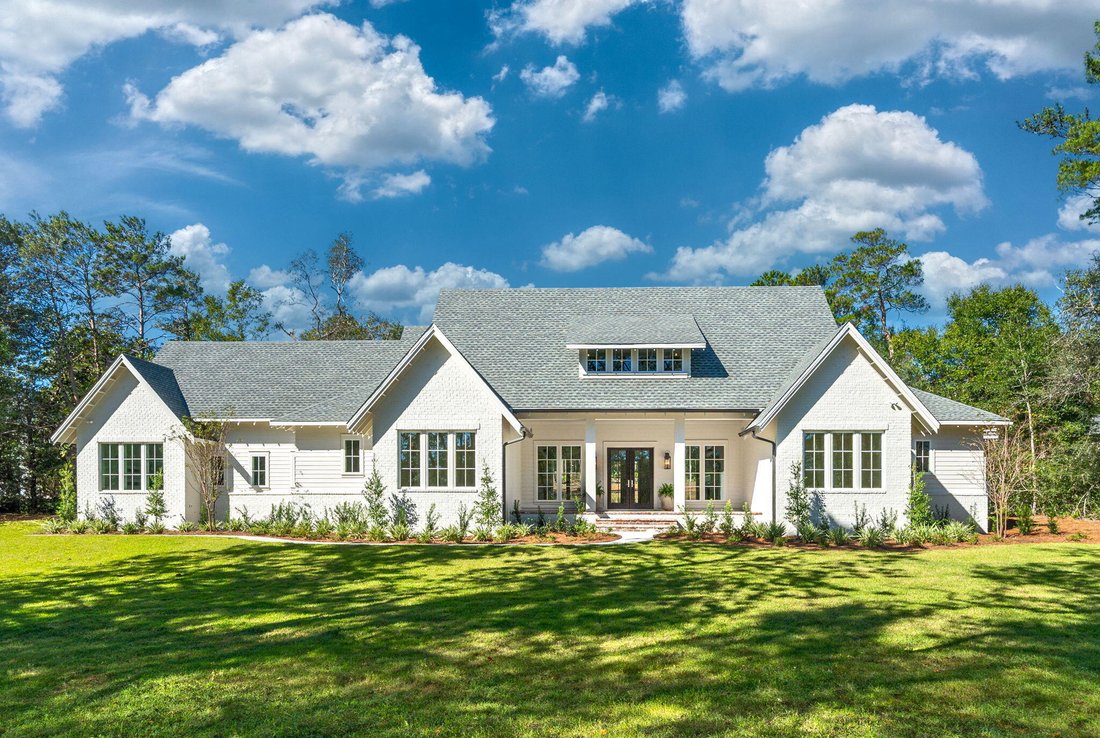
Set on over an acre in a coveted neighborhood defined by estate-sized properties, this exceptional, 4,325-square-foot custom new construction residence combines traditional architectural elegance and extraordinary land value. Conceived as a legacy estate and designed for generations of enjoyment, it offers a compelling alternative to luxury properties bui
Set on over an acre in a coveted neighborhood defined by estate-sized properties, this exceptional, 4,325-square-foot custom new construction residence combines traditional architectural elegance and extraordinary land value. Conceived as a legacy estate and designed for generations of enjoyment, it offers a compelling alternative to luxury properties bui
A Timeless Estate. A Rare Opportunity.
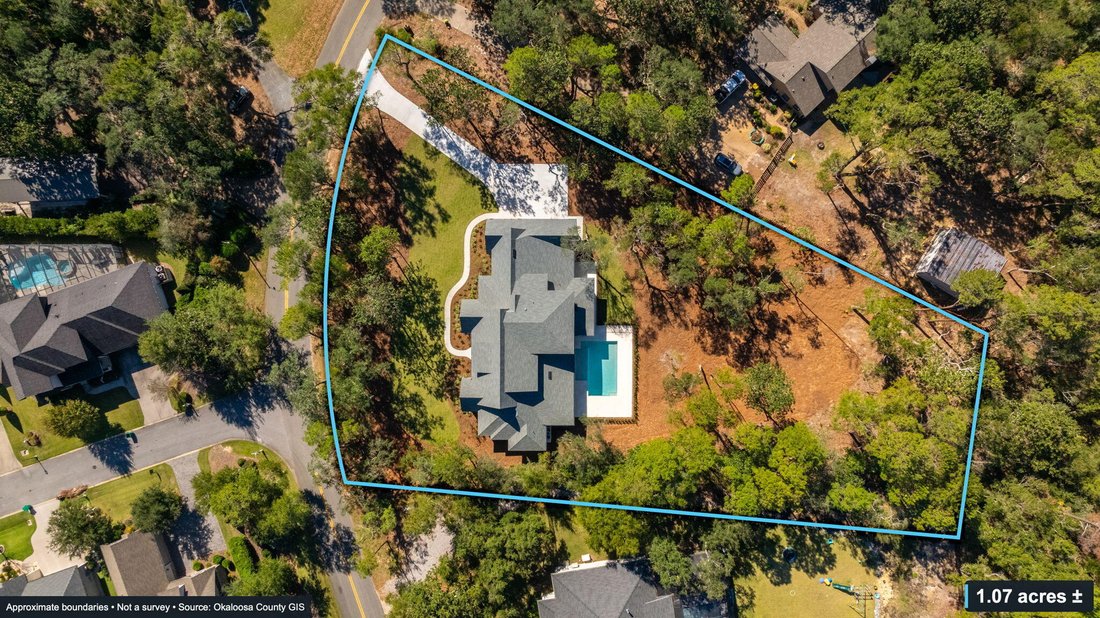
Set on over an acre in a coveted neighborhood defined by estate-sized properties, this exceptional, 4,325-square-foot custom new construction residence combines traditional architectural elegance and extraordinary land value. Conceived as a legacy estate and designed for generations of enjoyment, it offers a compelling alternative to luxury properties built on increasingly constrained lots.
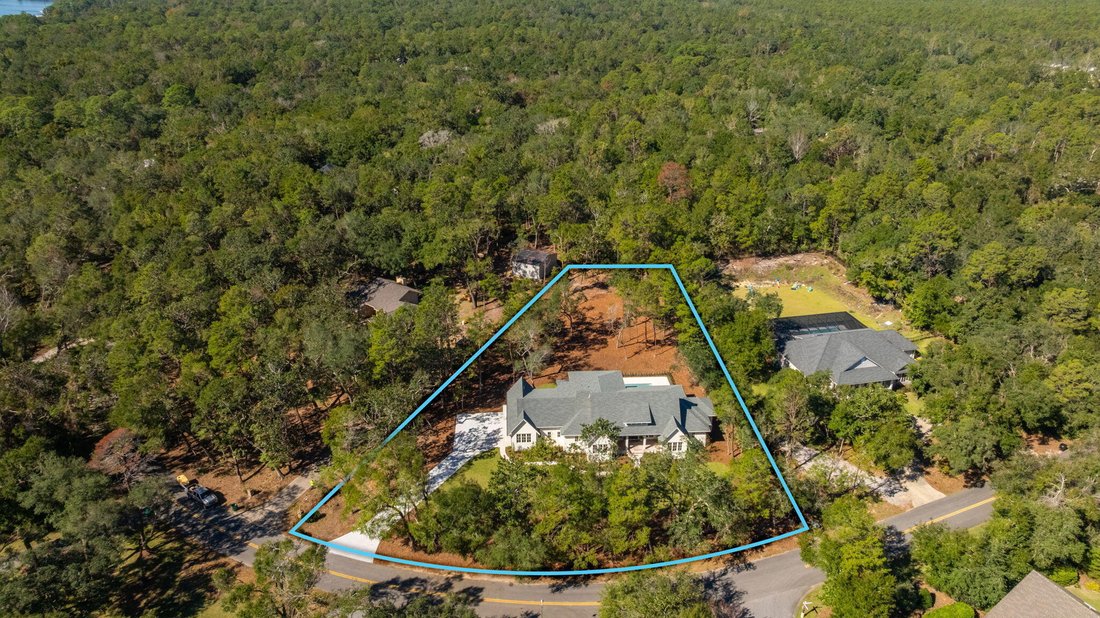
In a market where comparable luxury new construction frequently occupies just a quarter-acre lot, this property delivers the rare privilege of a beautifully crafted residence and the land to match. The expansive homesite provides exceptional space for outdoor enjoyment and future amenities impossible to find in newly developed communities. A protected green space corridor owned by the Rocky Bayou Estates Homeowners Association sits just beyond the back property line greatly enhancing privacy. Equally noteworthy, the neighborhood’s established covenants and restrictions preserve its character and residential integrity without imposing overly intrusive or restrictive requirements. Owners enjoy the advantages of estate living, reasonable neighborhood standards, and freedom from recurring HOA assessments.
Inside, an elegant layout and curated interior finishes balance timeless sensibility with refined sophistication. The open-concept kitchen, dining area, and great room form the heart of the home and feature soaring 11-foot ceilings, wide-plank white oak flooring, distinctive pendant and task lighting, and a gas fireplace flanked by walnut bookshelves. The gourmet kitchen and adjoining scullery showcase inset Shaker cabinetry, quartzite countertops, and a complete Thermador appliance suite, including double wall ovens, a 48-inch Professional gas range, and two refrigerators.
The main level thoughtfully separates the home’s gracious living and sleeping quarters from the practical working spaces essential to everyday life. A private primary suite with direct outdoor access, an additional bedroom with en suite bath, powder room, and flexible office or den provide versatile accommodations. Discreetly tucked along a hallway between the kitchen and garage, a collection of well-designed working spaces keeps daily necessities organized and out of view. These include a custom drop zone for bags, shoes, and coats; a pocket office with standing desk; a beautifully finished laundry room with abundant cabinetry; and oversized under-stair storage for bulk items and overflow.
Resort-caliber outdoor living takes center stage on the extraordinary 960-square-foot covered rear porch, accessible from the great room, scullery, and primary suite. Featuring a tongue-and-groove wood ceiling, shell stone pavers, and custom outdoor kitchen with built-in gas grill, beverage refrigerator, and prep sink, the porch provides an exceptional setting for entertaining. The stunning 15-by-28-foot pool with an off-set 7-by-15-foot tanning shelf further elevates the private retreat. An outdoor shower, conveniently located adjacent to the pool bath and garage, adds practicality after beach days.
Upstairs, more than 1,500 square feet provide two additional bedrooms, two full baths, and a spacious bonus room for recreation, fitness, or media. A second laundry room, two heated and cooled storage rooms, and additional storage above the garage deliver remarkable organizational capacity.
Equally noteworthy is the approximately 1,100-square-foot, three-bay garage, featuring three oversized 10-by-10-foot doors and a dedicated 220-volt outlet for electric vehicle charging or other high-demand equipment.
More than a newly constructed home, this is an opportunity to secure a lasting estate with the room to gather, grow, entertain, and create a legacy.
Set on over an acre in a coveted neighborhood defined by estate-sized properties, this exceptional, 4,325-square-foot custom new construction residence combines traditional architectural elegance and extraordinary land value. Conceived as a legacy estate and designed for generations of enjoyment, it offers a compelling alternative to luxury properties built on increasingly constrained lots.
In a market where comparable luxury new construction frequently occupies just a quarter-acre lot, this property delivers the rare privilege of a beautifully crafted residence and the land to match. The expansive homesite provides exceptional space for outdoor enjoyment and future amenities impossible to find in newly developed communities. A protected green space corridor owned by the Rocky Bayou Estates Homeowners Association sits just beyond the back property line greatly enhancing privacy. Equally noteworthy, the neighborhood’s established covenants and restrictions preserve its character and residential integrity without imposing overly intrusive or restrictive requirements. Owners enjoy the advantages of estate living, reasonable neighborhood standards, and freedom from recurring HOA assessments.
Inside, an elegant layout and curated interior finishes balance timeless sensibility with refined sophistication. The open-concept kitchen, dining area, and great room form the heart of the home and feature soaring 11-foot ceilings, wide-plank white oak flooring, distinctive pendant and task lighting, and a gas fireplace flanked by walnut bookshelves. The gourmet kitchen and adjoining scullery showcase inset Shaker cabinetry, quartzite countertops, and a complete Thermador appliance suite, including double wall ovens, a 48-inch Professional gas range, and two refrigerators.
The main level thoughtfully separates the home’s gracious living and sleeping quarters from the practical working spaces essential to everyday life. A private primary suite with direct outdoor access, an additional bedroom with en suite bath, powder room, and flexible office or den provide versatile accommodations. Discreetly tucked along a hallway between the kitchen and garage, a collection of well-designed working spaces keeps daily necessities organized and out of view. These include a custom drop zone for bags, shoes, and coats; a pocket office with standing desk; a beautifully finished laundry room with abundant cabinetry; and oversized under-stair storage for bulk items and overflow.
Resort-caliber outdoor living takes center stage on the extraordinary 960-square-foot covered rear porch, accessible from the great room, scullery, and primary suite. Featuring a tongue-and-groove wood ceiling, shell stone pavers, and custom outdoor kitchen with built-in gas grill, beverage refrigerator, and prep sink, the porch provides an exceptional setting for entertaining. The stunning 15-by-28-foot pool with an off-set 7-by-15-foot tanning shelf further elevates the private retreat. An outdoor shower, conveniently located adjacent to the pool bath and garage, adds practicality after beach days.
Upstairs, more than 1,500 square feet provide two additional bedrooms, two full baths, and a spacious bonus room for recreation, fitness, or media. A second laundry room, two heated and cooled storage rooms, and additional storage above the garage deliver remarkable organizational capacity.
Equally noteworthy is the approximately 1,100-square-foot, three-bay garage, featuring three oversized 10-by-10-foot doors and a dedicated 220-volt outlet for electric vehicle charging or other high-demand equipment.
More than a newly constructed home, this is an opportunity to secure a lasting estate with the room to gather, grow, entertain, and create a legacy.
-
Tipo de propiedad
Casa
-
Pisos
2
-
Año de construcción
2026
-
Precio/pie²
$462
Características
- Garaje
- Chimenea
- Jardín
- Piscina
- Cocina exterior
- Vista al Agua
- Cocina abierta
- Vestidor
- Lavadora Secadora
Características
Lote
- Vista al Agua
- Privacidad
Interior
- Techo alto
- Oficina
- Chimenea
- Isla de cocina
- Estufa de gas
- Lavadora Secadora
- Lavadero
- Cocina abierta
- Sótano
- Encimeras de piedra
- Vestidor
Outdoor
- Piscina
- Garaje
- Cocina exterior
- Espacio de vida al aire libre
- Jardín
Explorar la zona
2823 Edgewater Drive, Niceville, Florida, Estados Unidos
Ver en Google Maps
Precio por sqft
Bajo
Alto
Se unió hace 9 meses
Usted ha preguntado por esta propiedad
El agente se comunicará con usted pronto por
Publicado por
3
Anuncios
2026
Se unió
Reserva una visita con the agent
Elija una fecha y si prefiere una visita virtual o presencial con el agente.
Fecha preferida
Tipo de tour
Última actualización
Noviembre 19
Primera publicación
Noviembre 19
Referencia del anuncio
1015794
Estado del anuncio
IDX information is provided exclusively for consumers' personal, non-commercial use, that it may not be used for any purpose other than to identify prospective properties consumers may be interested in purchasing
Propiedades similares cercanas
Nuevos anuncios en Niceville






Explorar más viviendas en venta
Niceville, FL, Estados Unidos tipos de propiedad
Niceville, FL, Estados Unidos búsquedas populares
- Propiedades con Piscina en Niceville, FL, Estados Unidos
- Propiedades Frente al Agua en Niceville, FL, Estados Unidos
- Propiedades Vista al Agua en Niceville, FL, Estados Unidos
- Propiedades con Cocina abierta en Niceville, FL, Estados Unidos
- Propiedades Obras nuevas en Niceville, FL, Estados Unidos
- Propiedades Vista al Campo de Golf en Niceville, FL, Estados Unidos
- Propiedades Frente al Lago en Niceville, FL, Estados Unidos
- Propiedades Propiedad de Inversión en Niceville, FL, Estados Unidos
- Propiedades Vista al Lago en Niceville, FL, Estados Unidos
- Propiedades con Playa privada en Niceville, FL, Estados Unidos
Guías e historias relacionadas
La confianza de los mejores brokers del mundo
Los agentes tras las propiedades más excepcionales del mundo publican en JamesEdition.
- Anuncios de Sotheby's, Christie's, BARNES y Engel & Völkers
- Cada anuncio se revisa antes de publicarse
- Conecte directamente con agentes verificados
Al continuar, acepta nuestros Términos y la Política de Privacidad.
Brokerages we
partnered with
partnered with