$2,184,585
Vente Maison 6 Pièce(s)
- 3 Hab.
- 1,732 Sqft
- 3,983 Sqft lot
- Actualizado: Agosto 21
Sobre la propiedad
La descripción se tradujo automáticamente.
La descripción se muestra en el idioma original.
NICE/CIMIEZ - Recent building of 161 m² - sea view - 3 apartments!
Rare property, exceptional location!
Ideally located in the heart of the most prestigious area of Cimiez in Nice, Villebois-Mareuil district, close to sought-after schools, a 10-minute walk from the lively centers of La Libération and La Coulée Verte, this idyllic, bucolic, quiet, and secure residence offers a nearly new co
Rare property, exceptional location!
Ideally located in the heart of the most prestigious area of Cimiez in Nice, Villebois-Mareuil district, close to sought-after schools, a 10-minute walk from the lively centers of La Libération and La Coulée Verte, this idyllic, bucolic, quiet, and secure residence offers a nearly new co
NICE/CIMIEZ - Recent building of 161 m² - sea view - 3 apartments!
Rare property, exceptional location!
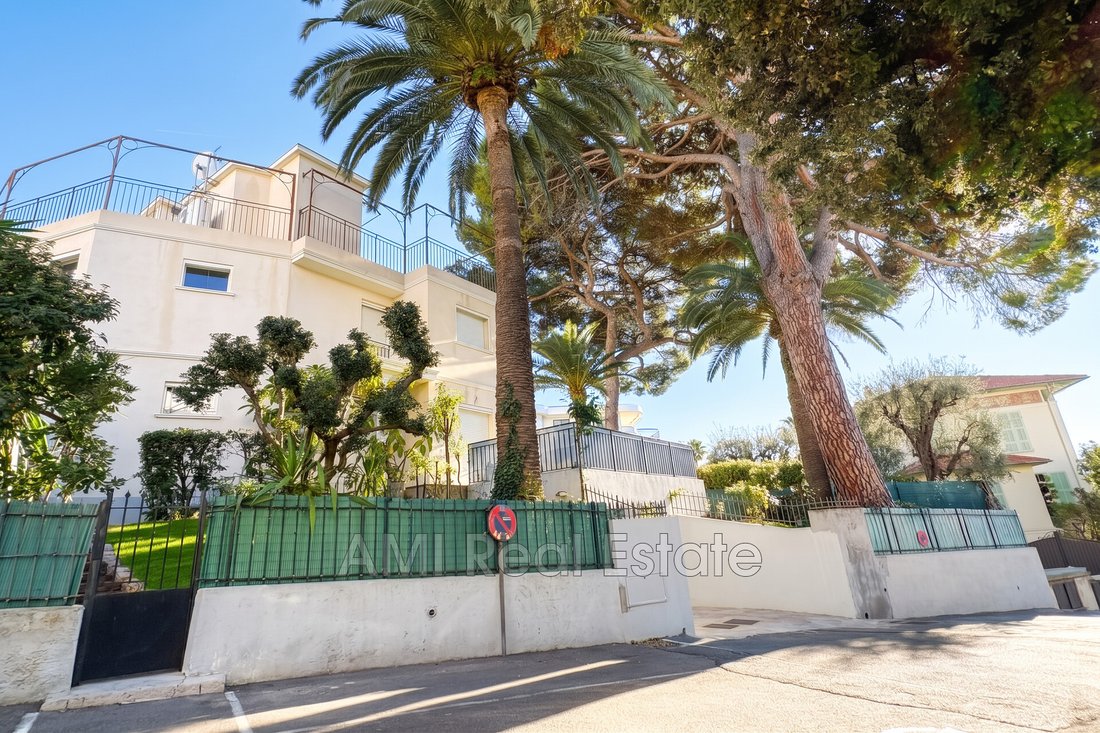
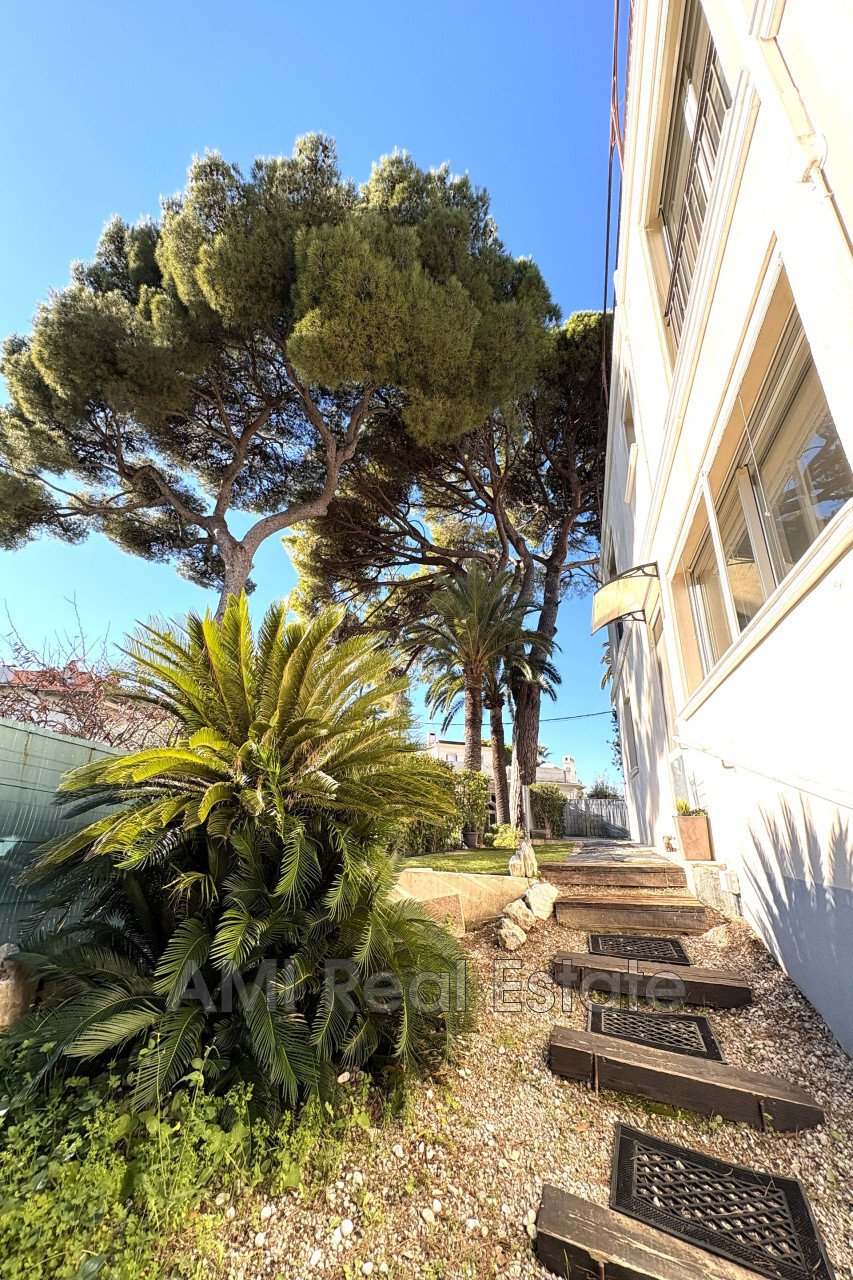
Ideally located in the heart of the most prestigious area of Cimiez in Nice, Villebois-Mareuil district, close to sought-after schools, a 10-minute walk from the lively centers of La Libération and La Coulée Verte, this idyllic, bucolic, quiet, and secure residence offers a nearly new condition (recently built in 2011) with a current Carrez living area of 161 m² (+ basement level of 125 m² with potential for extensions/habitable conversions) opening onto more than 112 m² of terraces, gardens, and solarium.
Designed from the start with individual access (staircase and elevator) for each apartment, this building, currently unoccupied, can be divided into 3 apartments as follows: on levels R1+R2, a 3-room apartment of 79 m² (including 2 parking spaces + exclusive use of an 88 m² solarium); on the ground floor, a large 2-room apartment of 81 m² (including 2 parking spaces + 20 m² terrace/garden); and on the mezzanine level, a studio apartment of about 25 m² to be finished. Annual rental income around €42,000.
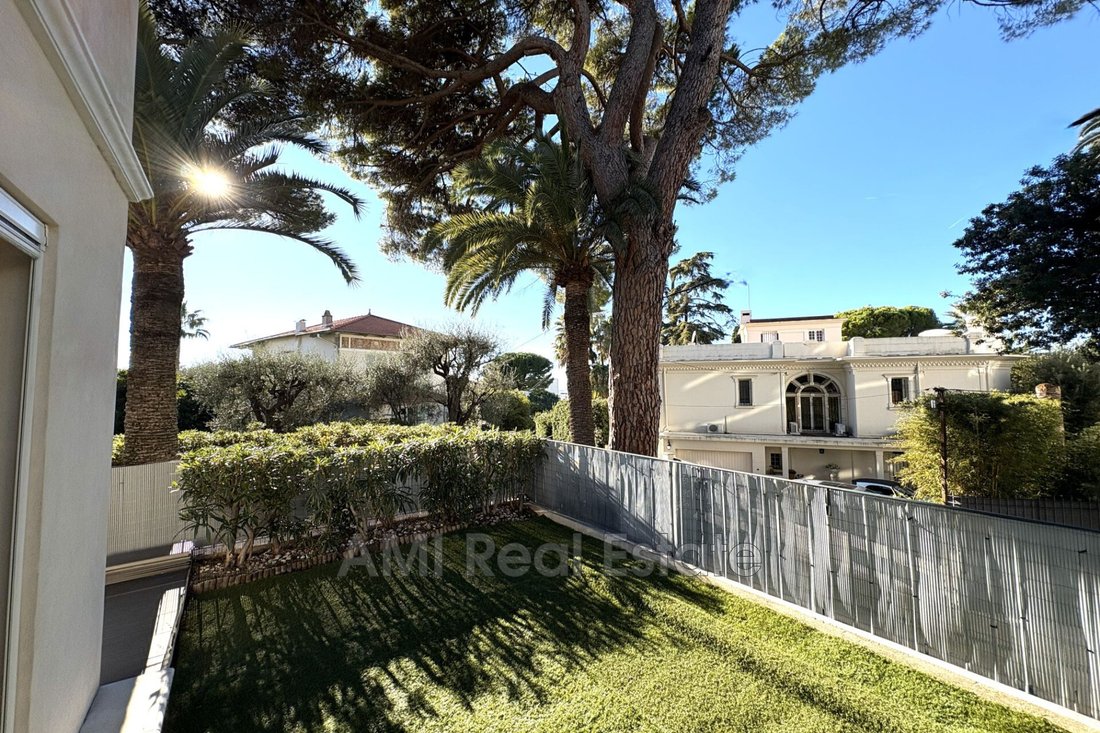
Very bright thanks to its dominant position and East/South/West exposure, quiet, in a beautifully wooded bourgeois environment, easily accessible via a private road secured by 2 gates, this property combines all the benefits of city and countryside living and includes:
- At the private road level (mezzanine), a total of 125 m² pre-equipped (electricity and plumbing) fully adaptable space with many light points: a large double garage (with automated door), a very large two-wheeler area, two fitted rooms (which can serve as bedrooms, playroom, gym, etc.), a shower room, a toilet, and a technical room
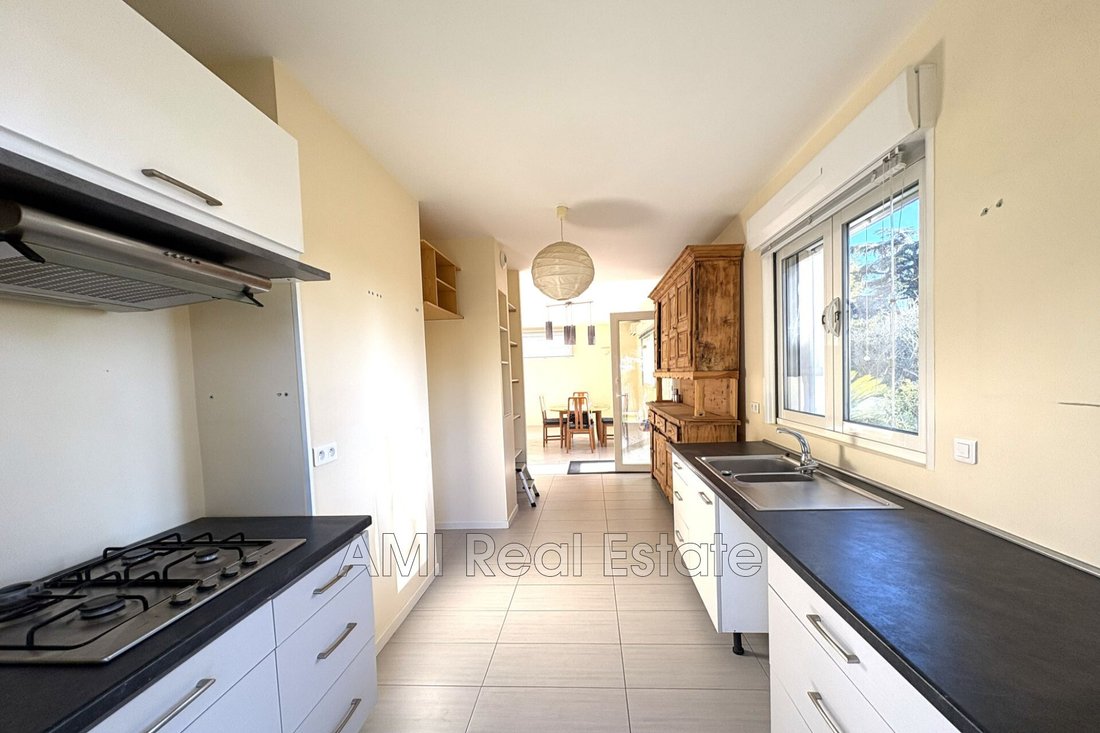
- On the ground floor, 81 m² of living space: an entrance with built-in closets, a very large living room with fitted kitchen opening onto a beautiful 20 m² south-facing terrace, a bedroom, a dressing room, a shower room (with Italian shower), and a separate toilet
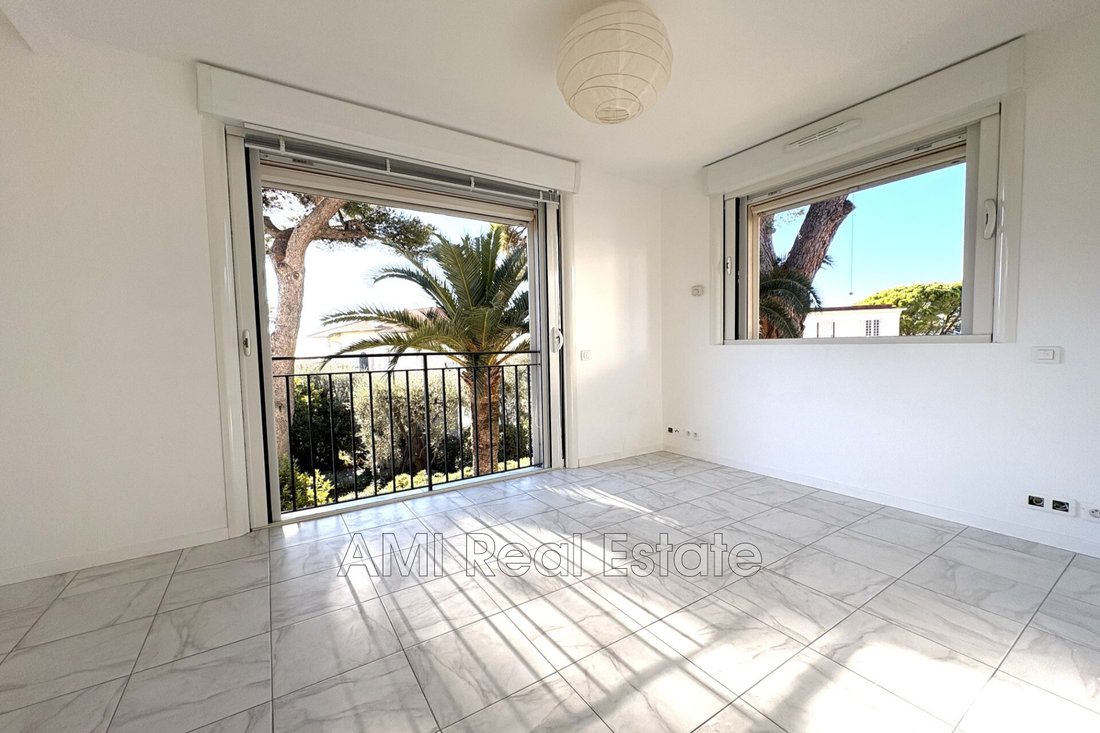
- On the 1st floor, 79 m² of living space: an entrance with built-in closets and a 5 m² terrace, a bedroom with shower room and toilet, a living room with fitted kitchen facing south with sea view, a second bedroom with built-in closets, a shower room (with Italian shower), and a toilet
- On the 2nd and top floor, 90 m²: a magnificent solarium overlooking the city, hills, and the Mediterranean Sea 360°; a large outdoor space on the top floor easily customizable to your desires (pergolas, spa/jacuzzi, above-ground pool, etc.)
Built by and for a professional architect, quality materials, underfloor heating (heat pump), air conditioning, electric shutters, double glazing, large capacity thermostatic water heaters, numerous built-in storage/closets, and more.
Very rare and practical modularity of the house regarding its use since each level is served by an elevator, a staircase, and an independent and lockable (or shared) access, offering many possibilities for immediate or future use: entire single-family home, separate spaces for teenagers/young adults/seniors, seasonal and/or annual rentals of all or part of the property, and more.
5 guaranteed private parking spaces! (3 cars in the closed garage at the lower level of the house + 2 designated private outdoor spaces in the private road at the foot of the house)
Property not subject to co-ownership status. Agency fees included, paid by the seller.
La información sobre los riesgos a los que está expuesta esta propiedad está disponible en el sitio web de Géorisques: https://www.georisques.gouv.fr/
Rare property, exceptional location!
Ideally located in the heart of the most prestigious area of Cimiez in Nice, Villebois-Mareuil district, close to sought-after schools, a 10-minute walk from the lively centers of La Libération and La Coulée Verte, this idyllic, bucolic, quiet, and secure residence offers a nearly new condition (recently built in 2011) with a current Carrez living area of 161 m² (+ basement level of 125 m² with potential for extensions/habitable conversions) opening onto more than 112 m² of terraces, gardens, and solarium.
Designed from the start with individual access (staircase and elevator) for each apartment, this building, currently unoccupied, can be divided into 3 apartments as follows: on levels R1+R2, a 3-room apartment of 79 m² (including 2 parking spaces + exclusive use of an 88 m² solarium); on the ground floor, a large 2-room apartment of 81 m² (including 2 parking spaces + 20 m² terrace/garden); and on the mezzanine level, a studio apartment of about 25 m² to be finished. Annual rental income around €42,000.
Very bright thanks to its dominant position and East/South/West exposure, quiet, in a beautifully wooded bourgeois environment, easily accessible via a private road secured by 2 gates, this property combines all the benefits of city and countryside living and includes:
- At the private road level (mezzanine), a total of 125 m² pre-equipped (electricity and plumbing) fully adaptable space with many light points: a large double garage (with automated door), a very large two-wheeler area, two fitted rooms (which can serve as bedrooms, playroom, gym, etc.), a shower room, a toilet, and a technical room
- On the ground floor, 81 m² of living space: an entrance with built-in closets, a very large living room with fitted kitchen opening onto a beautiful 20 m² south-facing terrace, a bedroom, a dressing room, a shower room (with Italian shower), and a separate toilet
- On the 1st floor, 79 m² of living space: an entrance with built-in closets and a 5 m² terrace, a bedroom with shower room and toilet, a living room with fitted kitchen facing south with sea view, a second bedroom with built-in closets, a shower room (with Italian shower), and a toilet
- On the 2nd and top floor, 90 m²: a magnificent solarium overlooking the city, hills, and the Mediterranean Sea 360°; a large outdoor space on the top floor easily customizable to your desires (pergolas, spa/jacuzzi, above-ground pool, etc.)
Built by and for a professional architect, quality materials, underfloor heating (heat pump), air conditioning, electric shutters, double glazing, large capacity thermostatic water heaters, numerous built-in storage/closets, and more.
Very rare and practical modularity of the house regarding its use since each level is served by an elevator, a staircase, and an independent and lockable (or shared) access, offering many possibilities for immediate or future use: entire single-family home, separate spaces for teenagers/young adults/seniors, seasonal and/or annual rentals of all or part of the property, and more.
5 guaranteed private parking spaces! (3 cars in the closed garage at the lower level of the house + 2 designated private outdoor spaces in the private road at the foot of the house)
Property not subject to co-ownership status. Agency fees included, paid by the seller.
La información sobre los riesgos a los que está expuesta esta propiedad está disponible en el sitio web de Géorisques: https://www.georisques.gouv.fr/
-
Tipo de propiedad
Villa
-
Año de construcción
2011
-
Precio/pie²
$1,261
Características
- Jardín
- Terraza
- Garaje
- Ascensor
- Vista al Mar
- Obras nuevas
- Propiedad de Inversión
- Plano de planta 2D
- Vista Panorámica
Características
Lote
- Vista Panorámica
- Vista al Mar
- Privacidad
- Obras nuevas
- Propiedad de Inversión
Interior
- Aire Acondicionado
- Estufa de gas
- Ascensor
- Sótano
Outdoor
- Terraza
- Balcón
- Aparcamiento
- Garaje
- Jardín
Explorar la zona
Niza, Provenza-Alpes-Costa Azul, Francia
Ver en Google Maps
Precio por sqft
Bajo
Alto
Located in Nice city center, this property offers excellent access to local and international transport including Nice Côte d’Azur Airport and central train station. Residents can enjoy proximity to the Promenade des Anglais, luxury shopping districts, and world-class dining. The nearby Mediterranean coastline provides outdoor and nature activities, while prestigious international and private schools serve the area, ensuring a refined and convenient lifestyle.
Ver lugares cercanos
Atracciones
Escuelas
Nice Côte d'Azur Airport
Airport
15 min
Nice Ville Train Station
Train Station
5 min
Port of Nice
Port / Marina
7 min
Promenade des Anglais
Outdoor & Nature
5 min
Le Chantecler Restaurant
Dining & Wine
6 min
Golf Country Club de Nice
Golf & Country Clubs
20 min
Musée Matisse
Culture & Heritage
10 min
Galeries Lafayette Nice
Shopping & Lifestyle
6 min
Spa Splendid Hotel & Spa
Luxury Wellness & Spas
5 min
International School of Nice
International School
15 min
Lycée Masséna
Public School
7 min
Ecole Jeannine Manuel Nice
Private School
10 min
Se unió hace 2 meses
Usted ha preguntado por esta propiedad
El agente se comunicará con usted pronto por
Publicado por
6
Anuncios
2026
Se unió
Reserva una visita con the agent
Elija una fecha y si prefiere una visita virtual o presencial con el agente.
Fecha preferida
Tipo de tour
Última actualización
Agosto 21
Primera publicación
Agosto 21
Referencia del anuncio
1091V5M
Propiedades similares cercanas
Nuevos anuncios en Niza

Explorar más viviendas en venta
Niza, Provenza-Alpes-Costa Azul, Francia tipos de propiedad
- Apartamentos en venta en Niza, Provenza-Alpes-Costa Azul, Francia
- Casas en venta en Niza, Provenza-Alpes-Costa Azul, Francia
- Villas en venta en Niza, Provenza-Alpes-Costa Azul, Francia
- Terreno en venta en Niza, Provenza-Alpes-Costa Azul, Francia
- Casas adosadas en venta en Niza, Provenza-Alpes-Costa Azul, Francia
- Fincas en venta en Niza, Provenza-Alpes-Costa Azul, Francia
- Penthouses en venta en Niza, Provenza-Alpes-Costa Azul, Francia
- Casas de campo en venta en Niza, Provenza-Alpes-Costa Azul, Francia
- Condominios en venta en Niza, Provenza-Alpes-Costa Azul, Francia
Niza, Provenza-Alpes-Costa Azul, Francia búsquedas populares
- Propiedades Vista Panorámica en Niza, Provenza-Alpes-Costa Azul, Francia
- Propiedades Vista al Mar en Niza, Provenza-Alpes-Costa Azul, Francia
- Propiedades con Terraza en Niza, Provenza-Alpes-Costa Azul, Francia
- Propiedades Vista de la ciudad en Niza, Provenza-Alpes-Costa Azul, Francia
- Propiedades Vista a la Montaña en Niza, Provenza-Alpes-Costa Azul, Francia
- Propiedades con Jardín en Niza, Provenza-Alpes-Costa Azul, Francia
- Propiedades Frente al mar en Niza, Provenza-Alpes-Costa Azul, Francia
- Propiedades Comunidad Cerrada en Niza, Provenza-Alpes-Costa Azul, Francia
- Propiedades Gran Altitud en Niza, Provenza-Alpes-Costa Azul, Francia
- Propiedades Frente al Agua en Niza, Provenza-Alpes-Costa Azul, Francia
- Propiedades Cima de una colina en Niza, Provenza-Alpes-Costa Azul, Francia
- Propiedades Propiedad de Inversión en Niza, Provenza-Alpes-Costa Azul, Francia
- Propiedades Moderno en Niza, Provenza-Alpes-Costa Azul, Francia
- Propiedades Ecuestre en Niza, Provenza-Alpes-Costa Azul, Francia
- Propiedades Obras nuevas en Niza, Provenza-Alpes-Costa Azul, Francia
- Propiedades Frente al Mar en Niza, Provenza-Alpes-Costa Azul, Francia
- Propiedades con Piscina en Niza, Provenza-Alpes-Costa Azul, Francia
- Propiedades con Garaje en Niza, Provenza-Alpes-Costa Azul, Francia
- Propiedades con Balcón en Niza, Provenza-Alpes-Costa Azul, Francia
- Propiedades con Cancha de Tenis en Niza, Provenza-Alpes-Costa Azul, Francia
- Propiedades Frente al mar en Niza, Provenza-Alpes-Costa Azul, Francia
- Propiedades con Viñedo / Bodega en Niza, Provenza-Alpes-Costa Azul, Francia
- Propiedades Mansión en Niza, Provenza-Alpes-Costa Azul, Francia
- Propiedades con Playa privada en Niza, Provenza-Alpes-Costa Azul, Francia
- Propiedades Renovado en Niza, Provenza-Alpes-Costa Azul, Francia
- Propiedades con Cine en Niza, Provenza-Alpes-Costa Azul, Francia
- Propiedades Frente a la Playa en Niza, Provenza-Alpes-Costa Azul, Francia
- Propiedades con Piscina cubierta en Niza, Provenza-Alpes-Costa Azul, Francia
- Propiedades Vista al Agua en Niza, Provenza-Alpes-Costa Azul, Francia
- Propiedades Vista al Mar en Niza, Provenza-Alpes-Costa Azul, Francia
Niza, Provenza-Alpes-Costa Azul, Francia Barrios
- Casas en venta en Cimiez, Niza, Francia
- Casas en venta en Mont Boron, Niza, Provenza-Alpes-Costa Azul
- Casas en venta en Musiciens - Thiers, Niza, Francia
- Casas en venta en Le Port, Niza, Francia
- Casas en venta en Fabron, Niza, Francia
- Casas en venta en San Roque, Niza, Francia
- Casas en venta en Liberación, Niza, Francia
- Casas en venta en Fleurs-Gambetta, Niza, Francia
- Casas en venta en Lanterne, Niza, Francia
- Casas en venta en Lepante, Niza, Francia
- Casas en venta en La Magdalena, Niza, Francia
- Casas en venta en Las Planas - Comte de Falicon, Niza, Francia
- Casas en venta en Chambrun, Niza, Francia
- Casas en venta en Vernier, Niza, Francia
- Casas en venta en Pasteur, Niza, Francia
- Casas en venta en Ariane
- Casas en venta en Les Moulins
Guías e historias relacionadas
La confianza de los mejores brokers del mundo
Los agentes tras las propiedades más excepcionales del mundo publican en JamesEdition.
- Anuncios de Sotheby's, Christie's, BARNES y Engel & Völkers
- Cada anuncio se revisa antes de publicarse
- Conecte directamente con agentes verificados
Al continuar, acepta nuestros Términos y la Política de Privacidad.