



$1,743,132
Casa Moderna Con Vistas A La Baie Des Anges
- 3 Hab.
- 3 Baños
- 2,078 Sqft
- 23,143 Sqft lot
- Actualizado: Abril 6
- 1
Sobre la propiedad
La descripción se tradujo automáticamente.
La descripción se muestra en el idioma original.
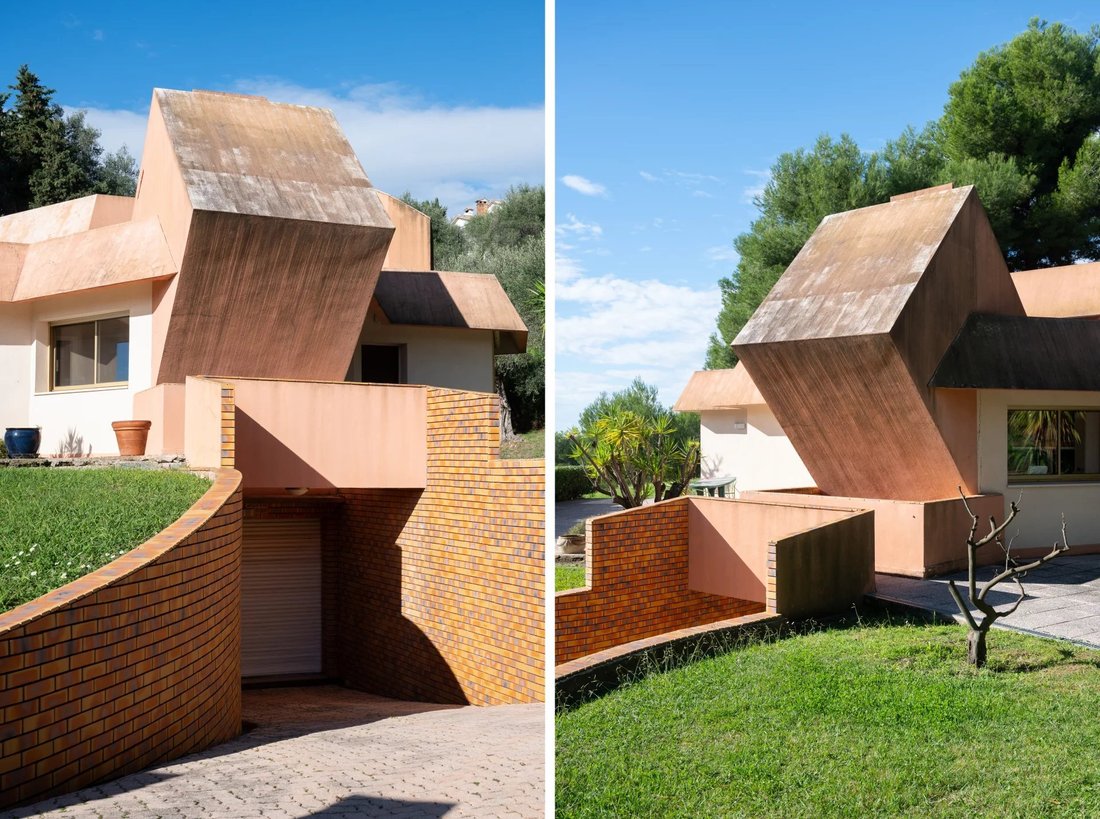
Situada en las alturas de Niza, en el distrito de Rimiez, en el corazón de una finca cerrada, esta casa de estilo moderno con sus formas geométricas es obra del arquitecto Patrick CAVENEL.
Esta villa de 1988 disfruta de una vista única sobre Niza y la Baie des Anges. Las formas hexagonales se utilizan al máximo, desde el diseño hasta las luminarias, creando un diseño arquitectónico notabl
Esta villa de 1988 disfruta de una vista única sobre Niza y la Baie des Anges. Las formas hexagonales se utilizan al máximo, desde el diseño hasta las luminarias, creando un diseño arquitectónico notabl
Situated in the heights of Nice, in the Rimiez district, in the heart of an enclosed estate, this modern-style house with its geometric shapes is the work of architect Patrick CAVENEL.
This 1988 villa enjoys a unique view over Nice and the Baie des Anges. The hexagonal shapes are used to the extreme, from the layout to the light fittings, creating a remarkable architectural design.
This 1988 villa enjoys a unique view over Nice and the Baie des Anges. The hexagonal shapes are used to the extreme, from the layout to the light fittings, creating a remarkable architectural design.
Situada en las alturas de Niza, en el distrito de Rimiez, en el corazón de una finca cerrada, esta casa de estilo moderno con sus formas geométricas es obra del arquitecto Patrick CAVENEL.
Esta villa de 1988 disfruta de una vista única sobre Niza y la Baie des Anges. Las formas hexagonales se utilizan al máximo, desde el diseño hasta las luminarias, creando un diseño arquitectónico notable.
La propiedad tiene una superficie total de unos 286 m2. La planta baja de 193 m2 comprende varios espacios hexagonales que forman las diferentes áreas de estar y dormitorio de la casa: un hall de entrada, una cocina, un comedor, un salón con chimenea, un patio, dos dormitorios con baños con ducha, una suite principal con vestidor y baño/ducha, aseo de invitados. Una escalera conduce al sótano, que incluye una sala de lavandería, un amplio garaje para dos o tres vehículos y varias áreas de almacenamiento.
Un terreno contiguo con un total de 2.150 metros cuadrados, con un jardín adecuado para una piscina, plantado de forma atractiva con una docena de olivos y pinos centenarios, una pequeña cabaña, una bolera y plazas de aparcamiento completan las características de esta hermosa propiedad.
Una creación moderna única, «golpe de corazón» para renovar.
La información sobre los riesgos a los que está expuesta esta propiedad está disponible en el sitio web de Géorisques: https://www.georisques.gouv.fr/
Esta villa de 1988 disfruta de una vista única sobre Niza y la Baie des Anges. Las formas hexagonales se utilizan al máximo, desde el diseño hasta las luminarias, creando un diseño arquitectónico notable.
La propiedad tiene una superficie total de unos 286 m2. La planta baja de 193 m2 comprende varios espacios hexagonales que forman las diferentes áreas de estar y dormitorio de la casa: un hall de entrada, una cocina, un comedor, un salón con chimenea, un patio, dos dormitorios con baños con ducha, una suite principal con vestidor y baño/ducha, aseo de invitados. Una escalera conduce al sótano, que incluye una sala de lavandería, un amplio garaje para dos o tres vehículos y varias áreas de almacenamiento.
Un terreno contiguo con un total de 2.150 metros cuadrados, con un jardín adecuado para una piscina, plantado de forma atractiva con una docena de olivos y pinos centenarios, una pequeña cabaña, una bolera y plazas de aparcamiento completan las características de esta hermosa propiedad.
Una creación moderna única, «golpe de corazón» para renovar.
La información sobre los riesgos a los que está expuesta esta propiedad está disponible en el sitio web de Géorisques: https://www.georisques.gouv.fr/
Situated in the heights of Nice, in the Rimiez district, in the heart of an enclosed estate, this modern-style house with its geometric shapes is the work of architect Patrick CAVENEL.
This 1988 villa enjoys a unique view over Nice and the Baie des Anges. The hexagonal shapes are used to the extreme, from the layout to the light fittings, creating a remarkable architectural design.
The property has a total floor area of around 286 m2. The 193 m2 ground floor comprises several hexagonal spaces, forming the different living and sleeping areas of the house: an entrance hall, a kitchen, a dining room, a lounge with fireplace, a patio, two bedrooms with shower rooms, a master suite with dressing room and bathroom/shower, guest wc. A staircase leads to the basement, which includes a laundry room, a large garage for two to three vehicles and various storage areas.
Adjoining land totalling 2,150 square metres, with a garden suitable for a swimming pool, attractively planted with a dozen olive trees and hundred-year-old pines, a small cottage, a bowling green and car parking spaces complete the features of this beautiful property.
A unique modern creation, ”coup de coeur” to renovate.
La información sobre los riesgos a los que está expuesta esta propiedad está disponible en el sitio web de Géorisques: https://www.georisques.gouv.fr/
This 1988 villa enjoys a unique view over Nice and the Baie des Anges. The hexagonal shapes are used to the extreme, from the layout to the light fittings, creating a remarkable architectural design.
The property has a total floor area of around 286 m2. The 193 m2 ground floor comprises several hexagonal spaces, forming the different living and sleeping areas of the house: an entrance hall, a kitchen, a dining room, a lounge with fireplace, a patio, two bedrooms with shower rooms, a master suite with dressing room and bathroom/shower, guest wc. A staircase leads to the basement, which includes a laundry room, a large garage for two to three vehicles and various storage areas.
Adjoining land totalling 2,150 square metres, with a garden suitable for a swimming pool, attractively planted with a dozen olive trees and hundred-year-old pines, a small cottage, a bowling green and car parking spaces complete the features of this beautiful property.
A unique modern creation, ”coup de coeur” to renovate.
La información sobre los riesgos a los que está expuesta esta propiedad está disponible en el sitio web de Géorisques: https://www.georisques.gouv.fr/
-
Tipo de propiedad
Villa
-
Pisos
2
-
Precio/pie²
$839
Características
- Jardín
- Piscina
- Terraza
- Garaje
- Vista a la Montaña
- Vista al Agua
- Chimenea
- Lavadora Secadora
- Sótano
Características
Lote
- Vista a la Montaña
- Vista al Agua
Interior
- Chimenea
- Aire Acondicionado
- Isla de cocina
- Estufa de gas
- Lavadora Secadora
- Lavadero
- Sótano
Outdoor
- Terraza
- Balcón
- Aparcamiento
- Piscina
- Garaje
- Puerta
- Jardín
Explorar la zona
Falicon, Provenza-Alpes-Costa Azul, Francia
Ver en Google Maps
Precio por sqft
Bajo
Alto
Located in the heart of Nice, this luxury property offers seamless access to an array of amenities. The bustling Promenade des Anglais and its beaches are minutes away, providing leisure and relaxation. With Nice Côte d’Azur Airport just 15 minutes by car, international travel is a breeze. Prestigious cultural institutions and vibrant dining scenes enhance the city’s lifestyle appeal, ensuring a sophisticated living experience with both modern conveniences and European charm.
Ver lugares cercanos
Atracciones
Escuelas
Nice Côte d'Azur Airport
Airport
15 min
Gare de Nice-Ville
Train Station
7 min
Promenade des Anglais
Outdoor & Nature
5 min
Negresco Hotel
Culture & Heritage
6 min
Place Masséna
Shopping & Lifestyle
8 min
International School of Nice
International School
12 min
Lycée Masséna
Public School
9 min
Se unió hace 7 años
Usted ha preguntado por esta propiedad
El agente se comunicará con usted pronto por
Publicado por
40
Anuncios
2019
Se unió
Reserva una visita con the agent
Elija una fecha y si prefiere una visita virtual o presencial con el agente.
Fecha preferida
Tipo de tour
Última actualización
Abril 6
Primera publicación
Febrero 3, 2025
Referencia del anuncio
83397030
Propiedades similares cercanas
Nuevos anuncios en Falicon

Explorar más viviendas en venta
Falicon, Provenza-Alpes-Costa Azul, Francia tipos de propiedad
Falicon, Provenza-Alpes-Costa Azul, Francia búsquedas populares
- Propiedades Vista de la ciudad en Falicon, Provenza-Alpes-Costa Azul, Francia
- Propiedades Comunidad Cerrada en Falicon, Provenza-Alpes-Costa Azul, Francia
- Propiedades Privacidad en Falicon, Provenza-Alpes-Costa Azul, Francia
- Propiedades Moderno en Falicon, Provenza-Alpes-Costa Azul, Francia
- Propiedades Obras nuevas en Falicon, Provenza-Alpes-Costa Azul, Francia
Guías e historias relacionadas
La confianza de los mejores brokers del mundo
Los agentes tras las propiedades más excepcionales del mundo publican en JamesEdition.
- Anuncios de Sotheby's, Christie's, BARNES y Engel & Völkers
- Cada anuncio se revisa antes de publicarse
- Conecte directamente con agentes verificados
Al continuar, acepta nuestros Términos y la Política de Privacidad.