$1,619,534
Maison Maison D'architecte 6 Pièces 198.0 M²
- 5 Hab.
- 1 Baños
- 2,132 Sqft
- Actualizado: Hoy
Sobre la propiedad
La descripción se tradujo automáticamente.
La descripción se muestra en el idioma original.
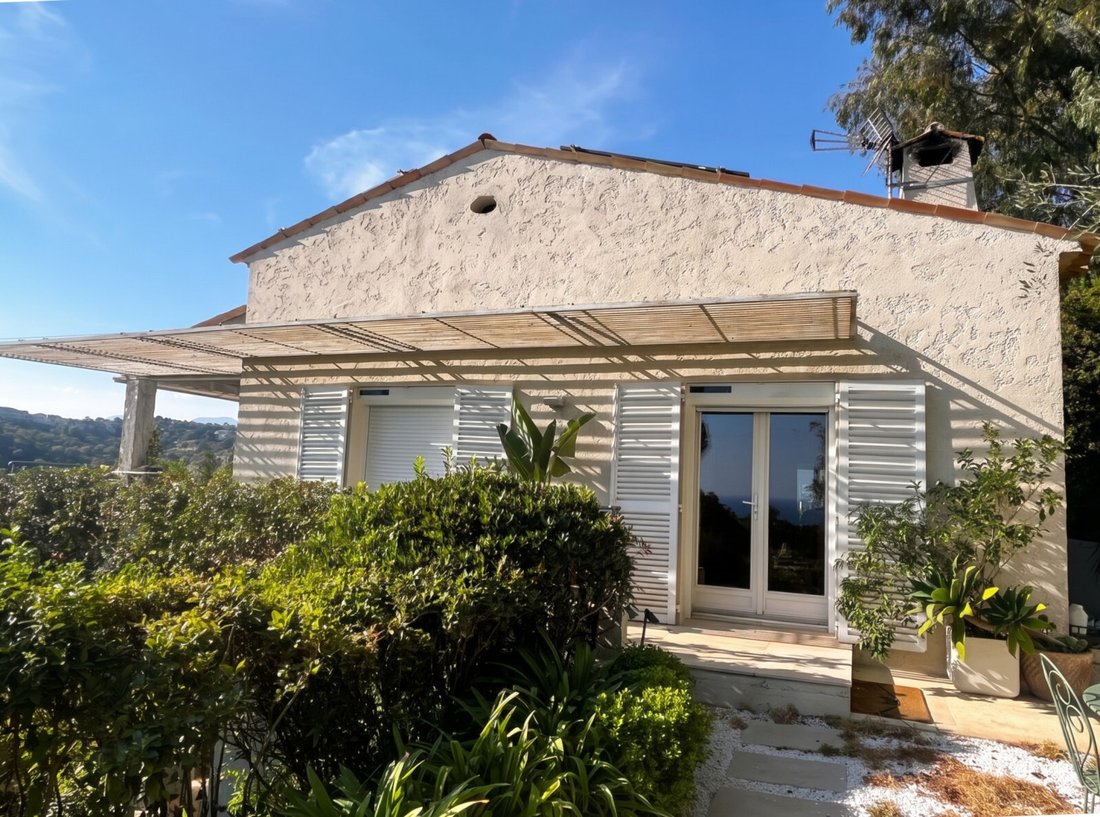
CO-EXCLUSIVITY: NICE – Collines du Parc Impérial - Exceptional Neo-Provençal Villa - Panoramic Sea View - Absolute Quiet - Energy Rating B/A
Facing south and west with no overlooking neighbors, the property enjoys optimal sunlight from morning until sunset. With approximately 178 m² of living space plus an independent 20 m² studio, the villa impresses with its brightness and fluid layout.
Facing south and west with no overlooking neighbors, the property enjoys optimal sunlight from morning until sunset. With approximately 178 m² of living space plus an independent 20 m² studio, the villa impresses with its brightness and fluid layout.
CO-EXCLUSIVITY: NICE – Collines du Parc Impérial - Exceptional Neo-Provençal Villa - Panoramic Sea View - Absolute Quiet - Energy Rating B/A
Facing south and west with no overlooking neighbors, the property enjoys optimal sunlight from morning until sunset. With approximately 178 m² of living space plus an independent 20 m² studio, the villa impresses with its brightness and fluid layout.
Living areas:
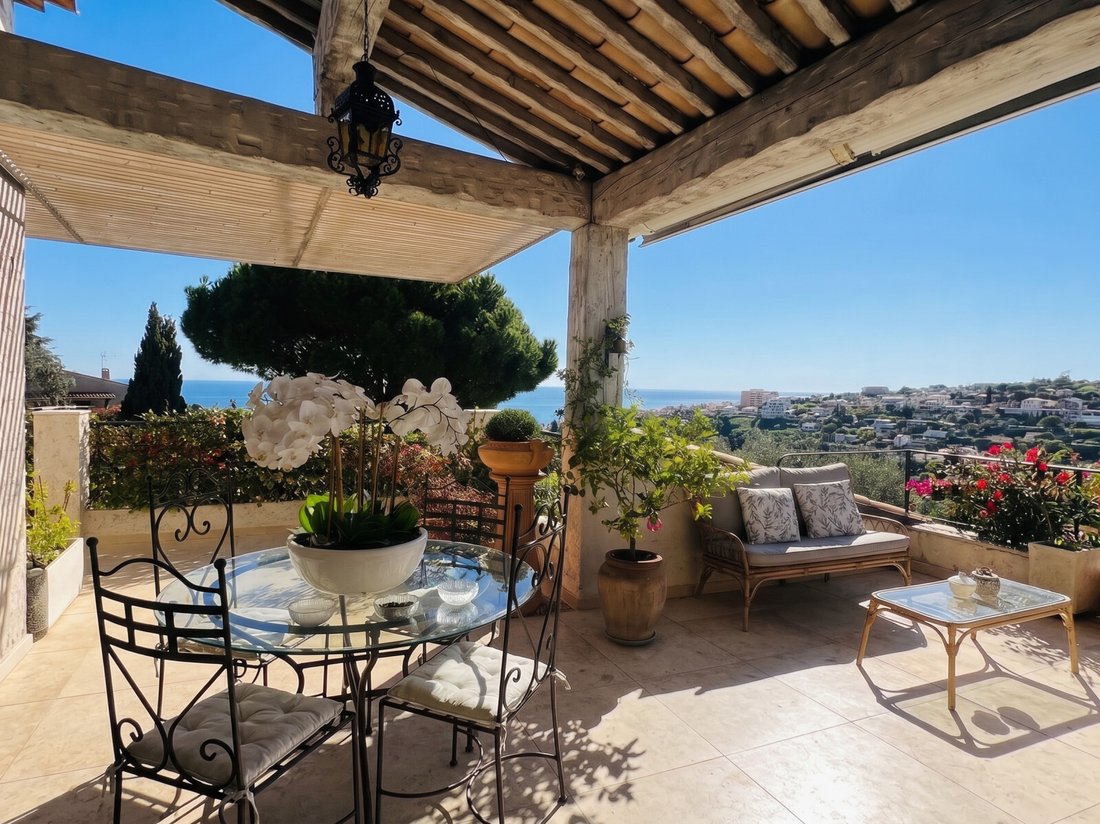
- Reception: Spacious 33 m² double living room filled with light, featuring a fireplace and extending to a beautiful covered terrace overlooking the sea.
- Kitchen: Independent, functional, and fully equipped kitchen.
- Sleeping area: 3 master suites, each with its own private bathroom/shower and generous walk-in closets.
- Flexibility: A comfortable office (created by combining 2 bedrooms), allowing easy configuration of up to 5 bedrooms in the main building.
- Renovated in 2015 and upgraded in 2026 with quality materials, boasting an exemplary energy rating for daily comfort: reversible air conditioning, 9 kW solar panels on the roof, solar electric blinds, automatic irrigation.
- Outbuilding: A 20 m² studio with a private terrace and sea view—ideal for hosting guests or setting up an autonomous office.
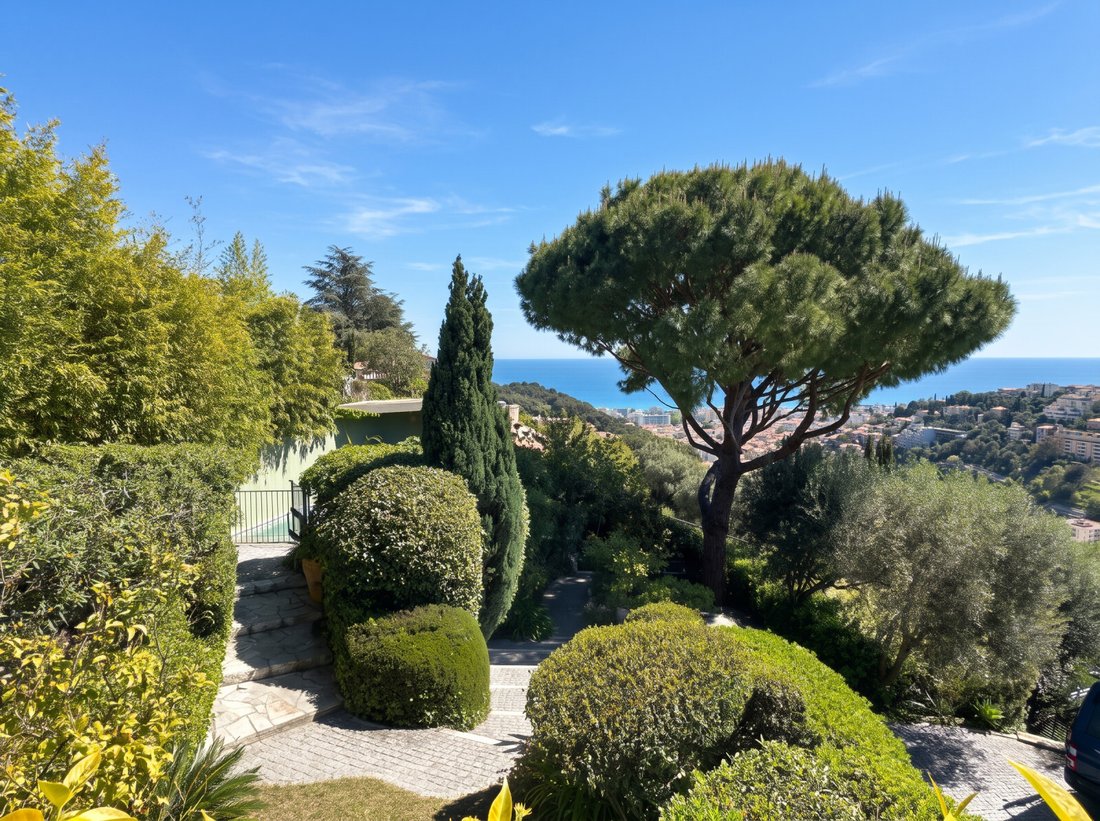
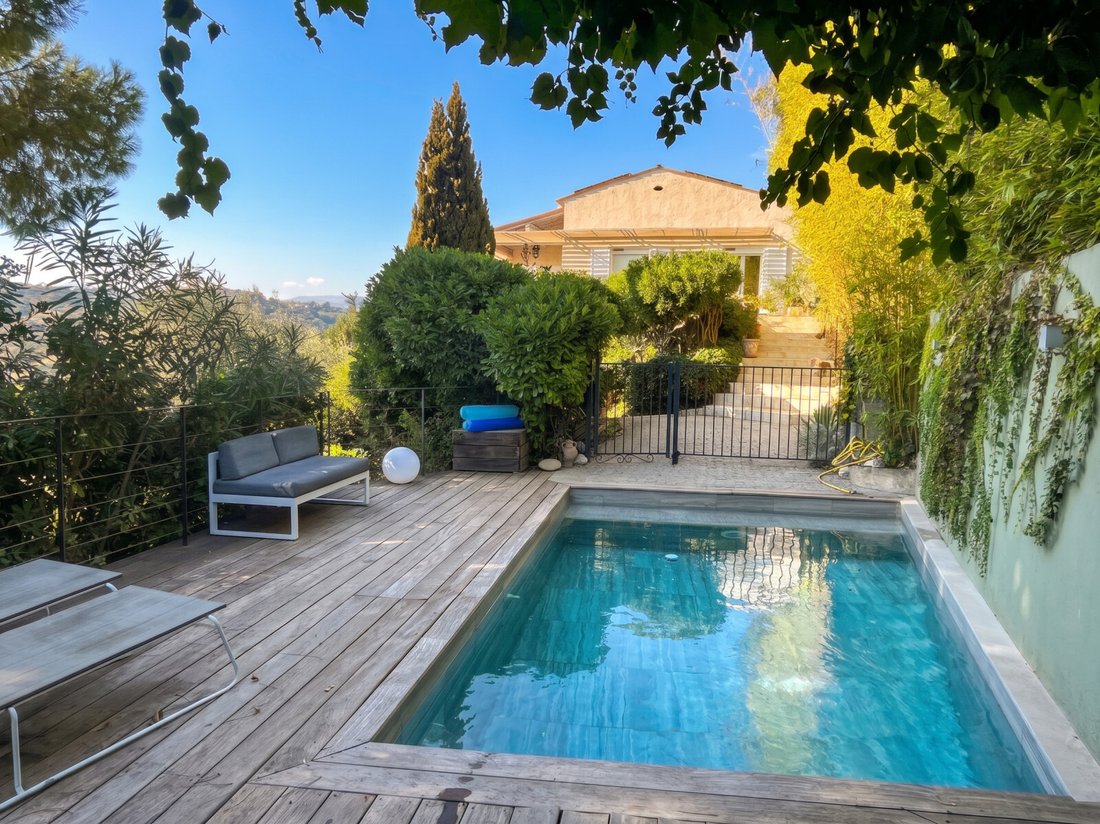
Outdoor areas: A haven of serenity. Built on a carefully maintained 1,141 m² landscaped plot, the house also features a heated saltwater pool (heat pump) with breathtaking views of the bay, designed with a distinctly modern architectural style. Terraces arranged in various intimate settings invite relaxation.
Parking: A large closed garage of 20 m² plus outdoor parking spaces for about 5 vehicles.
Annexes: Inside the house, a full 40 m² basement with a very high ceiling crawl space, partially converted into a workshop, storage, and an adjoining wine cellar.
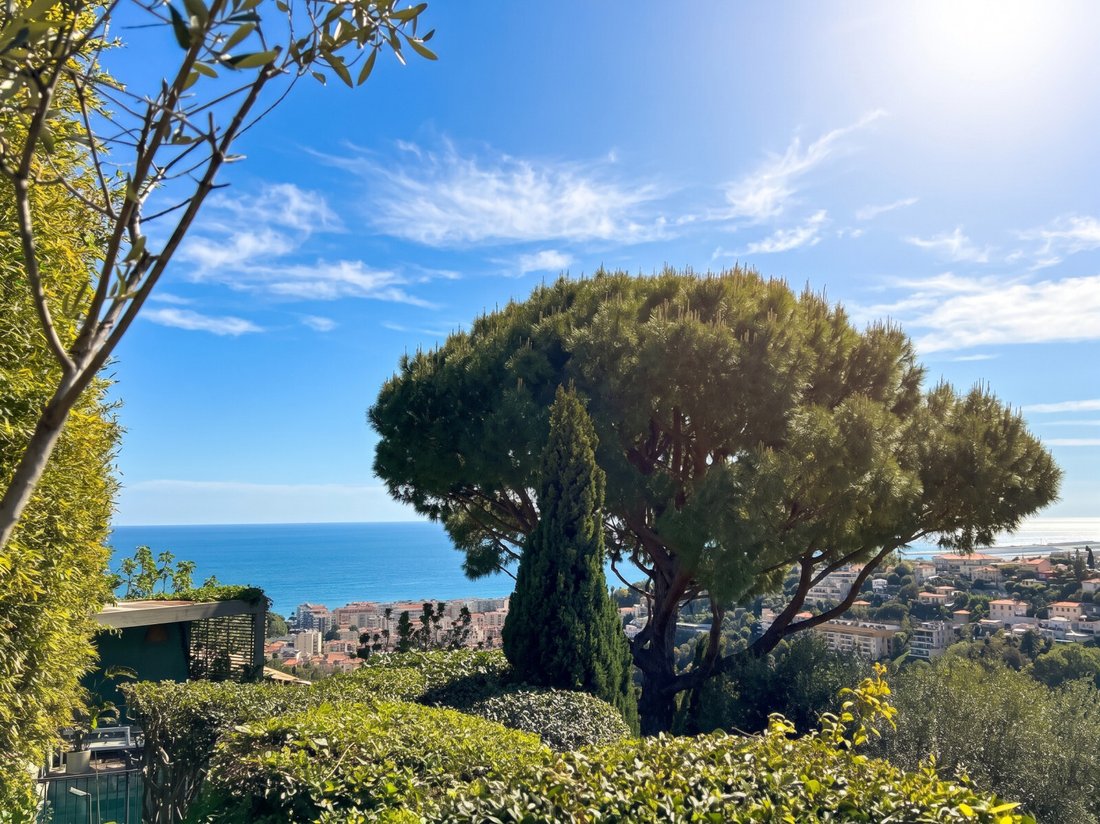
Location: Just minutes from the Promenade des Anglais and the center of Nice, this true lookout over the Mediterranean, hills, and mountains awaits you. Located on the edge of the natural and protected 15-hectare Parc d’Estienne-d’Orves, this character villa combines authentic charm, flexible volumes, and top-tier energy performance.
A rare opportunity on the Nice market, offering the perfect blend of preserved nature, magical sea views, and immediate proximity to the city center.
Agency fees are exclusively the seller’s responsibility. Energy class B, climate A.
La información sobre los riesgos a los que está expuesta esta propiedad está disponible en el sitio web de Géorisques: https://www.georisques.gouv.fr/
Facing south and west with no overlooking neighbors, the property enjoys optimal sunlight from morning until sunset. With approximately 178 m² of living space plus an independent 20 m² studio, the villa impresses with its brightness and fluid layout.
Living areas:
- Reception: Spacious 33 m² double living room filled with light, featuring a fireplace and extending to a beautiful covered terrace overlooking the sea.
- Kitchen: Independent, functional, and fully equipped kitchen.
- Sleeping area: 3 master suites, each with its own private bathroom/shower and generous walk-in closets.
- Flexibility: A comfortable office (created by combining 2 bedrooms), allowing easy configuration of up to 5 bedrooms in the main building.
- Renovated in 2015 and upgraded in 2026 with quality materials, boasting an exemplary energy rating for daily comfort: reversible air conditioning, 9 kW solar panels on the roof, solar electric blinds, automatic irrigation.
- Outbuilding: A 20 m² studio with a private terrace and sea view—ideal for hosting guests or setting up an autonomous office.
Outdoor areas: A haven of serenity. Built on a carefully maintained 1,141 m² landscaped plot, the house also features a heated saltwater pool (heat pump) with breathtaking views of the bay, designed with a distinctly modern architectural style. Terraces arranged in various intimate settings invite relaxation.
Parking: A large closed garage of 20 m² plus outdoor parking spaces for about 5 vehicles.
Annexes: Inside the house, a full 40 m² basement with a very high ceiling crawl space, partially converted into a workshop, storage, and an adjoining wine cellar.
Location: Just minutes from the Promenade des Anglais and the center of Nice, this true lookout over the Mediterranean, hills, and mountains awaits you. Located on the edge of the natural and protected 15-hectare Parc d’Estienne-d’Orves, this character villa combines authentic charm, flexible volumes, and top-tier energy performance.
A rare opportunity on the Nice market, offering the perfect blend of preserved nature, magical sea views, and immediate proximity to the city center.
Agency fees are exclusively the seller’s responsibility. Energy class B, climate A.
La información sobre los riesgos a los que está expuesta esta propiedad está disponible en el sitio web de Géorisques: https://www.georisques.gouv.fr/
-
Tipo de propiedad
Casa
-
Año de construcción
1982
-
Precio/pie²
$759
-
Emisiones
A
-
Consumo
B
Características
- Jardín
- Terraza
- Piscina
- Garaje
- Bodega
- Vista al Mar
- Moderno
- Vista a la Montaña
- Chimenea
Características
Lote
- Vista Panorámica
- Vista al Mar
- Vista a la Montaña
- Renovado
- Moderno
Interior
- Techo alto
- Oficina
- Chimenea
- Aire Acondicionado
- Bodega
- Sótano
Outdoor
- Terraza
- Aparcamiento
- Piscina
- Garaje
- Jardín
Explorar la zona
186 Corniche de Magnan, Niza, Provenza-Alpes-Costa Azul, Francia
Ver en Google Maps
Precio por sqft
Bajo
Alto
Se unió hace 2 años
Usted ha preguntado por esta propiedad
El agente se comunicará con usted pronto por
Publicado por
4
Anuncios
2024
Se unió
Reserva una visita con the agent
Elija una fecha y si prefiere una visita virtual o presencial con el agente.
Fecha preferida
Tipo de tour
Última actualización
Hoy
Primera publicación
Noviembre 11
Licencia del agente
Referencia del anuncio
6af3799eb35c1c538a034fa5
Propiedades similares cercanas
Nuevos anuncios en Niza




Explorar más viviendas en venta
Niza, Provenza-Alpes-Costa Azul, Francia tipos de propiedad
- Apartamentos en venta en Niza, Provenza-Alpes-Costa Azul, Francia
- Casas en venta en Niza, Provenza-Alpes-Costa Azul, Francia
- Villas en venta en Niza, Provenza-Alpes-Costa Azul, Francia
- Terreno en venta en Niza, Provenza-Alpes-Costa Azul, Francia
- Casas adosadas en venta en Niza, Provenza-Alpes-Costa Azul, Francia
- Fincas en venta en Niza, Provenza-Alpes-Costa Azul, Francia
- Penthouses en venta en Niza, Provenza-Alpes-Costa Azul, Francia
- Casas de campo en venta en Niza, Provenza-Alpes-Costa Azul, Francia
- Condominios en venta en Niza, Provenza-Alpes-Costa Azul, Francia
Niza, Provenza-Alpes-Costa Azul, Francia búsquedas populares
- Propiedades Vista Panorámica en Niza, Provenza-Alpes-Costa Azul, Francia
- Propiedades Vista al Mar en Niza, Provenza-Alpes-Costa Azul, Francia
- Propiedades con Terraza en Niza, Provenza-Alpes-Costa Azul, Francia
- Propiedades Vista de la ciudad en Niza, Provenza-Alpes-Costa Azul, Francia
- Propiedades Vista a la Montaña en Niza, Provenza-Alpes-Costa Azul, Francia
- Propiedades con Jardín en Niza, Provenza-Alpes-Costa Azul, Francia
- Propiedades Frente al mar en Niza, Provenza-Alpes-Costa Azul, Francia
- Propiedades Comunidad Cerrada en Niza, Provenza-Alpes-Costa Azul, Francia
- Propiedades Gran Altitud en Niza, Provenza-Alpes-Costa Azul, Francia
- Propiedades Frente al Agua en Niza, Provenza-Alpes-Costa Azul, Francia
- Propiedades Cima de una colina en Niza, Provenza-Alpes-Costa Azul, Francia
- Propiedades Propiedad de Inversión en Niza, Provenza-Alpes-Costa Azul, Francia
- Propiedades Moderno en Niza, Provenza-Alpes-Costa Azul, Francia
- Propiedades Ecuestre en Niza, Provenza-Alpes-Costa Azul, Francia
- Propiedades Obras nuevas en Niza, Provenza-Alpes-Costa Azul, Francia
- Propiedades Frente al Mar en Niza, Provenza-Alpes-Costa Azul, Francia
- Propiedades con Piscina en Niza, Provenza-Alpes-Costa Azul, Francia
- Propiedades con Garaje en Niza, Provenza-Alpes-Costa Azul, Francia
- Propiedades con Balcón en Niza, Provenza-Alpes-Costa Azul, Francia
- Propiedades con Cancha de Tenis en Niza, Provenza-Alpes-Costa Azul, Francia
- Propiedades Frente al mar en Niza, Provenza-Alpes-Costa Azul, Francia
- Propiedades con Viñedo / Bodega en Niza, Provenza-Alpes-Costa Azul, Francia
- Propiedades Mansión en Niza, Provenza-Alpes-Costa Azul, Francia
- Propiedades con Playa privada en Niza, Provenza-Alpes-Costa Azul, Francia
- Propiedades Renovado en Niza, Provenza-Alpes-Costa Azul, Francia
- Propiedades con Cine en Niza, Provenza-Alpes-Costa Azul, Francia
- Propiedades Frente a la Playa en Niza, Provenza-Alpes-Costa Azul, Francia
- Propiedades con Piscina cubierta en Niza, Provenza-Alpes-Costa Azul, Francia
- Propiedades Vista al Agua en Niza, Provenza-Alpes-Costa Azul, Francia
- Propiedades Vista al Mar en Niza, Provenza-Alpes-Costa Azul, Francia
Niza, Provenza-Alpes-Costa Azul, Francia Barrios
- Casas en venta en Cimiez, Niza, Francia
- Casas en venta en Mont Boron, Niza, Provenza-Alpes-Costa Azul
- Casas en venta en Le Port, Niza, Francia
- Casas en venta en Musiciens - Thiers, Niza, Francia
- Casas en venta en Fabron, Niza, Francia
- Casas en venta en San Roque, Niza, Francia
- Casas en venta en Liberación, Niza, Francia
- Casas en venta en Fleurs-Gambetta, Niza, Francia
- Casas en venta en Lanterne, Niza, Francia
- Casas en venta en Lepante, Niza, Francia
- Casas en venta en La Magdalena, Niza, Francia
- Casas en venta en Las Planas - Comte de Falicon, Niza, Francia
- Casas en venta en Chambrun, Niza, Francia
- Casas en venta en Vernier, Niza, Francia
- Casas en venta en Pasteur, Niza, Francia
- Casas en venta en Ariane
- Casas en venta en Les Moulins
Guías e historias relacionadas
La confianza de los mejores brokers del mundo
Los agentes tras las propiedades más excepcionales del mundo publican en JamesEdition.
- Anuncios de Sotheby's, Christie's, BARNES y Engel & Völkers
- Cada anuncio se revisa antes de publicarse
- Conecte directamente con agentes verificados
Al continuar, acepta nuestros Términos y la Política de Privacidad.