$1,681,797
Charming Community Of St. David's
- 4 Hab.
- 4 Baños
- 21,780 Sqft lot
- Actualizado: Agosto 19
Sobre la propiedad
La descripción se tradujo automáticamente.
La descripción se muestra en el idioma original.
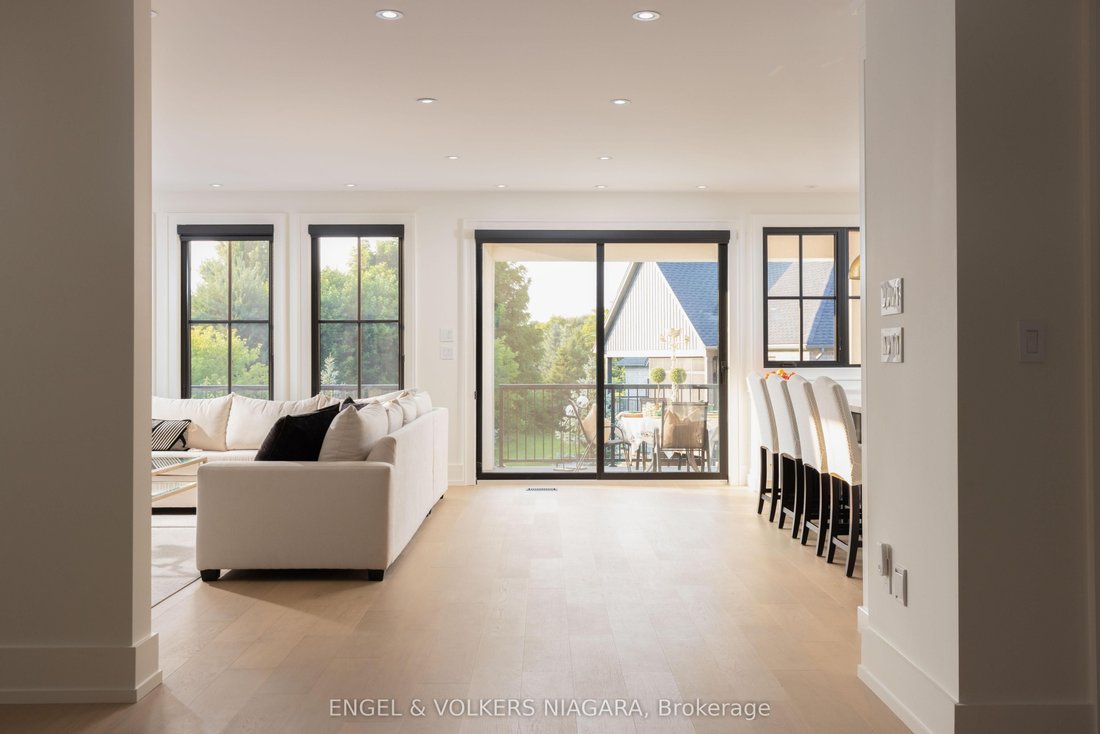
Welcome to this exceptional home nestled in the charming community of St. David’s, Niagara-on-the-Lake. Offering over 3,700 sq ft of finished living space, this residence blends modern luxury with timeless elegance, all set in one of the regions most sought-after neighborhoods, minutes from renowned wineries, top-rated schools, golf courses, and shopping. Step inside to discover a thoughtfully des
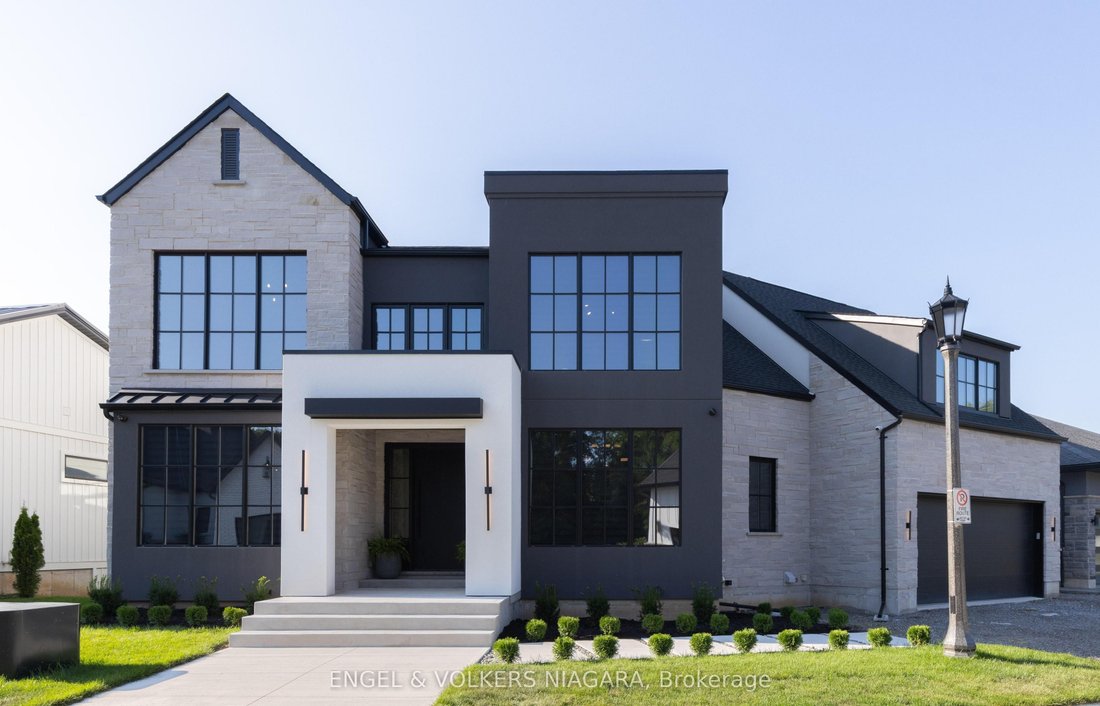
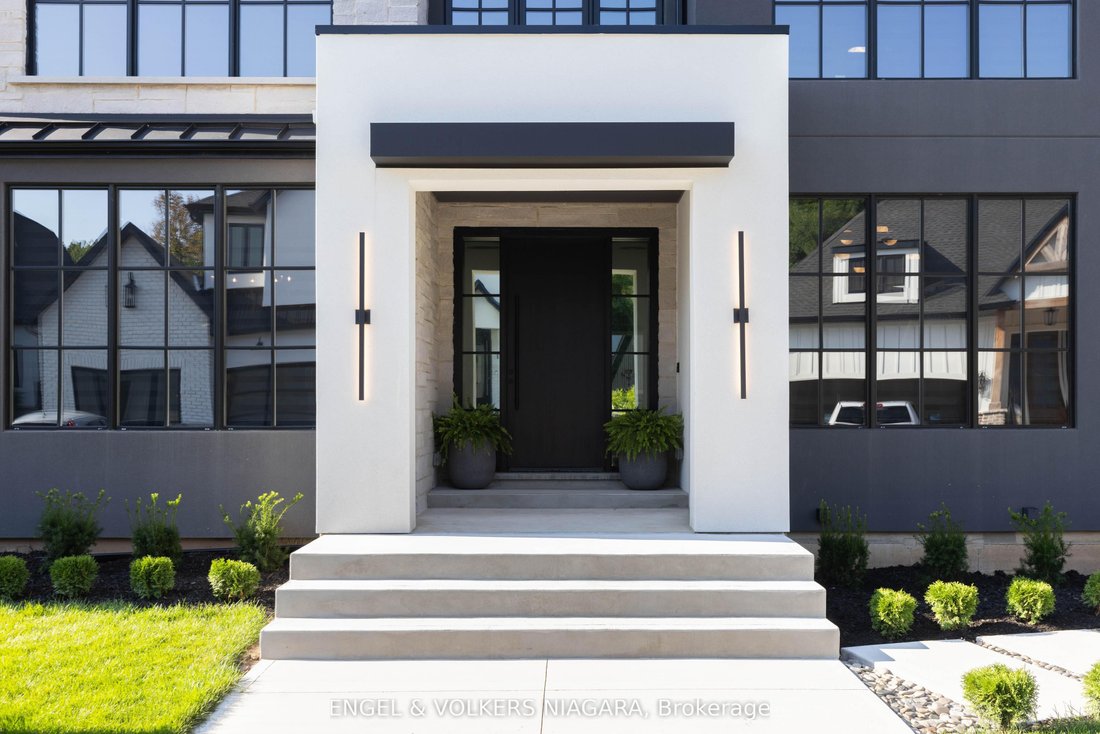

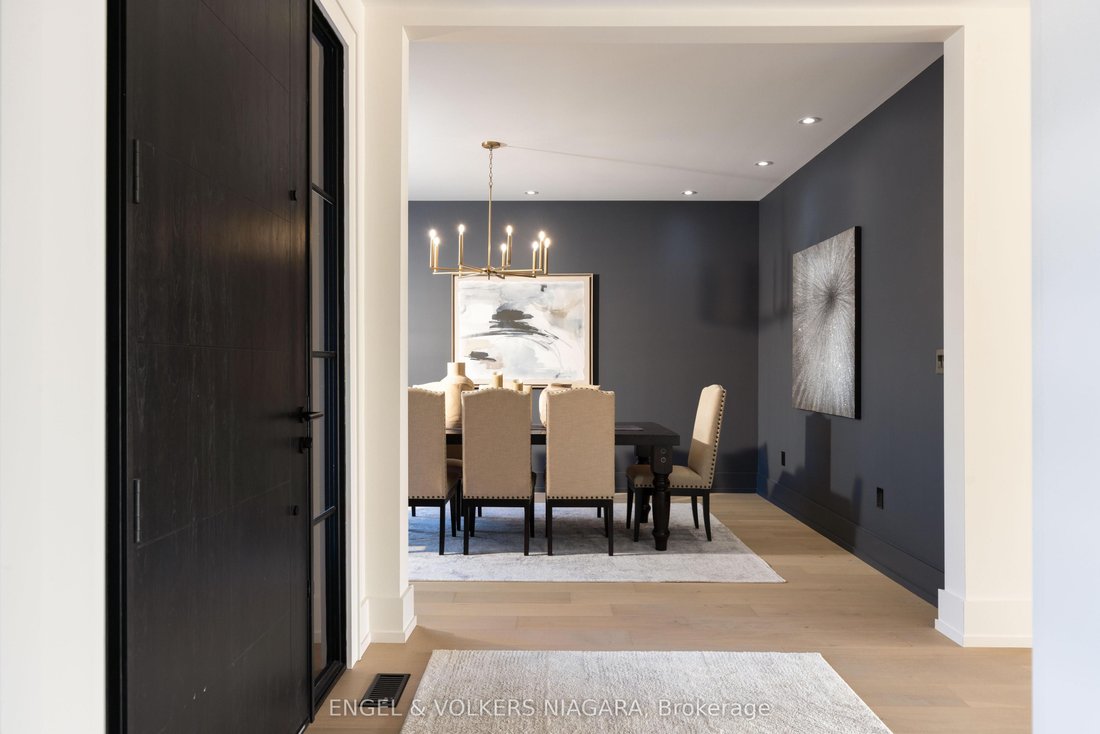
Welcome to this exceptional home nestled in the charming community of St. David’s, Niagara-on-the-Lake. Offering over 3,700 sq ft of finished living space, this residence blends modern luxury with timeless elegance, all set in one of the regions most sought-after neighborhoods, minutes from renowned wineries, top-rated schools, golf courses, and shopping. Step inside to discover a thoughtfully designed layout perfect for multi-generational living, featuring soaring ceilings, abundant natural light, and premium finishes throughout. The heart of the home is a chefs kitchen, complete with premium appliances, gas range, walk-in pantry, and a spacious island ideal for entertaining. The expansive great room with a gas fireplace flows seamlessly to a partially covered patio, offering the perfect setting for indoor-outdoor gatherings. Enjoy formal meals in the separate dining room, or take the celebration outside under the covered space overlooking the serene backyard. Upstairs, the luxurious primary suite boasts a spa-inspired ensuite with soaker tub, separate glass shower, and double sinks, along with 2 walk-in closets. There are two bedrooms each with their own walk-in closet, a full bath with double sinks and a conveniently located laundry. A 4th bedroom has it’s own two piece ensuite and is also perfect for a light filled artist studio. Designed for comfort, the home includes two furnaces and two A/C units, a double garage with inside entry, and an elevator shaft ready for future installation. The semi finished drywalled walk-out lower level offers endless potential as a future in-law suite with rough in for 2 bedrooms, full bath, in-floor heating, separate laundry and kitchen. This is more than a home it’s a lifestyle. Enjoy the peaceful surroundings of Niagara, all while being moments from every modern convenience.
-
Tipo de propiedad
Casa
Características
Explorar la zona
6 Fedorkow Lane, Niagara-on-the-Lake, Ontario, Canadá
Ver en Google Maps
Precio por sqft
Bajo
Alto

Se unió hace 3 años
Usted ha preguntado por esta propiedad
El agente se comunicará con usted pronto por
Publicado por
1
Anuncios
2024
Se unió
Reserva una visita con Elizabeth Pullman
Elija una fecha y si prefiere una visita virtual o presencial con el agente.
Fecha preferida
Tipo de tour

Última actualización
Agosto 19
Primera publicación
Agosto 12
Licencia del agente
Referencia del anuncio
X13580062
Propiedades similares cercanas
Nuevos anuncios en Niagara-on-the-Lake





Explorar más viviendas en venta
Niagara-on-the-Lake, Canadá tipos de propiedad
Niagara-on-the-Lake, Canadá búsquedas populares
- Propiedades con Garaje en Niagara-on-the-Lake, Canadá
- Propiedades con Viñedo / Bodega en Niagara-on-the-Lake, Canadá
- Propiedades con Piscina en Niagara-on-the-Lake, Canadá
- Propiedades Vista Panorámica en Niagara-on-the-Lake, Canadá
- Propiedades Frente al Agua en Niagara-on-the-Lake, Canadá
- Propiedades con Ascensor en Niagara-on-the-Lake, Canadá
- Propiedades Ecuestre en Niagara-on-the-Lake, Canadá
- Propiedades con Bodega en Niagara-on-the-Lake, Canadá
- Propiedades Vista al Lago en Niagara-on-the-Lake, Canadá
- Propiedades Mansión en Niagara-on-the-Lake, Canadá
- Propiedades Obras nuevas en Niagara-on-the-Lake, Canadá
- Propiedades con Cine en Niagara-on-the-Lake, Canadá
Niagara-on-the-Lake, Canadá Barrios
Guías e historias relacionadas
La confianza de los mejores brokers del mundo
Los agentes tras las propiedades más excepcionales del mundo publican en JamesEdition.
- Anuncios de Sotheby's, Christie's, BARNES y Engel & Völkers
- Cada anuncio se revisa antes de publicarse
- Conecte directamente con agentes verificados
Al continuar, acepta nuestros Términos y la Política de Privacidad.