$689,990
Residencial Newnan
- 3 Hab.
- 3 Baños
- 2,695 Sqft
- 6,012 Sqft lot
- Actualizado: Junio 19
Sobre la propiedad
La descripción se tradujo automáticamente.
La descripción se muestra en el idioma original.
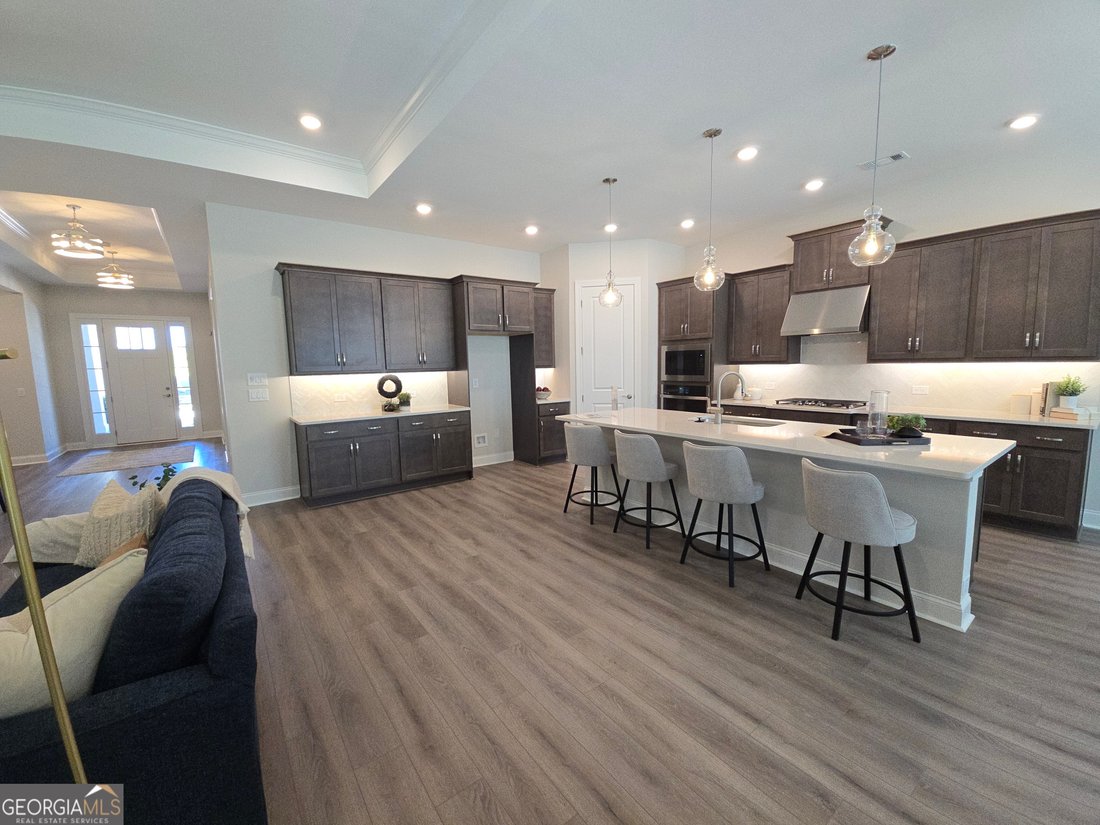
**NUEVA CONSTRUCCIÓN** A los artistas les encantará el Riley por su amplio diseño abierto que se adapta a reuniones de cualquier tamaño. La casa recibe mucha luz natural a través de sus numerosas ventanas grandes con vista a la terraza cubierta. El comedor y la gran sala ofrecen mucho espacio para una cena formal, mientras que la gran isla de cocina «para comer» ofrece una experiencia gastronómica
**NEW CONSTRUCTION** MOVE IN IMMEDIATELY! Cresswind at Spring Haven is one of Newnan’s newest 55+ active adult communities. Our brand new, single-story homes are thoughtfully designed for low-maintenance living, with lawn care included. This gated community features a full-time Lifestyle Director who engages residents socially and actively, which is Kolter’s Cresswind Signature. Entertainers will
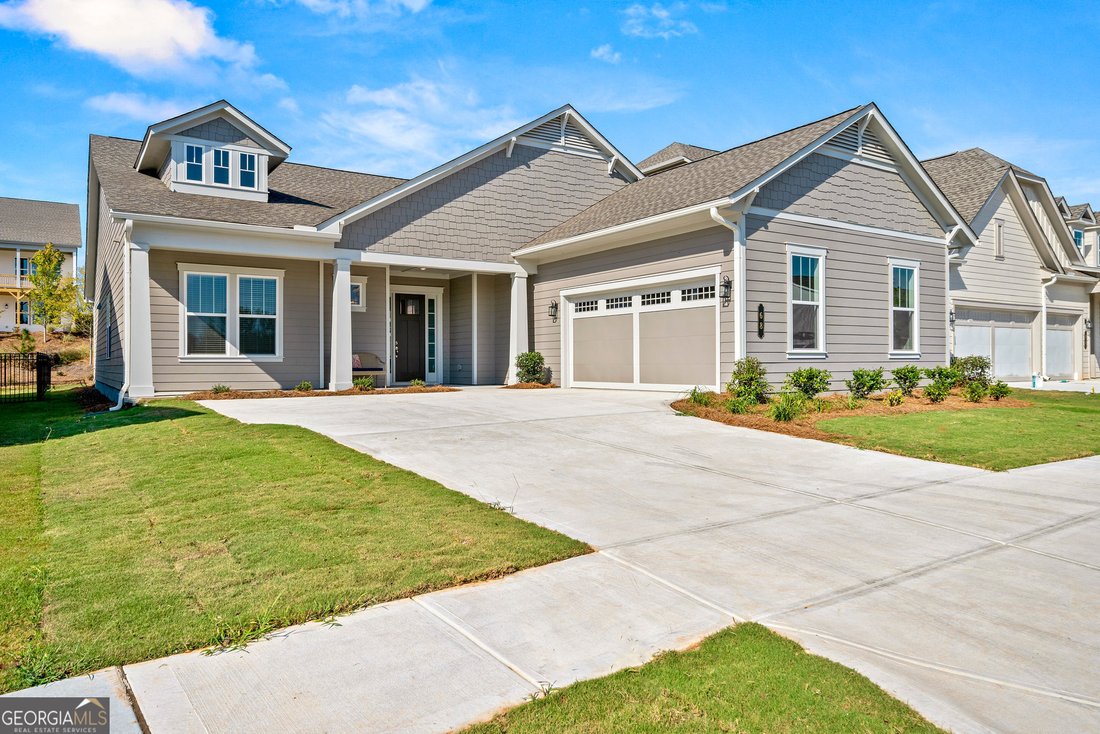
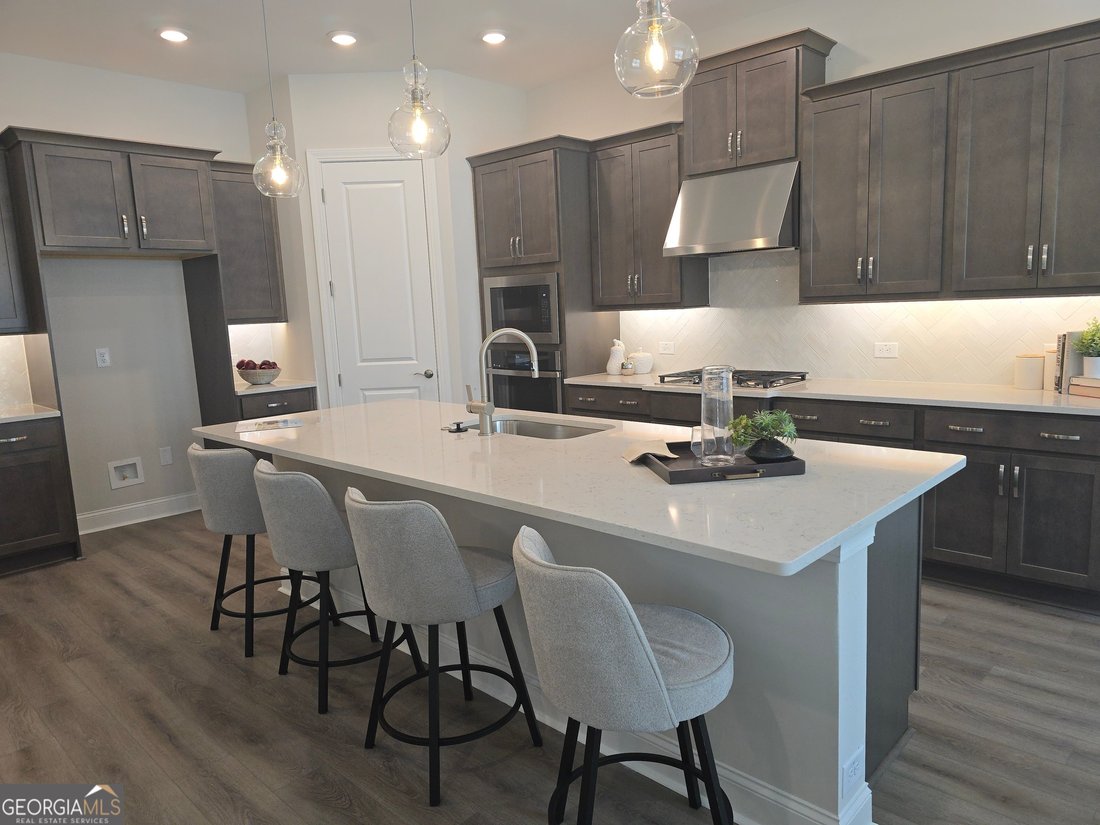
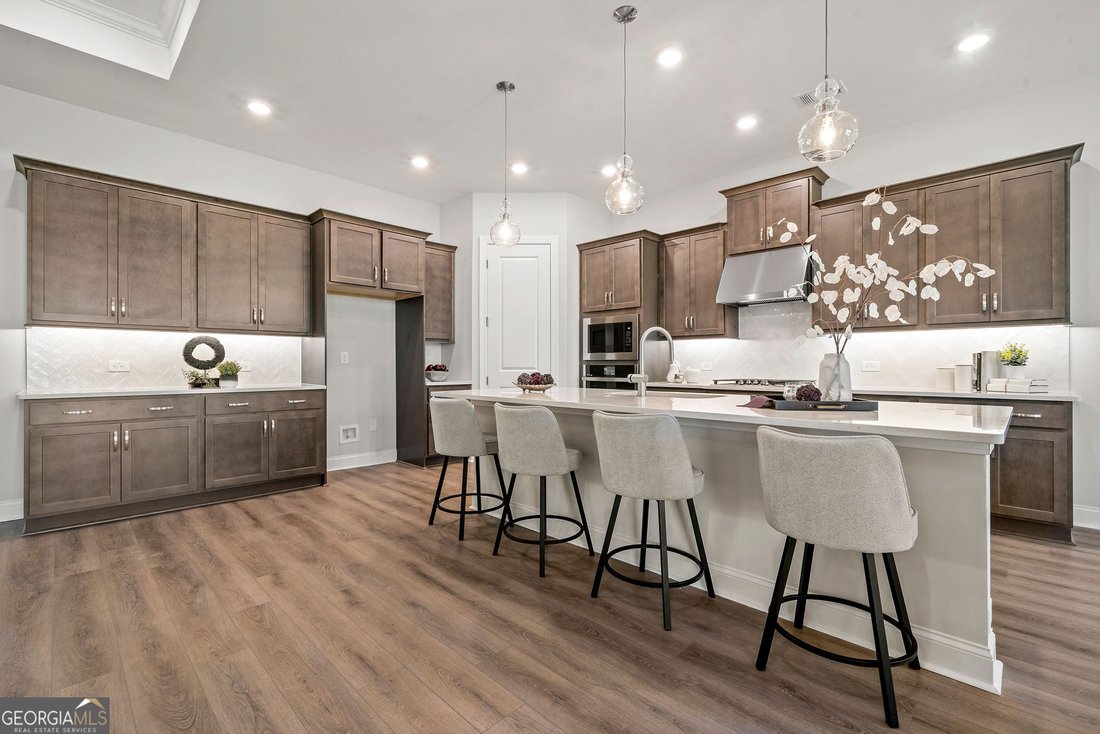
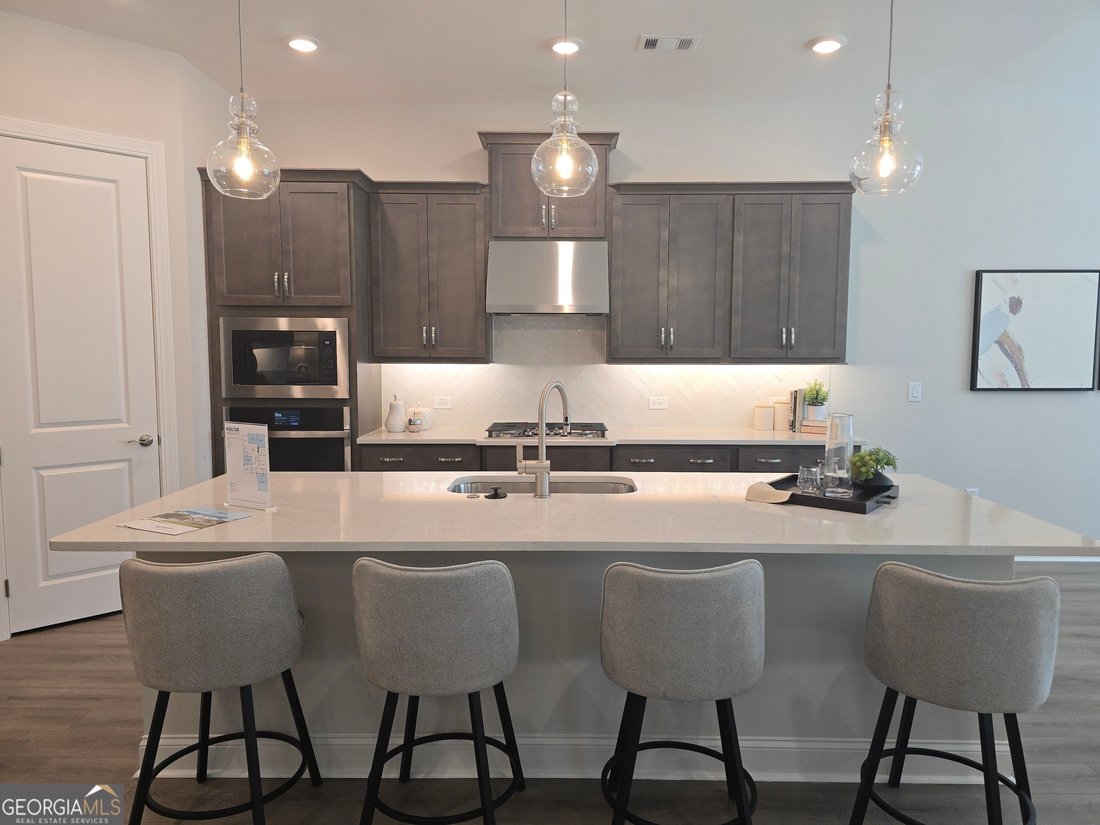
**NUEVA CONSTRUCCIÓN** A los artistas les encantará el Riley por su amplio diseño abierto que se adapta a reuniones de cualquier tamaño. La casa recibe mucha luz natural a través de sus numerosas ventanas grandes con vista a la terraza cubierta. El comedor y la gran sala ofrecen mucho espacio para una cena formal, mientras que la gran isla de cocina «para comer» ofrece una experiencia gastronómica más informal. La espaciosa suite del propietario cuenta con techos con bandejas, una ducha de gran tamaño, tocadores dobles de cuarzo y un amplio vestidor. Todas las habitaciones cuentan con baños en suite, y las dos habitaciones secundarias están ubicadas en la parte delantera de la casa, separadas de la sala de estar principal por una habitación flexible grande y dinámica. Una de las pocas casas de la comunidad que tiene el exclusivo garaje con entrada lateral al patio.
**NEW CONSTRUCTION** MOVE IN IMMEDIATELY! Cresswind at Spring Haven is one of Newnan’s newest 55+ active adult communities. Our brand new, single-story homes are thoughtfully designed for low-maintenance living, with lawn care included. This gated community features a full-time Lifestyle Director who engages residents socially and actively, which is Kolter’s Cresswind Signature. Entertainers will love this Riley floorplan for its spacious open layout that accommodates gatherings of any size. The home welcomes plenty of natural light through its many large windows overlooking the extended Covered Lanai. The Dining and Great Room offers plenty of room for formal dining, while the large ’eat-in’ Kitchen Island provides a more casual dining experience. The spacious Owner’s Suite features tray ceilings, an oversized shower, dual quartz vanities, and a large walk-in closet. All Bedrooms feature en Suite Baths, and both Secondary Bedrooms are located in the front of the home. Separated from the main living area is a large, dynamic study, enclosed with Double French glass doors. One of the few homes in the community that has the exclusive Courtyard Side Entry Garage.
-
Tipo de propiedad
Casa
-
Año de construcción
2025
-
Precio/pie²
$256
Características
- Garaje
- Vestidor
- Jardín
- Piscina
- Comunidad Cerrada
- Obras nuevas
- Isla de cocina
Explorar la zona
68 Ballyfin WAY, Newnan, Georgia, Estados Unidos
Ver en Google Maps
Precio por sqft
Bajo
Alto
Se unió hace 3 años
Usted ha preguntado por esta propiedad
El agente se comunicará con usted pronto por
Publicado por
4
Anuncios
2024
Se unió
Reserva una visita con Joe Hawkins
Elija una fecha y si prefiere una visita virtual o presencial con el agente.
Fecha preferida
Tipo de tour

Última actualización
Junio 19
Primera publicación
Oct 4, 2025
Licencia del agente
#9032042123674
Referencia del anuncio
10612060
Propiedades similares cercanas
Nuevos anuncios en Newnan


Explorar más viviendas en venta
Newnan, GA, Estados Unidos tipos de propiedad
Newnan, GA, Estados Unidos búsquedas populares
- Propiedades con Piscina en Newnan, GA, Estados Unidos
- Propiedades Renovado en Newnan, GA, Estados Unidos
- Propiedades Ecuestre en Newnan, GA, Estados Unidos
- Propiedades Frente al Agua en Newnan, GA, Estados Unidos
- Propiedades Vista al Agua en Newnan, GA, Estados Unidos
- Propiedades Vista Panorámica en Newnan, GA, Estados Unidos
- Propiedades con Cine en Newnan, GA, Estados Unidos
- Propiedades con Cocina exterior en Newnan, GA, Estados Unidos
- Propiedades Comunidad Cerrada en Newnan, GA, Estados Unidos
- Propiedades Vista al Campo de Golf en Newnan, GA, Estados Unidos
- Propiedades con Sauna en Newnan, GA, Estados Unidos
- Propiedades con Ascensor en Newnan, GA, Estados Unidos
- Propiedades Vista de la ciudad en Newnan, GA, Estados Unidos
- Propiedades Duplex en Newnan, GA, Estados Unidos
Guías e historias relacionadas
La confianza de los mejores brokers del mundo
Los agentes tras las propiedades más excepcionales del mundo publican en JamesEdition.
- Anuncios de Sotheby's, Christie's, BARNES y Engel & Völkers
- Cada anuncio se revisa antes de publicarse
- Conecte directamente con agentes verificados
Al continuar, acepta nuestros Términos y la Política de Privacidad.
brokerages we
partnered with
partnered with