

$1,185,284
The Dip, Newmarket
- 4 Hab.
- 2 Baños
- 2,422 Sqft
- 34,848 Sqft lot
- Actualizado: Octubre 2
- 1
Sobre la propiedad
La descripción se tradujo automáticamente.
La descripción se muestra en el idioma original.
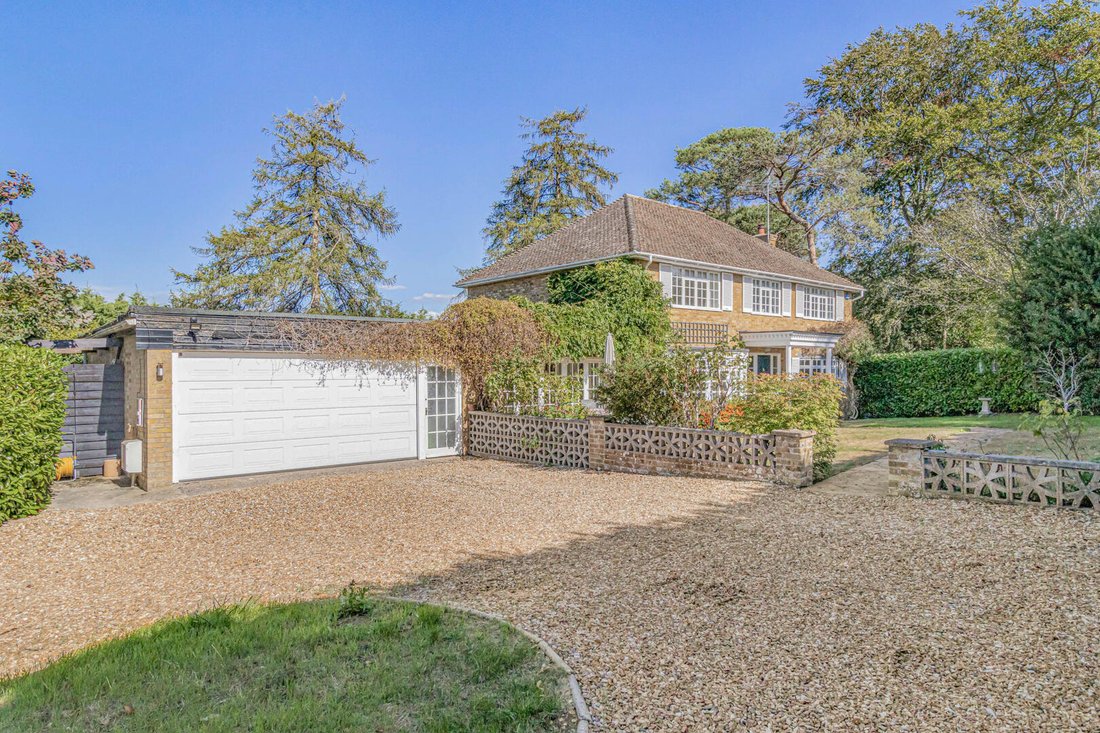
A spacious 2,500 sq ft detached family home, built in the 1970’s and tucked away on a private lane between two of the town’s most sought after residential roads. The property is set behind a mature well established hedging offering a great deal of privacy and sits within generous gardens. Beautifully presented throughout, the home enjoys a range of modern character and versatile living accommodati
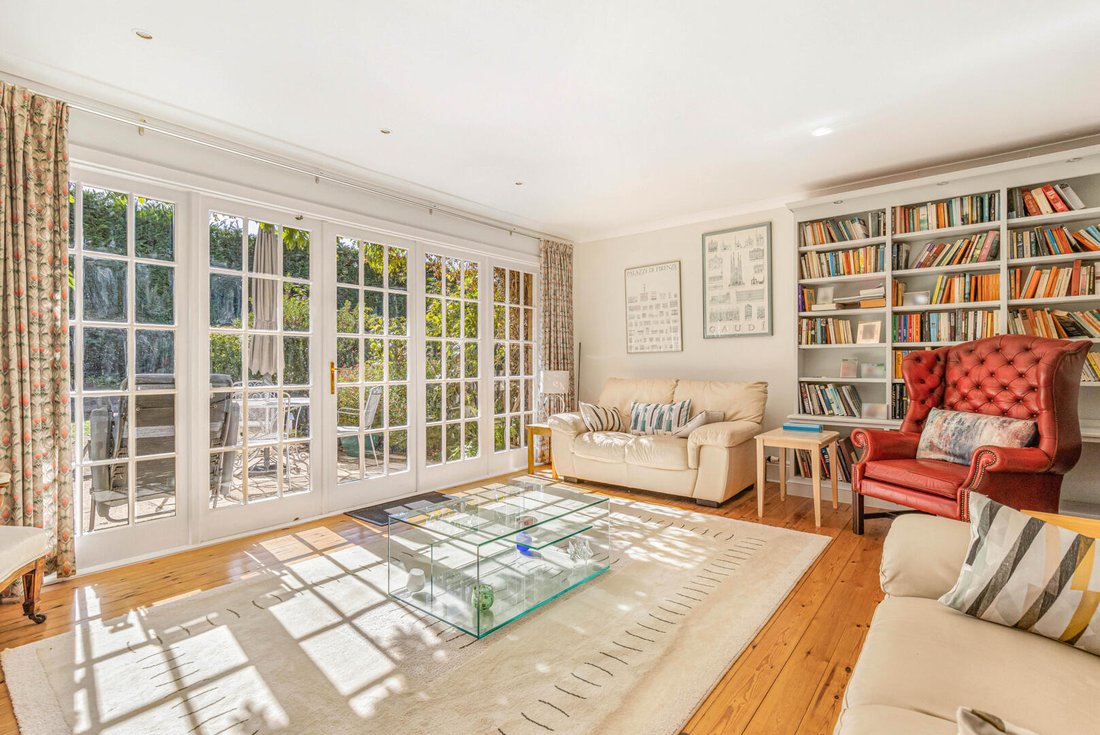
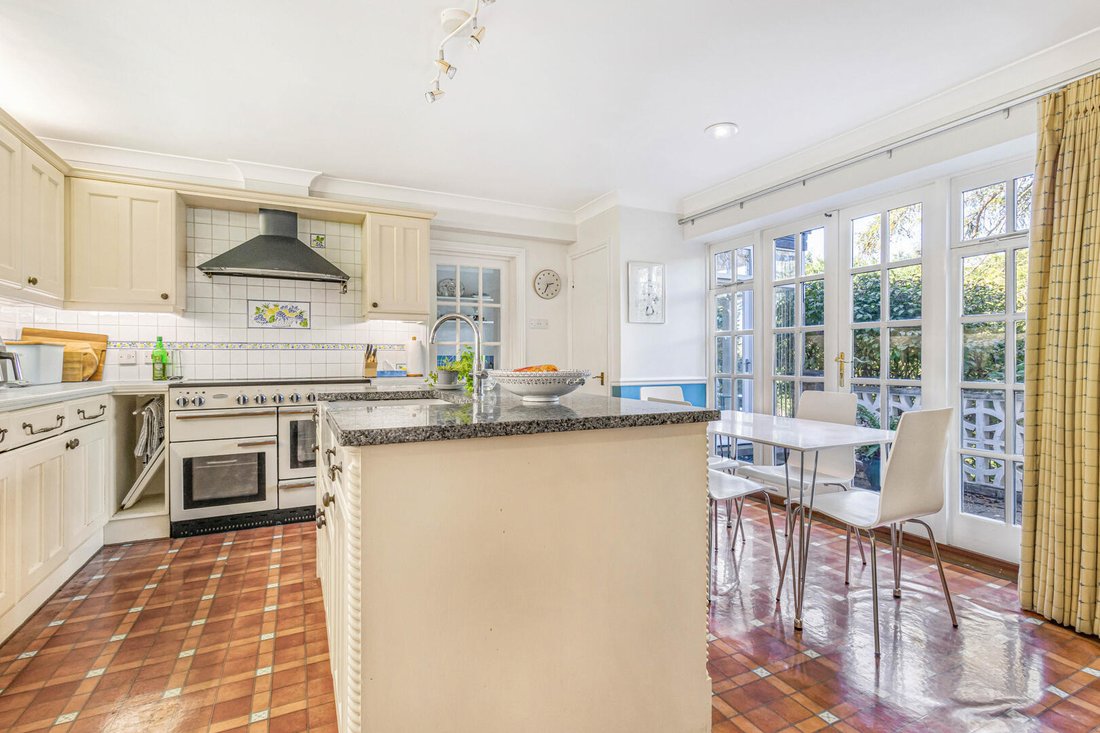
A spacious 2,500 sq ft detached family home, built in the 1970’s and tucked away on a private lane between two of the town’s most sought after residential roads. The property is set behind a mature well established hedging offering a great deal of privacy and sits within generous gardens. Beautifully presented throughout, the home enjoys a range of modern character and versatile living accommodation. ENTRANCE HALL A generous light hallway with entrance door, oak flooring, stairs leading to the first floor and a storage cupboard housing the boiler. LIVING ROOM A stunning reception room with a central fireplace with log burning stove inset upon a granite hearth with wooden surround. A large oriel window to the front southerly aspect provides an abundance of natural light and French doors lead to the raised rear terrace. KITCHEN/BREAKFAST ROOM Comprehensively fitted with a range of wall and base units with worktop over, central preparation island with granite worktop and inset double butler sink, Aga with extractor hood over, pantry cupboard, serving hatch through to dining room, French doors leading to the raised rear terrace. DINING ROOM A light and generous reception room with a south-facing bay window and French doors lead into the; FAMILY ROOM Another light reception room enjoying a southerly aspect, with stripped wood flooring, French doors opening onto a seclued front terraced area and private front gardens. STUDY With a range of fitted shelving and storage, window to the garden room. UTILITY ROOM With storage cupboard with worktop over, inset sink, space and plumbing for washing machine and dishwasher, space for fridge/freezer. CLOAKROOM With low level WC, wash hand basin, part tiled walls. GARDEN ROOM Overlooking the rear garden with doors leading to the raised rear terrace. FIRST FLOOR LANDING With a large picture window to the front aspect, access to the loft space, large built-in storage/airing cupboards. PRIMARY BEDROOM Comprehensively fitted with built-in wardrobes and drawers, large window with views across the rear gardens to the Gallops. ENSUITE SHOWER ROOM With a tiled shower cubicle, vanity sink unit, low level WC, storage cupboard, heated towel rail, tiled walls and floor with underfloor heating, window to the rear aspect. BEDROOM 2 A double bedroom with a built-in double wardrobe and a window to the front aspect. BEDROOM 3 A further double bedroom with built-in triple wardrobe and a window to the front aspect. BEDROOM 4 A further double bedroom with built-in double wardrobe and a window to the rear aspect. FAMILY BATHROOM Comprising a panelled bath with shower over, vanity sink unit, low level WC, heated towel rail, tiled walls and flooring with underfloor heating, window to the rear aspect. OUTSIDE The property is located via a private road, approached via an access driveway owned by the property. This, in turn, leads onto a private driveway set behind a pair of wrought iron gates, providing access to an extensive gravelled parking and turning area with space for multiple vehicles. To the front the property is screened by a mature, high level hedgerow, providing an exceptional degree of privacy. A low level wall and pathway lead to the front entrance with laid to lawn area, mature trees, established shrubs and flower beds. The beautiful gardens offer expansive lawned areas with mature trees, shrubs, established hedging and wildflowers, together with a large fruit cage with raised beds for vegetables and soft fruit. A generous paved terrace provides an ideal setting for al fresco dining and outdoor entertaining. Within the grounds is an attractive summerhouse with fitted shelving, cupboards and a wine cooler. A further seating and dining terrace with a brick-built barbecue adjoins the summerhouse, creating an additional space for entertaining or relaxing. The garden also benefits from several useful storage sheds and a gate to a rear access track. The grounds extend to approximately 0.8 of an acre in total. DOUBLE GARAGE A large double garage (approximately 18ft wide) with remote controlled door, light and power connected and a separate fitted work room. Sales Agents Notes For more information on this property, please refer to the Material Information Brochure on our website.
-
Tipo de propiedad
Casa
-
Precio/pie²
$489
Características
Explorar la zona
The Dip, Cheveley, Inglaterra
Ver en Google Maps
Precio por sqft
Bajo
Alto
Se unió hace 6 meses
Usted ha preguntado por esta propiedad
El agente se comunicará con usted pronto por
Publicado por
108
Anuncios
2026
Se unió
Reserva una visita con the agent
Elija una fecha y si prefiere una visita virtual o presencial con el agente.
Fecha preferida
Tipo de tour
Última actualización
Octubre 2
Primera publicación
Septiembre 30
Referencia del anuncio
-
La confianza de los mejores brokers del mundo
Los agentes tras las propiedades más excepcionales del mundo publican en JamesEdition.
- Anuncios de Sotheby's, Christie's, BARNES y Engel & Völkers
- Cada anuncio se revisa antes de publicarse
- Conecte directamente con agentes verificados
Al continuar, acepta nuestros Términos y la Política de Privacidad.