$1,200,771
Bury Road, Newmarket
- 5 Hab.
- 2 Baños
- 3,071 Sqft
- Actualizado: Septiembre 5
Sobre la propiedad
La descripción se tradujo automáticamente.
La descripción se muestra en el idioma original.
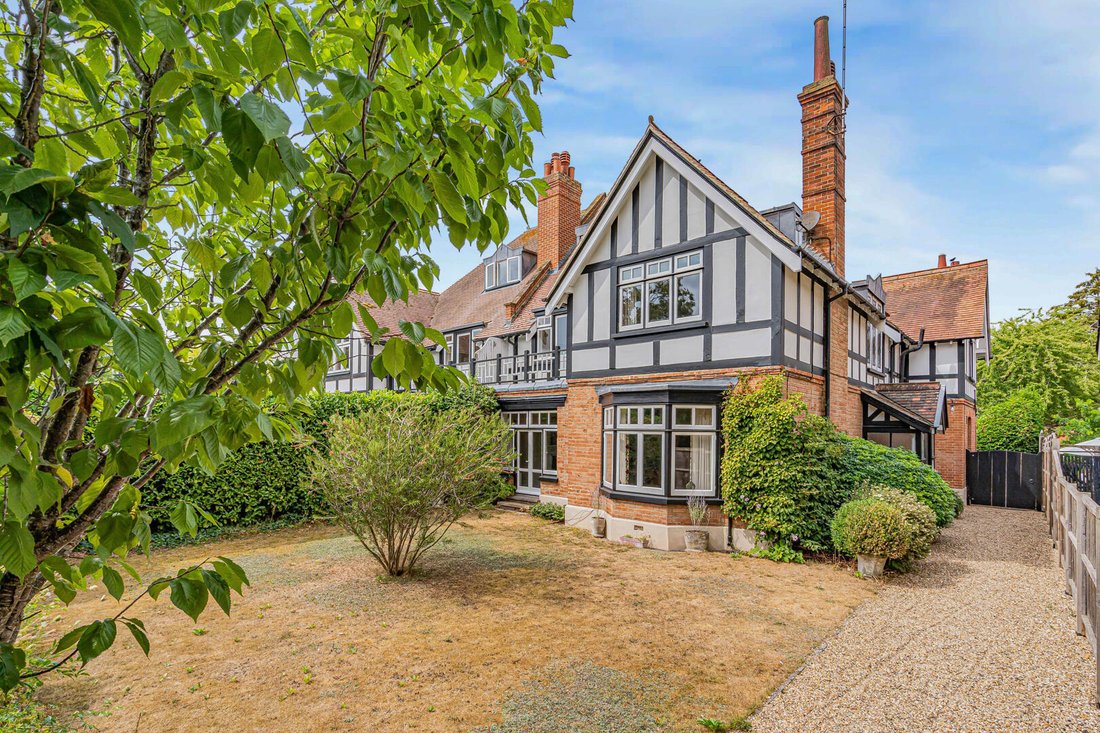
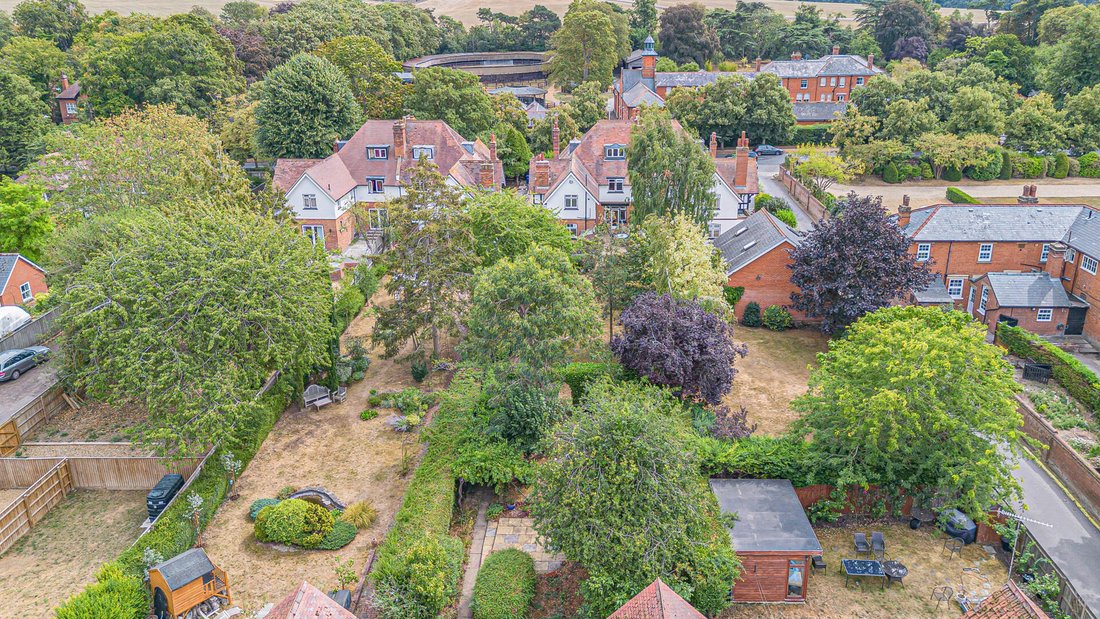
Heathway is a substantial 5 bedroom property situated on the extremely sought after Bury Road. This magnificent home dates back to 1898 and displays a range of original character features throughout. Set within mature established grounds, the property further benefits from a sizeable coach house, offering excellent potential for conversion into additional accommodation or Airbnb purposes (stp) and
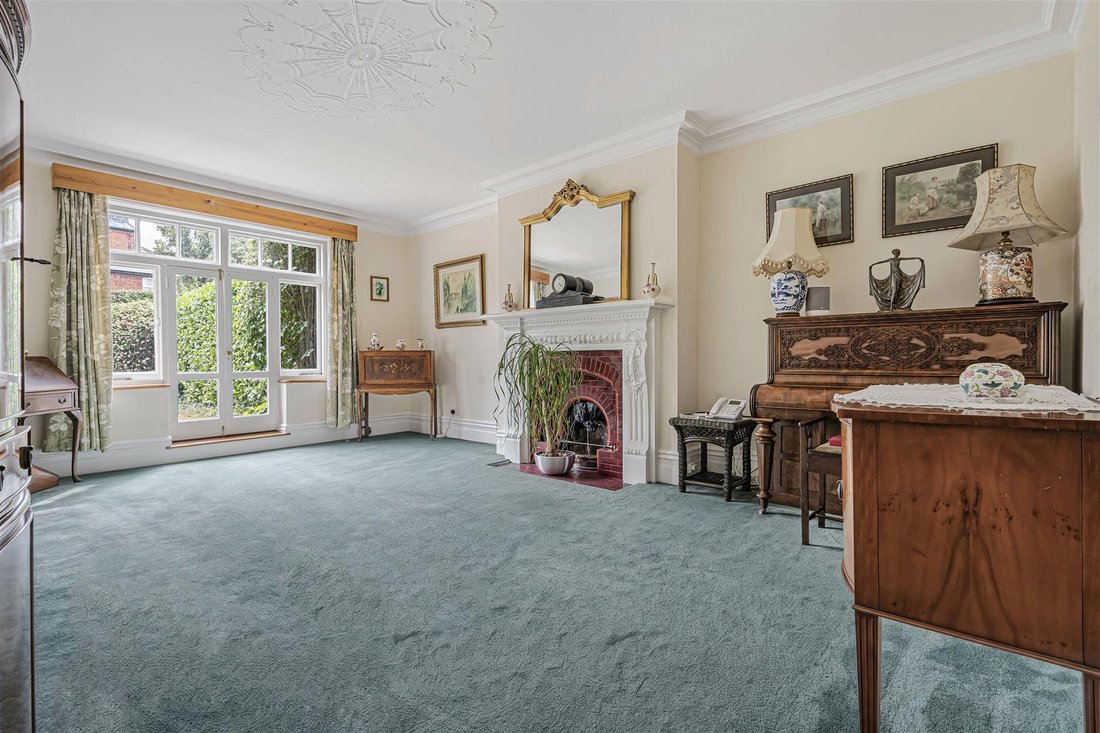
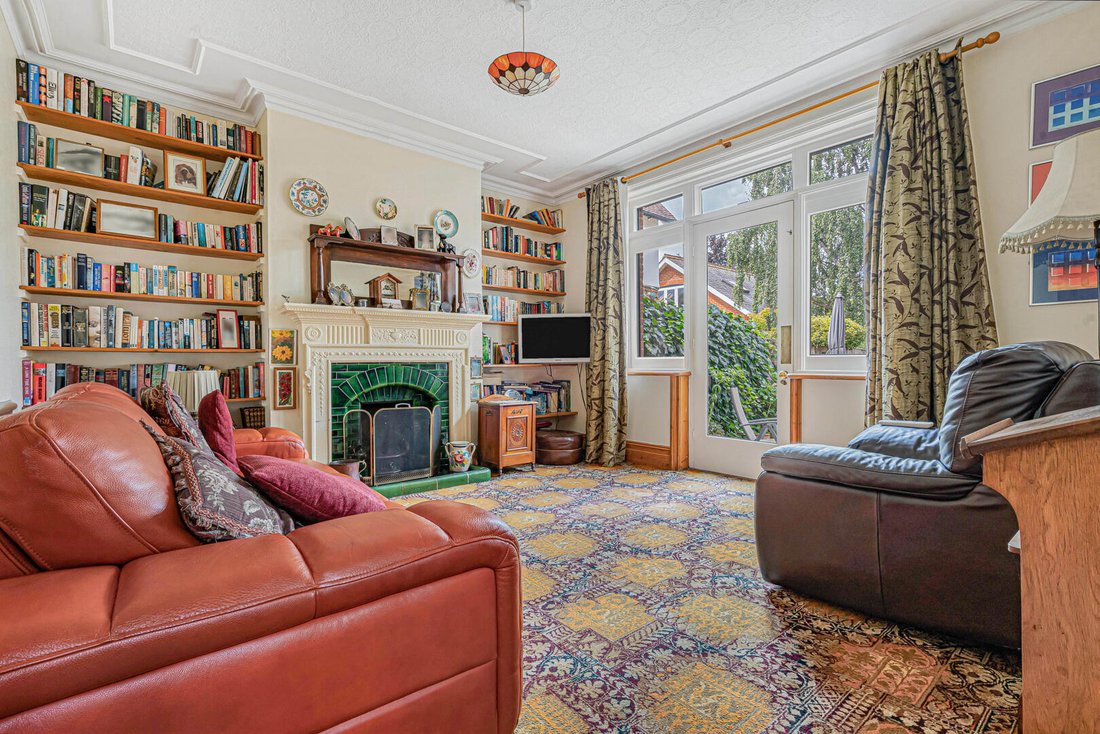
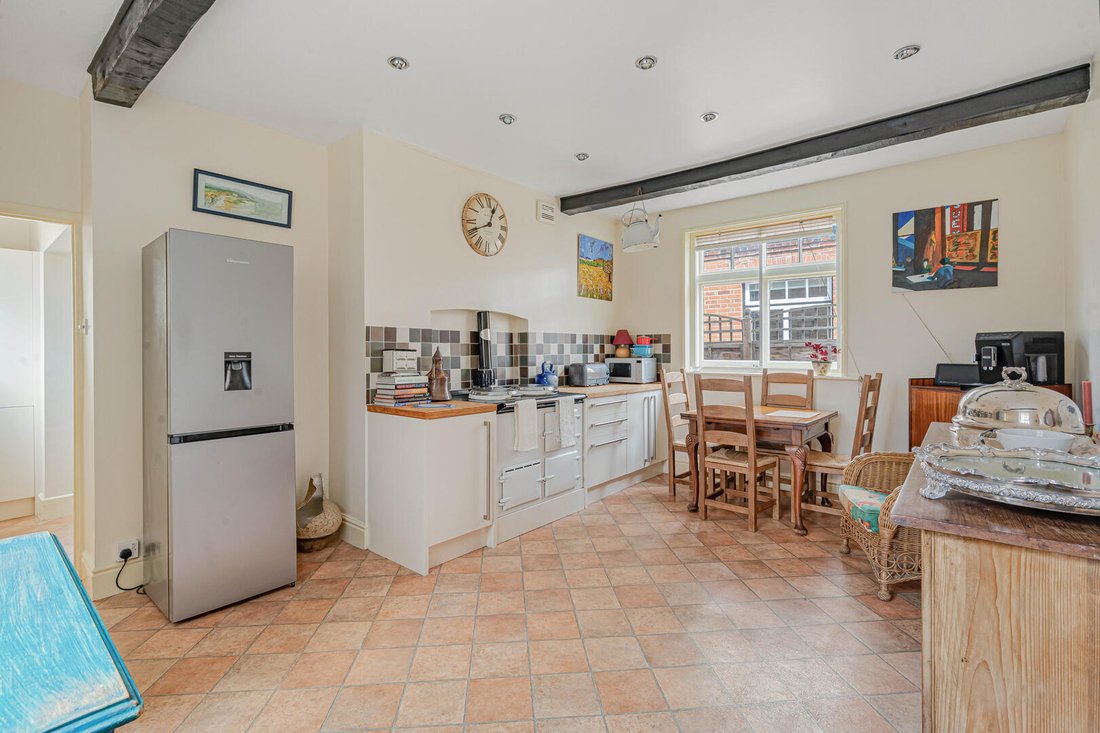
Heathway is a substantial 5 bedroom property situated on the extremely sought after Bury Road. This magnificent home dates back to 1898 and displays a range of original character features throughout. Set within mature established grounds, the property further benefits from a sizeable coach house, offering excellent potential for conversion into additional accommodation or Airbnb purposes (stp) and off-street parking. A rare opportunity to acquire a substantial and characterful family home in one of the towns most prestigious locations. ENTRANCE PORCH A timber framed porch with entrance door, Victorian quarry tiled floor, inner door through to; ENTRANCE HALL with decorative cornicing, staircase leading to the first floor, large under stairs storage cupboard. DRAWING ROOM An elegant room enjoying French doors opening onto the front lawn featuring a stunning tiled fireplace with decorative mantle, high ceilings and ornate cornicing. LIVING ROOM Featuring a fireplace with tiled hearth and decorative mantle, high ceilings and ornate cornicing, bay window to the front aspect. SNUG A further charming reception room with a feature fireplace with tiled hearth and decorative mantle, high ceilings and ornate cornicing, glazed door leading to the rear aspect. KITCHEN/BREAKFAST ROOM A large and generous space is separated into two areas, the formal kitchen is fitted with a range of base units with solid wooden worktop, AGA cooker, space for fridge/freezer, access hatch leading to the cellar, doorway leads into the additional functional kitchen space which comprises a further range of wall and base units, a double electric oven, 4 ring induction hob, 1.5 bowl ceramic sink, utility recess, window overlooking the rear gardens and door leading to the outside. CLOAKROOM A traditional style cloakroom with a separate low level WC and wash hand basin, space for a dresser, windows to the side aspect. CELLAR A useful space comprising three separate areas originally used as a coal store, could be used as a wine store. FIRST FLOOR LANDING A light and spacious landing with a stunning lead framed stain glass window, storage cupboard, stairs up to the second floor. BEDROOM 1 A light and spacious bedroom with high ceilings and decorative cornicing, windows overlooking the front aspect and door leading onto a balcony. BEDROOM 2 A further substantial room with decorative cornicing, picture rail, large window overlooking the front aspect. BEDROOM 3 Another spacious double bedroom with window overlooking the rear gardens. BEDROOM 4 A double bedroom with high ceilings, decorative cornicing, wash hand basin with tiled splashback. BATHROOM comprising a panelled bath with decorative shelving, twin vanity sinks, separate tiled shower cubicle and separate low level WC. BATHROOM comprising a panelled bath, vanity sink, low level WC, extensively tiled walls and flooring, roof light. SECOND FLOOR LANDING with further storage cupboard and a window to the side aspect. BEDROOM 5 A large room previously sub divided into two separate bedrooms, dual aspect views to the front and rear aspects, decorative cast iron fireplace, exposed beams. OUTSIDE The property is situated behind a high level hedge line to the front, Stunning gardens compartmentalised into an initial gravelled area with flower beds, dividing brick wall, shingled courtyard located off the snug. Opening into a large expanse of traditional lawn with mature flower beds, trees and pathway leading to the rear where a further al fresco dining terrace can be located, ideal for enjoying the morning sunshine and also enjoying sun throughout the day. COACH HOUSE Located to the rear of the property is a substantial coach house, dating back to the property’s original construction, boasting an abundance of space and offering endless potential uses, a garage, classic car storage, workshops, home office or potential for annexe accommodation or Airbnb, subject to the necessary planning consents. Sales Agents Notes For more information on this property, please refer to the Material Information Brochure on our website.
-
Tipo de propiedad
Casa
-
Precio/pie²
$391
Explorar la zona
Bury Road, Newmarket, Inglaterra
Ver en Google Maps
Precio por sqft
Bajo
Alto
Se unió hace 7 meses
Usted ha preguntado por esta propiedad
El agente se comunicará con usted pronto por
Publicado por
110
Anuncios
2026
Se unió
Reserva una visita con the agent
Elija una fecha y si prefiere una visita virtual o presencial con el agente.
Fecha preferida
Tipo de tour
Última actualización
Septiembre 5
Primera publicación
Septiembre 3
Referencia del anuncio
-
Propiedades similares cercanas
Nuevos anuncios en Newmarket

Explorar más viviendas en venta
Newmarket, Inglaterra búsquedas populares
- Propiedades con Bar en Newmarket, Inglaterra
- Propiedades con Oficina en Newmarket, Inglaterra
- Propiedades con Jardín en Newmarket, Inglaterra
- Propiedades Privacidad en Newmarket, Inglaterra
- Propiedades Moderno en Newmarket, Inglaterra
- Propiedades Obras nuevas en Newmarket, Inglaterra
- Propiedades con Gimnasio en Newmarket, Inglaterra
- Propiedades con Chimenea en Newmarket, Inglaterra
- Propiedades con Garaje en Newmarket, Inglaterra
- Propiedades con Balcón en Newmarket, Inglaterra
- Propiedades Renovado en Newmarket, Inglaterra
Newmarket, Inglaterra Barrios
Guías e historias relacionadas
La confianza de los mejores brokers del mundo
Los agentes tras las propiedades más excepcionales del mundo publican en JamesEdition.
- Anuncios de Sotheby's, Christie's, BARNES y Engel & Völkers
- Cada anuncio se revisa antes de publicarse
- Conecte directamente con agentes verificados
Al continuar, acepta nuestros Términos y la Política de Privacidad.