$5,995,000
.
- 8 Hab.
- 11 Baños
- 11,772 Sqft
- 37.72 Ac lot
-
85
Vistas de los últimos 30 días
- 23
- MLS#259840
Sobre la propiedad
La descripción se tradujo automáticamente.
La descripción se muestra en el idioma original.
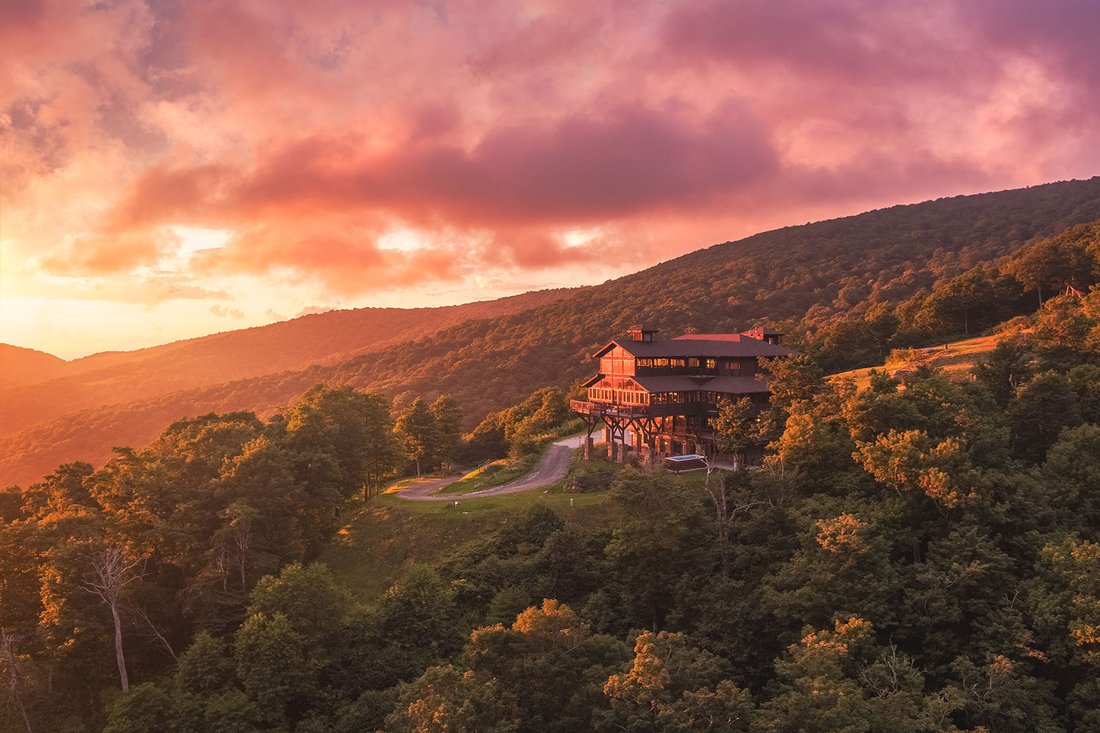
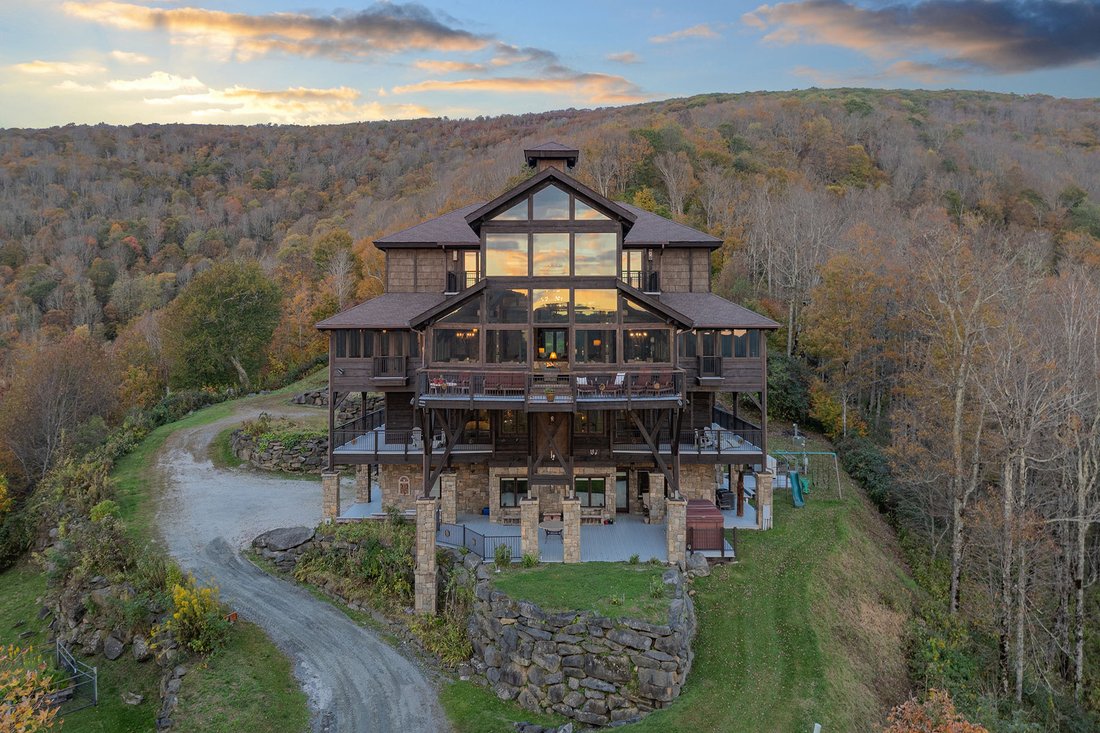
Autumn Ridge es un extraordinario refugio de montaña ubicado a 5,000 pies de altura en la ladera de Big Yellow
Mountain, en el corazón de las montañas Blue Ridge.
Desde su posición estratégica de casi 300 grados, esta finca
ofrece impresionantes panorámicas que se extienden hasta 50 millas, donde las crestas y las vistas suaves y emplumadas se extienden sin cesar hacia el horizonte. Ro
Mountain, en el corazón de las montañas Blue Ridge.
Desde su posición estratégica de casi 300 grados, esta finca
ofrece impresionantes panorámicas que se extienden hasta 50 millas, donde las crestas y las vistas suaves y emplumadas se extienden sin cesar hacia el horizonte. Ro
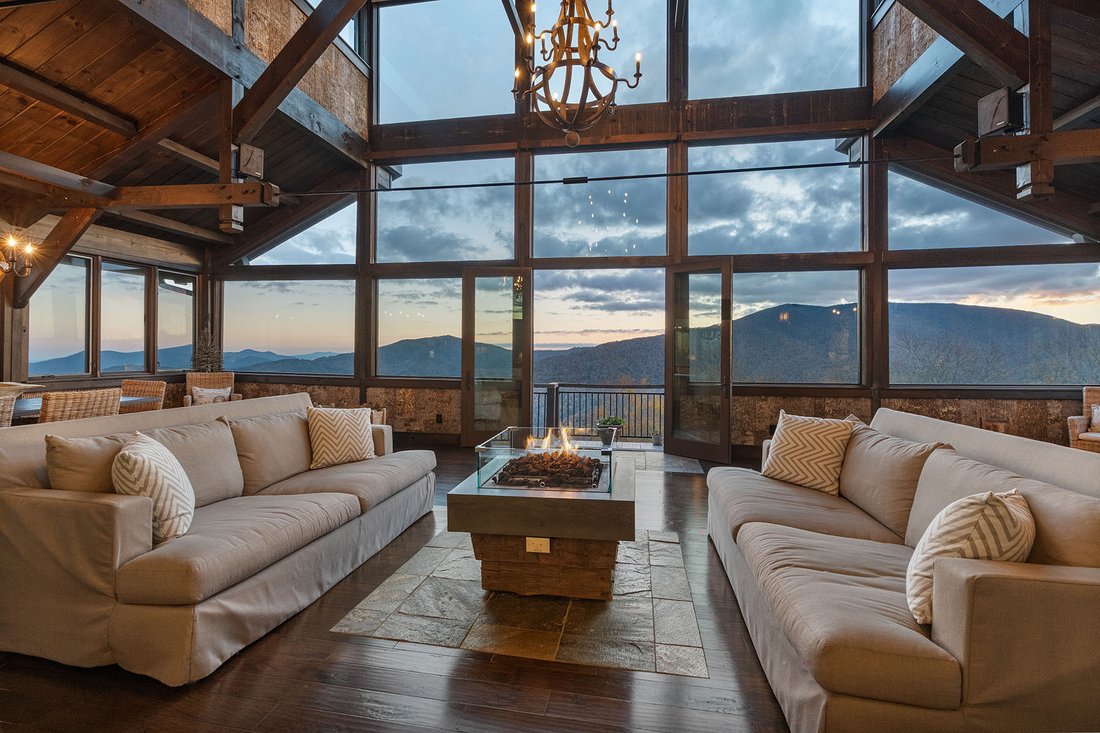
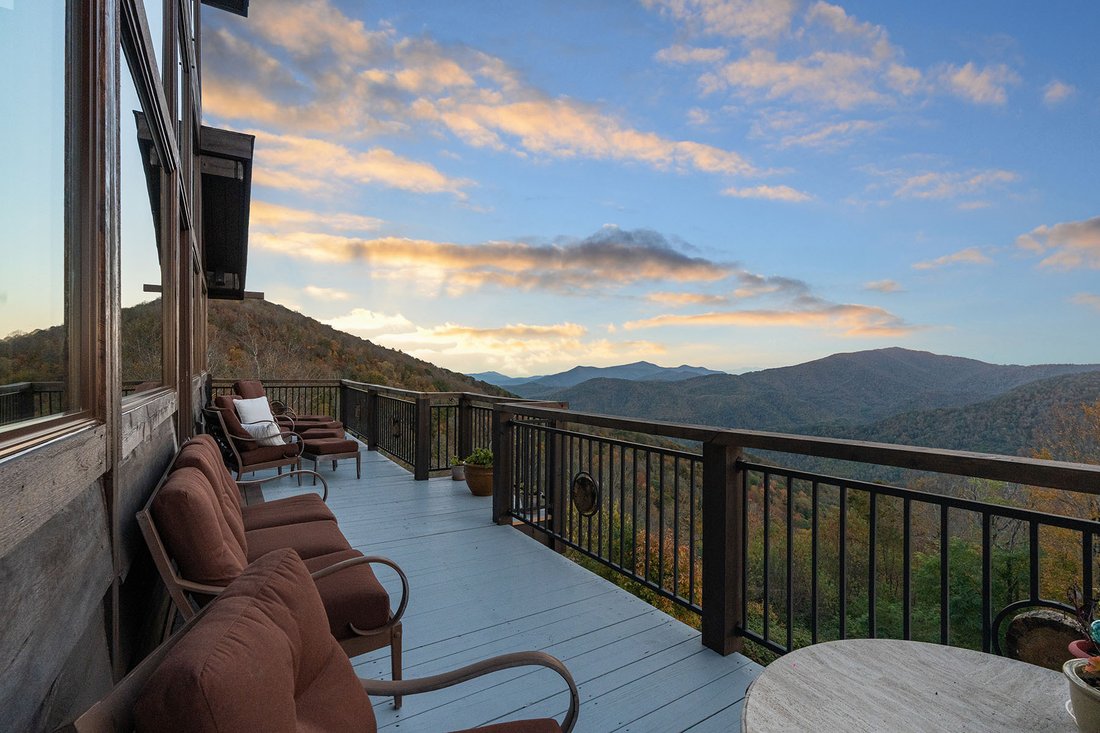
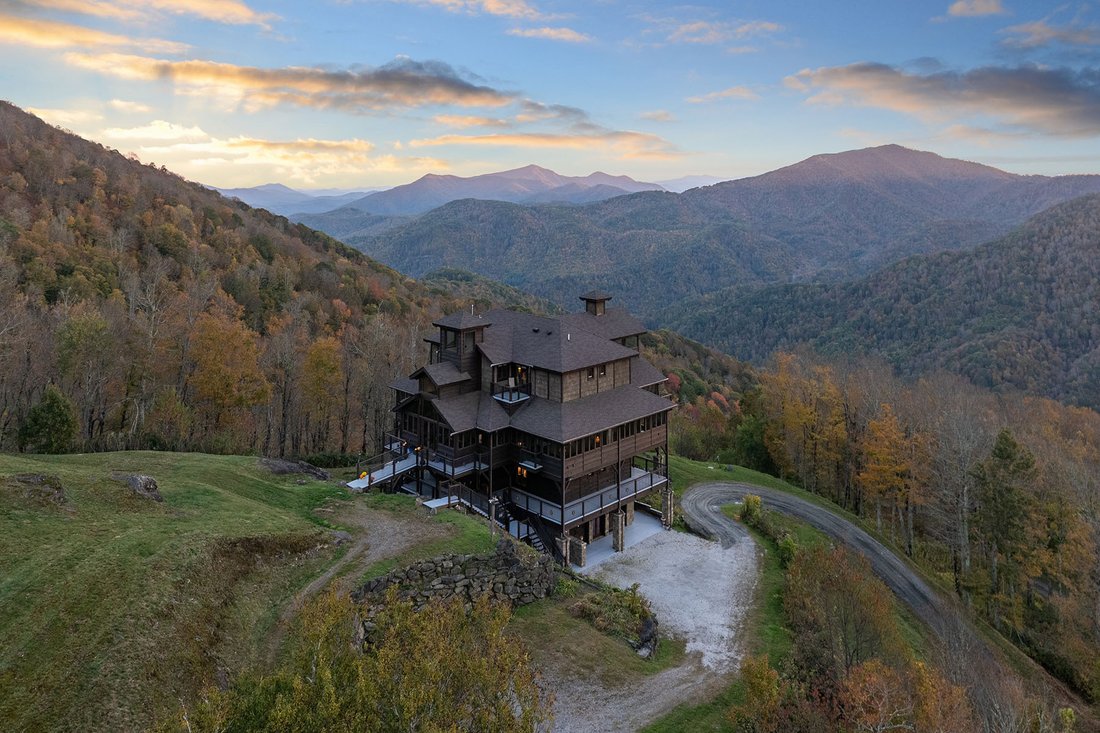
Autumn Ridge is an extraordinary mountain retreat perched 5,000 feet high on the side of Big Yellow Mountain in the heart of the Blue Ridge Mountains. From its nearly 300-degree vantage point, this estate commands breathtaking panoramas that stretch up to 50 miles, where ridgelines and soft, feathered vistas roll endlessly toward the horizon. Surrounded by 28,000 contiguous acres of federally, sta
Autumn Ridge es un extraordinario refugio de montaña ubicado a 5,000 pies de altura en la ladera de Big Yellow
Mountain, en el corazón de las montañas Blue Ridge.
Desde su posición estratégica de casi 300 grados, esta finca
ofrece impresionantes panorámicas que se extienden hasta 50 millas, donde las crestas y las vistas suaves y emplumadas se extienden sin cesar hacia el horizonte. Rodeada de 28,000 acres contiguos de
tierras protegidas a nivel federal, estatal y privado tanto en Carolina del Norte como en Tennessee, y a solo una milla del
sendero de los Apalaches, la propiedad garantiza la privacidad y la seguridad de que ningún desarrollo futuro perturbará las
vistas durante su vida.
La residencia principal ofrece 11.772 pies cuadrados de espacio habitable cuidadosamente diseñado y combina la gran escala con una artesanía refinada.
Incluye ocho dormitorios, nueve baños completos
y dos medios baños, así como una sala de ejercicios, un cine en casa, un bar con sala de juegos, una biblioteca y un amplio loft. La cocina del chef es una verdadera pieza central, con una estufa de gas de ocho quemadores, una
plancha de dos pies y una parrilla para barbacoa, hornos dobles, dos cajones para calentar y un horno para pizza. La gran sala,
enmarcada por enormes vigas de madera, desemboca sin interrupciones en un impresionante solárium con altas paredes de vidrio y un porche
envolvente completamente cerrado que captura las amplias vistas de las montañas desde todos los ángulos.
Abundan las comodidades modernas, como una red privada de fibra óptica y una sala de servidores dedicada que conecta la
casa y el taller con velocidades de Internet de hasta un gigabyte. Un ascensor residencial da servicio a todos los niveles y
combina la comodidad con la elegancia. También se incluye una parcela independiente de 1.5 acres (517 Atria Ln.) con un taller de estilo comercial
y varios edificios de almacenamiento que suman un total de 7,590 pies cuadrados. El taller en sí mide 2.561
pies cuadrados y está equipado con cuatro puertas de acero de gran tamaño. Por encima, un conjunto de oficinas del segundo piso ofrece 1,391
pies cuadrados de espacio terminado, con calefacción y aire acondicionado.
Las estructuras adicionales incluyen dos
edificios de almacenamiento independientes, un contenedor para remolques de almacenamiento, dos cobertizos de almacenamiento (uno de gran tamaño) y un cobertizo de combustible abierto con techo. La seguridad y la conectividad están garantizadas con sistemas de alarma, cámaras y
antenas Wi-Fi que se extienden por todos los edificios y a lo largo de las carreteras privadas. Construida para brindar durabilidad
y eficiencia energética, la casa cuenta con paredes de concreto en el primer piso y
paredes, pisos y techos con paneles de aislamiento estructural en los niveles superiores. A pesar de su magnitud, los costos de los servicios públicos siguen siendo notablemente bajos:
la factura eléctrica anual es de unos 1.966 dólares en promedio y el propano en torno a los 4.429 dólares. Con su excepcional
combinación de entorno espectacular, excelencia arquitectónica y aislamiento garantizado, Autumn Ridge
ofrece una oportunidad sin igual de ser propietario de una propiedad de montaña de primer nivel por menos de 470 dólares por pie cuadrado.
Mountain, en el corazón de las montañas Blue Ridge.
Desde su posición estratégica de casi 300 grados, esta finca
ofrece impresionantes panorámicas que se extienden hasta 50 millas, donde las crestas y las vistas suaves y emplumadas se extienden sin cesar hacia el horizonte. Rodeada de 28,000 acres contiguos de
tierras protegidas a nivel federal, estatal y privado tanto en Carolina del Norte como en Tennessee, y a solo una milla del
sendero de los Apalaches, la propiedad garantiza la privacidad y la seguridad de que ningún desarrollo futuro perturbará las
vistas durante su vida.
La residencia principal ofrece 11.772 pies cuadrados de espacio habitable cuidadosamente diseñado y combina la gran escala con una artesanía refinada.
Incluye ocho dormitorios, nueve baños completos
y dos medios baños, así como una sala de ejercicios, un cine en casa, un bar con sala de juegos, una biblioteca y un amplio loft. La cocina del chef es una verdadera pieza central, con una estufa de gas de ocho quemadores, una
plancha de dos pies y una parrilla para barbacoa, hornos dobles, dos cajones para calentar y un horno para pizza. La gran sala,
enmarcada por enormes vigas de madera, desemboca sin interrupciones en un impresionante solárium con altas paredes de vidrio y un porche
envolvente completamente cerrado que captura las amplias vistas de las montañas desde todos los ángulos.
Abundan las comodidades modernas, como una red privada de fibra óptica y una sala de servidores dedicada que conecta la
casa y el taller con velocidades de Internet de hasta un gigabyte. Un ascensor residencial da servicio a todos los niveles y
combina la comodidad con la elegancia. También se incluye una parcela independiente de 1.5 acres (517 Atria Ln.) con un taller de estilo comercial
y varios edificios de almacenamiento que suman un total de 7,590 pies cuadrados. El taller en sí mide 2.561
pies cuadrados y está equipado con cuatro puertas de acero de gran tamaño. Por encima, un conjunto de oficinas del segundo piso ofrece 1,391
pies cuadrados de espacio terminado, con calefacción y aire acondicionado.
Las estructuras adicionales incluyen dos
edificios de almacenamiento independientes, un contenedor para remolques de almacenamiento, dos cobertizos de almacenamiento (uno de gran tamaño) y un cobertizo de combustible abierto con techo. La seguridad y la conectividad están garantizadas con sistemas de alarma, cámaras y
antenas Wi-Fi que se extienden por todos los edificios y a lo largo de las carreteras privadas. Construida para brindar durabilidad
y eficiencia energética, la casa cuenta con paredes de concreto en el primer piso y
paredes, pisos y techos con paneles de aislamiento estructural en los niveles superiores. A pesar de su magnitud, los costos de los servicios públicos siguen siendo notablemente bajos:
la factura eléctrica anual es de unos 1.966 dólares en promedio y el propano en torno a los 4.429 dólares. Con su excepcional
combinación de entorno espectacular, excelencia arquitectónica y aislamiento garantizado, Autumn Ridge
ofrece una oportunidad sin igual de ser propietario de una propiedad de montaña de primer nivel por menos de 470 dólares por pie cuadrado.
Autumn Ridge is an extraordinary mountain retreat perched 5,000 feet high on the side of Big Yellow Mountain in the heart of the Blue Ridge Mountains. From its nearly 300-degree vantage point, this estate commands breathtaking panoramas that stretch up to 50 miles, where ridgelines and soft, feathered vistas roll endlessly toward the horizon. Surrounded by 28,000 contiguous acres of federally, state, and privately protected lands in North Carolina and Tennessee, and just a mile from the Appalachian Trail, the property guarantees privacy and the assurance no future development will disturb the views in your lifetime. The main residence offers 11,772 square feet of thoughtfully designed living space and combines grand scale with refined craftsmanship. It includes eight bedrooms, nine full baths, and two half-baths, as well as an exercise room, a home theater, a bar with game room, a library and a spacious loft. The chef’s kitchen is a centerpiece, featuring an eight-burner gas range, a two-foot griddle and barbecue grill, double ovens, two warming drawers and a pizza oven. The great room, framed by massive timbers, flows seamlessly into a stunning solarium with soaring walls of glass and a fully enclosed wraparound porch that captures the sweeping mountain vistas from every angle. Modern comforts abound, including a private fiber-optic network and a dedicated server room that connects the house and workshop with internet speeds of up to one gigabyte. A residential elevator serves all levels, blending convenience with elegance. Also included is a separate 1.5-acre parcel (517 Atria Lane) with a commercial-style workshop and multiple storage buildings totaling 7,590 square feet. The workshop itself measures 2,561 square feet and is equipped with four oversized steel doors. Above it, a second-floor suite of offices offers 1,391 square feet of finished, heated, and air-conditioned space. Additional structures include two freestanding storage buildings, a storage trailer container, two storage sheds, one oversized, and a roofed open fuel shed. Security and connectivity are ensured with alarm systems, cameras, and Wi-Fi antennas that extend across all buildings and along private roads. Constructed for durability and energy efficiency, the home features concrete walls on the first floor and structural insulated panel walls, floors and roof on the upper levels. Despite its scale, utility costs remain remarkably low, with the annual electric bill averaging about $1,966 and propane costs around $4,429. With its rare combination of spectacular setting, architectural excellence and guaranteed seclusion, Autumn Ridge offers an unparalleled opportunity to own a world-class mountain estate at under $470 per square foot.
-
Tipo de propiedad
Casa
-
Año de construcción
2015
-
Precio/pie²
$509
Características
Explorar la zona
1600 Atria Lane, Newland, NC 28657, Carolina del Norte, Estados Unidos
Ver en Google Maps
Precio por sqft
Bajo
Alto
Se unió hace 11 años
Usted ha preguntado por esta propiedad
El agente se comunicará con usted pronto por
Publicado por
8
Anuncios
2017
Se unió
Reserva una visita con Amy Pepin
Elija una fecha y si prefiere una visita virtual o presencial con el agente.
Fecha preferida
Tipo de tour

Premier Sotheby's International Realty
3990 NC Highway 105 Suite 3, 28604, Banner Elk, North Carolina, United States
Ver perfil de la agencia
A true gem in the heart of North Carolina’s High Country, Premier Sotheby’s International Realty serves the quaint
A true gem in the heart of North Carolina’s High Country, Premier Sotheby’s International Realty serves the quaint mountain village of Banner Elk and the surrounding areas. Banner Elk real estate is the perfect destination to live in luxury with premier access to the state’s most popular skiing destinations and a charming community with a thriving social scene paired with famed mountain attractions. Banner Elk residents enjoy the amenities of a larger city compiled in a small, relaxed and friendly neighborhood rich in culture and adventure. Premier Sotheby’s International Realty global advisors have long, personal connections to the area and are well-versed in this sought-after market — which includes the distinctive communities of Blowing Rock, Boone, Beech Mountain, Seven Devils, Foscoe, Valle Circus, Lenoir, West Jefferson and Wilkesboro. Whether you are buying or selling in the High Country, our local experts will provide an elevated experience.
Última actualización
Mayo 21
Primera publicación
Feb 4
Enlace del anuncio
Referencia del anuncio
CWGYJS
Estado del contrato
Contrato pendiente
Propiedades similares cercanas
Nuevos anuncios en Newland

Explorar más viviendas en venta
Newland, NC, Estados Unidos búsquedas populares
- Propiedades Privacidad en Newland, NC, Estados Unidos
- Propiedades Vista a la Montaña en Newland, NC, Estados Unidos
- Propiedades con Piscina en Newland, NC, Estados Unidos
- Propiedades con Cancha de Tenis en Newland, NC, Estados Unidos
- Propiedades con Cocina abierta en Newland, NC, Estados Unidos
- Propiedades con Jacuzzi en Newland, NC, Estados Unidos
- Propiedades Propiedad de Inversión en Newland, NC, Estados Unidos
- Propiedades con Viñedo / Bodega en Newland, NC, Estados Unidos
- Propiedades Renovado en Newland, NC, Estados Unidos
- Propiedades Vista al Campo de Golf en Newland, NC, Estados Unidos
- Propiedades Vista al Agua en Newland, NC, Estados Unidos
- Propiedades Vista al Lago en Newland, NC, Estados Unidos
- Propiedades Vista al Río en Newland, NC, Estados Unidos
- Propiedades Moderno en Newland, NC, Estados Unidos
- Propiedades Frente al río en Newland, NC, Estados Unidos
- Propiedades Cima de una colina en Newland, NC, Estados Unidos
- Propiedades Frente al Agua en Newland, NC, Estados Unidos
- Propiedades Gran Altitud en Newland, NC, Estados Unidos
- Propiedades Frente al Lago en Newland, NC, Estados Unidos
- Propiedades Obras nuevas en Newland, NC, Estados Unidos
Guías e historias relacionadas
La confianza de los mejores brokers del mundo
Los agentes tras las propiedades más excepcionales del mundo publican en JamesEdition.
- Anuncios de Sotheby's, Christie's, BARNES y Engel & Völkers
- Cada anuncio se revisa antes de publicarse
- Conecte directamente con agentes verificados
Al continuar, acepta nuestros Términos y la Política de Privacidad.
brokerages we
partnered with
partnered with