$1,030,000
Single Family Home/House Newbury Park United States
- 4 Hab.
- 3 Baños
- 1,755 Sqft
- 8,002 Sqft lot
- Actualizado: Octubre 13
- MLS#SR26135831
Sobre la propiedad
La descripción se tradujo automáticamente.
La descripción se muestra en el idioma original.
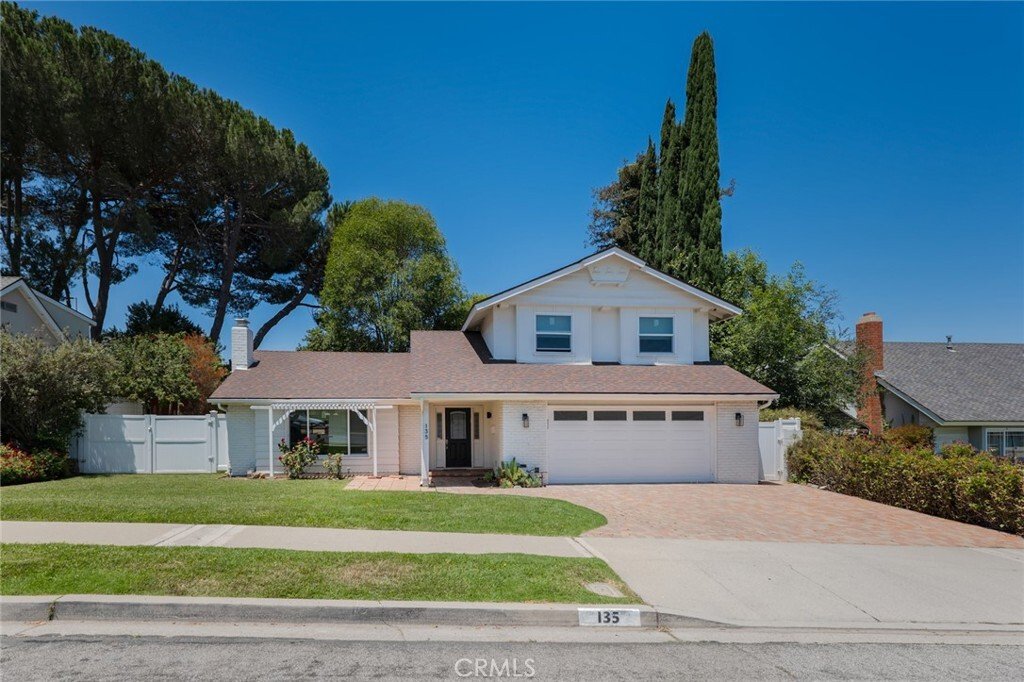
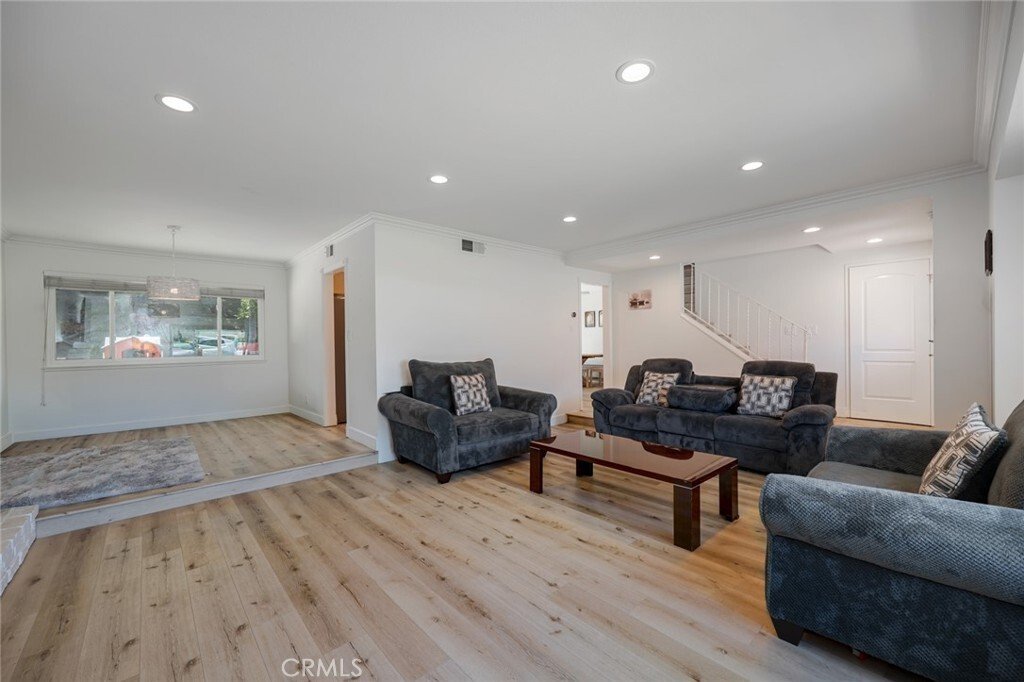
PRICE REDUCED !this charming two-story Newbury Park home offering 1,755 square feet of comfortable living space on an expansive 8,000-square-foot lot. As you enter, you’re greeted by soaring ceilings, abundant natural light, recessed lighting, and a spacious step-down living room featuring a beautiful wood-burning fireplace with a large mantel. The open layout flows into the dining area and well-a
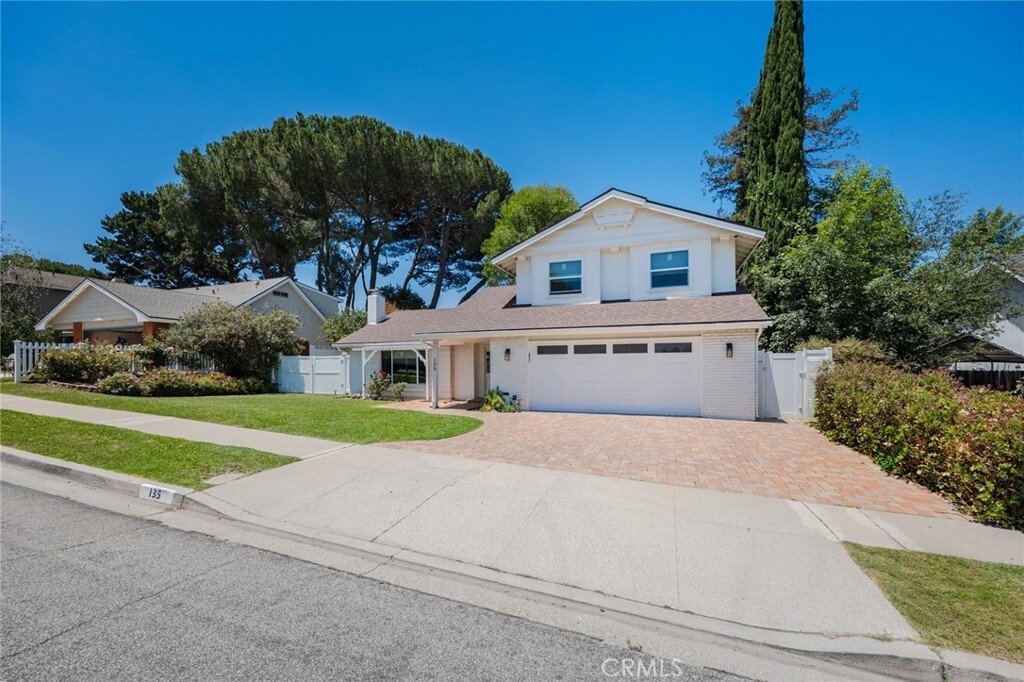
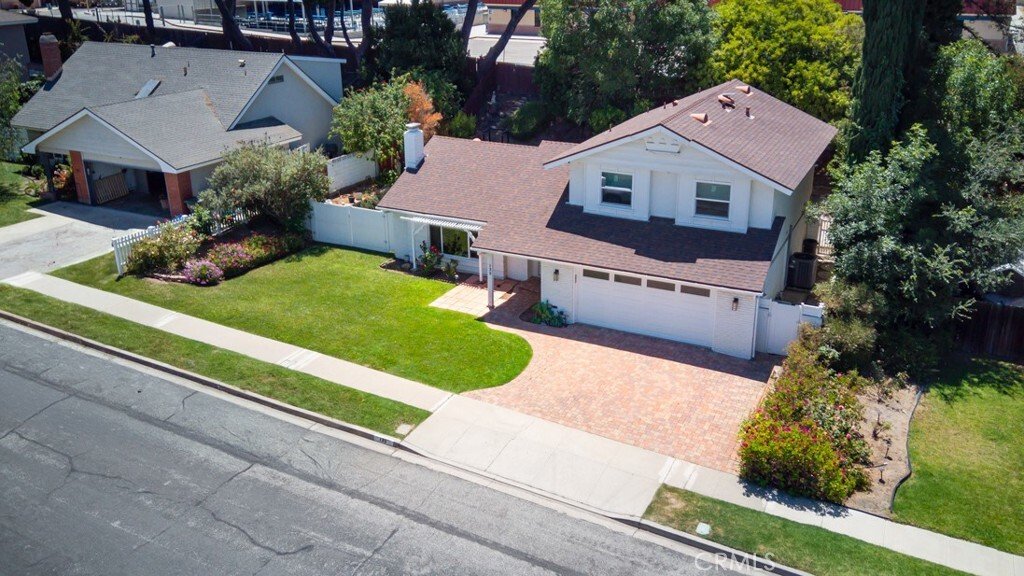
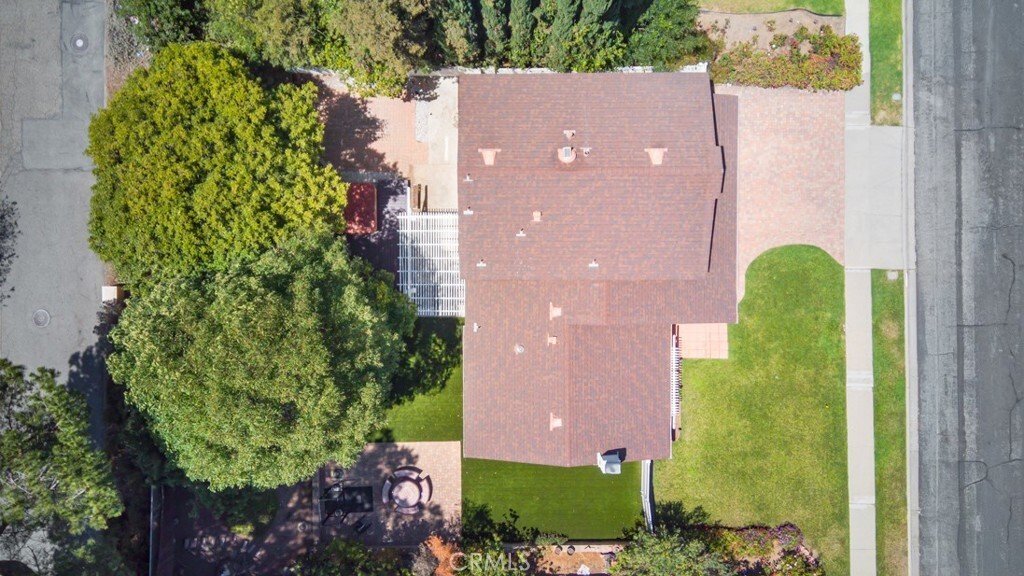
PRICE REDUCED !this charming two-story Newbury Park home offering 1,755 square feet of comfortable living space on an expansive 8,000-square-foot lot. As you enter, you’re greeted by soaring ceilings, abundant natural light, recessed lighting, and a spacious step-down living room featuring a beautiful wood-burning fireplace with a large mantel. The open layout flows into the dining area and well-appointed kitchen, featuring granite countertops, a breakfast bar, skylight, garden window, modern electric cooktop, dishwasher, instant hot water dispenser, and a large double-door pantry. The breakfast area includes a built-in pet door, adding convenience for pet owners. The main level offers a bedroom and a guest bathroom, ideal for guests, a home office, or multigenerational living. Upstairs, you’ll find three additional bedrooms, all enhanced with crown molding, including a spacious primary suite with mirrored closets, an ensuite bath, and tranquil views of the backyard gardens and fruit trees. Step outside to your private backyard retreat, complete with a covered patio, paver hardscaping, low-maintenance artificial turf, mature fruit trees, colorful rose gardens, and a relaxing hot tub spa. A custom mosaic concrete patio table with matching benches is included, creating the perfect setting for outdoor dining and entertaining. Additional highlights include dual-pane windows, central heating and air conditioning, a reverse osmosis water filtration system, refrigerator, washer and dryer, EV charging, and a two-car garage with built-in cabinets, shelving, storage, and a workbench. With possible RV access and a location within walking distance to Sequoia Middle School and Earths Magnet Elementary School, this exceptional home combines comfort, functionality, and California outdoor living.
-
Tipo de propiedad
Casa
-
Pisos
2
-
Año de construcción
1964
-
Precio/pie²
$586
Características
- Chimenea
- Garaje
- Jardín
- Jacuzzi
- Lavadora Secadora
- Aire Acondicionado
- Oficina
- Bar
Explorar la zona
135 Lupe Avenue, Thousand Oaks, California, Estados Unidos
Ver en Google Maps
Precio por sqft
Bajo
Alto
Se unió hace 4 años
Usted ha preguntado por esta propiedad
El agente se comunicará con usted pronto por
Publicado por
Christie's International Real Estate Southern California - Beverly Hills
California, United States
Ver perfil de la agencia
290
Anuncios
2023
Se unió
Reserva una visita con the agent
Elija una fecha y si prefiere una visita virtual o presencial con el agente.
Fecha preferida
Tipo de tour

Christie's International Real Estate Southern California - Beverly Hills
433 N Camden Dr Suite 600, 90210, Beverly Hills, California, United States
Ver perfil de la agencia
Última actualización
Octubre 13
Primera publicación
Junio 24
Referencia del anuncio
CRMLSSR26135831
Propiedades similares cercanas
Nuevos anuncios en Thousand Oaks





Explorar más viviendas en venta
Thousand Oaks, CA, Estados Unidos tipos de propiedad
Thousand Oaks, CA, Estados Unidos búsquedas populares
- Propiedades Vista a la Montaña en Thousand Oaks, CA, Estados Unidos
- Propiedades con Piscina en Thousand Oaks, CA, Estados Unidos
- Propiedades con Balcón en Thousand Oaks, CA, Estados Unidos
- Propiedades Vista al Agua en Thousand Oaks, CA, Estados Unidos
- Propiedades Vista Panorámica en Thousand Oaks, CA, Estados Unidos
- Propiedades Comunidad Cerrada en Thousand Oaks, CA, Estados Unidos
- Propiedades Moderno en Thousand Oaks, CA, Estados Unidos
- Propiedades con Cancha de Tenis en Thousand Oaks, CA, Estados Unidos
- Propiedades Frente al Agua en Thousand Oaks, CA, Estados Unidos
- Propiedades Cima de una colina en Thousand Oaks, CA, Estados Unidos
- Propiedades con Biblioteca en Thousand Oaks, CA, Estados Unidos
- Propiedades con Ascensor en Thousand Oaks, CA, Estados Unidos
- Propiedades Ecuestre en Thousand Oaks, CA, Estados Unidos
- Propiedades con Sauna en Thousand Oaks, CA, Estados Unidos
- Propiedades Vista al Campo de Golf en Thousand Oaks, CA, Estados Unidos
- Propiedades con Playa privada en Thousand Oaks, CA, Estados Unidos
- Propiedades con Aeropuerto Privado en Thousand Oaks, CA, Estados Unidos
- Propiedades Vista al Mar en Thousand Oaks, CA, Estados Unidos
- Propiedades Duplex en Thousand Oaks, CA, Estados Unidos
Guías e historias relacionadas
La confianza de los mejores brokers del mundo
Los agentes tras las propiedades más excepcionales del mundo publican en JamesEdition.
- Anuncios de Sotheby's, Christie's, BARNES y Engel & Völkers
- Cada anuncio se revisa antes de publicarse
- Conecte directamente con agentes verificados
Al continuar, acepta nuestros Términos y la Política de Privacidad.
brokerages we
partnered with
partnered with