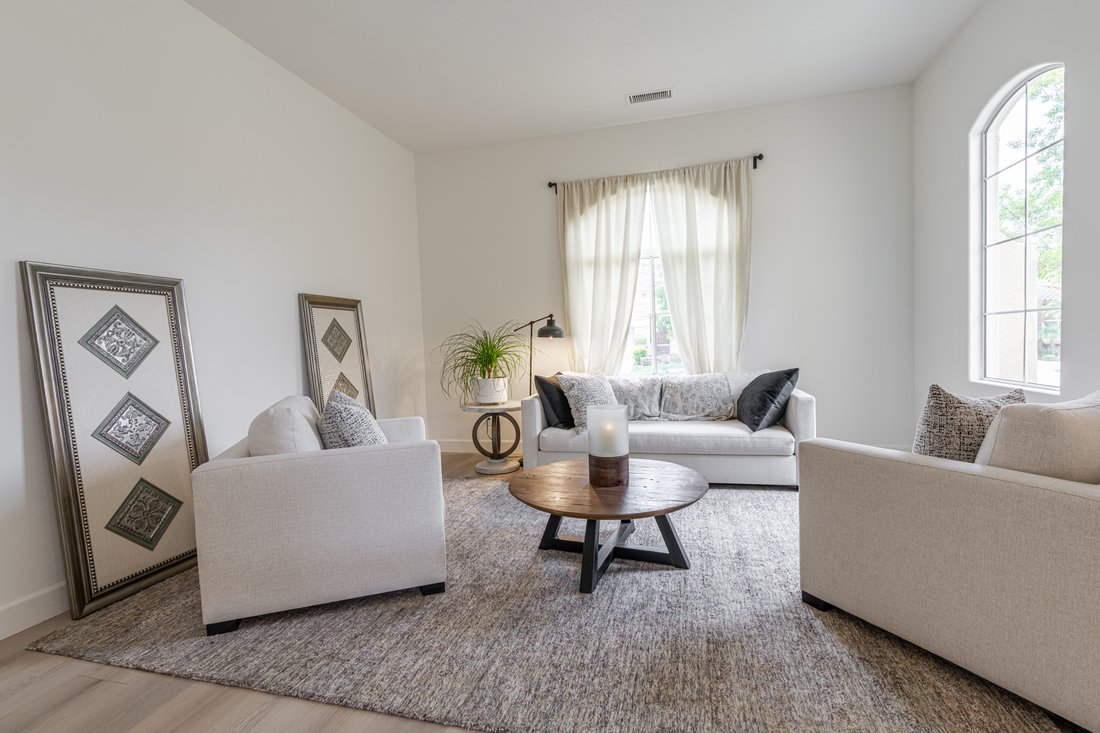
5 Dormitorios Unifamiliares Independientes
- 5 Hab.
- 3 Baños
- 3,621 Sqft
- 9,147 Sqft lot
- Actualizado: Septiembre 4
- 1
- MLS#226003846
Sobre la propiedad
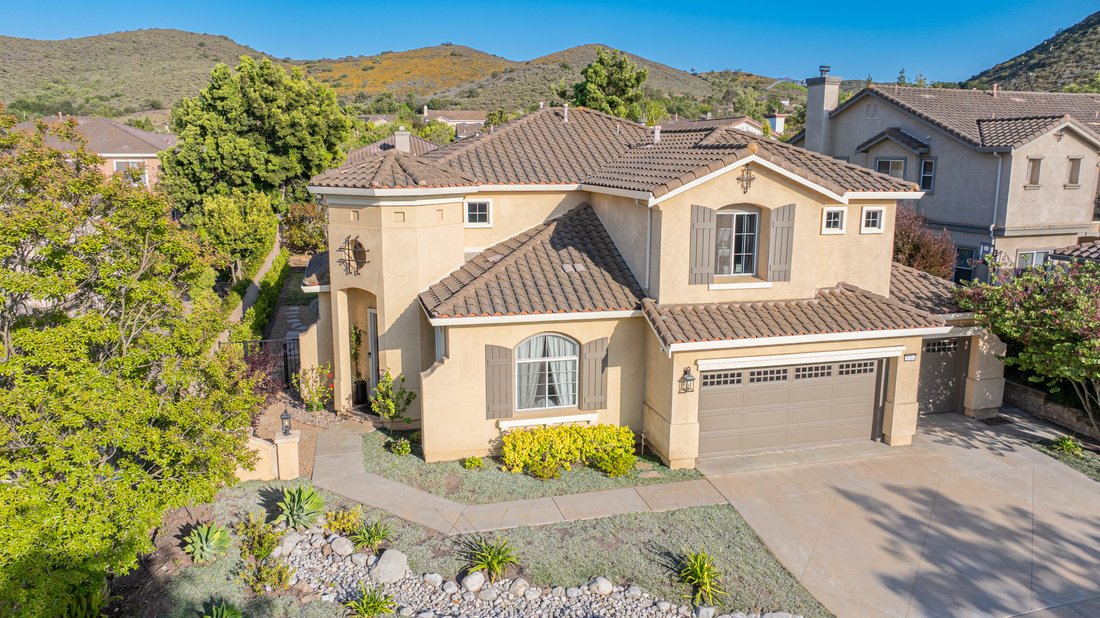
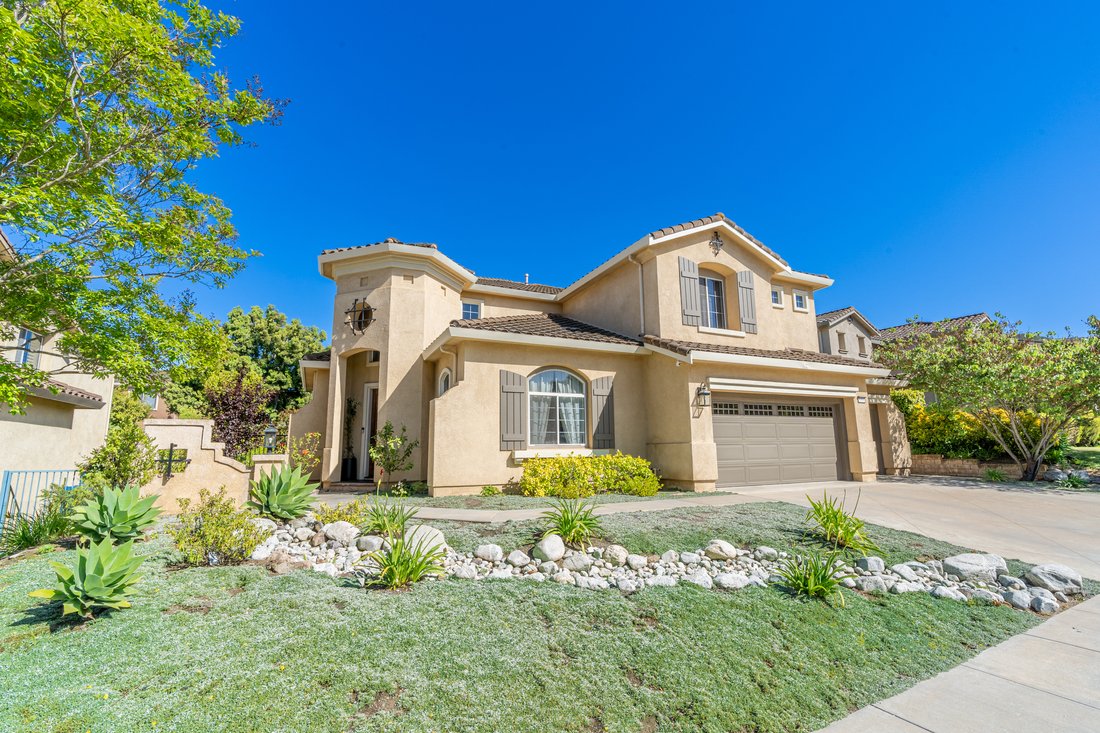
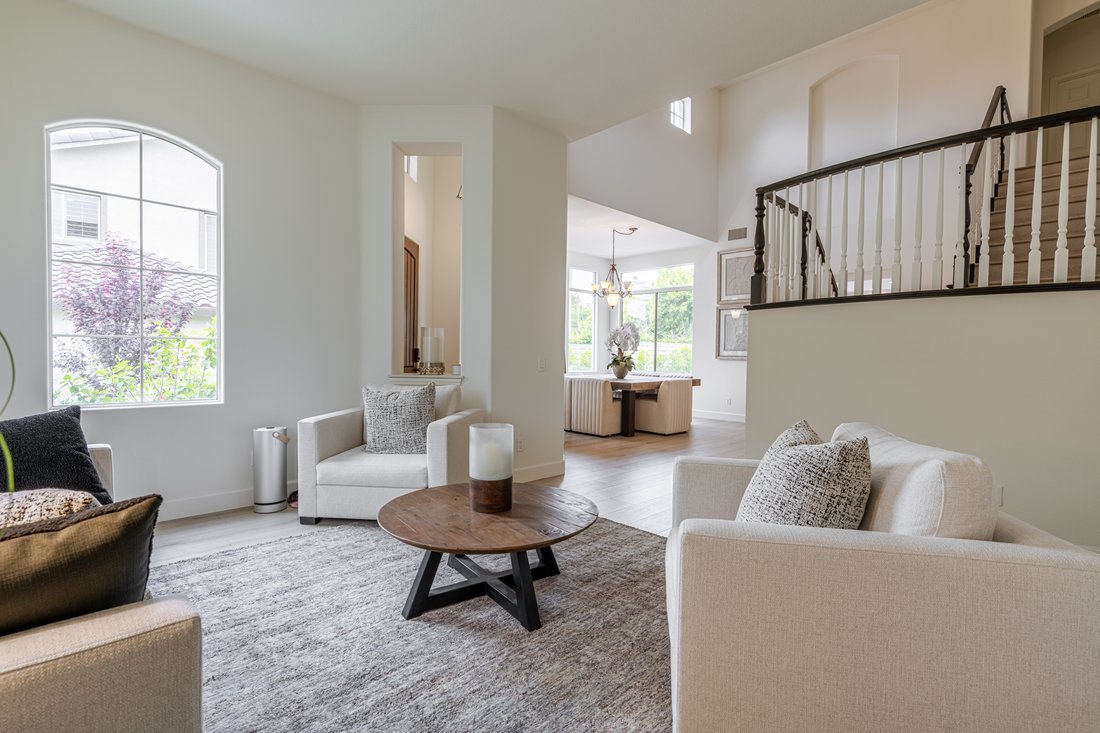
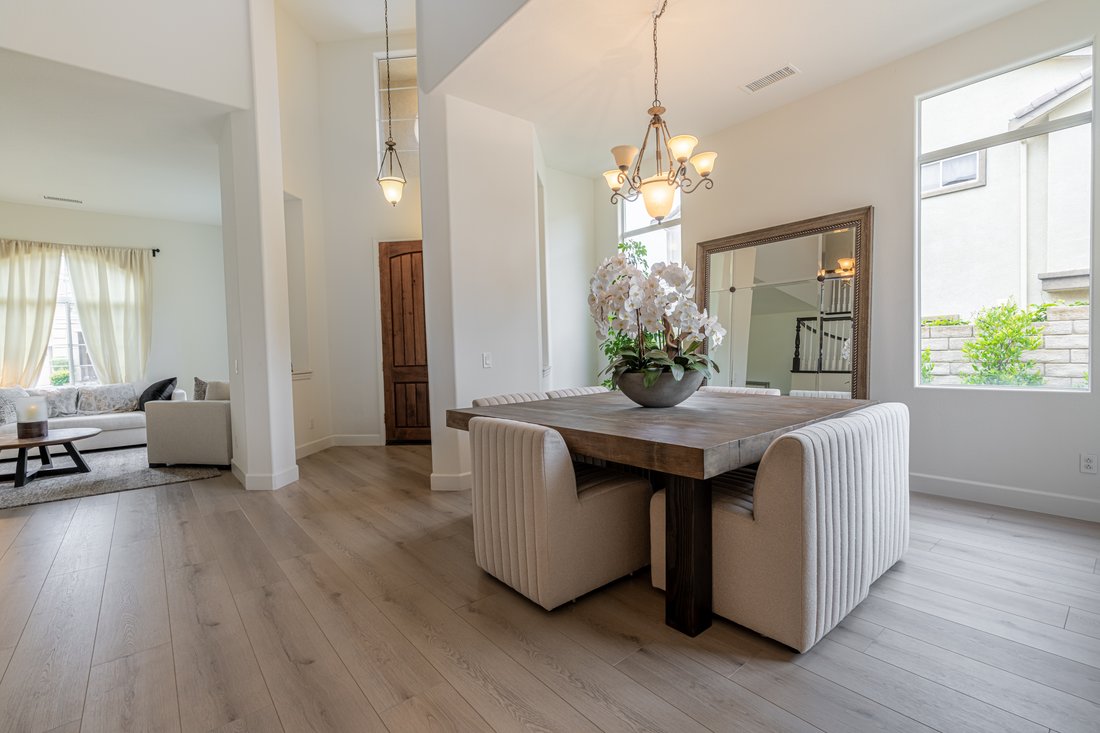
Spacious, light-filled, and thoughtfully designed. This exceptional home offers a highly desirable floor plan with 5 bedrooms and 3 bathrooms. From the moment you enter, you’ll be impressed by soaring ceilings and expansive windows that flood the space with natural light. The inviting eat-in kitchen is a true centerpiece, featuring a large walk-in pantry, center island with breakfast bar, and a
Spacious, light-filled, and thoughtfully designed. This exceptional home offers a highly desirable floor plan with 5 bedrooms and 3 bathrooms. From the moment you enter, you’ll be impressed by soaring ceilings and expansive windows that flood the space with natural light. The inviting eat-in kitchen is a true centerpiece, featuring a large walk-in pantry, center island with breakfast bar, and a convenient built-in desk--perfect for everyday living and entertaining. It opens seamlessly to an expansive family room with a cozy fireplace, creating a warm and welcoming atmosphere. Step outside through elegant French doors to your own private backyard retreat, complete with a patio, fire pit, lush grassy area, and an abundance of fruit trees--ideal for relaxing or hosting gatherings. The main level includes a bedroom and full bath, along with separate living and dining rooms for added flexibility. Upstairs, the luxurious primary suite offers a fireplace, oversized walk-in closet, and a spa-like bathroom with dual sinks, vanity area, and separate tub and shower. Two additional spacious bedrooms, a hallway built-in desk, and a massive bonus room (perfect as a 5th bedroom, media room, gym, or home office) complete the upper level. Additional highlights include owned solar, a three-car garage, and beautiful curb appeal. Prime Location. Close to Sycamore Canyon K-8 School, Newbury Park High School, Parks, and The Village. This home truly has it all. A rare opportunity you won’t want to miss--come experience it for yourself!
-
Tipo de propiedad
Casa
-
Precio/pie²
$495
Características
- Chimenea
- Garaje
- Vestidor
- Fogata
- Gimnasio
- Oficina
- Bar
Explorar la zona
El agente se comunicará con usted pronto por
Publicado por
Reserva una visita con the agent
Elija una fecha y si prefiere una visita virtual o presencial con el agente.
Propiedades similares cercanas
Nuevos anuncios en Thousand Oaks




Explorar más viviendas en venta
Thousand Oaks, CA, Estados Unidos tipos de propiedad
Thousand Oaks, CA, Estados Unidos búsquedas populares
- Propiedades Vista a la Montaña en Thousand Oaks, CA, Estados Unidos
- Propiedades con Piscina en Thousand Oaks, CA, Estados Unidos
- Propiedades con Balcón en Thousand Oaks, CA, Estados Unidos
- Propiedades Comunidad Cerrada en Thousand Oaks, CA, Estados Unidos
- Propiedades Vista Panorámica en Thousand Oaks, CA, Estados Unidos
- Propiedades Vista al Agua en Thousand Oaks, CA, Estados Unidos
- Propiedades Moderno en Thousand Oaks, CA, Estados Unidos
- Propiedades con Cancha de Tenis en Thousand Oaks, CA, Estados Unidos
- Propiedades Cima de una colina en Thousand Oaks, CA, Estados Unidos
- Propiedades Ecuestre en Thousand Oaks, CA, Estados Unidos
- Propiedades con Ascensor en Thousand Oaks, CA, Estados Unidos
- Propiedades con Biblioteca en Thousand Oaks, CA, Estados Unidos
- Propiedades Frente al Agua en Thousand Oaks, CA, Estados Unidos
- Propiedades Vista al Campo de Golf en Thousand Oaks, CA, Estados Unidos
- Propiedades con Sauna en Thousand Oaks, CA, Estados Unidos
- Propiedades con Viñedo / Bodega en Thousand Oaks, CA, Estados Unidos
- Propiedades con Aeropuerto Privado en Thousand Oaks, CA, Estados Unidos
- Propiedades Duplex en Thousand Oaks, CA, Estados Unidos
Guías e historias relacionadas
La confianza de los mejores brokers del mundo
Los agentes tras las propiedades más excepcionales del mundo publican en JamesEdition.
- Anuncios de Sotheby's, Christie's, BARNES y Engel & Völkers
- Cada anuncio se revisa antes de publicarse
- Conecte directamente con agentes verificados
Al continuar, acepta nuestros Términos y la Política de Privacidad.
partnered with