$3,203,734
4 Bedrooms Single Family Detached
- 4 Hab.
- 5 Baños
- 5,230 Sqft
- 4 Sqft lot
- Actualizado: Agosto 20
- MLS#GC542473
Sobre la propiedad
La descripción se tradujo automáticamente.
La descripción se muestra en el idioma original.
Pre-Construction. To be built. Under Construction. Custom AR Homes residence to be built in Kingston, situated on a prime 3.45 acre corner homesite backing to 28 acres of heavily wooded common area offering exceptional privacy. Based on the award-winning Ascona design, this expansive single-story home offers 5,230 square feet of conditioned living space with four bedrooms, four full bathrooms, one
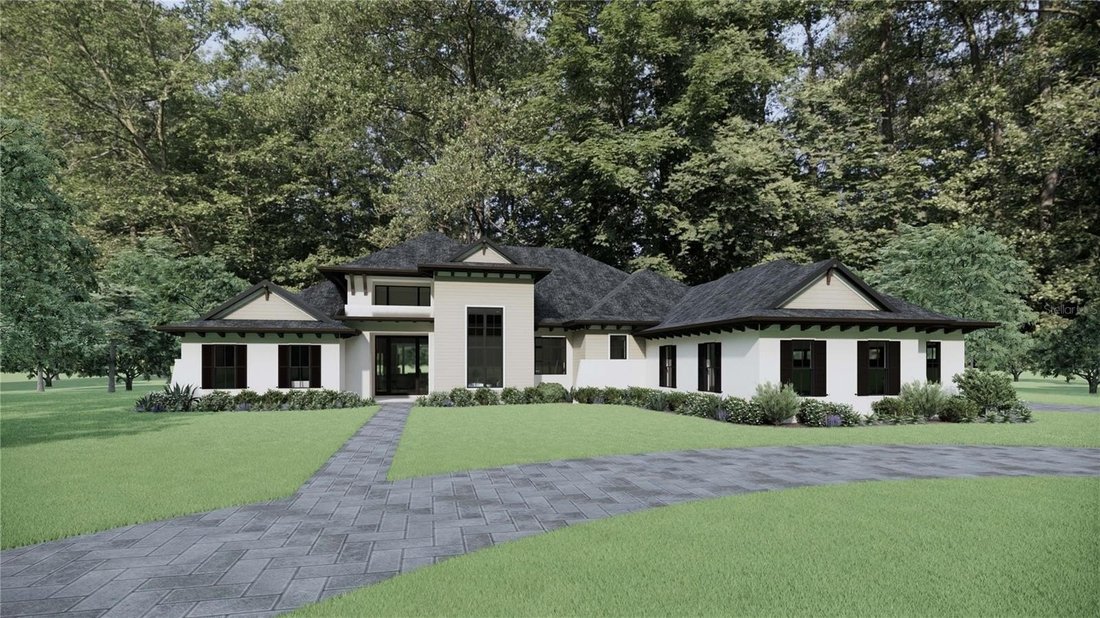
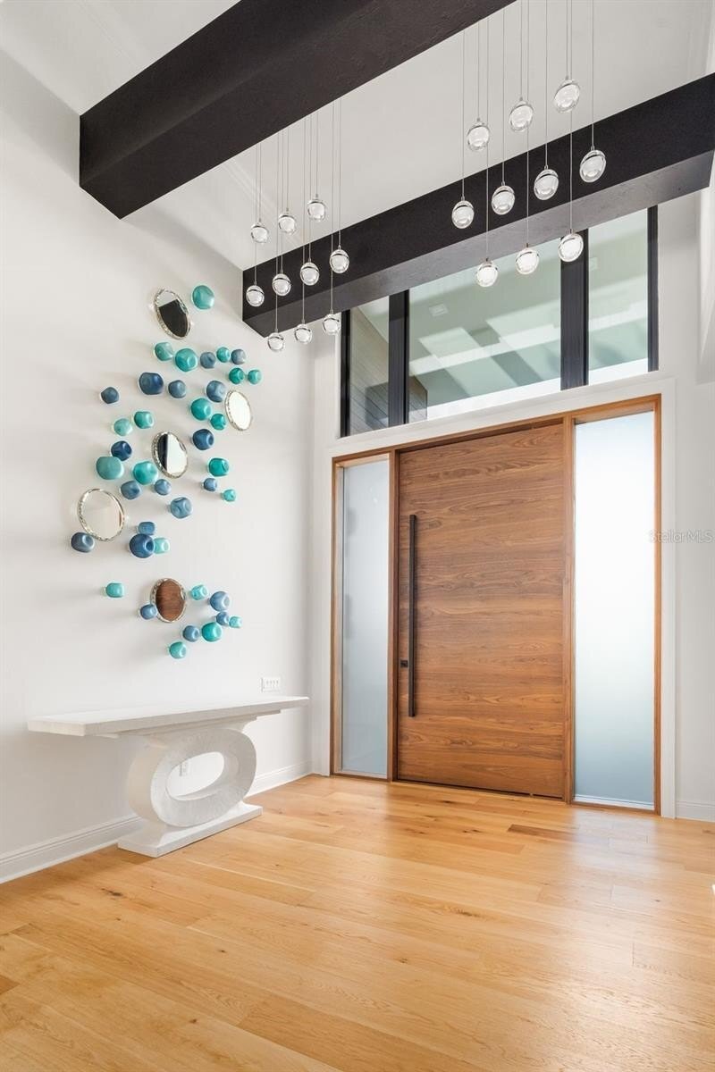
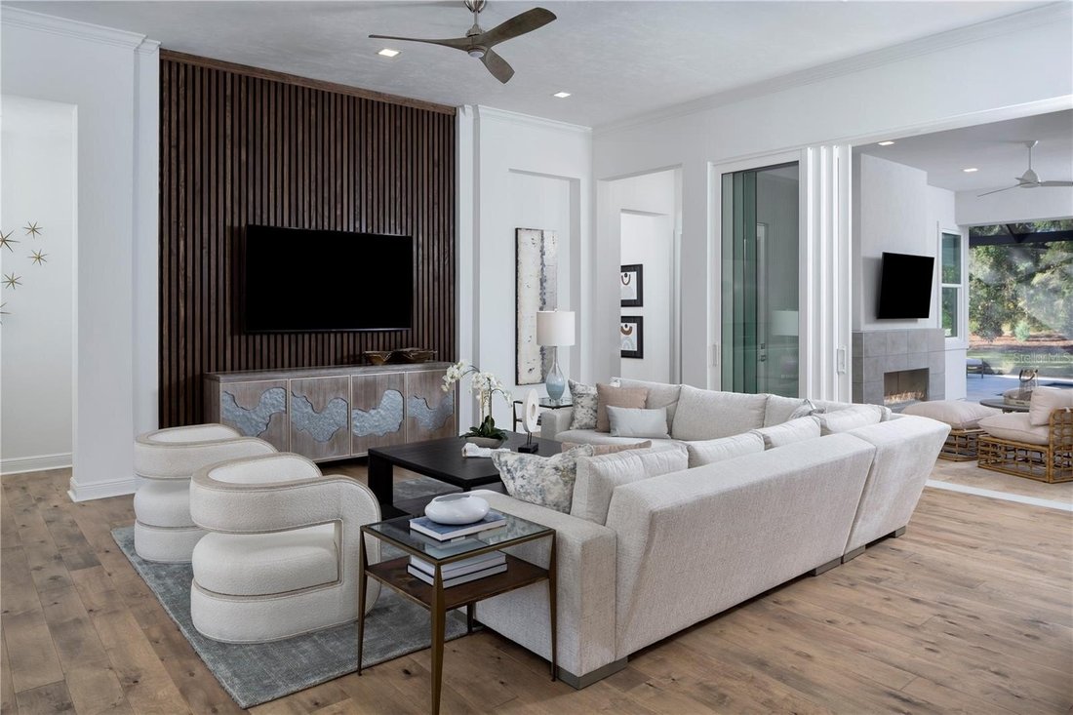
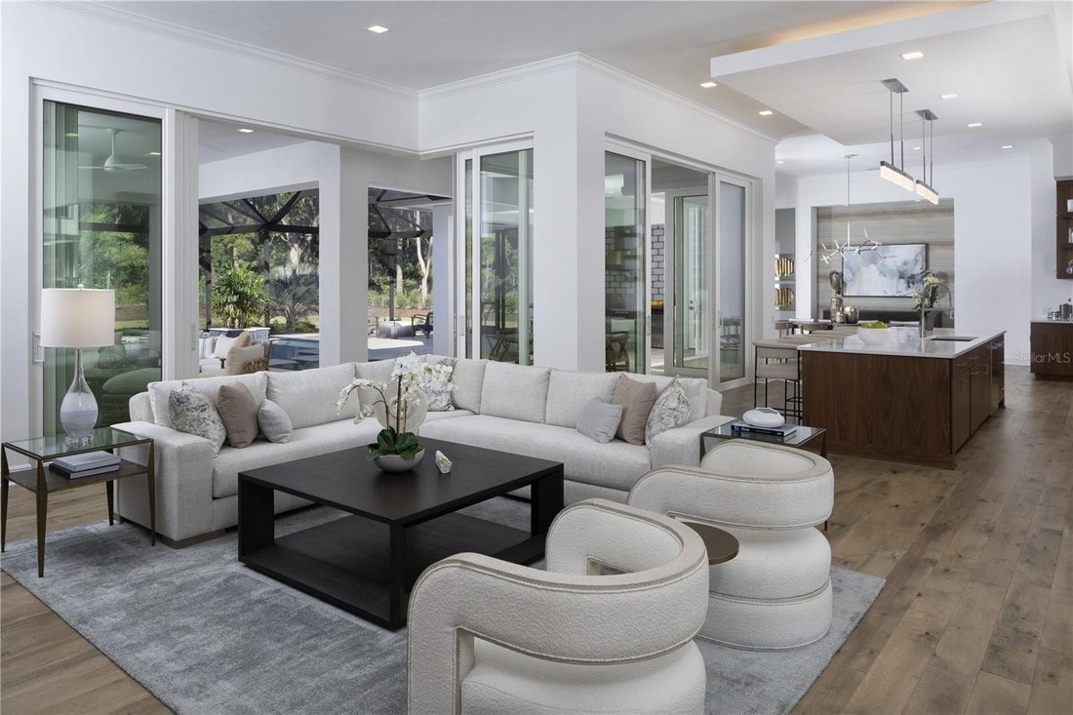
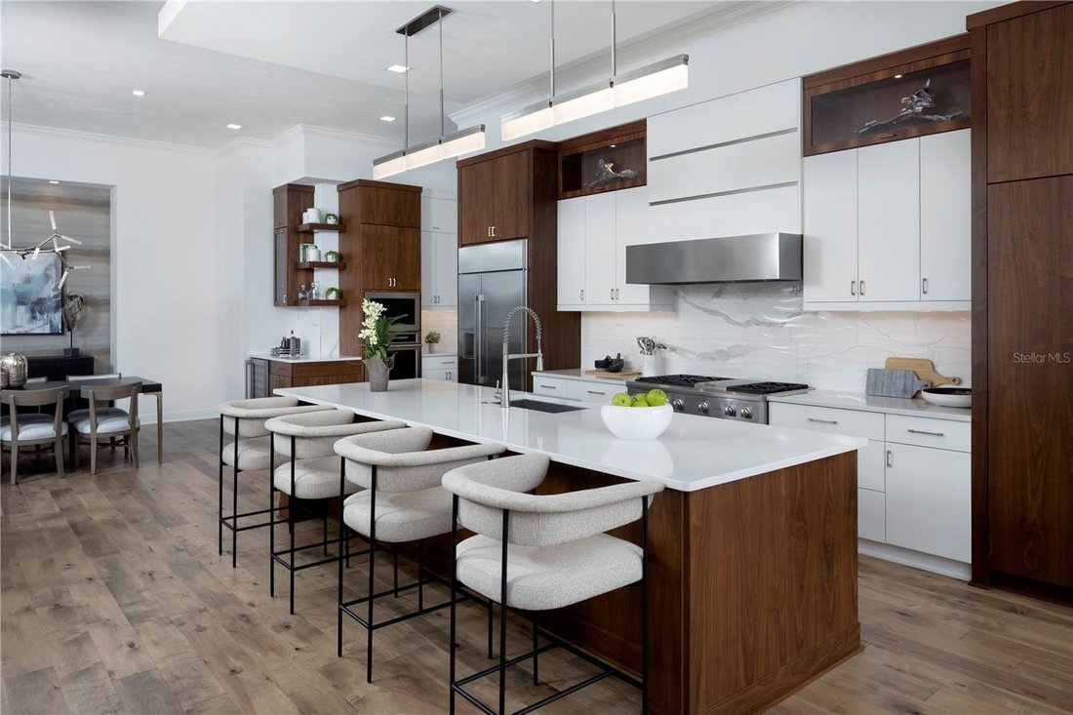
Pre-Construction. To be built. Under Construction. Custom AR Homes residence to be built in Kingston, situated on a prime 3.45 acre corner homesite backing to 28 acres of heavily wooded common area offering exceptional privacy. Based on the award-winning Ascona design, this expansive single-story home offers 5,230 square feet of conditioned living space with four bedrooms, four full bathrooms, one half bathroom, a private den, oversized bonus room and an exceptional 4 car garage. A dramatic 10’ tall pivot entry door introduces an open-concept interior designed for both refined everyday living and large-scale entertaining. The great room features a 60-inch linear gas fireplace, custom built-in media cabinetry, open shelving and decorative ceiling beams. Chef inspired kitchen is appointed with custom cabinetry, quartzite countertops and backsplash, an oversized waterfall island, workstation sink and a premium appliance package including a 48-inch Wolf dual-fuel range, Sub-Zero refrigerator and freezer columns, Miele dishwashers, Wolf microwave and built-in convection oven. A generously sized working pantry provides extensive storage, additional cabinetry, countertop workspace, sink and a secondary refrigerator and dishwasher. The casual dining area includes a custom wet bar with cabinetry, open shelving, wine refrigeration and quartzite finishes. Additional interior spaces include a private guest suite with adjoining office, two secondary bedrooms, a spacious den and a 32-foot bonus room with custom built-ins, decorative beams and direct views of the outdoor living area. The private owner’s retreat features hardwood flooring, a decorative recessed ceiling with tongue and groove inlay, and a spa-inspired bath with a freestanding soaking tub, oversized walk thru frameless-glass shower, dual vanities, and a wall-hung Toto washlet. Thoughtfully designed service spaces include an expanded utility room accommodating two washer-and-dryer sets, a custom arrival center, dedicated dog room and an elevated tiled dog-wash station. Designed around resort-style indoor-outdoor living, the home includes approximately 740 square feet of covered lanai and cabana space, a complete outdoor kitchen and a screened pool and spa package with travertine decking, sun shelf, raised water features, deck jets and pool automation. Additional features include bronze-framed Low-E windows and sliding glass doors, engineered hardwood flooring, custom ceiling and wall details, spray-foam attic insulation, two tankless gas water heaters, a post-tension foundation, circular concrete driveway, and private well and septic system.
-
Tipo de propiedad
Casa
-
Año de construcción
2027
-
Precio/pie²
$612
Características
- Piscina
- Garaje
- Vestidor
- Jardín
- Jacuzzi
- Cocina exterior
- Cocina abierta
- Chimenea
- Espacio de vida al aire libre
Características
Lote
- Privacidad
- Obras nuevas
Interior
- Oficina
- Chimenea
- Aire Acondicionado
- Isla de cocina
- Jacuzzi
- Lavadora Secadora
- Bar
- Cocina abierta
- Encimeras de piedra
- Vestidor
Outdoor
- Piscina
- Garaje
- Cocina exterior
- Espacio de vida al aire libre
- Jardín
Explorar la zona
NW 152ND Court, NEWBERRY, FL 32669, Florida, Estados Unidos
Ver en Google Maps
Precio por sqft
Bajo
Alto
Se unió hace 6 años
Usted ha preguntado por esta propiedad
El agente se comunicará con usted pronto por
Publicado por
78
Anuncios
2020
Se unió
Reserva una visita con the agent
Elija una fecha y si prefiere una visita virtual o presencial con el agente.
Fecha preferida
Tipo de tour
Better Homes and Gardens Real Estate Thomas Group
Gainesville, Florida, United States
Ver perfil de la agencia
Última actualización
Agosto 20
Primera publicación
Aug 19
Referencia del anuncio
rljlxm
Propiedades similares cercanas
Nuevos anuncios en Newberry


Explorar más viviendas en venta
Newberry, FL, Estados Unidos tipos de propiedad
Newberry, FL, Estados Unidos búsquedas populares
- Propiedades con Piscina en Newberry, FL, Estados Unidos
- Propiedades con Cancha de Tenis en Newberry, FL, Estados Unidos
- Propiedades Vista al Agua en Newberry, FL, Estados Unidos
- Propiedades Duplex en Newberry, FL, Estados Unidos
- Propiedades con Balcón en Newberry, FL, Estados Unidos
- Propiedades Propiedad de Inversión en Newberry, FL, Estados Unidos
- Propiedades con Biblioteca en Newberry, FL, Estados Unidos
- Propiedades Frente al Agua en Newberry, FL, Estados Unidos
Guías e historias relacionadas
La confianza de los mejores brokers del mundo
Los agentes tras las propiedades más excepcionales del mundo publican en JamesEdition.
- Anuncios de Sotheby's, Christie's, BARNES y Engel & Völkers
- Cada anuncio se revisa antes de publicarse
- Conecte directamente con agentes verificados
Al continuar, acepta nuestros Términos y la Política de Privacidad.
brokerages we
partnered with
partnered with