$5,950,000
Townhouse New York
- 5 Hab.
- 5 Baños
- Actualizado: Septiembre 19
- 9
- MLS#1-23750759
Sobre la propiedad
La descripción se tradujo automáticamente.
La descripción se muestra en el idioma original.
TECHOS ALTOS
Los arquitectos de casas adosadas de finales del siglo XIX de Manhattan pensaron que la altura de los techos del piso del salón de 11 a 13 pies era la correcta. Por el contrario, los propietarios del 143 West 94th Street, en su renovación de 2019, pensaron que los techos de 17 y 20 pies reflejaban mejor los creativos caprichos de su familia y eran más llamativos. Los propiet
Los arquitectos de casas adosadas de finales del siglo XIX de Manhattan pensaron que la altura de los techos del piso del salón de 11 a 13 pies era la correcta. Por el contrario, los propietarios del 143 West 94th Street, en su renovación de 2019, pensaron que los techos de 17 y 20 pies reflejaban mejor los creativos caprichos de su familia y eran más llamativos. Los propiet
HIGH CEILINGS
The late Nineteenth Century architects of Manhattan townhouses thought 11 to 13 foot parlor floor ceiling heights were about right. In contrast, the owners of 143 West 94th Street in their 2019 renovation thought 17’ and 20’ ceilings better reflected their creative family whims and made more of a statement. The owners were right and when you tour this contemporary home you t
The late Nineteenth Century architects of Manhattan townhouses thought 11 to 13 foot parlor floor ceiling heights were about right. In contrast, the owners of 143 West 94th Street in their 2019 renovation thought 17’ and 20’ ceilings better reflected their creative family whims and made more of a statement. The owners were right and when you tour this contemporary home you t
TECHOS ALTOS
Los arquitectos de casas adosadas de finales del siglo XIX de Manhattan pensaron que la altura de los techos del piso del salón de 11 a 13 pies era la correcta. Por el contrario, los propietarios del 143 West 94th Street, en su renovación de 2019, pensaron que los techos de 17 y 20 pies reflejaban mejor los creativos caprichos de su familia y eran más llamativos. Los propietarios tenían razón y, cuando recorras esta casa contemporánea, tú también quedarás encantado y quizás asombrado por la luz y el aire que crearon.
Configurada como 5 dormitorios con 4.5 baños, esta casa recientemente renovada de 4 pisos y 20 pies de ancho también tiene una bodega terminada. La propiedad se encuentra fuera del distrito emblemático de la UWS y, con un FAR de 3,44, el edificio se puede ampliar a casi 7.000 pies cuadrados. (confirme con su arquitecto).
Esta casa es parte de una hilera de casas adosadas históricas que se conservan en las calles West 94th y West 95th. Sorprendentemente, los patios traseros de las casas situadas al norte, en la calle 95 Oeste, y de las casas colindantes en la 94 Oeste, no han sido ampliados en la parte trasera, lo que convierte a estos patios traseros en uno de los oasis más abiertos y llenos de sol que encontrará en Manhattan.
La casa está ubicada a poca distancia de varias de las mejores escuelas privadas de la UWS: Columbia Grammar en West 94th, Trinity en West 91st, Dwight en West 89th, Studio School en West 95th y Montessori en West 96th. Los metros 1, 2, 3 y B, C están a menos de 2 cuadras a pie. Los autobuses de Uptown y Downtown están a media cuadra.
DISEÑO: A
nivel del jardín: entre bajo el escalón de piedra de la cocina Eat in Kitchen, equipada con nevera Sub Zero, estufa Bertazzoni de 4 fuegos, microondas Wolf y lavavajillas Miele. Las encimeras de acero inoxidable se combinan con las encimeras de cuarcita para proporcionar al chef un espacio de trabajo limpio y nítido. Los gabinetes personalizados de Miralis brindan un enorme espacio de almacenamiento en la cocina. Todo este nivel tiene calefacción por suelo radiante mediante un sistema hidrónico de agua caliente. Hay un práctico tocador en este nivel.
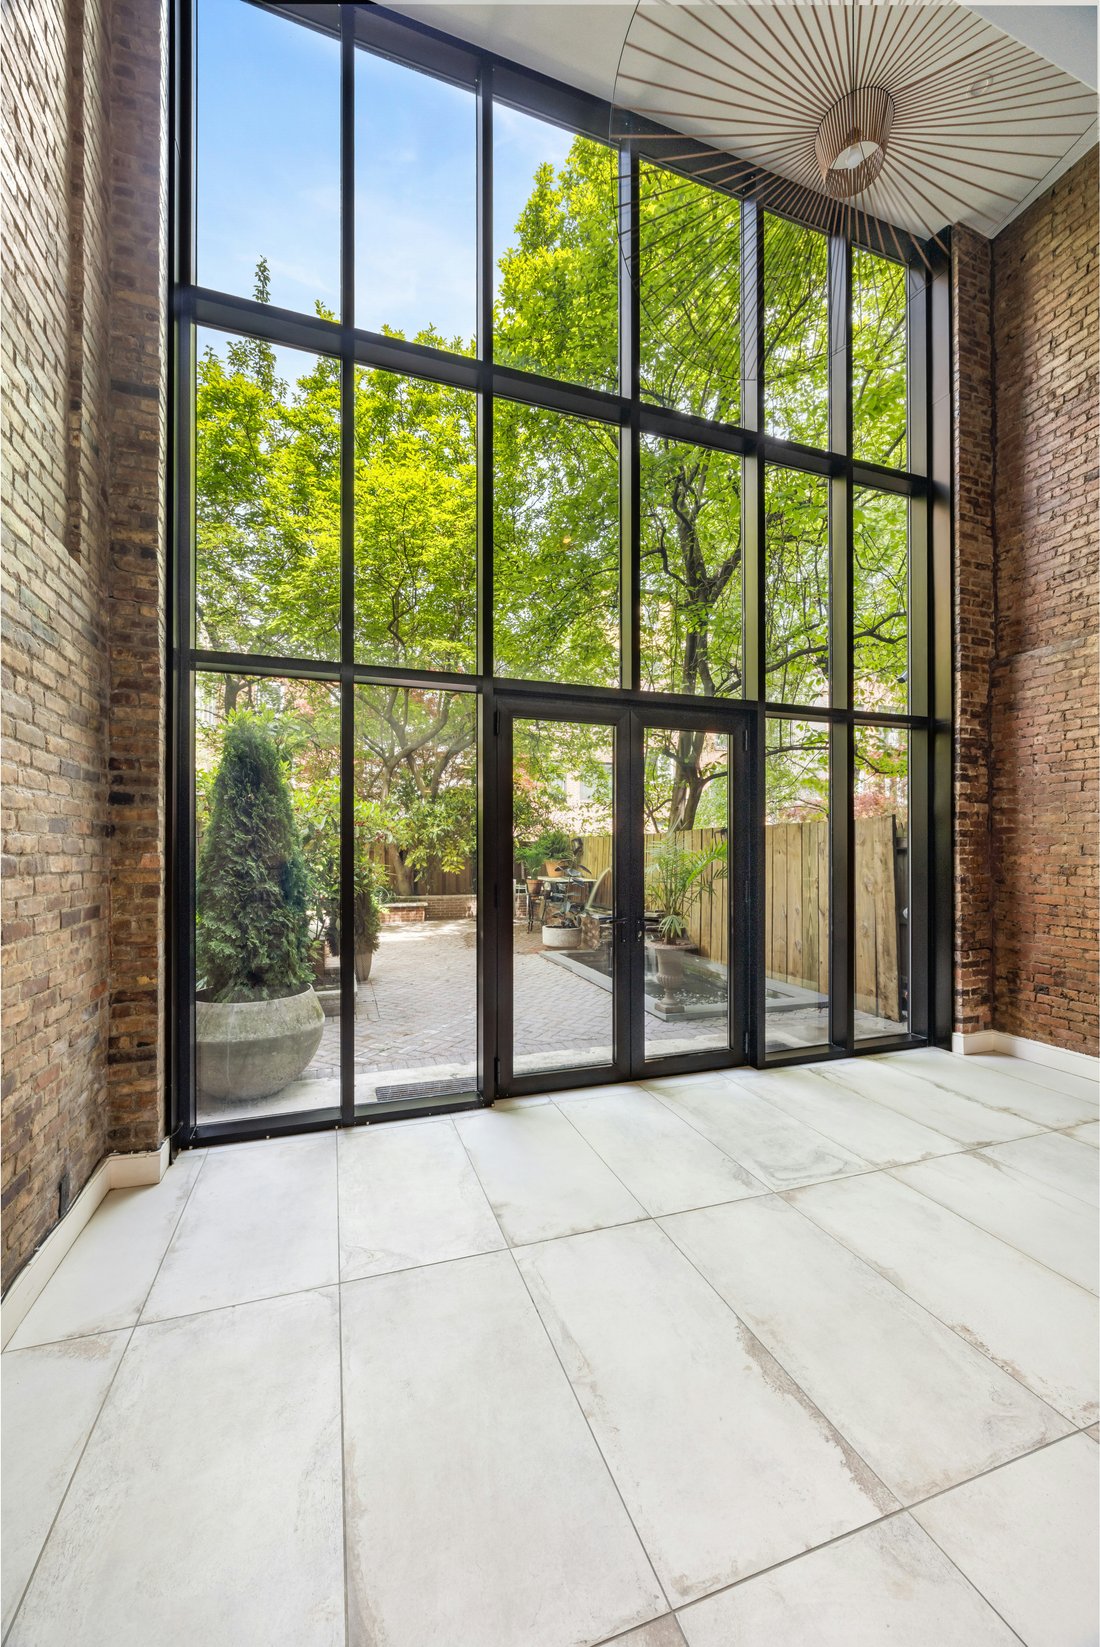
Adyacente a la cocina se encuentra el comedor con un techo de 20 pies y cuenta con una pared de vidrio con vista al exuberante jardín de 40 pies de profundidad lleno de sol. El jardín cuenta con una cascada rodeada de piedras y plantas que alimenta un estanque de koi vivos.
Nivel del salón: entre por la parte superior de la terraza de piedra rojiza de la casa y se encontrará en la sala de estar doble tipo loft de 31 pies de profundidad. La altura del techo de 11 pies está acentuada por las molduras originales de yeso del techo. Cada habitación tiene una chimenea con un elaborado manto de piedra. A la belleza de este piso se suma el espectacular recorte abierto que ofrece una pared de vidrio de 20 pies y vistas al comedor y al jardín que se encuentran debajo.
Tercer piso
Tres dormitorios, muchos armarios. La habitación más grande de 17 pies x 19 pies cuenta con un baño privado y un baño en el pasillo separado da servicio a las otras 2 habitaciones de este piso.
Cuarto piso
El dormitorio principal más impresionante es cúbico: 19 pies x 18 pies con un techo tipo catedral de 17 pies. El techo alto se ve realzado por las soleadas ventanas de 7 pies de altura orientadas al sur. Una chimenea de época apoya a este hermoso maestro. Por supuesto, hay un baño privado y un vestidor. En la parte trasera de este piso hay otro dormitorio grande de 19 pies x 18 pies que tiene un baño privado. Esta habitación tiene vistas a la colección de patios privados con árboles y plantas que forman un oasis verde entre West 94th y West 95th.
El espacio abierto de la azotea de 600 pies cuadrados invita a pasar el tiempo libre disfrutando de las vistas del Upper West Side y del sol naciente o poniente.
Bodega
La bodega terminada de 600 pies cuadrados es adecuada para un gimnasio, almacenamiento o sala de vinos. Aquí hay una conexión para su sistema de lavandería y una gran caja fuerte combinada de pared integrada para sus objetos de valor. Los sistemas de calefacción y refrigeración a gas multizona también se encuentran aquí.
Los arquitectos de casas adosadas de finales del siglo XIX de Manhattan pensaron que la altura de los techos del piso del salón de 11 a 13 pies era la correcta. Por el contrario, los propietarios del 143 West 94th Street, en su renovación de 2019, pensaron que los techos de 17 y 20 pies reflejaban mejor los creativos caprichos de su familia y eran más llamativos. Los propietarios tenían razón y, cuando recorras esta casa contemporánea, tú también quedarás encantado y quizás asombrado por la luz y el aire que crearon.
Configurada como 5 dormitorios con 4.5 baños, esta casa recientemente renovada de 4 pisos y 20 pies de ancho también tiene una bodega terminada. La propiedad se encuentra fuera del distrito emblemático de la UWS y, con un FAR de 3,44, el edificio se puede ampliar a casi 7.000 pies cuadrados. (confirme con su arquitecto).
Esta casa es parte de una hilera de casas adosadas históricas que se conservan en las calles West 94th y West 95th. Sorprendentemente, los patios traseros de las casas situadas al norte, en la calle 95 Oeste, y de las casas colindantes en la 94 Oeste, no han sido ampliados en la parte trasera, lo que convierte a estos patios traseros en uno de los oasis más abiertos y llenos de sol que encontrará en Manhattan.
La casa está ubicada a poca distancia de varias de las mejores escuelas privadas de la UWS: Columbia Grammar en West 94th, Trinity en West 91st, Dwight en West 89th, Studio School en West 95th y Montessori en West 96th. Los metros 1, 2, 3 y B, C están a menos de 2 cuadras a pie. Los autobuses de Uptown y Downtown están a media cuadra.
DISEÑO: A
nivel del jardín: entre bajo el escalón de piedra de la cocina Eat in Kitchen, equipada con nevera Sub Zero, estufa Bertazzoni de 4 fuegos, microondas Wolf y lavavajillas Miele. Las encimeras de acero inoxidable se combinan con las encimeras de cuarcita para proporcionar al chef un espacio de trabajo limpio y nítido. Los gabinetes personalizados de Miralis brindan un enorme espacio de almacenamiento en la cocina. Todo este nivel tiene calefacción por suelo radiante mediante un sistema hidrónico de agua caliente. Hay un práctico tocador en este nivel.
Adyacente a la cocina se encuentra el comedor con un techo de 20 pies y cuenta con una pared de vidrio con vista al exuberante jardín de 40 pies de profundidad lleno de sol. El jardín cuenta con una cascada rodeada de piedras y plantas que alimenta un estanque de koi vivos.
Nivel del salón: entre por la parte superior de la terraza de piedra rojiza de la casa y se encontrará en la sala de estar doble tipo loft de 31 pies de profundidad. La altura del techo de 11 pies está acentuada por las molduras originales de yeso del techo. Cada habitación tiene una chimenea con un elaborado manto de piedra. A la belleza de este piso se suma el espectacular recorte abierto que ofrece una pared de vidrio de 20 pies y vistas al comedor y al jardín que se encuentran debajo.
Tercer piso
Tres dormitorios, muchos armarios. La habitación más grande de 17 pies x 19 pies cuenta con un baño privado y un baño en el pasillo separado da servicio a las otras 2 habitaciones de este piso.
Cuarto piso
El dormitorio principal más impresionante es cúbico: 19 pies x 18 pies con un techo tipo catedral de 17 pies. El techo alto se ve realzado por las soleadas ventanas de 7 pies de altura orientadas al sur. Una chimenea de época apoya a este hermoso maestro. Por supuesto, hay un baño privado y un vestidor. En la parte trasera de este piso hay otro dormitorio grande de 19 pies x 18 pies que tiene un baño privado. Esta habitación tiene vistas a la colección de patios privados con árboles y plantas que forman un oasis verde entre West 94th y West 95th.
El espacio abierto de la azotea de 600 pies cuadrados invita a pasar el tiempo libre disfrutando de las vistas del Upper West Side y del sol naciente o poniente.
Bodega
La bodega terminada de 600 pies cuadrados es adecuada para un gimnasio, almacenamiento o sala de vinos. Aquí hay una conexión para su sistema de lavandería y una gran caja fuerte combinada de pared integrada para sus objetos de valor. Los sistemas de calefacción y refrigeración a gas multizona también se encuentran aquí.
HIGH CEILINGS
The late Nineteenth Century architects of Manhattan townhouses thought 11 to 13 foot parlor floor ceiling heights were about right. In contrast, the owners of 143 West 94th Street in their 2019 renovation thought 17’ and 20’ ceilings better reflected their creative family whims and made more of a statement. The owners were right and when you tour this contemporary home you too will be pleased and perhaps awed by the light and air they created.
Configured as 5 bedrooms with 4.5 baths, this 4 story 20’ wide recently renovated home also has a finished cellar. The property is outside of the UWS Landmark District and with an FAR of 3.44 the building can be enlarged to nearly 7,000 sq. ft. (confirm with your architect).
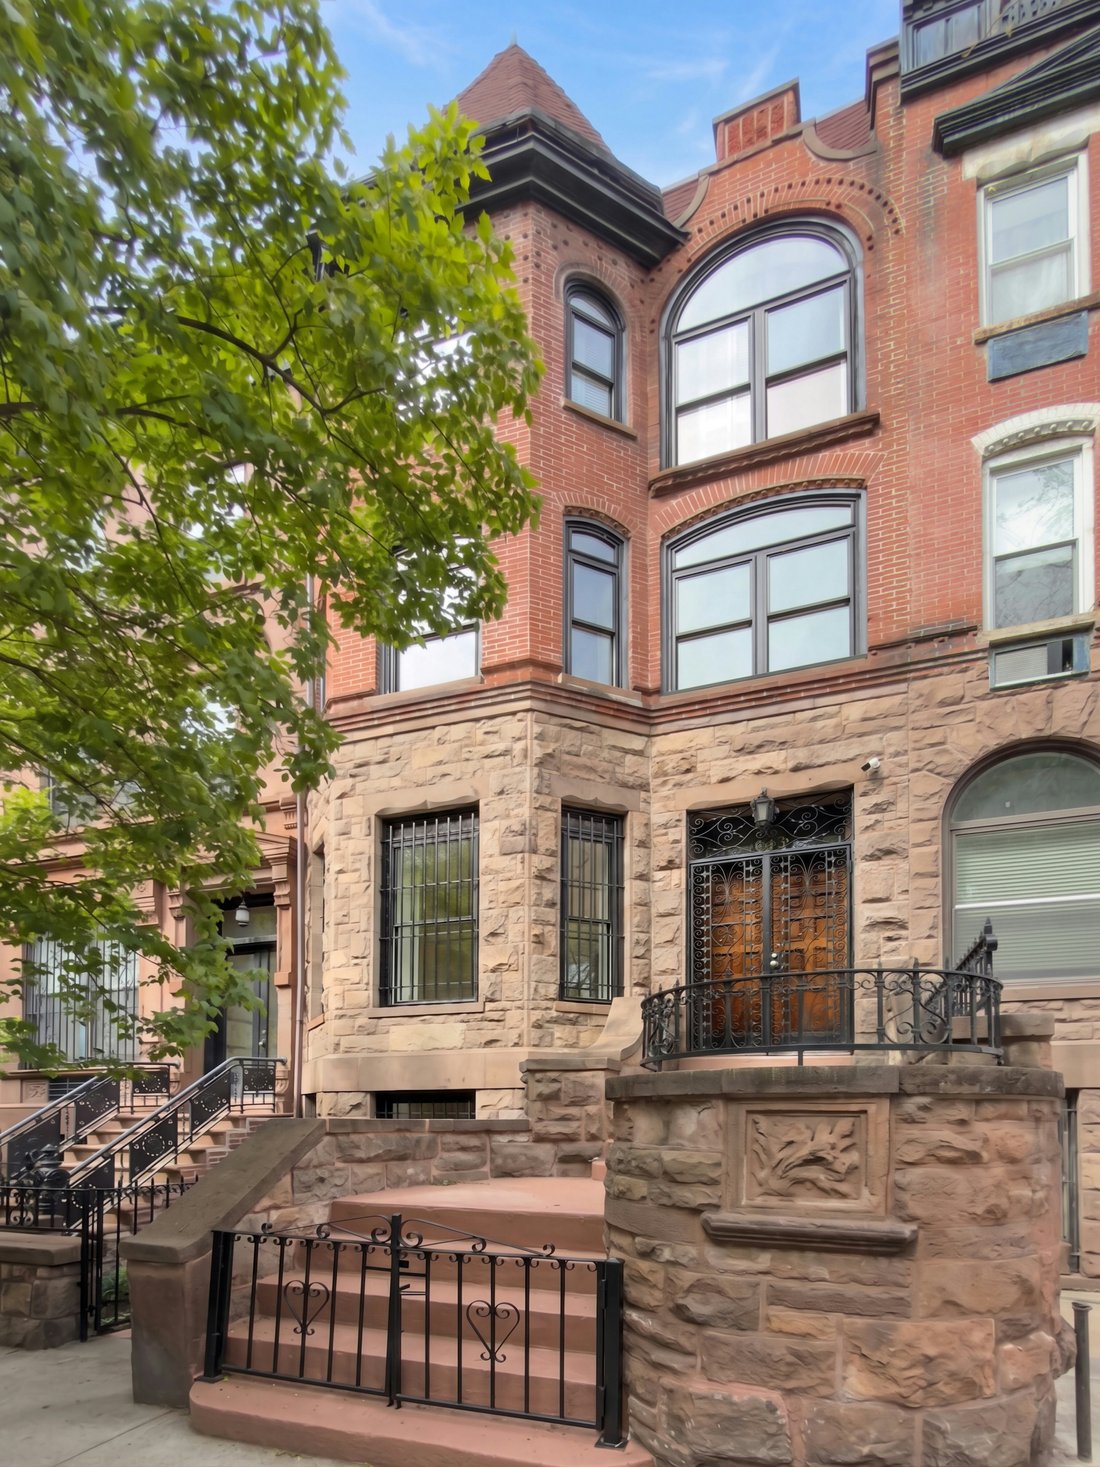
This house is part of a surviving row of historic townhouses on West 94th and West 95th Streets. Surprisingly the rear yards of the houses to the north on West 95th Street and the abutting houses on West 94th have had no intrusive rear extensions added which makes the expanse of these rear yards one of the most open and sunfilled oasis you will find in Manhattan.
The home is located within easy distance of several top UWS private schools: Columbia Grammar on West 94th, Trinity on West 91st, Dwight on West 89th, Studio School on West 95th, and Montessori on West 96th. The subways 1, 2, 3 and B,C are less than 2 blocks walk. Uptown and downtown buses are half a block.
LAYOUT:
Garden
Level- Enter under the stone stoop into the Eat in Kitchen, fixtured with Sub Zero fridge, Bertazzoni 4 burner range, Wolf microwave, Miele dishwasher. Stainless steel countertops combine with Quartzite counters to provide crisp and clean workspace for the chef. Custom cabinets by Miralis provide enormous kitchen storage. This entire level has floor heating by a Hydronic hot water sytem. There is a convenient powder room on this level.
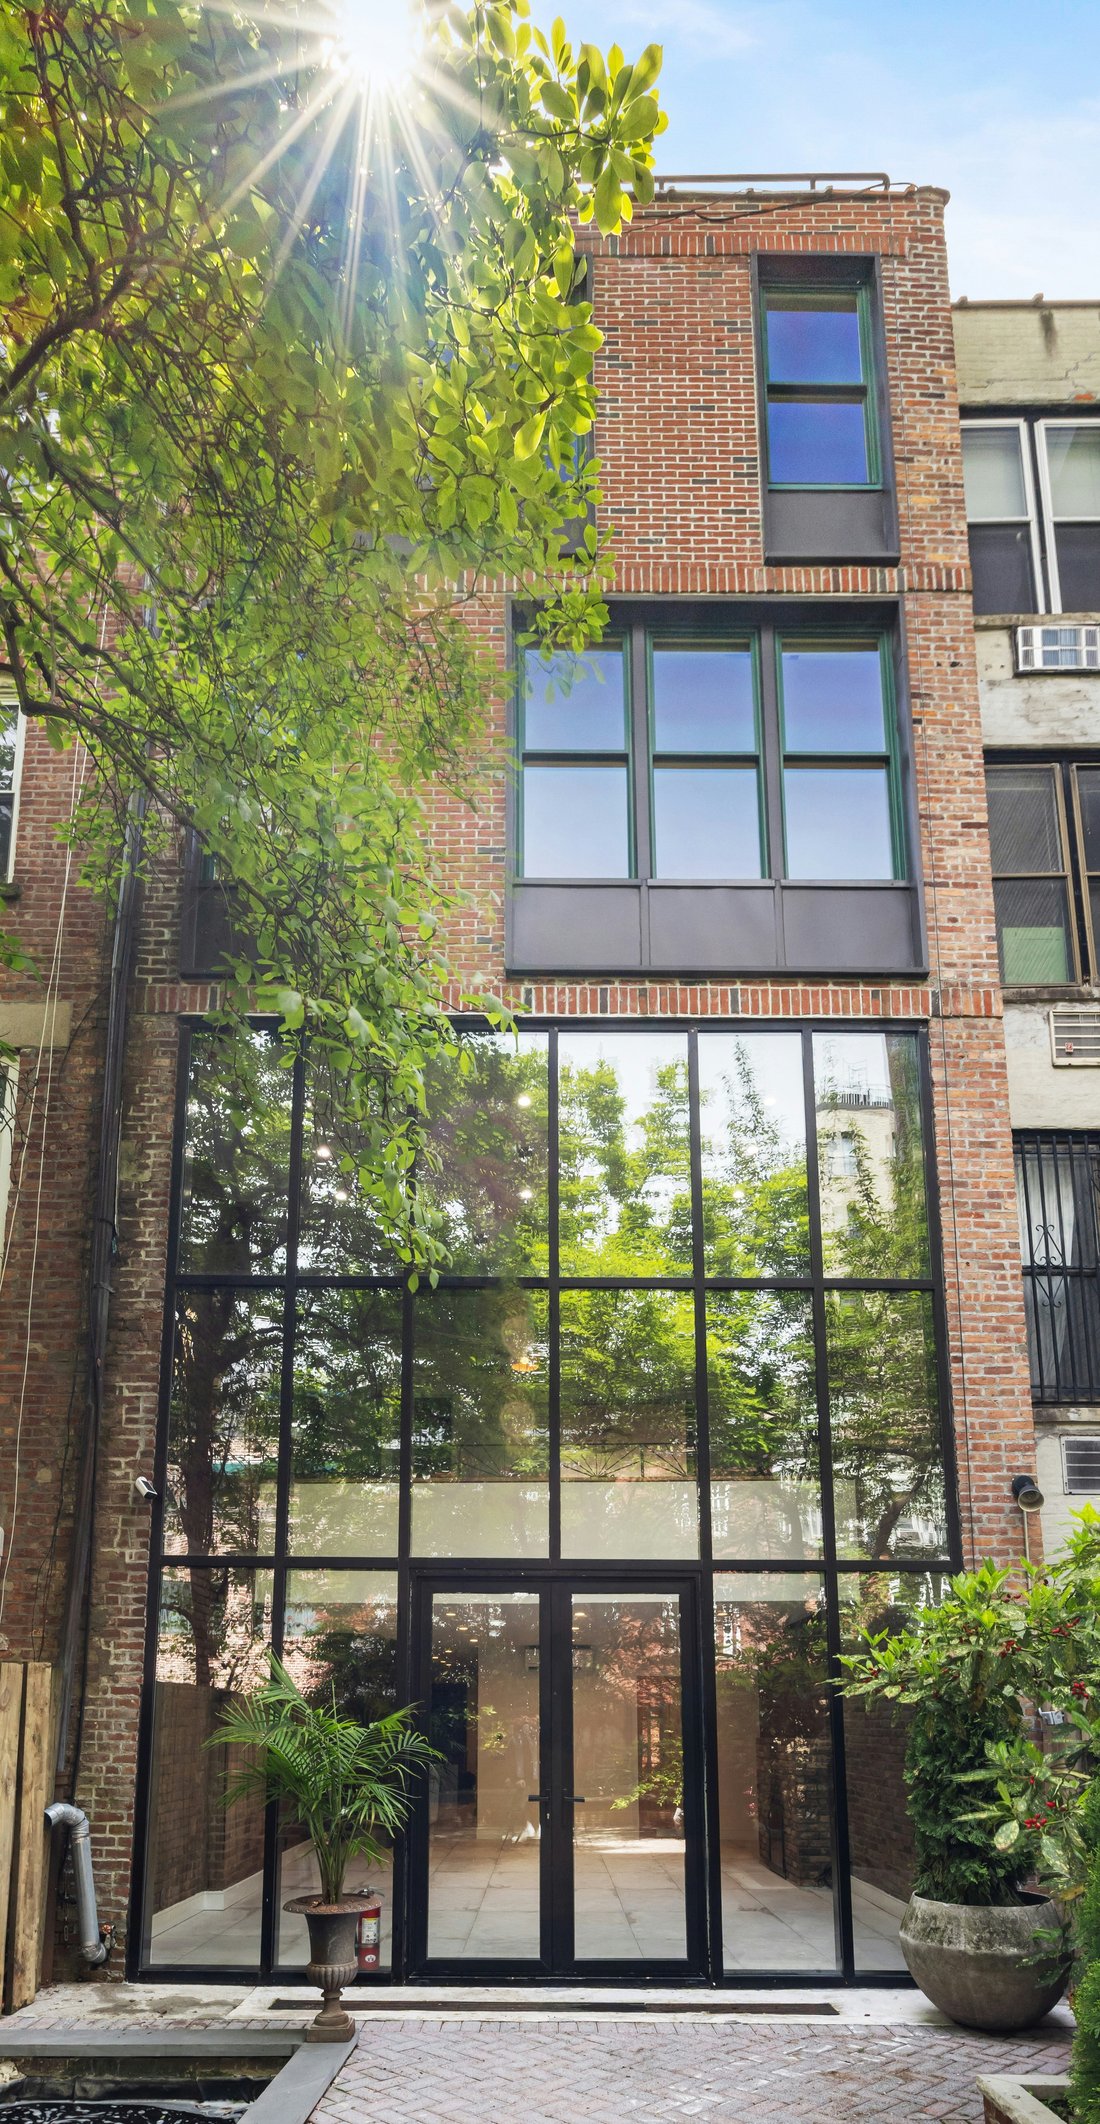
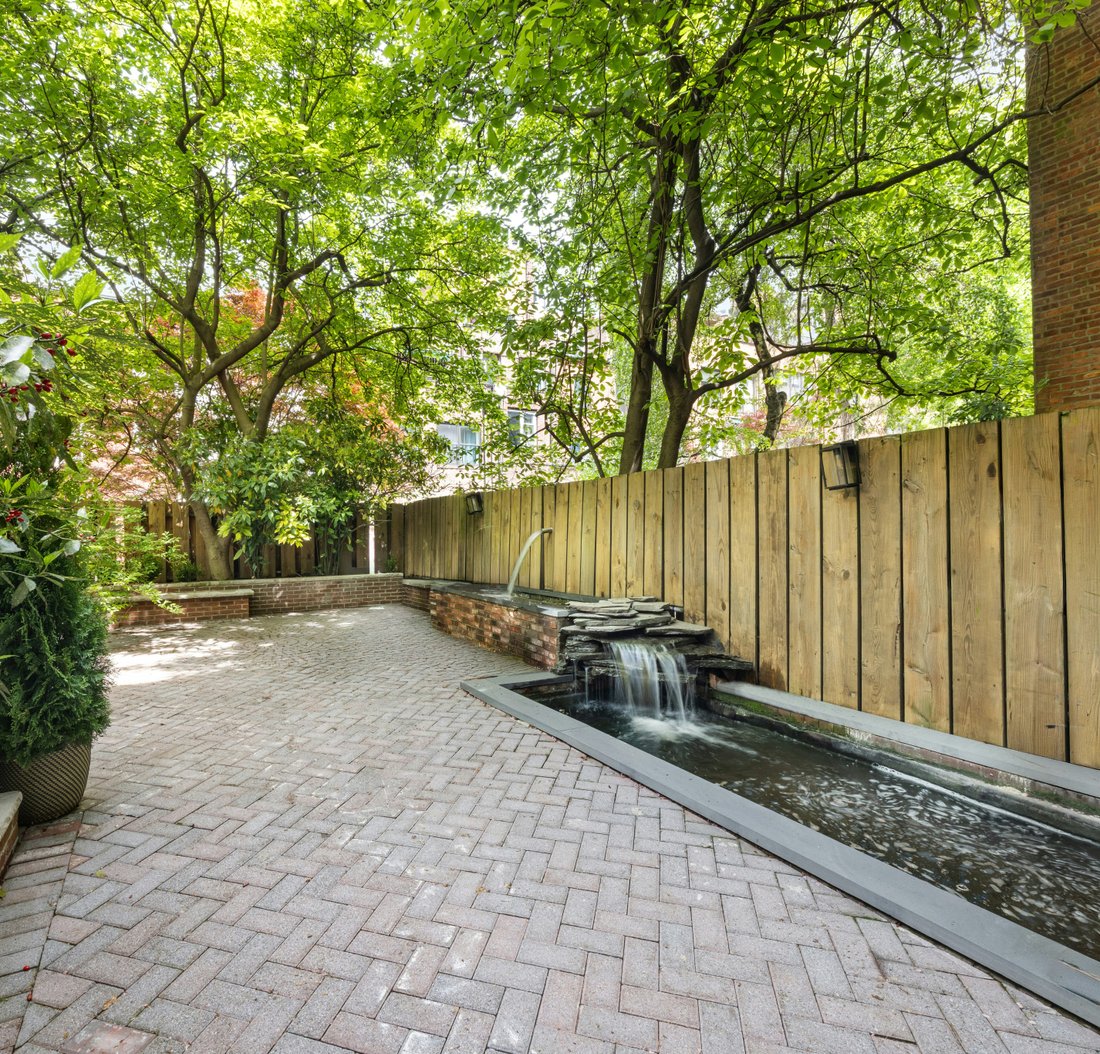
Adjacent to the Kitchen is the Dining Room with 20’ ceiling and features a wall of glass overlooking the 40’ deep sun-filled lushly planted Garden. The Garden features a stone and plant bordered waterfall which feeds a live Koi pond.
Parlor
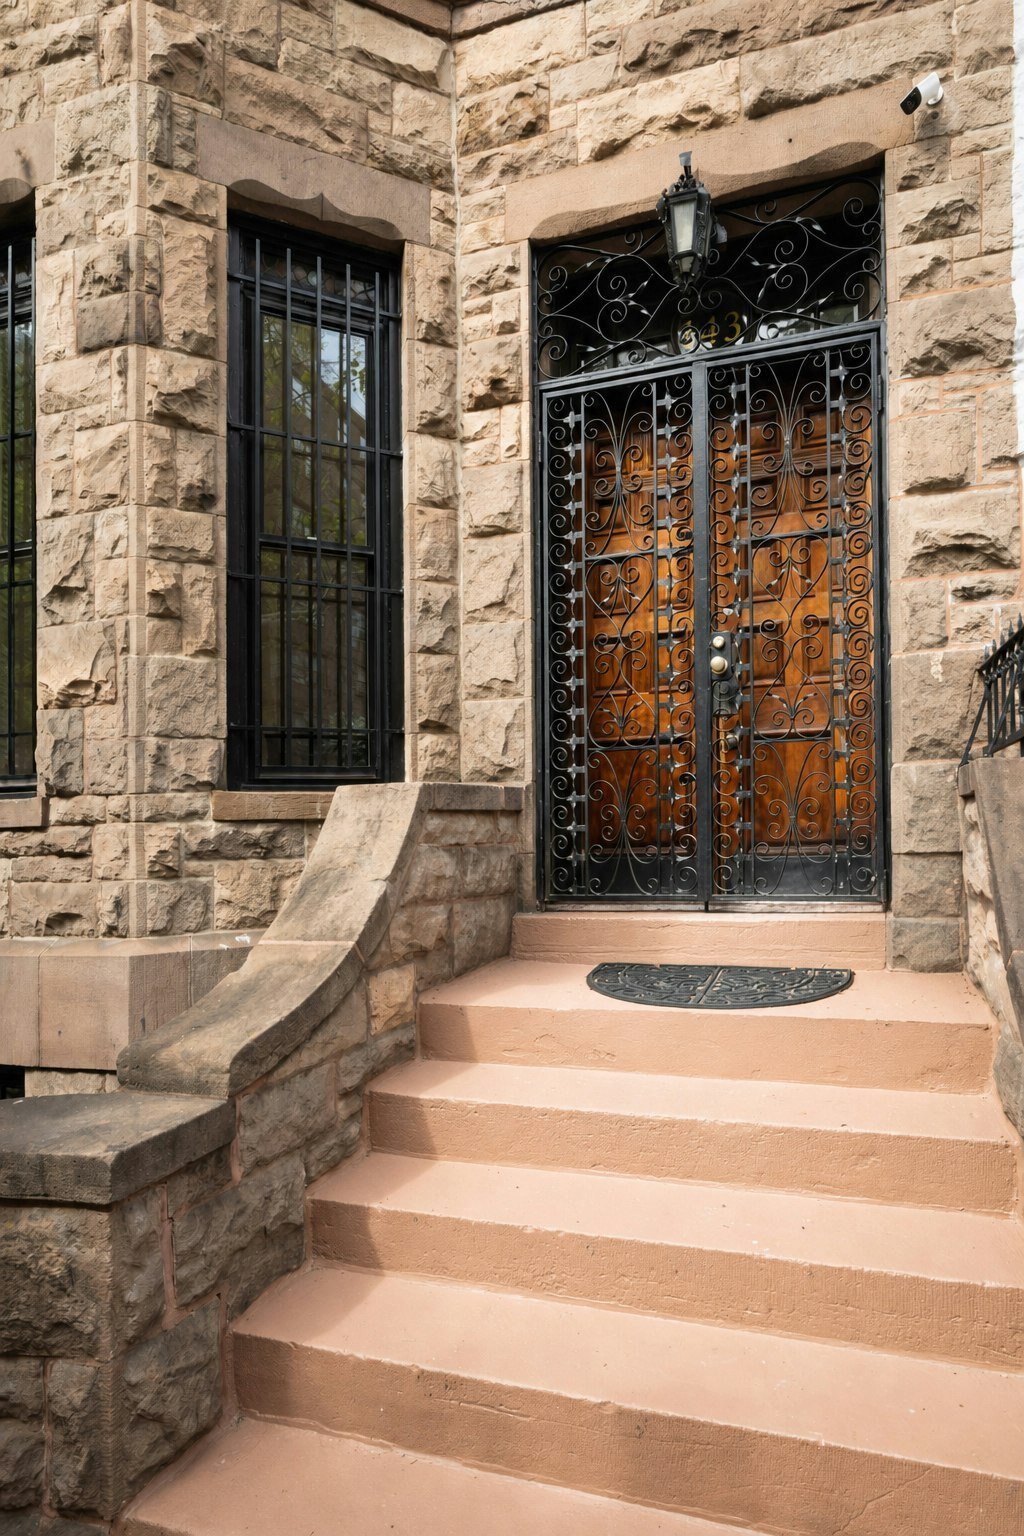
Level-Enter at the top of the home’s brownstone stoop and you are in the loft-like 31’ deep double Living Room. The 11’ ceiling height is accented by the original plaster ceiling moldings. Each room has a fireplace with elaborate stone mantle. Adding to the beauty of this floor is the dramatic open floor cut-out giving you a 20’ wall of glass and the overlook of the Dining Room and Garden below.
Third Floor
Three bedrooms, plenty of closets. The larger bedroom 17’ x 19’ comes with an ensuite bath and a separate hall bath services the other 2 bedrooms on this floor.
Fourth Floor
The most impressive primary bedroom is cubic: 19’ x 18’ with a 17’ cathedral ceiling. The high ceiling is enhanced by the sun filled south facing 7’ tall windows. A period fireplace grounds this beautiful master. Of course there is an en suite bath and dressing room. To the rear of this floor is another large bedroom 19’ x 18’ which has an ensuite bath. This bedroom overlooks the green oasis collection of private planted and treed backyards between West 94th and West 95th.
Roof
The 600 sq ft open roof space beckons one to spend leisure time taking in the views of the Upper West Side and the rising or setting sun.
Cellar
The 600 sq. ft. finished cellar is suitable for a gym, storage or wine room. There is a hookup for your laundry system here and a large built in combination wall safe for your valuables . The multi zone gas heating and cooling systems are also located here.
The late Nineteenth Century architects of Manhattan townhouses thought 11 to 13 foot parlor floor ceiling heights were about right. In contrast, the owners of 143 West 94th Street in their 2019 renovation thought 17’ and 20’ ceilings better reflected their creative family whims and made more of a statement. The owners were right and when you tour this contemporary home you too will be pleased and perhaps awed by the light and air they created.
Configured as 5 bedrooms with 4.5 baths, this 4 story 20’ wide recently renovated home also has a finished cellar. The property is outside of the UWS Landmark District and with an FAR of 3.44 the building can be enlarged to nearly 7,000 sq. ft. (confirm with your architect).
This house is part of a surviving row of historic townhouses on West 94th and West 95th Streets. Surprisingly the rear yards of the houses to the north on West 95th Street and the abutting houses on West 94th have had no intrusive rear extensions added which makes the expanse of these rear yards one of the most open and sunfilled oasis you will find in Manhattan.
The home is located within easy distance of several top UWS private schools: Columbia Grammar on West 94th, Trinity on West 91st, Dwight on West 89th, Studio School on West 95th, and Montessori on West 96th. The subways 1, 2, 3 and B,C are less than 2 blocks walk. Uptown and downtown buses are half a block.
LAYOUT:
Garden
Level- Enter under the stone stoop into the Eat in Kitchen, fixtured with Sub Zero fridge, Bertazzoni 4 burner range, Wolf microwave, Miele dishwasher. Stainless steel countertops combine with Quartzite counters to provide crisp and clean workspace for the chef. Custom cabinets by Miralis provide enormous kitchen storage. This entire level has floor heating by a Hydronic hot water sytem. There is a convenient powder room on this level.
Adjacent to the Kitchen is the Dining Room with 20’ ceiling and features a wall of glass overlooking the 40’ deep sun-filled lushly planted Garden. The Garden features a stone and plant bordered waterfall which feeds a live Koi pond.
Parlor
Level-Enter at the top of the home’s brownstone stoop and you are in the loft-like 31’ deep double Living Room. The 11’ ceiling height is accented by the original plaster ceiling moldings. Each room has a fireplace with elaborate stone mantle. Adding to the beauty of this floor is the dramatic open floor cut-out giving you a 20’ wall of glass and the overlook of the Dining Room and Garden below.
Third Floor
Three bedrooms, plenty of closets. The larger bedroom 17’ x 19’ comes with an ensuite bath and a separate hall bath services the other 2 bedrooms on this floor.
Fourth Floor
The most impressive primary bedroom is cubic: 19’ x 18’ with a 17’ cathedral ceiling. The high ceiling is enhanced by the sun filled south facing 7’ tall windows. A period fireplace grounds this beautiful master. Of course there is an en suite bath and dressing room. To the rear of this floor is another large bedroom 19’ x 18’ which has an ensuite bath. This bedroom overlooks the green oasis collection of private planted and treed backyards between West 94th and West 95th.
Roof
The 600 sq ft open roof space beckons one to spend leisure time taking in the views of the Upper West Side and the rising or setting sun.
Cellar
The 600 sq. ft. finished cellar is suitable for a gym, storage or wine room. There is a hookup for your laundry system here and a large built in combination wall safe for your valuables . The multi zone gas heating and cooling systems are also located here.
-
Tipo de propiedad
Townhouse
Características
- Gimnasio
- Terraza
- Chimenea
- Jardín
- Bodega
- Moderno
- Puerta
- Techo alto
- Renovado
Características
Lote
- Renovado
- Moderno
Interior
- Techo alto
- Chimenea
- Aire Acondicionado
- Lavadero
- Bodega
- Encimeras de piedra
- Gimnasio
Outdoor
- Terraza
- Puerta
- Jardín
Explorar la zona
143 West 94th Street, Nueva York, Nueva York, Estados Unidos
Ver en Google Maps
Precio por sqft
Bajo
Alto
Se unió hace 11 meses
Usted ha preguntado por esta propiedad
El agente se comunicará con usted pronto por
Publicado por
224
Anuncios
2025
Se unió
Reserva una visita con the agent
Elija una fecha y si prefiere una visita virtual o presencial con el agente.
Fecha preferida
Tipo de tour
Brown Harris Stevens - West Side / Broadway
1934 Broadway, 10023, New York, New York, United States
Ver perfil de la agencia
Última actualización
Septiembre 19
Primera publicación
Mayo 29
Referencia del anuncio
1-23750759
Estado del anuncio
La confianza de los mejores brokers del mundo
Los agentes tras las propiedades más excepcionales del mundo publican en JamesEdition.
- Anuncios de Sotheby's, Christie's, BARNES y Engel & Völkers
- Cada anuncio se revisa antes de publicarse
- Conecte directamente con agentes verificados
Al continuar, acepta nuestros Términos y la Política de Privacidad.
brokerages we
partnered with
partnered with