$1,650,000
Single Family Detached New York City
- 3 Hab.
- 4 Baños
- 2,192 Sqft lot
- Actualizado: Septiembre 9
- MLS#RLS20100481
Sobre la propiedad
La descripción se tradujo automáticamente.
La descripción se muestra en el idioma original.
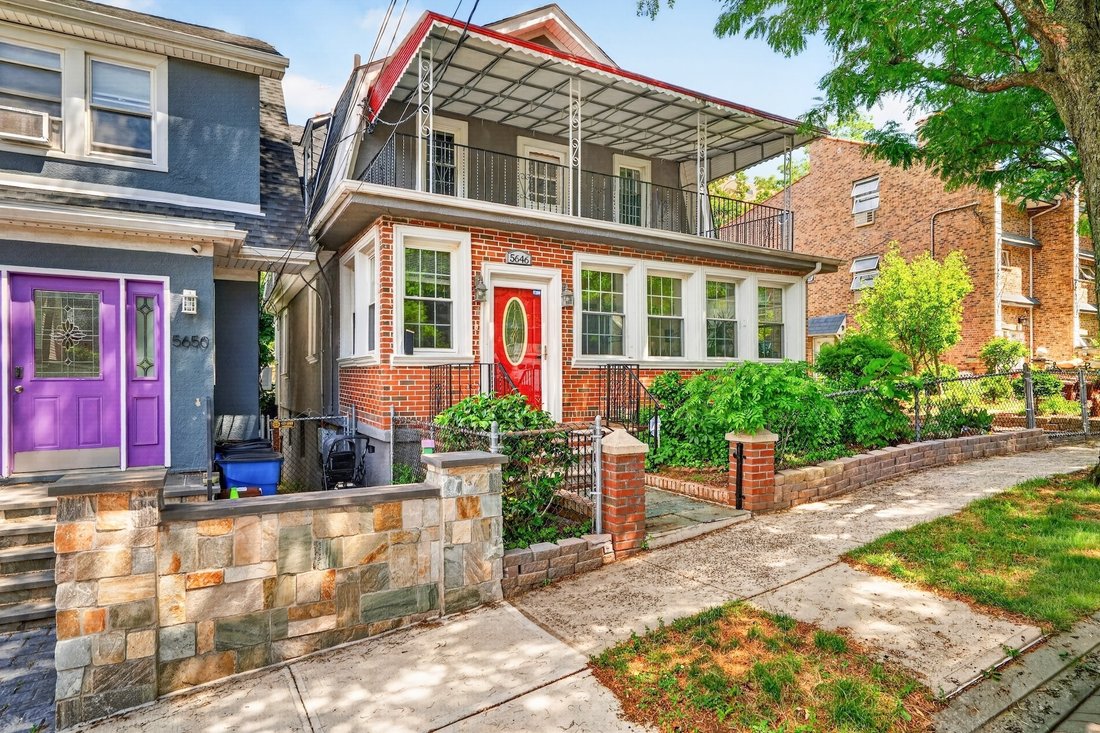
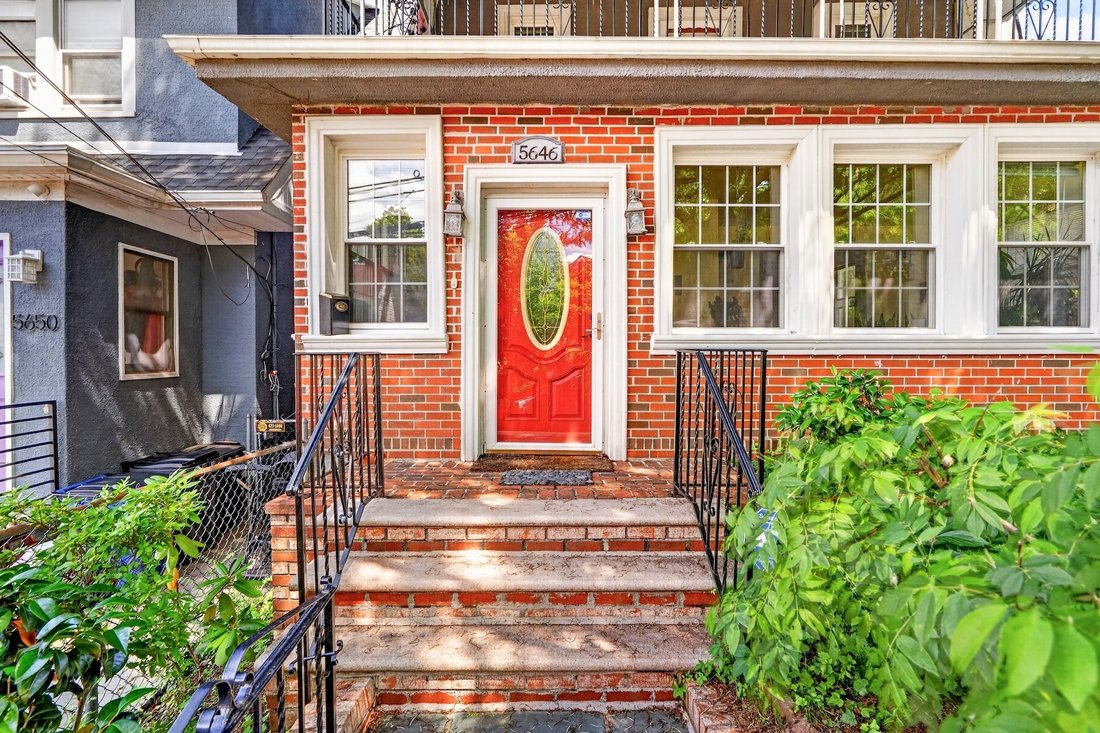
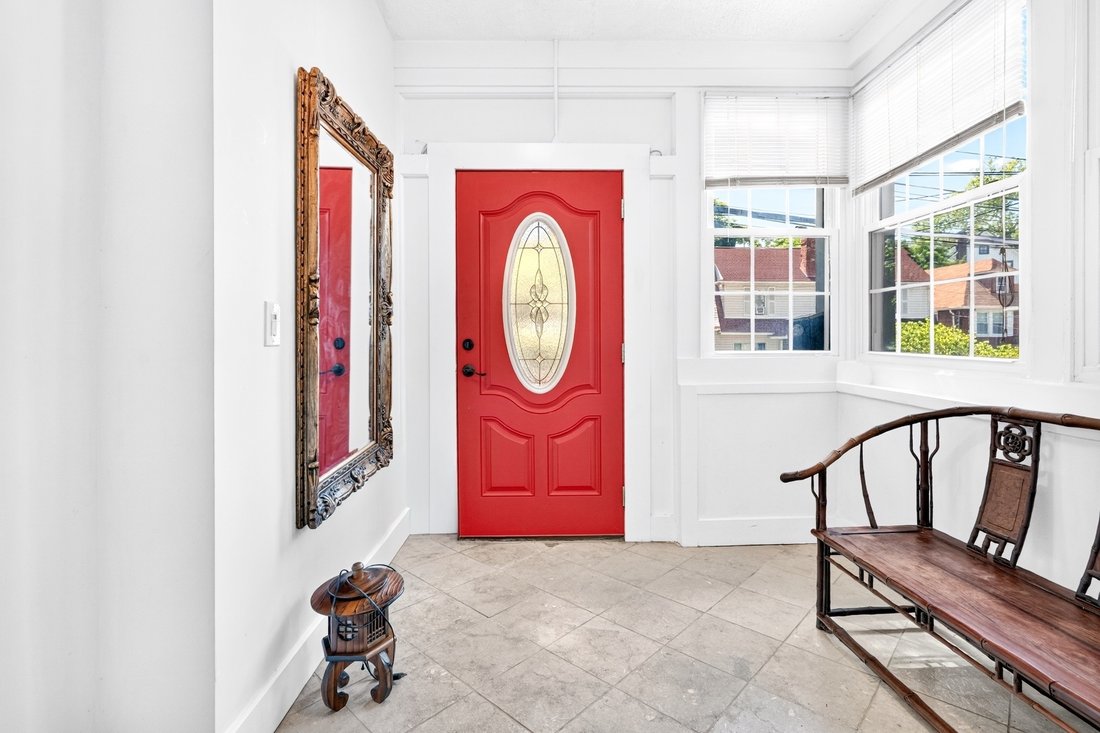
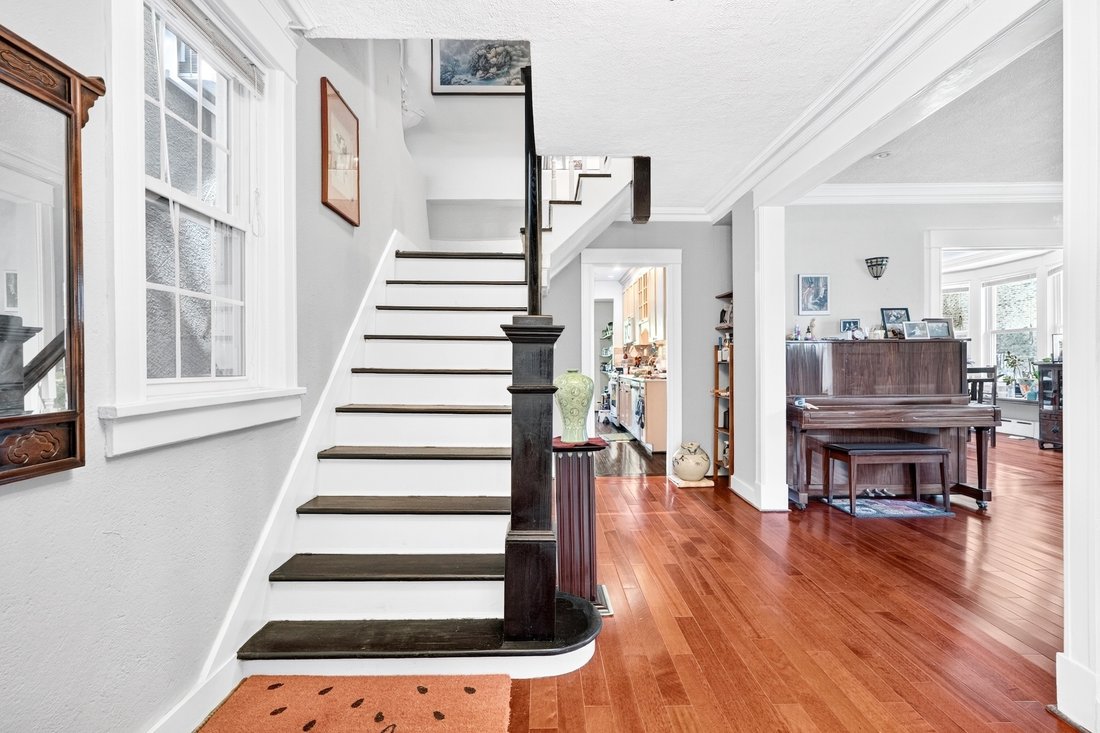
3BR | 4Ba | Elegant residence on a double lot with driveway and garage. Step into the quaint old world luxury of this unique home on a double lot! This exceptional 3,100+ sq ft retreat, nestled on a tree-lined street, is located just a block away from the lush greenery and tranquil paths and Riverdale Stables of the Van Cortlandt park. As you walk in, you are greeted by a grand entryway with tiled
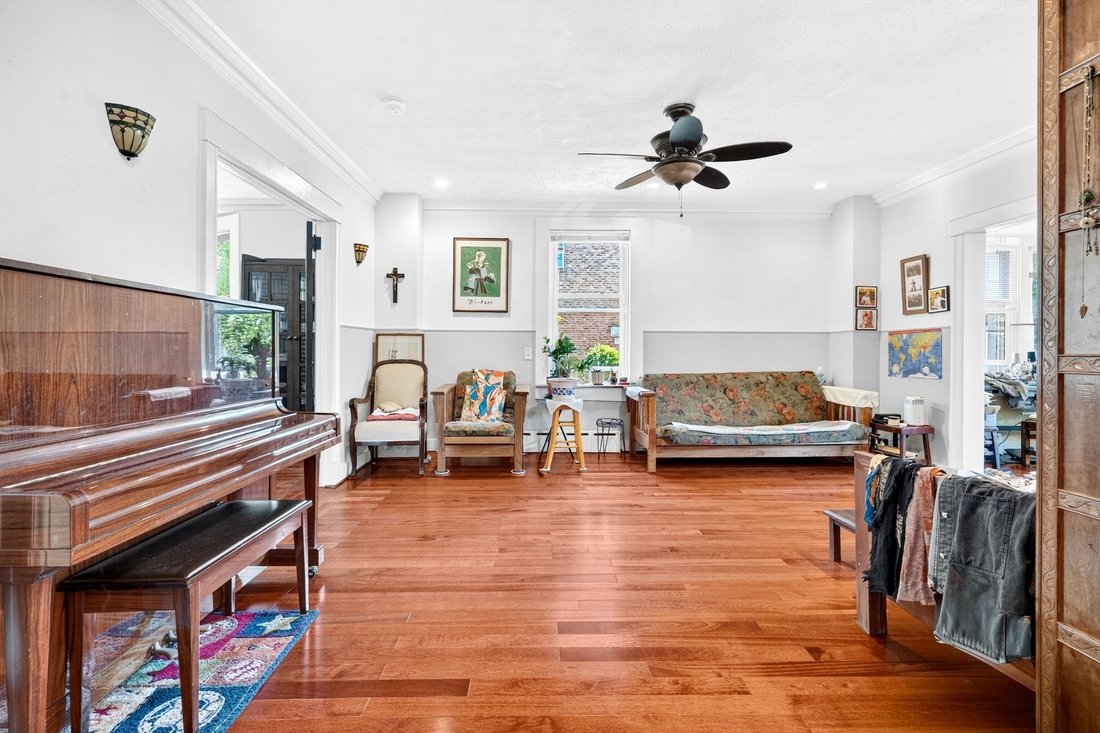
3BR | 4Ba | Elegant residence on a double lot with driveway and garage. Step into the quaint old world luxury of this unique home on a double lot! This exceptional 3,100+ sq ft retreat, nestled on a tree-lined street, is located just a block away from the lush greenery and tranquil paths and Riverdale Stables of the Van Cortlandt park. As you walk in, you are greeted by a grand entryway with tiled floors and a coat closet. Continue into the main part of the house and you will find a sprawling formal living room which leads into a bright multi-use sunroom filled with natural light throughout the day. To the left of the living room you are welcomed into a dining room filled with character and classic elegance. Complete with an active wood burning fireplace and large windows, this space will be the heart of your home throughout all seasons. Dining room leads into a back of the house mudroom and a full bathroom. The first floor also features an oversized kithcen with custom made floor to ceiling wooden cabinetry, eat-in portion and a kitchen island for those quick meals. All three bedrooms are located upstairs. The primary bedroom boasts an en-suite full bath with a jacuzzi tub, a stand-up shower stall and comfortable vanity. It also has a deep walk-in closet and a balcony. The other two generously sized bedrooms feature double exposure windows and they share a sizeable balcony. There’s an additional full bath on this floor. Full finished walk-out basement with an additional bathroom is ready for all your creative ideas! Enjoy your inner zen in a flowery garden on the second lot adjacent to the house. This lot also includes a long paved 3-car driveway and a garage. Both lots are on the same deed. This rare Riverdale residence is ready for the next homeowner who will appreciate the country living within city limits. Easy access to the public transportation as well as major highways. 5646 Post Rd is timeless architectural gem ready for its next steward.
-
Tipo de propiedad
Casa
-
Año de construcción
1930
Características
Explorar la zona
5646 Post Road, New York City, NY 10471, Nueva York, Nueva York, Estados Unidos
Ver en Google Maps
Precio por sqft
Bajo
Alto
Se unió hace 3 meses
Usted ha preguntado por esta propiedad
El agente se comunicará con usted pronto por
Publicado por
2
Anuncios
2026
Se unió
Reserva una visita con Riccardo Ravasini
Elija una fecha y si prefiere una visita virtual o presencial con el agente.
Fecha preferida
Tipo de tour

Keller Williams NYC
360 Madison Ave., 9th Floor, 10017, New York, United States
Ver perfil de la agencia
Última actualización
Septiembre 9
Primera publicación
Junio 30
Referencia del anuncio
2131754241911770
Propiedades similares cercanas
Nuevos anuncios en Nueva York









Explorar más viviendas en venta
Nueva York, NY, Estados Unidos tipos de propiedad
- Condominios en venta en Nueva York, NY, Estados Unidos
- Casas en venta en Nueva York, NY, Estados Unidos
- Apartamentos en venta en Nueva York, NY, Estados Unidos
- Casas adosadas en venta en Nueva York, NY, Estados Unidos
- Terreno en venta en Nueva York, NY, Estados Unidos
- Villas en venta en Nueva York, NY, Estados Unidos
- Penthouses en venta en Nueva York, NY, Estados Unidos
- Ranchos en venta en Nueva York, NY, Estados Unidos
Nueva York, NY, Estados Unidos búsquedas populares
- Propiedades con Gimnasio en Nueva York, NY, Estados Unidos
- Propiedades con Jardín en Nueva York, NY, Estados Unidos
- Propiedades con Terraza en Nueva York, NY, Estados Unidos
- Propiedades con Ascensor en Nueva York, NY, Estados Unidos
- Propiedades con Garaje en Nueva York, NY, Estados Unidos
- Propiedades Vista de la ciudad en Nueva York, NY, Estados Unidos
- Propiedades con Balcón en Nueva York, NY, Estados Unidos
- Propiedades con Piscina en Nueva York, NY, Estados Unidos
- Propiedades Duplex en Nueva York, NY, Estados Unidos
- Propiedades Moderno en Nueva York, NY, Estados Unidos
- Propiedades Propiedad de Inversión en Nueva York, NY, Estados Unidos
- Propiedades con Biblioteca en Nueva York, NY, Estados Unidos
- Propiedades con Sauna en Nueva York, NY, Estados Unidos
- Propiedades Vista al Río en Nueva York, NY, Estados Unidos
- Propiedades Frente al Agua en Nueva York, NY, Estados Unidos
- Propiedades Obras nuevas en Nueva York, NY, Estados Unidos
- Propiedades con Cine en Nueva York, NY, Estados Unidos
- Propiedades con Piscina cubierta en Nueva York, NY, Estados Unidos
- Propiedades con Bodega en Nueva York, NY, Estados Unidos
- Propiedades Mansión en Nueva York, NY, Estados Unidos
- Propiedades Ecuestre en Nueva York, NY, Estados Unidos
- Propiedades Comunidad Cerrada en Nueva York, NY, Estados Unidos
- Propiedades Vista a la Montaña en Nueva York, NY, Estados Unidos
- Propiedades Frente a la Playa en Nueva York, NY, Estados Unidos
- Propiedades Cima de una colina en Nueva York, NY, Estados Unidos
- Propiedades Vista al Lago en Nueva York, NY, Estados Unidos
- Propiedades con Playa privada en Nueva York, NY, Estados Unidos
- Propiedades Frente al Mar en Nueva York, NY, Estados Unidos
- Propiedades Frente al Lago en Nueva York, NY, Estados Unidos
- Propiedades Vista al Campo de Golf en Nueva York, NY, Estados Unidos
- Propiedades con Helipuerto en Nueva York, NY, Estados Unidos
- Propiedades Vista al Mar en Nueva York, NY, Estados Unidos
- Propiedades con Viñedo / Bodega en Nueva York, NY, Estados Unidos
Guías e historias relacionadas
La confianza de los mejores brokers del mundo
Los agentes tras las propiedades más excepcionales del mundo publican en JamesEdition.
- Anuncios de Sotheby's, Christie's, BARNES y Engel & Völkers
- Cada anuncio se revisa antes de publicarse
- Conecte directamente con agentes verificados
Al continuar, acepta nuestros Términos y la Política de Privacidad.
brokerages we
partnered with
partnered with