$40,000,000
Townhouse New York
- 19 Hab.
- 9 Baños
- Actualizado: Agosto 6
-
495
Vistas de los últimos 30 días
- 146
- MLS#1-23747832
Sobre la propiedad
La descripción se tradujo automáticamente.
La descripción se muestra en el idioma original.
LA EDAD DORADA
La era de la gran construcción de casas en Nueva York duró aproximadamente 50 años, comenzando con la apertura de la Casa Vanderbilt en 1882 y terminando teóricamente en los primeros años después de la Gran Depresión. Sin embargo, los conceptos inherentes a estos edificios se extendieron por mucho más tiempo. Esto se debió al hecho de que prácticamente todos los principale
La era de la gran construcción de casas en Nueva York duró aproximadamente 50 años, comenzando con la apertura de la Casa Vanderbilt en 1882 y terminando teóricamente en los primeros años después de la Gran Depresión. Sin embargo, los conceptos inherentes a estos edificios se extendieron por mucho más tiempo. Esto se debió al hecho de que prácticamente todos los principale
THE GILDED AGE
The era of great house building in New York lasted approximately 50 years, beginning with the opening of the Vanderbilt House in 1882 and theoretically ending in the first years after the Great Depression. The inherent concepts behind these buildings, however, extended far longer. This was due to the fact that practically all the major architects of New York attended the L’
The era of great house building in New York lasted approximately 50 years, beginning with the opening of the Vanderbilt House in 1882 and theoretically ending in the first years after the Great Depression. The inherent concepts behind these buildings, however, extended far longer. This was due to the fact that practically all the major architects of New York attended the L’
LA EDAD DORADA
La era de la gran construcción de casas en Nueva York duró aproximadamente 50 años, comenzando con la apertura de la Casa Vanderbilt en 1882 y terminando teóricamente en los primeros años después de la Gran Depresión. Sin embargo, los conceptos inherentes a estos edificios se extendieron por mucho más tiempo. Esto se debió al hecho de que prácticamente todos los principales arquitectos de Nueva York asistieron a la L’École des Beaux-Arts de París, donde aprendieron a reproducir los diversos estilos arquitectónicos de Europa.
Una obra maestra de la Edad Dorada
Esta extraordinaria mansión de 30 pies de ancho contiene un total de 8 niveles (6 por encima del nivel del suelo y 2 niveles por debajo del nivel del suelo) con interiores que abarcan más de 16.000 pies cuadrados y cuatro espacios exteriores bien posicionados que comprenden 2.000 pies cuadrados exteriores adicionales. Fue diseñada con dos ascensores únicos, 30 habitaciones, 9 chimeneas de leña, cada una con una
exquisita repisa original, 19 dormitorios, 8 baños completos y 2 medios baños. Aprovechando los conceptos de La Edad Dorada, también incorporó nuevos elementos modernos. La
fachada permanece prácticamente inalterada desde su finalización en 1932, y ha pertenecido a la misma propiedad durante más de medio siglo.
EL LEGADO DE LIVINGSTON
En 1686, Robert Livingston el Viejo recibió un terreno de 160.000 acres, bajo el reinado de Jorge I, que en 1715 se convirtió en Livingston Manor, en lo que hoy es el condado de Columbia, en el estado de Nueva York.
John Livingston Redmond, quien construyó esta mansión, descendiente directo de Robert Livingston por parte de su madre, se graduó en arquitectura en Harvard en 1911, pero dedicó su vida a causas benéficas.
Para su residencia en
Nueva York, John Livingston Redmond eligió el lado norte de la calle 70 E., entre las avenidas Park y Lexington, porque reconoció el gran beneficio creado por dos propietarios en 1859, quienes dominaron el desarrollo de la manzana y estipularon que todas las construcciones futuras en el lado norte se retrasarían 10 pies, «libres para siempre y sin ocupación».
Este espacio adicional hace que la luz entre en las mansiones del lado norte de la calle.
NINGUNA OTRA MANZANA DEL UPPER EAST SIDE TIENE ESTA CARACTERÍSTICA ÚNICA. Ya en
1939, la revista Fortune la calificó como «probablemente el bloque residencial más hermoso de la ciudad de Nueva York», una reputación que ha perdurado hasta nuestros días.
En esta manzana se congregaron arquitectos extraordinarios, por lo que Paul Goldberger, en su libro, NEW YORK: The City Observed, la describió como «un edificio con un equilibrio perfecto entre la individualidad y el orden general».
Este exquisito paisaje urbano también le dio a la manzana un valor inusual: muchas de ellas parecen comparables a las manzanas que van de la Quinta a Madison.
CONSTRUYENDO LA MANSIÓN
Jonathan Livingston Redmond contrató a Frederick Rhinelander King, también graduado en la Lecole des Beaux-Arts, quien trabajó arduamente para adaptar lo que allí aprendió a la sensibilidad estadounidense.
Si los romanos perfeccionaron el arco, este arquitecto lo llevó al interior y lo empleó como tema principal. Los arcos ayudan a crear espacios espectaculares y llenos de luz que evocan la grandeza clásica y, al mismo tiempo, conectan las habitaciones con elegancia.
LA MANSIÓN
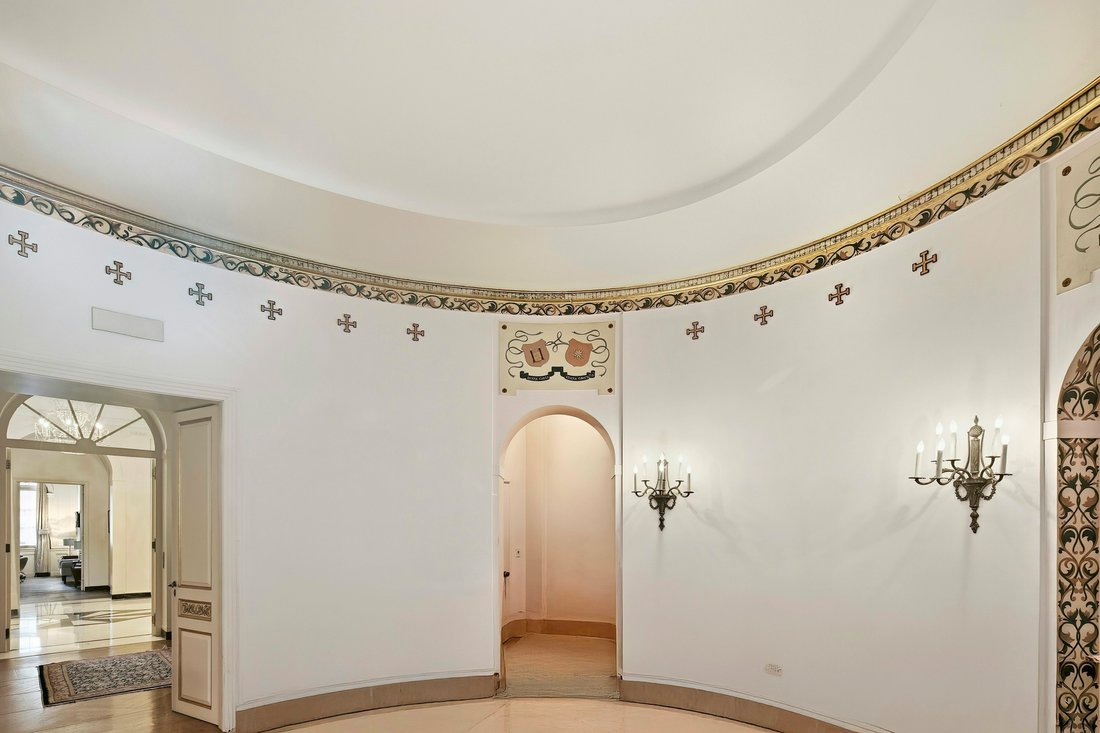
En el nivel de entrada, la entrada mide 12 pies y 6 pulgadas y se mueve a través de un arco hasta una galería de 13 pies y 10 pulgadas con habitaciones de norte a sur, cada una con techos de 13 pies y 10 pulgadas de altura y una enorme escalera que sube al nivel del salón. La habitación norte es el comedor formal original, con una forma ovalada que contiene 3 ventanas de 11 pies 6 pulgadas. La sala de estar formal orientada al sur tiene ventanas de 8’2” y techos de 12’6” de altura.
En el nivel del salón, los techos alcanzan los 14 pies y 6 pulgadas con arcos que entran en cada habitación. La sala de estar tiene 3 ventanas altas de 13 pies de altura y un techo de 14 pies y 6 pulgadas. La biblioteca también tiene techos de 14 pies y 6 pulgadas y 2 ventanas con puertas francesas que dan a una terraza de más de 27 pies de largo y más de 8 pies de ancho, una característica única en el entretenido nivel de una mansión.
El tercer piso, o dormitorio principal, más habitaciones y 3 baños.
El cuarto piso tiene 4 habitaciones familiares, tres con chimeneas a leña, 3 baños y una sala de estar.
El quinto piso tiene 5 dormitorios para niños con un baño completo dividido y una posible gran terraza de aproximadamente 20 x 30 pies.
El sexto piso tiene 5 habitaciones para el personal con un baño completo dividido.
El nivel del jardín, con ventanas, tiene una entrada independiente a la calle 70 este, un comedor informal, una cocina de chef de 22’10 x 15’10 pulgadas con una despensa y una puerta al jardín de 28’x10 pies.
El sótano contiene material mecánico y espacio de almacenamiento con una ventana en el extremo norte.
El nivel del techo está abierto y sin trabas, lo que facilita la creación de una terraza privada.
UN LOGRO POCO COMÚN
: «Los detalles, los materiales y los espacios sociales de un edificio deben reflejar su época, peroTambién deberían trascenderlo».
- Robert A. M. Stern
Esculpida en travertino, bañada por la luz del sol, con arcos que parecen elevarse siempre hacia arriba, nada se compara con esta mansión que desciende de la Edad Dorada, pero que está superpuesta por conceptos modernos de confort y belleza.
La era de la gran construcción de casas en Nueva York duró aproximadamente 50 años, comenzando con la apertura de la Casa Vanderbilt en 1882 y terminando teóricamente en los primeros años después de la Gran Depresión. Sin embargo, los conceptos inherentes a estos edificios se extendieron por mucho más tiempo. Esto se debió al hecho de que prácticamente todos los principales arquitectos de Nueva York asistieron a la L’École des Beaux-Arts de París, donde aprendieron a reproducir los diversos estilos arquitectónicos de Europa.
Una obra maestra de la Edad Dorada
Esta extraordinaria mansión de 30 pies de ancho contiene un total de 8 niveles (6 por encima del nivel del suelo y 2 niveles por debajo del nivel del suelo) con interiores que abarcan más de 16.000 pies cuadrados y cuatro espacios exteriores bien posicionados que comprenden 2.000 pies cuadrados exteriores adicionales. Fue diseñada con dos ascensores únicos, 30 habitaciones, 9 chimeneas de leña, cada una con una
exquisita repisa original, 19 dormitorios, 8 baños completos y 2 medios baños. Aprovechando los conceptos de La Edad Dorada, también incorporó nuevos elementos modernos. La
fachada permanece prácticamente inalterada desde su finalización en 1932, y ha pertenecido a la misma propiedad durante más de medio siglo.
EL LEGADO DE LIVINGSTON
En 1686, Robert Livingston el Viejo recibió un terreno de 160.000 acres, bajo el reinado de Jorge I, que en 1715 se convirtió en Livingston Manor, en lo que hoy es el condado de Columbia, en el estado de Nueva York.
John Livingston Redmond, quien construyó esta mansión, descendiente directo de Robert Livingston por parte de su madre, se graduó en arquitectura en Harvard en 1911, pero dedicó su vida a causas benéficas.
Para su residencia en
Nueva York, John Livingston Redmond eligió el lado norte de la calle 70 E., entre las avenidas Park y Lexington, porque reconoció el gran beneficio creado por dos propietarios en 1859, quienes dominaron el desarrollo de la manzana y estipularon que todas las construcciones futuras en el lado norte se retrasarían 10 pies, «libres para siempre y sin ocupación».
Este espacio adicional hace que la luz entre en las mansiones del lado norte de la calle.
NINGUNA OTRA MANZANA DEL UPPER EAST SIDE TIENE ESTA CARACTERÍSTICA ÚNICA. Ya en
1939, la revista Fortune la calificó como «probablemente el bloque residencial más hermoso de la ciudad de Nueva York», una reputación que ha perdurado hasta nuestros días.
En esta manzana se congregaron arquitectos extraordinarios, por lo que Paul Goldberger, en su libro, NEW YORK: The City Observed, la describió como «un edificio con un equilibrio perfecto entre la individualidad y el orden general».
Este exquisito paisaje urbano también le dio a la manzana un valor inusual: muchas de ellas parecen comparables a las manzanas que van de la Quinta a Madison.
CONSTRUYENDO LA MANSIÓN
Jonathan Livingston Redmond contrató a Frederick Rhinelander King, también graduado en la Lecole des Beaux-Arts, quien trabajó arduamente para adaptar lo que allí aprendió a la sensibilidad estadounidense.
Si los romanos perfeccionaron el arco, este arquitecto lo llevó al interior y lo empleó como tema principal. Los arcos ayudan a crear espacios espectaculares y llenos de luz que evocan la grandeza clásica y, al mismo tiempo, conectan las habitaciones con elegancia.
LA MANSIÓN
En el nivel de entrada, la entrada mide 12 pies y 6 pulgadas y se mueve a través de un arco hasta una galería de 13 pies y 10 pulgadas con habitaciones de norte a sur, cada una con techos de 13 pies y 10 pulgadas de altura y una enorme escalera que sube al nivel del salón. La habitación norte es el comedor formal original, con una forma ovalada que contiene 3 ventanas de 11 pies 6 pulgadas. La sala de estar formal orientada al sur tiene ventanas de 8’2” y techos de 12’6” de altura.
En el nivel del salón, los techos alcanzan los 14 pies y 6 pulgadas con arcos que entran en cada habitación. La sala de estar tiene 3 ventanas altas de 13 pies de altura y un techo de 14 pies y 6 pulgadas. La biblioteca también tiene techos de 14 pies y 6 pulgadas y 2 ventanas con puertas francesas que dan a una terraza de más de 27 pies de largo y más de 8 pies de ancho, una característica única en el entretenido nivel de una mansión.
El tercer piso, o dormitorio principal, más habitaciones y 3 baños.
El cuarto piso tiene 4 habitaciones familiares, tres con chimeneas a leña, 3 baños y una sala de estar.
El quinto piso tiene 5 dormitorios para niños con un baño completo dividido y una posible gran terraza de aproximadamente 20 x 30 pies.
El sexto piso tiene 5 habitaciones para el personal con un baño completo dividido.
El nivel del jardín, con ventanas, tiene una entrada independiente a la calle 70 este, un comedor informal, una cocina de chef de 22’10 x 15’10 pulgadas con una despensa y una puerta al jardín de 28’x10 pies.
El sótano contiene material mecánico y espacio de almacenamiento con una ventana en el extremo norte.
El nivel del techo está abierto y sin trabas, lo que facilita la creación de una terraza privada.
UN LOGRO POCO COMÚN
: «Los detalles, los materiales y los espacios sociales de un edificio deben reflejar su época, peroTambién deberían trascenderlo».
- Robert A. M. Stern
Esculpida en travertino, bañada por la luz del sol, con arcos que parecen elevarse siempre hacia arriba, nada se compara con esta mansión que desciende de la Edad Dorada, pero que está superpuesta por conceptos modernos de confort y belleza.
THE GILDED AGE
The era of great house building in New York lasted approximately 50 years, beginning with the opening of the Vanderbilt House in 1882 and theoretically ending in the first years after the Great Depression. The inherent concepts behind these buildings, however, extended far longer. This was due to the fact that practically all the major architects of New York attended the L’École des Beaux-Arts in Paris, where they learned how to reproduce the various architectural styles of Europe.
A MASTERPIECE FROM THE GILDED AGE
This extraordinary 30’ wide mansion contains a total of 8 levels - 6 above grade, and 2 levels below grade - with interiors spanning over 16,000 square feet and four well positioned outdoor spaces comprising an additional 2,000 exterior square feet. It was designed with a rare two elevators, 30 rooms, 9 wood-burning fireplaces each with an
exquisite original mantelpiece, 19 bedrooms, 8 full baths and 2 half baths. Benefiting from the concepts of The Gilded Age, it also embodied new modern elements. The
facade is virtually unaltered since its completion in 1932, and has been in the same ownership for over half a century.
THE LIVINGSTON LEGACY
In 1686, Robert Livingston the Elder received a 160,000-acre tract of land, under King George I, that in 1715 became Livingston Manor in what is present day Columbia County in New York state.
Descended directly from Robert Livingston on his mother’s side, John Livingston Redmond, who built this mansion, graduated from Harvard in 1911 with a degree in architecture, yet he devoted his life to charitable causes.
BEST BLOCK FOR LIGHT
For his New York residence, John Livingston Redmond chose the north side of E. 70th St. between Park and Lexington Avenues because he recognized the great benefit created by two owners in 1859, who dominated development on the block and stipulated that all future construction on the north side would be set back a full 10’, ”forever free, and unoccupied.”
This additional space results in light pouring into the mansions on the north side of the street.
NO OTHER BLOCK ON THE UPPER EAST SIDE HAS THIS UNIQUE FEATURE
As early as 1939, Fortune Magazine called it ”probably New York City’s most beautiful residential block”, a reputation that has persisted to the present day.
Extraordinary architects congregated on this block so that Paul Goldberger in his book, NEW YORK: The City Observed, described it as ”having a perfect balance between individuality and overall order.”
This exquisite streetscape also gave the block unusual value-many feel comparable to the blocks from Fifth to Madison.
BUILDING THE MANSION
Jonathan Livingston Redmond engaged Frederick Rhinelander King, also a graduate of Lecole des Beaux-Arts, who worked carefully to adapt what he learned there to an American sensibility.
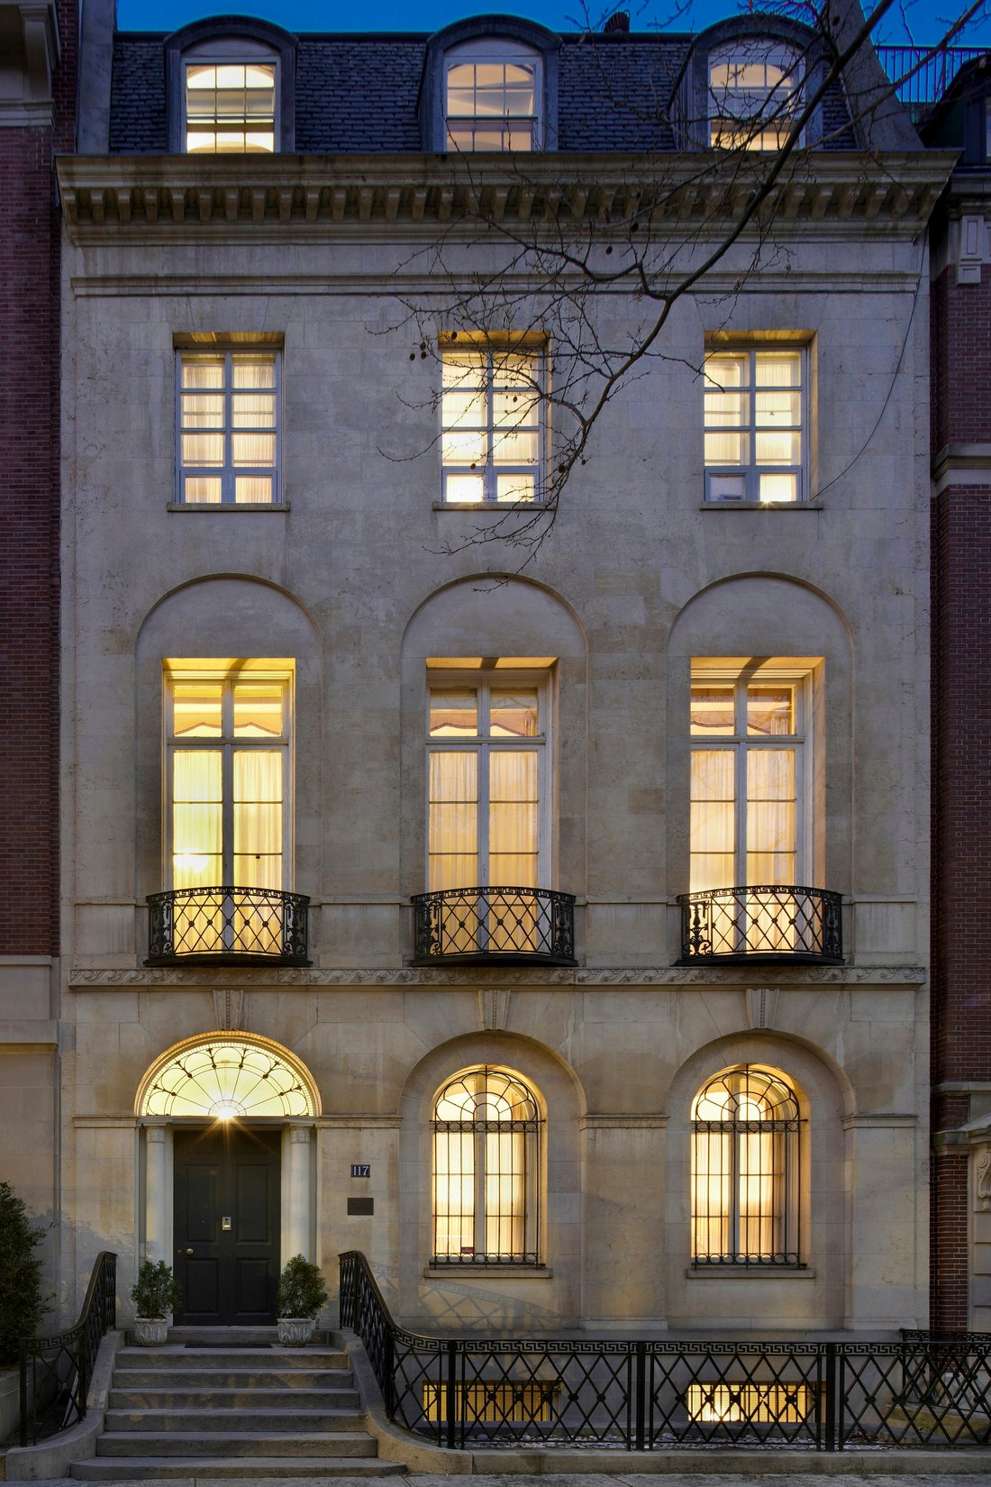
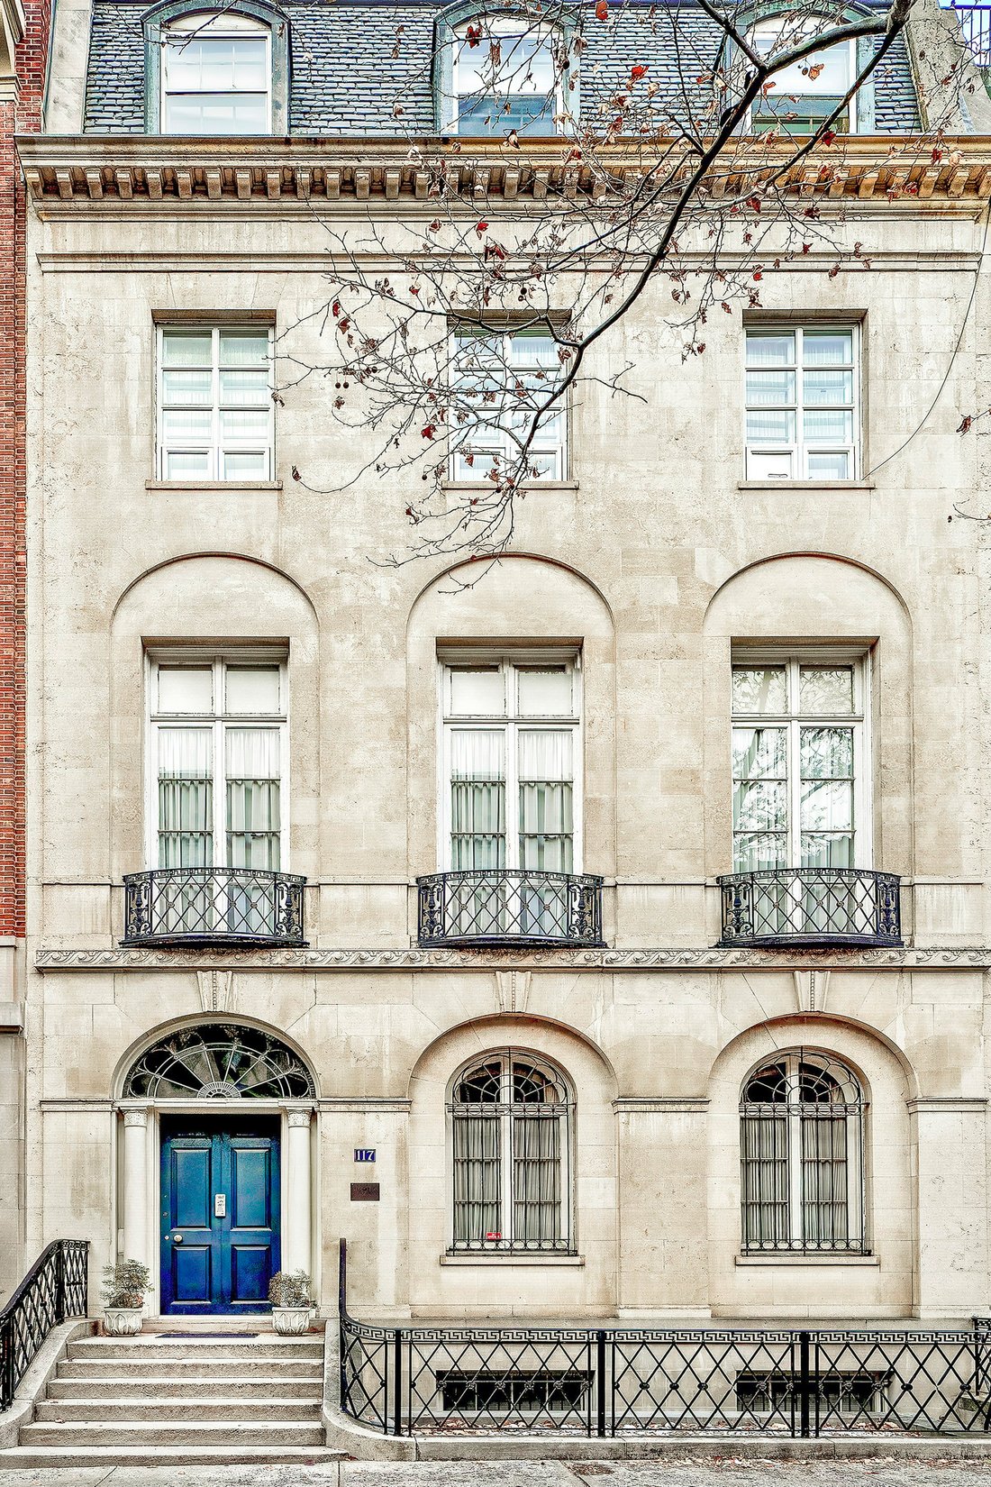
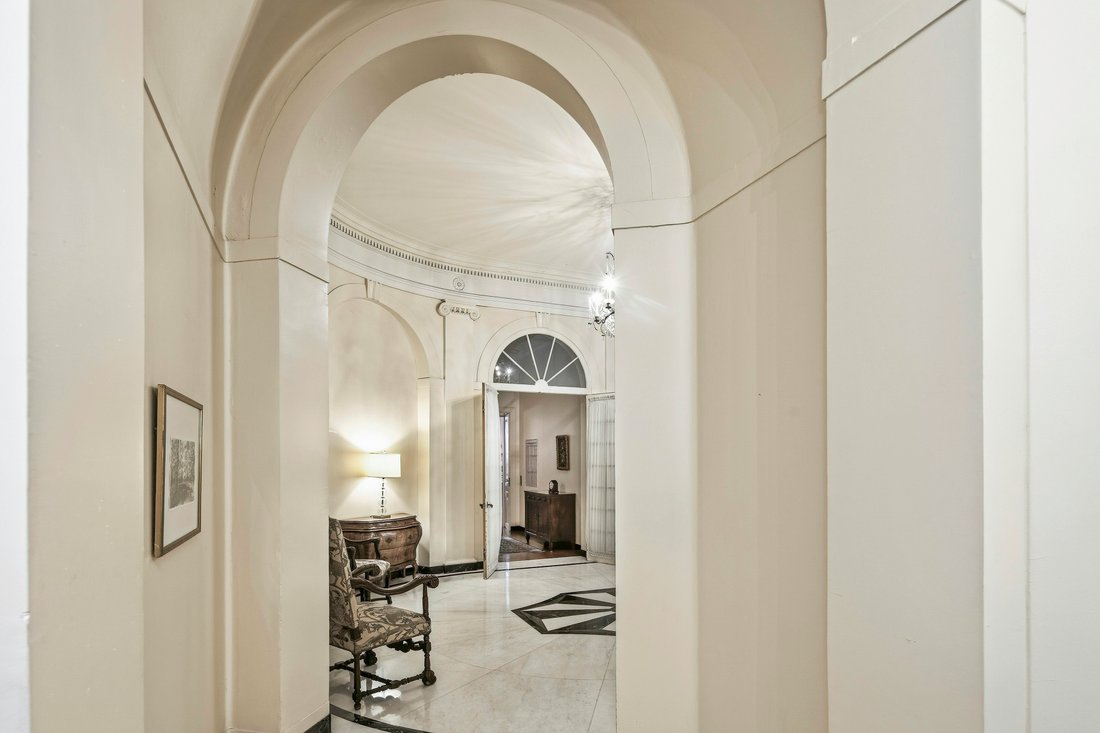
If the Romans perfected the arch, this architect brought the arch indoors and employed it as a major theme. Arches help create dramatic, light filled spaces that evoke classical grandeur while gracefully connecting rooms.
THE MANSION
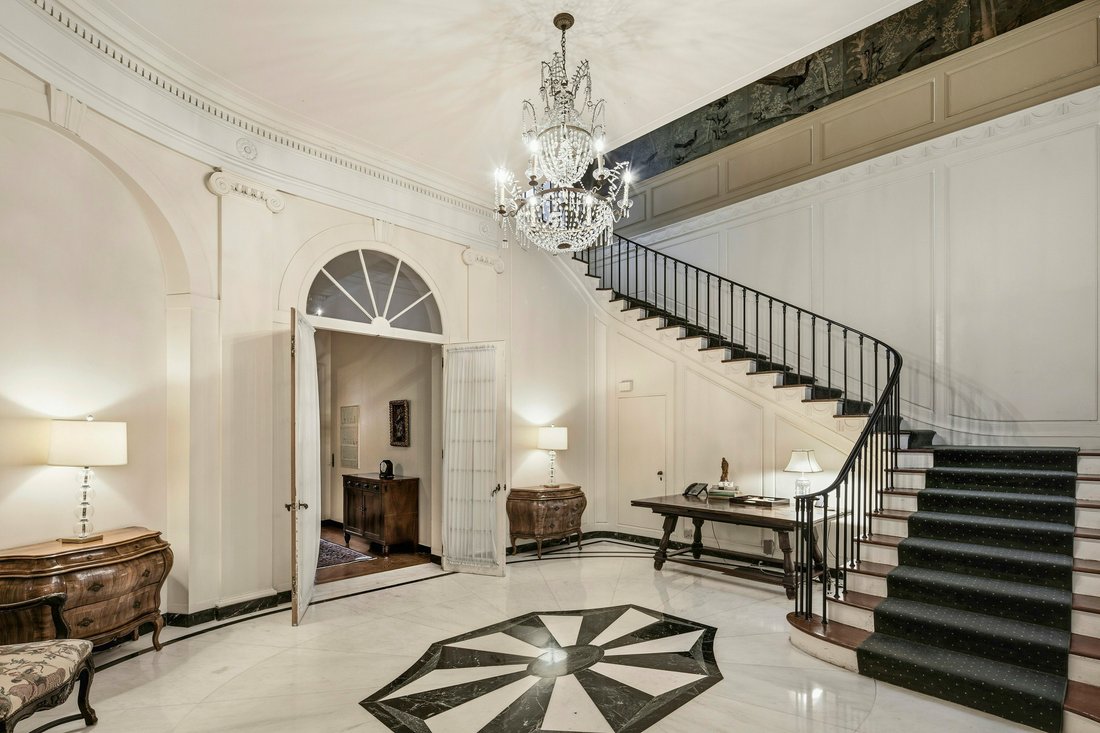
On the Entry level, the entry is 12’6” moving through an arch to a gallery of 13’10” with rooms north and south, each with ceiling heights of 13’10” and a massive staircase ascending to the parlor level. The north room is the original formal dining room, with an oval shape that contains 3 windows of 11’6”. The south formal sitting room has windows of 8’2” and ceiling heights of 12’6”.
On the Parlor level, the ceilings reach 14’6” with arches entering each room. The living room has 3 tall windows at 13’ in height and a ceiling of 14’6”. The library also has 14’6” ceilings and 2 French door windows that open to a terrace over 27’ long and more than 8’ wide, a unique feature on the entertaining level of a mansion.
The Third floor, or primary bedroom more rooms and 3 bathrooms.
The Fourth floor has 4 family bedrooms, three with wood burning fireplaces, and 3 bathrooms, and a living room.
The Fifth floor has 5 children’s bedrooms with a split full bathroom and a potential large terrace of approximately 20’x30’.
The Sixth floor has 5 staff rooms with a split full bathroom.
The windowed Garden level has a separate entrance to east 70th street, an informal dining room, a 22’10”x15’10” chef’s kitchen with a pantry, and a door to the 28’x10’ garden.
The Basement contains mechanicals and storage with a window at the north end.
The Roof level is open and unencumbered facilitating the creation of a private terrace.
A RARE ACHIEVEMENT
”A building’s details, materials, and social spaces should reflect their time, but they should also transcend it.”
- Robert A. M. Stern
Sculpted in travertine, soaked in sunlight, with arches that seem to reach ever upward, nothing compares to this mansion descending from the Gilded Age yet overlaced with modern concepts of comfort and beauty.
The era of great house building in New York lasted approximately 50 years, beginning with the opening of the Vanderbilt House in 1882 and theoretically ending in the first years after the Great Depression. The inherent concepts behind these buildings, however, extended far longer. This was due to the fact that practically all the major architects of New York attended the L’École des Beaux-Arts in Paris, where they learned how to reproduce the various architectural styles of Europe.
A MASTERPIECE FROM THE GILDED AGE
This extraordinary 30’ wide mansion contains a total of 8 levels - 6 above grade, and 2 levels below grade - with interiors spanning over 16,000 square feet and four well positioned outdoor spaces comprising an additional 2,000 exterior square feet. It was designed with a rare two elevators, 30 rooms, 9 wood-burning fireplaces each with an
exquisite original mantelpiece, 19 bedrooms, 8 full baths and 2 half baths. Benefiting from the concepts of The Gilded Age, it also embodied new modern elements. The
facade is virtually unaltered since its completion in 1932, and has been in the same ownership for over half a century.
THE LIVINGSTON LEGACY
In 1686, Robert Livingston the Elder received a 160,000-acre tract of land, under King George I, that in 1715 became Livingston Manor in what is present day Columbia County in New York state.
Descended directly from Robert Livingston on his mother’s side, John Livingston Redmond, who built this mansion, graduated from Harvard in 1911 with a degree in architecture, yet he devoted his life to charitable causes.
BEST BLOCK FOR LIGHT
For his New York residence, John Livingston Redmond chose the north side of E. 70th St. between Park and Lexington Avenues because he recognized the great benefit created by two owners in 1859, who dominated development on the block and stipulated that all future construction on the north side would be set back a full 10’, ”forever free, and unoccupied.”
This additional space results in light pouring into the mansions on the north side of the street.
NO OTHER BLOCK ON THE UPPER EAST SIDE HAS THIS UNIQUE FEATURE
As early as 1939, Fortune Magazine called it ”probably New York City’s most beautiful residential block”, a reputation that has persisted to the present day.
Extraordinary architects congregated on this block so that Paul Goldberger in his book, NEW YORK: The City Observed, described it as ”having a perfect balance between individuality and overall order.”
This exquisite streetscape also gave the block unusual value-many feel comparable to the blocks from Fifth to Madison.
BUILDING THE MANSION
Jonathan Livingston Redmond engaged Frederick Rhinelander King, also a graduate of Lecole des Beaux-Arts, who worked carefully to adapt what he learned there to an American sensibility.
If the Romans perfected the arch, this architect brought the arch indoors and employed it as a major theme. Arches help create dramatic, light filled spaces that evoke classical grandeur while gracefully connecting rooms.
THE MANSION
On the Entry level, the entry is 12’6” moving through an arch to a gallery of 13’10” with rooms north and south, each with ceiling heights of 13’10” and a massive staircase ascending to the parlor level. The north room is the original formal dining room, with an oval shape that contains 3 windows of 11’6”. The south formal sitting room has windows of 8’2” and ceiling heights of 12’6”.
On the Parlor level, the ceilings reach 14’6” with arches entering each room. The living room has 3 tall windows at 13’ in height and a ceiling of 14’6”. The library also has 14’6” ceilings and 2 French door windows that open to a terrace over 27’ long and more than 8’ wide, a unique feature on the entertaining level of a mansion.
The Third floor, or primary bedroom more rooms and 3 bathrooms.
The Fourth floor has 4 family bedrooms, three with wood burning fireplaces, and 3 bathrooms, and a living room.
The Fifth floor has 5 children’s bedrooms with a split full bathroom and a potential large terrace of approximately 20’x30’.
The Sixth floor has 5 staff rooms with a split full bathroom.
The windowed Garden level has a separate entrance to east 70th street, an informal dining room, a 22’10”x15’10” chef’s kitchen with a pantry, and a door to the 28’x10’ garden.
The Basement contains mechanicals and storage with a window at the north end.
The Roof level is open and unencumbered facilitating the creation of a private terrace.
A RARE ACHIEVEMENT
”A building’s details, materials, and social spaces should reflect their time, but they should also transcend it.”
- Robert A. M. Stern
Sculpted in travertine, soaked in sunlight, with arches that seem to reach ever upward, nothing compares to this mansion descending from the Gilded Age yet overlaced with modern concepts of comfort and beauty.
-
Tipo de propiedad
Townhouse
Características
- Terraza
- Chimenea
- Jardín
- Biblioteca
- Mansión
- Sótano
- Isla de cocina
- Techo alto
- Encimeras de piedra
Explorar la zona
117 East 70th Street, Nueva York, Nueva York, Estados Unidos
Ver en Google Maps
Precio por sqft
Bajo
Alto
Se unió hace 8 meses
Usted ha preguntado por esta propiedad
El agente se comunicará con usted pronto por
Publicado por
3
Anuncios
2025
Se unió
Reserva una visita con Paula Del Nunzio
Elija una fecha y si prefiere una visita virtual o presencial con el agente.
Fecha preferida
Tipo de tour
Brown Harris Stevens - East Side
445 Park Avenue, 10022, New York, New York, United States
Ver perfil de la agencia
Última actualización
Agosto 6
Primera publicación
Mar 10
Licencia del agente
#26311
Referencia del anuncio
1-23747832
Propiedades similares cercanas
Nuevos anuncios en Manhattan




Explorar más viviendas en venta
Manhattan, NY, Estados Unidos tipos de propiedad
- Condominios en venta en Manhattan, NY, Estados Unidos
- Cooperativas en venta en Manhattan, NY, Estados Unidos
- Casas en venta en Manhattan, NY, Estados Unidos
- Apartamentos en venta en Manhattan, NY, Estados Unidos
- Casas adosadas en venta en Manhattan, NY, Estados Unidos
- Terreno en venta en Manhattan, NY, Estados Unidos
- Villas en venta en Manhattan, NY, Estados Unidos
Manhattan, NY, Estados Unidos búsquedas populares
- Propiedades con Gimnasio en Manhattan, NY, Estados Unidos
- Propiedades con Terraza en Manhattan, NY, Estados Unidos
- Propiedades con Jardín en Manhattan, NY, Estados Unidos
- Propiedades con Piscina en Manhattan, NY, Estados Unidos
- Propiedades con Garaje en Manhattan, NY, Estados Unidos
- Propiedades con Biblioteca en Manhattan, NY, Estados Unidos
- Propiedades Moderno en Manhattan, NY, Estados Unidos
- Propiedades con Sauna en Manhattan, NY, Estados Unidos
- Propiedades Vista al Río en Manhattan, NY, Estados Unidos
- Propiedades Duplex en Manhattan, NY, Estados Unidos
- Propiedades Propiedad de Inversión en Manhattan, NY, Estados Unidos
- Propiedades con Piscina cubierta en Manhattan, NY, Estados Unidos
- Propiedades Frente al Agua en Manhattan, NY, Estados Unidos
- Propiedades con Cancha de Tenis en Manhattan, NY, Estados Unidos
- Propiedades Ecuestre en Manhattan, NY, Estados Unidos
- Propiedades Vista a la Montaña en Manhattan, NY, Estados Unidos
- Propiedades Comunidad Cerrada en Manhattan, NY, Estados Unidos
- Propiedades Vista al Lago en Manhattan, NY, Estados Unidos
- Propiedades Cima de una colina en Manhattan, NY, Estados Unidos
- Propiedades con Helipuerto en Manhattan, NY, Estados Unidos
Guías e historias relacionadas
La confianza de los mejores brokers del mundo
Los agentes tras las propiedades más excepcionales del mundo publican en JamesEdition.
- Anuncios de Sotheby's, Christie's, BARNES y Engel & Völkers
- Cada anuncio se revisa antes de publicarse
- Conecte directamente con agentes verificados
Al continuar, acepta nuestros Términos y la Política de Privacidad.
brokerages we
partnered with
partnered with