$7,995,000
Cooperative New York
- 5 Hab.
- 7 Baños
- Actualizado: Agosto 6
-
48
Vistas de los últimos 30 días
- 18
- MLS#1-23686981
Sobre la propiedad
La descripción se tradujo automáticamente.
La descripción se muestra en el idioma original.
¡REALMENTE EL APARTAMENTO DÚPLEX MÁS MAGNÍFICO QUE HAYAS VISTO! IMPRESIONANTES VISTAS AL RÍO Y UNA VIDA ELEGANTE. UNA OPORTUNIDAD ÚNICA DE VIVIR EN UN ENTORNO SIMILAR A UNA CASA ADOSADA PERO CON TODAS LAS COMODIDADES DE UN EDIFICIO DE LUJO. Presentamos el apartamento 7/A en One Beekman Place.
Con más de 7,500 pies cuadrados, este impresionante dúplex en excelentes condiciones ofrece vist
Con más de 7,500 pies cuadrados, este impresionante dúplex en excelentes condiciones ofrece vist
TRULY THE MOST MAGNIFICENT DUPLEX APARTMENT YOU’VE EVER SEEN! BREATHTAKING RIVER VIEWS AND GRACIOUS LIVING. A RARE OPPORTUNITY TO LIVE IN A TOWNHOUSE-LIKE SETTING BUT WITH ALL THE AMENITIES OF A LUXURY BUILDING. Introducing apartment 7/A at One Beekman Place.
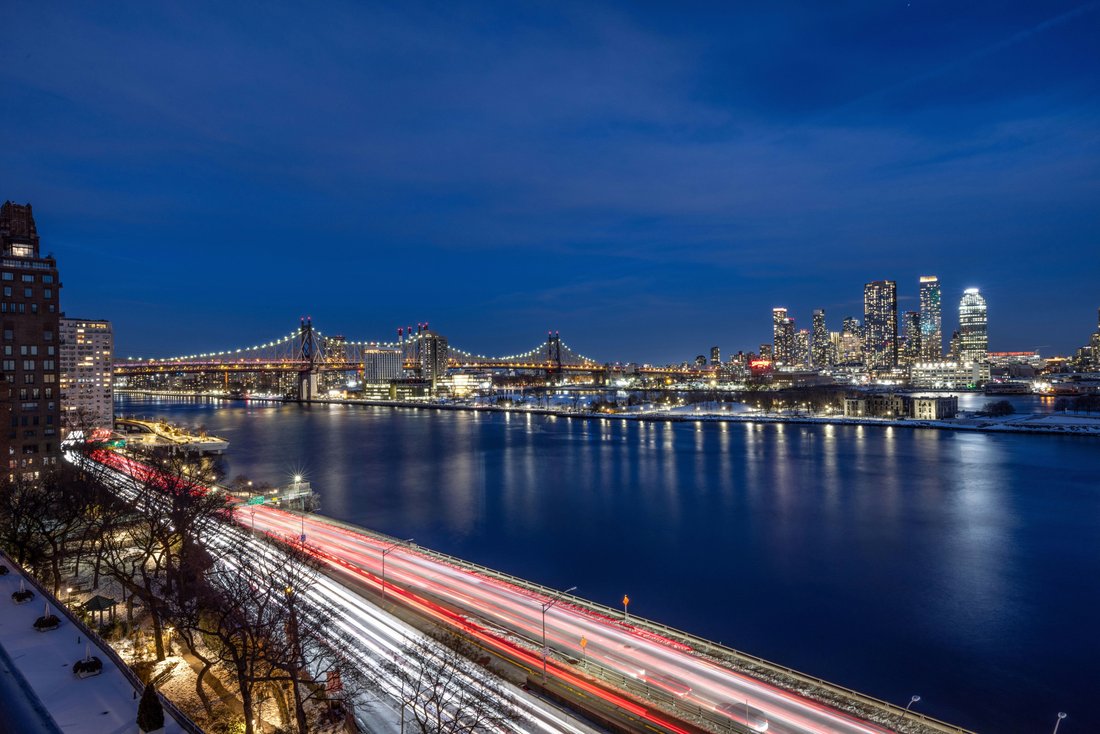
Over 7,500 square feet, this stunning duplex in excellent condition provides unparalleled East River views from three exposures, so
Over 7,500 square feet, this stunning duplex in excellent condition provides unparalleled East River views from three exposures, so
¡REALMENTE EL APARTAMENTO DÚPLEX MÁS MAGNÍFICO QUE HAYAS VISTO! IMPRESIONANTES VISTAS AL RÍO Y UNA VIDA ELEGANTE. UNA OPORTUNIDAD ÚNICA DE VIVIR EN UN ENTORNO SIMILAR A UNA CASA ADOSADA PERO CON TODAS LAS COMODIDADES DE UN EDIFICIO DE LUJO. Presentamos el apartamento 7/A en One Beekman Place.
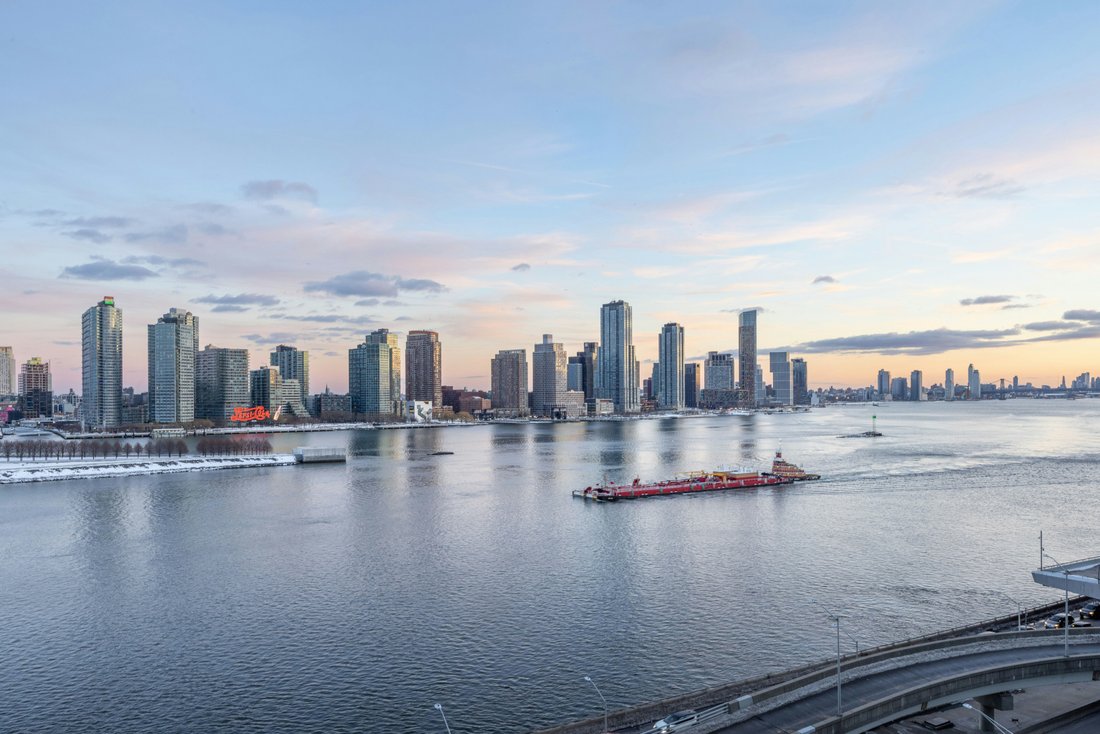
Con más de 7,500 pies cuadrados, este impresionante dúplex en excelentes condiciones ofrece vistas incomparables del East River desde tres exposiciones, techos altos, majestuosas salas de entretenimiento, hermosos detalles de antes de la guerra, tres chimeneas y un plano de planta flexible con hasta 4-5 dormitorios, además de una suite de invitados adicional y 6.5 baños.
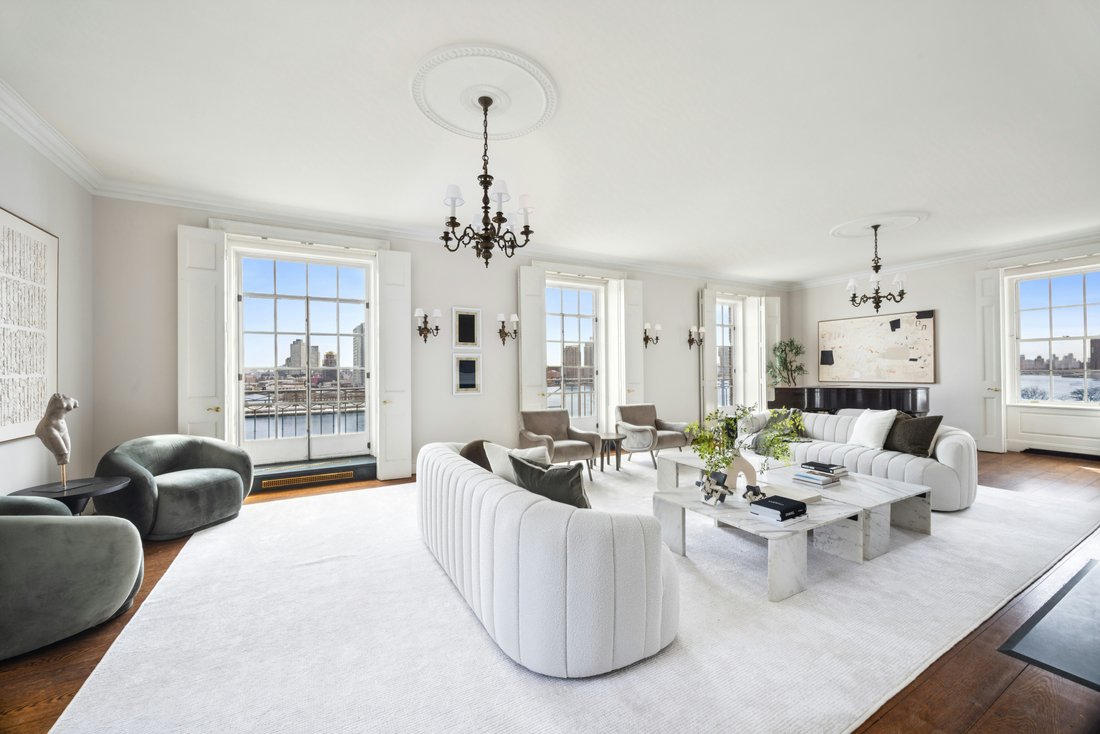
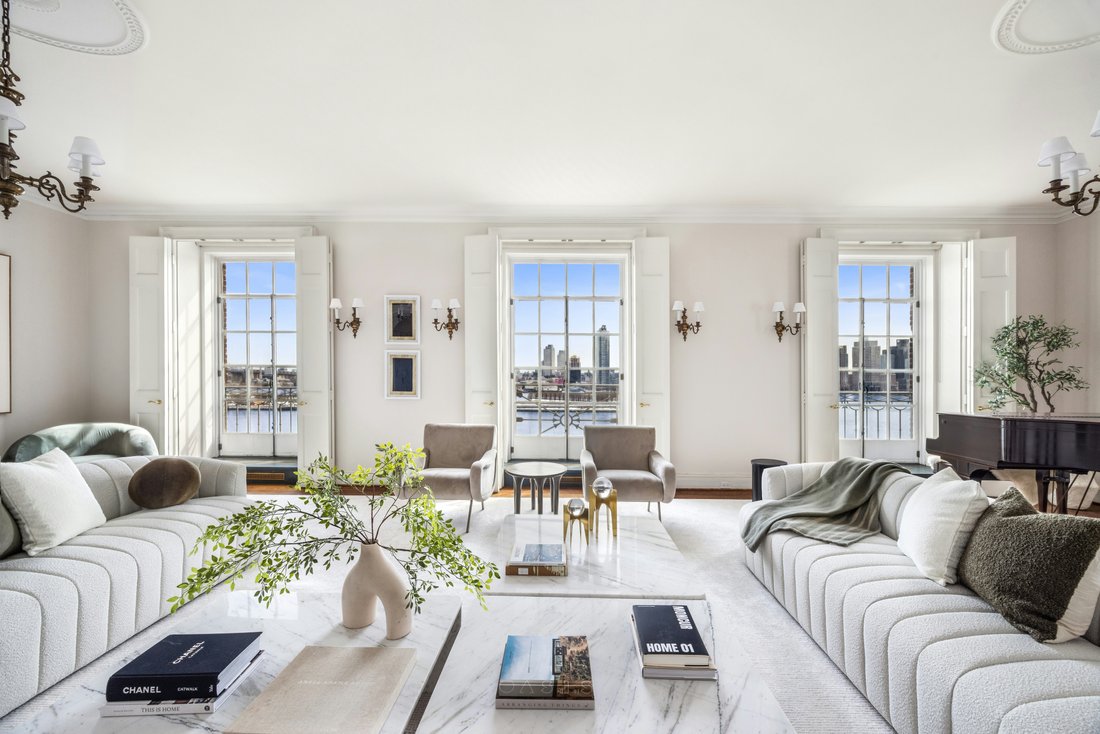
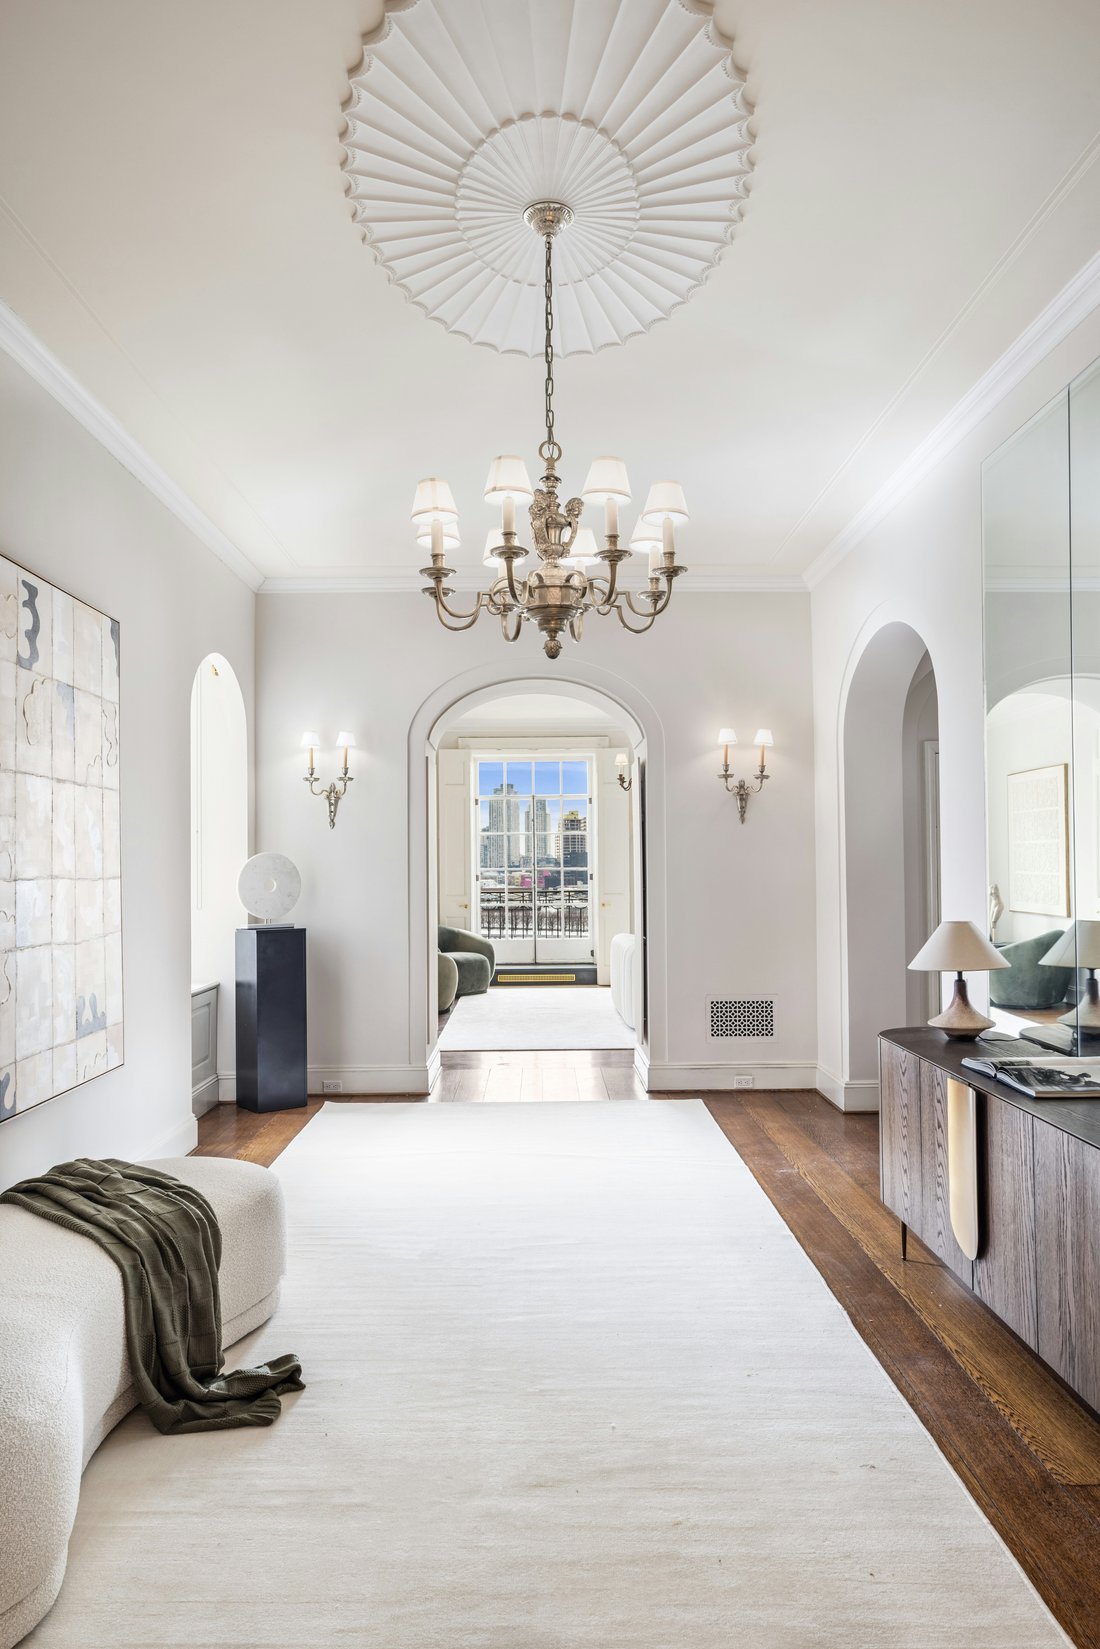
Al entrar por el vestíbulo de un ascensor privado, uno es recibido por una galería central de casi 50 pies de largo que conduce a una sala de estar de 36 x 18 pies (en esquina) con vistas extraordinarias desde tres lados. La sala de estar cuenta con impresionantes ventanas abatibles del suelo al techo y un balcón tipo Julieta, desde el que uno puede sentarse y ver pasar la actividad del East River o ver el sol brillar sobre el río y bañar de luz el apartamento. Los techos miden más de 10 pies y hay una chimenea de gas que centra la habitación. Junto a la sala de estar hay una biblioteca rica y hermosa con hermosos muebles empotrados, luz del sur y otra chimenea. En el centro del séptimo piso hay un ala privada para invitados con baño en suite que podría funcionar alternativamente como una gran oficina/estudio orientado al sur. El majestuoso comedor formal mide aproximadamente 18 x 24 pies con doble exposición al sur y al oeste, perfectamente ubicado junto a la enorme cocina del chef con comedor. La cocina, la despensa y la sala de desayuno juntas tienen seis ventanas en Beekman Place y cuentan con dos lavabos dobles, una isla con ventilación con capucha y quemadores de gas dobles, 2 refrigeradores Sub-Zero, mucho espacio de almacenamiento, área de oficina en casa y sala de comedor para comidas más íntimas o informales.
Desde la elegante y muy ancha escalera hasta la planta del dormitorio, toda la suite principal abarca la parte del apartamento con vistas al East River. La suite principal de la esquina es enorme, con su propia sala de estar, varios vestidores y dos baños con ventanas completas. El resto del octavo piso consta de tres dormitorios, una sala de yoga, una sala de lavandería y luego las antiguas habitaciones del personal, que podrían ser otro gran dormitorio en suite para los huéspedes.
Este fantástico apartamento cuenta con un sistema central de aire acondicionado, un tocador, amplios armarios y ascensor para acceder a ambas plantas. Además, hay un apartamento doble para el personal en las plantas inferiores, además de un trastero privado y espacio adicional en el almacenamiento común.
Construida en 1929 por los renombrados arquitectos Sloan & Robertson para la familia Rockefeller, esta cooperativa de antes de la guerra ofrece grandeza, privacidad y una gran cantidad de comodidades de construcción. Estos lujos incluyen un portero abierto las 24 horas y un ascensor vigilado, un cuidado jardín frente al río, una piscina de tamaño olímpico, un gimnasio de última generación, una cancha de baloncesto y un simulador de golf, un almacén privado y un garaje propio.
Además de todo esto, el edificio cuenta con dos salas club privadas con acceso al jardín y una cocina de catering para el entretenimiento. Se admiten mascotas. Hay un impuesto de reinversión del 3%. Y una nueva política reciente que PERMITE UN FINANCIAMIENTO DEL 50% con la aprobación de la Junta.
Con más de 7,500 pies cuadrados, este impresionante dúplex en excelentes condiciones ofrece vistas incomparables del East River desde tres exposiciones, techos altos, majestuosas salas de entretenimiento, hermosos detalles de antes de la guerra, tres chimeneas y un plano de planta flexible con hasta 4-5 dormitorios, además de una suite de invitados adicional y 6.5 baños.
Al entrar por el vestíbulo de un ascensor privado, uno es recibido por una galería central de casi 50 pies de largo que conduce a una sala de estar de 36 x 18 pies (en esquina) con vistas extraordinarias desde tres lados. La sala de estar cuenta con impresionantes ventanas abatibles del suelo al techo y un balcón tipo Julieta, desde el que uno puede sentarse y ver pasar la actividad del East River o ver el sol brillar sobre el río y bañar de luz el apartamento. Los techos miden más de 10 pies y hay una chimenea de gas que centra la habitación. Junto a la sala de estar hay una biblioteca rica y hermosa con hermosos muebles empotrados, luz del sur y otra chimenea. En el centro del séptimo piso hay un ala privada para invitados con baño en suite que podría funcionar alternativamente como una gran oficina/estudio orientado al sur. El majestuoso comedor formal mide aproximadamente 18 x 24 pies con doble exposición al sur y al oeste, perfectamente ubicado junto a la enorme cocina del chef con comedor. La cocina, la despensa y la sala de desayuno juntas tienen seis ventanas en Beekman Place y cuentan con dos lavabos dobles, una isla con ventilación con capucha y quemadores de gas dobles, 2 refrigeradores Sub-Zero, mucho espacio de almacenamiento, área de oficina en casa y sala de comedor para comidas más íntimas o informales.
Desde la elegante y muy ancha escalera hasta la planta del dormitorio, toda la suite principal abarca la parte del apartamento con vistas al East River. La suite principal de la esquina es enorme, con su propia sala de estar, varios vestidores y dos baños con ventanas completas. El resto del octavo piso consta de tres dormitorios, una sala de yoga, una sala de lavandería y luego las antiguas habitaciones del personal, que podrían ser otro gran dormitorio en suite para los huéspedes.
Este fantástico apartamento cuenta con un sistema central de aire acondicionado, un tocador, amplios armarios y ascensor para acceder a ambas plantas. Además, hay un apartamento doble para el personal en las plantas inferiores, además de un trastero privado y espacio adicional en el almacenamiento común.
Construida en 1929 por los renombrados arquitectos Sloan & Robertson para la familia Rockefeller, esta cooperativa de antes de la guerra ofrece grandeza, privacidad y una gran cantidad de comodidades de construcción. Estos lujos incluyen un portero abierto las 24 horas y un ascensor vigilado, un cuidado jardín frente al río, una piscina de tamaño olímpico, un gimnasio de última generación, una cancha de baloncesto y un simulador de golf, un almacén privado y un garaje propio.
Además de todo esto, el edificio cuenta con dos salas club privadas con acceso al jardín y una cocina de catering para el entretenimiento. Se admiten mascotas. Hay un impuesto de reinversión del 3%. Y una nueva política reciente que PERMITE UN FINANCIAMIENTO DEL 50% con la aprobación de la Junta.
TRULY THE MOST MAGNIFICENT DUPLEX APARTMENT YOU’VE EVER SEEN! BREATHTAKING RIVER VIEWS AND GRACIOUS LIVING. A RARE OPPORTUNITY TO LIVE IN A TOWNHOUSE-LIKE SETTING BUT WITH ALL THE AMENITIES OF A LUXURY BUILDING. Introducing apartment 7/A at One Beekman Place.
Over 7,500 square feet, this stunning duplex in excellent condition provides unparalleled East River views from three exposures, soaring ceiling heights, majestic entertaining rooms, beautiful prewar details, three fireplaces and a flexible floorplan with up to 4-5 bedrooms, along with an additional guest suite and 6.5 bathrooms.
Upon entering off a private elevator vestibule, one is greeted by a nearly 50 foot long central gallery that leads to a 36x18 foot (corner) living room with extraordinary views from three sides. The living room features breathtaking floor to ceiling casement windows and a Juliet balcony, from which one can sit back and watch the activity of the East River drift by or watch the sun glisten off the river and bathe the apartment in light. The ceilings measure over 10 feet and there is a gas fireplace centering the room. Adjacent to the living room is a rich and beautiful library with handsome built-ins, southern light and another fireplace. In the center of the 7th floor there is a private guest wing with bathroom en suite that could alternately function as a large south-facing office/den. The stately formal dining room is about 18x24 feet with double south and west exposures perfectly positioned next to the enormous eat-in chef’s kitchen. The kitchen, pantry and breakfast room combined have six windows on Beekman Place and feature two double sinks, an island with a hooded vent and double gas burners, 2 Sub-Zero refrigerators, plentiful storage, home office area and eat-in room for more intimate or casual meals.
From the extra wide and elegant staircase up to the bedroom floor, the entire primary suite encompasses the side of the apartment overlooking the East River. The corner primary bedroom suite is enormous with its own sitting room, multiple walk-in closets, and two fully windowed bathrooms. The rest of the 8th floor consists of three bedrooms, a yoga room, laundry room and then the former staff quarters which could be another large bedroom suite for guests.
This phenomenal apartment has a central air-conditioning system, a powder room, copious closets, elevator access to both floors, and there is a designated double staff apartment on the lower floors, in addition to a private storage room and additional space in common storage.
Built in 1929 by renowned architects Sloan & Robertson for the Rockefeller family, this prewar cooperative offers grandeur, privacy, and a wealth of building amenities. Such luxuries include a 24-hour doorman and attended elevator, a manicured riverfront garden, an Olympic-sized swimming pool, a state-of-the-art fitness center, a basketball court and golf simulator, private storage and an in-house garage. On top of all these, the building has two private club rooms with garden access and a catering kitchen for
entertaining. Pets are allowed. There is a 3% flip tax. And a recent new policy that ALLOWS 50% FINANCING with Board Approval.
Over 7,500 square feet, this stunning duplex in excellent condition provides unparalleled East River views from three exposures, soaring ceiling heights, majestic entertaining rooms, beautiful prewar details, three fireplaces and a flexible floorplan with up to 4-5 bedrooms, along with an additional guest suite and 6.5 bathrooms.
Upon entering off a private elevator vestibule, one is greeted by a nearly 50 foot long central gallery that leads to a 36x18 foot (corner) living room with extraordinary views from three sides. The living room features breathtaking floor to ceiling casement windows and a Juliet balcony, from which one can sit back and watch the activity of the East River drift by or watch the sun glisten off the river and bathe the apartment in light. The ceilings measure over 10 feet and there is a gas fireplace centering the room. Adjacent to the living room is a rich and beautiful library with handsome built-ins, southern light and another fireplace. In the center of the 7th floor there is a private guest wing with bathroom en suite that could alternately function as a large south-facing office/den. The stately formal dining room is about 18x24 feet with double south and west exposures perfectly positioned next to the enormous eat-in chef’s kitchen. The kitchen, pantry and breakfast room combined have six windows on Beekman Place and feature two double sinks, an island with a hooded vent and double gas burners, 2 Sub-Zero refrigerators, plentiful storage, home office area and eat-in room for more intimate or casual meals.
From the extra wide and elegant staircase up to the bedroom floor, the entire primary suite encompasses the side of the apartment overlooking the East River. The corner primary bedroom suite is enormous with its own sitting room, multiple walk-in closets, and two fully windowed bathrooms. The rest of the 8th floor consists of three bedrooms, a yoga room, laundry room and then the former staff quarters which could be another large bedroom suite for guests.
This phenomenal apartment has a central air-conditioning system, a powder room, copious closets, elevator access to both floors, and there is a designated double staff apartment on the lower floors, in addition to a private storage room and additional space in common storage.
Built in 1929 by renowned architects Sloan & Robertson for the Rockefeller family, this prewar cooperative offers grandeur, privacy, and a wealth of building amenities. Such luxuries include a 24-hour doorman and attended elevator, a manicured riverfront garden, an Olympic-sized swimming pool, a state-of-the-art fitness center, a basketball court and golf simulator, private storage and an in-house garage. On top of all these, the building has two private club rooms with garden access and a catering kitchen for
entertaining. Pets are allowed. There is a 3% flip tax. And a recent new policy that ALLOWS 50% FINANCING with Board Approval.
-
Tipo de propiedad
Cooperativa
-
Año de construcción
1931
Características
- Gimnasio
- Ascensor
- Chimenea
- Jardín
- Frente al río
- Cancha de baloncesto
- Frente al Agua
- Vista al Río
- Biblioteca
Características
Lote
- Vista de la ciudad
- Vista al Agua
- Frente al Agua
- Frente al río
- Privacidad
- Vista al Río
- Duplex
Interior
- Oficina
- Chimenea
- Aire Acondicionado
- Isla de cocina
- Estufa de gas
- Lavadero
- Ascensor
- Biblioteca
- Encimeras de piedra
- Gimnasio
Outdoor
- Balcón
- Piscina
- Garaje
- Jardín
- Cancha de baloncesto
Explorar la zona
1 BEEKMAN PLACE, Nueva York, Nueva York, Estados Unidos
Ver en Google Maps
Precio por sqft
Bajo
Alto
Se unió hace 8 meses
Usted ha preguntado por esta propiedad
El agente se comunicará con usted pronto por
Publicado por
6
Anuncios
2025
Se unió
Reserva una visita con Katharine F. Tuckerman
Elija una fecha y si prefiere una visita virtual o presencial con el agente.
Fecha preferida
Tipo de tour
Brown Harris Stevens - East Side
445 Park Avenue, 10022, New York, New York, United States
Ver perfil de la agencia
Última actualización
Agosto 6
Primera publicación
Feb 27
Licencia del agente
#45112
Referencia del anuncio
1-23686981
Propiedades similares cercanas
Nuevos anuncios en Manhattan




Explorar más viviendas en venta
Manhattan, NY, Estados Unidos tipos de propiedad
- Condominios en venta en Manhattan, NY, Estados Unidos
- Cooperativas en venta en Manhattan, NY, Estados Unidos
- Casas en venta en Manhattan, NY, Estados Unidos
- Apartamentos en venta en Manhattan, NY, Estados Unidos
- Casas adosadas en venta en Manhattan, NY, Estados Unidos
- Terreno en venta en Manhattan, NY, Estados Unidos
- Villas en venta en Manhattan, NY, Estados Unidos
Manhattan, NY, Estados Unidos búsquedas populares
- Propiedades con Gimnasio en Manhattan, NY, Estados Unidos
- Propiedades con Terraza en Manhattan, NY, Estados Unidos
- Propiedades con Jardín en Manhattan, NY, Estados Unidos
- Propiedades con Piscina en Manhattan, NY, Estados Unidos
- Propiedades con Garaje en Manhattan, NY, Estados Unidos
- Propiedades con Biblioteca en Manhattan, NY, Estados Unidos
- Propiedades Moderno en Manhattan, NY, Estados Unidos
- Propiedades con Sauna en Manhattan, NY, Estados Unidos
- Propiedades Vista al Río en Manhattan, NY, Estados Unidos
- Propiedades Duplex en Manhattan, NY, Estados Unidos
- Propiedades Propiedad de Inversión en Manhattan, NY, Estados Unidos
- Propiedades con Piscina cubierta en Manhattan, NY, Estados Unidos
- Propiedades Frente al Agua en Manhattan, NY, Estados Unidos
- Propiedades con Cancha de Tenis en Manhattan, NY, Estados Unidos
- Propiedades Ecuestre en Manhattan, NY, Estados Unidos
- Propiedades Vista a la Montaña en Manhattan, NY, Estados Unidos
- Propiedades Comunidad Cerrada en Manhattan, NY, Estados Unidos
- Propiedades Vista al Lago en Manhattan, NY, Estados Unidos
- Propiedades Cima de una colina en Manhattan, NY, Estados Unidos
- Propiedades con Helipuerto en Manhattan, NY, Estados Unidos
Guías e historias relacionadas
La confianza de los mejores brokers del mundo
Los agentes tras las propiedades más excepcionales del mundo publican en JamesEdition.
- Anuncios de Sotheby's, Christie's, BARNES y Engel & Völkers
- Cada anuncio se revisa antes de publicarse
- Conecte directamente con agentes verificados
Al continuar, acepta nuestros Términos y la Política de Privacidad.
brokerages we
partnered with
partnered with