


$5,999,000
Cooperative New York
- 2 Hab.
- 2 Baños
- Actualizado: Septiembre 9
- 2
- MLS#1-24014911
Sobre la propiedad
La descripción se tradujo automáticamente.
La descripción se muestra en el idioma original.
Si lo que buscas es una casa que te detenga en el momento en que entras, una que te haga pensar que ya está, entonces sigue leyendo.
Porque este ático es realmente excepcional, y no uso esa palabra a la ligera.
Desde el momento en que entras en el vestíbulo, generoso e inundado de luz natural desde un tragaluz elevado, te das cuenta de que quienquiera que haya construido este lugar e
Porque este ático es realmente excepcional, y no uso esa palabra a la ligera.
Desde el momento en que entras en el vestíbulo, generoso e inundado de luz natural desde un tragaluz elevado, te das cuenta de que quienquiera que haya construido este lugar e
If what you’re after is a home that stops you cold the moment you walk in - one that makes you think this is it - then keep reading.
Because this penthouse is genuinely exceptional, and I don’t use that word lightly.
From the moment you step into the foyer - generous, flooded with natural light from an overhead skylight - you understand that whoever built this place was playing a diffe
Because this penthouse is genuinely exceptional, and I don’t use that word lightly.
From the moment you step into the foyer - generous, flooded with natural light from an overhead skylight - you understand that whoever built this place was playing a diffe
Si lo que buscas es una casa que te detenga en el momento en que entras, una que te haga pensar que ya está, entonces sigue leyendo.
Porque este ático es realmente excepcional, y no uso esa palabra a la ligera.
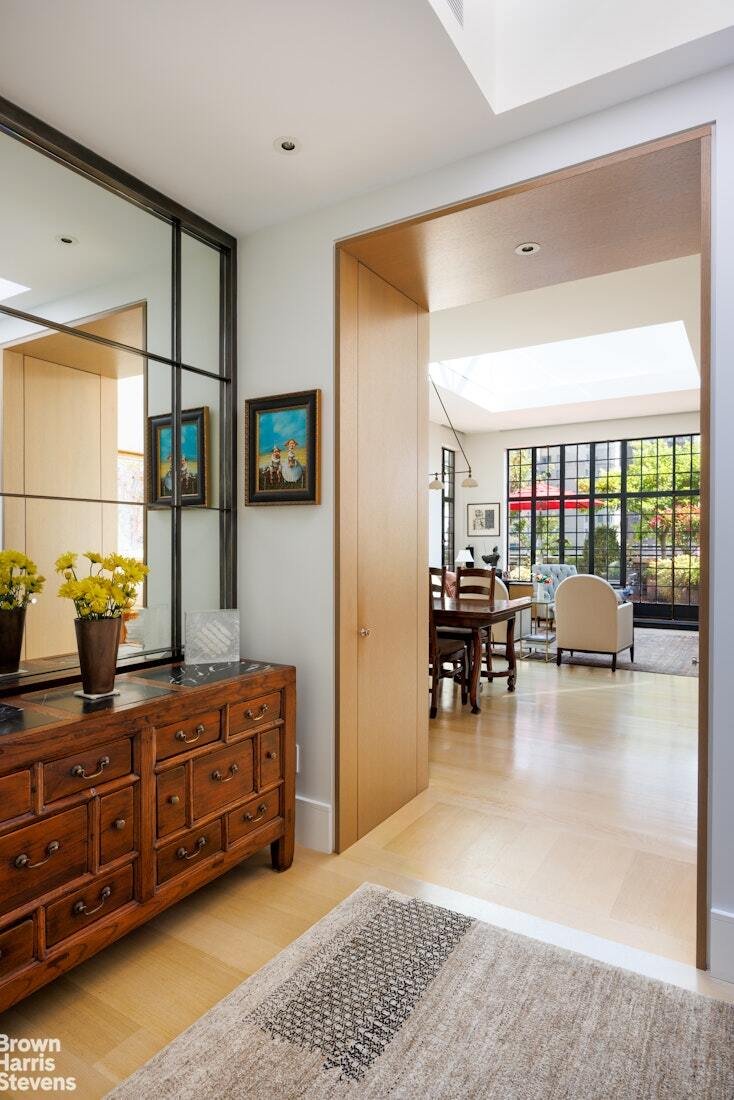
Desde el momento en que entras en el vestíbulo, generoso e inundado de luz natural desde un tragaluz elevado, te das cuenta de que quienquiera que haya construido este lugar estaba jugando a un juego completamente diferente. Cada centímetro fue pensado minuciosamente. El almacenamiento incorporado por sí solo haría llorar de alegría a un relojero suizo.
Diríjase hacia el norte y se encontrará en una sala de estar y comedor de gran tamaño anclada por una pared de ventanas que permite ver la vegetación madura del jardín directamente a su vista. Y antes de decir «oh, entonces está bloqueado por árboles», no. La vegetación enmarca la vista sin robarla. Obtienes el verde Y el cielo. La sala de estar también se encuentra bajo una enorme claraboya de 10 x 10 pulgadas que inunda el espacio con tanta luz natural que comenzarás a preguntarte si realmente necesitas electricidad. Y luego está la chimenea de leña. Antes de que te sientas demasiado cómodo con ese detalle, debes saber que hay dos más de donde proviene. Tres chimeneas de leña en un solo apartamento de Manhattan. En 25 años vendiendo bienes raíces, nunca había encontrado nada igual, y sospecho que usted tampoco.
La terraza norte es exactamente lo que debería ser un espacio privado al aire libre: íntimo, hermosamente enmarcado por plantas maduras y anclado por un impresionante muro de piedra que, si te apetece, también sirve de telón de fondo para una pantalla de cine al aire libre. Cenas familiares los martes por la noche. La ciudad se siente muy lejana.
La terraza sur es una propuesta completamente diferente. Aquí es donde te entretienes. Está conectado directamente a la cocina y a una zona exclusiva para barbacoas junto a una parrilla Kalamazoo de 48 pulgadas que, francamente, es obscena de la mejor manera posible. El flujo de la cocina a la lavandería, de la barbacoa a la terraza es perfecto: quien esté cocinando nunca se pierde la fiesta. Y la fiesta, a juzgar por el espacio disponible, podría ser considerable.
Lo que lo une todo es la vegetación. En todas las direcciones, desde todas las habitaciones, en todas las estaciones, se ven árboles maduros y paisajes exuberantes que tardaron décadas en crecer y que no se pueden reproducir. Hace que esta casa sea tan agradable en una gris mañana de febrero como en una perfecta tarde de junio.
Las dos habitaciones, una principal de 12’8” x 18’9 pulgadas y una segunda de 12’4” x 17’7”, cada una tiene acceso directo a la terraza, esas mismas vistas al jardín y su propia chimenea de leña. Deja que eso se hunda. Ambas habitaciones. Sus propias chimeneas. En un ático con techos de hasta 11 pies. Llevo 25 años haciendo esto y nunca había visto esta combinación. Es, sin exagerar, única en su clase.
El principal está elegantemente diseñado con un tocador doble separado del área húmeda y dos vestidores. La cocina está entreabierta, da al jardín y se encuentra al lado de una sala de lavandería completa con un lavabo de esteatita, porque una casa hermosa aún necesita funcionar como tal. En todo el apartamento, los altavoces integrados de 11 zonas permiten que cada sección de habitación y terraza controle su propio volumen y fuente.
Esta casa fue reconstruida a partir de un lienzo desnudo por propietarios con opiniones firmes, un gusto excelente y ningún interés en tomar atajos. El resultado es algo que sientes en el momento en que entras y que no puedes dejar de lado cuando te vas.
Así es como suele funcionar con la correcta.
If what you’re after is a home that stops you cold the moment you walk in - one that makes you think this is it - then keep reading.
Because this penthouse is genuinely exceptional, and I don’t use that word lightly.
From the moment you step into the foyer - generous, flooded with natural light from an overhead skylight - you understand that whoever built this place was playing a different game entirely. Every inch was thought through. The built-in storage alone would make a Swiss watchmaker weep with joy.
Head north and you’re in an oversized living and dining room anchored by a wall of windows that pulls mature garden greenery directly into your sightline. And before you say ”oh, so it’s blocked by trees” - no. The vegetation frames the view without stealing it. You get the green AND the sky. The living room also sits under a massive 10x10 skylight that floods the space with so much natural light you’ll start to question whether you actually need electricity. And then there’s the wood-burning fireplace. Before you get too comfortable with that detail, know that there are two more where that came from. Three wood-burning fireplaces in a single Manhattan apartment. In 25 years of selling real estate I have never encountered anything like it, and I suspect you haven’t either.
The north terrace is exactly what a private outdoor space should be - intimate, beautifully framed by mature plantings, and anchored by a stunning stone wall that doubles, should the mood strike, as a backdrop for an outdoor movie screen. Family dinners on a Tuesday evening. The city feels very far away.
The south terrace is an entirely different proposition. This is where you entertain. Directly connected to the kitchen and a dedicated barbecue area anchored by a 48-inch Kalamazoo grill that is, frankly, obscene in the best possible way. The flow from kitchen to laundry to barbecue to terrace is seamless - whoever’s cooking never misses the party. And the party, judging by the space available, could be considerable.
What ties all of it together is the greenery. In every direction, from every room, in every season, you are looking at mature trees and lush landscaping that took decades to grow and cannot be replicated. It makes this home as pleasant on a grey February morning as on a perfect June evening.
The two bedrooms - a 12’8” x 18’9” primary and a 12’4” x 17’7” second - each have direct terrace access, those same garden views, and their own wood-burning fireplace. Let that sink in. Both bedrooms. Their own fireplaces. In a penthouse with ceilings up to 11 feet. I have been doing this for 25 years and I have never seen this combination. It is, without exaggeration, one of a kind.
The primary is smartly laid out with a double vanity separated from the wet area and two walk-in closets. The kitchen is half-open, overlooks the garden, and sits next to a full laundry room with a soapstone slop sink - because a beautiful home still needs to function like one. Throughout the apartment, 11-zone built-in speakers let every room and terrace section control its own volume and source.
This home was rebuilt from a bare canvas by owners with strong opinions, excellent taste, and zero interest in cutting corners. The result is something you feel the moment you walk in and can’t quite shake after you leave.
Which is usually how it goes with the right one.
-
Tipo de propiedad
Cooperativa
-
Año de construcción
1928
Características
- Terraza
- Vestidor
- Chimenea
- Jardín
- Cocina exterior
- Techo alto
- Vista de la ciudad
- Lavadero
- Encimeras de piedra
Explorar la zona
205 EAST 69TH STREET, Nueva York, Nueva York, Estados Unidos
Ver en Google Maps
Precio por sqft
Bajo
Alto
Se unió hace 11 meses
Usted ha preguntado por esta propiedad
El agente se comunicará con usted pronto por
Publicado por
5
Anuncios
2025
Se unió
Reserva una visita con Frans H. Preidel
Elija una fecha y si prefiere una visita virtual o presencial con el agente.
Fecha preferida
Tipo de tour
Brown Harris Stevens - Union Square
100 Fifth Avenue, 2nd Floor, 10011, New York, New York, United States
Ver perfil de la agencia
Última actualización
Septiembre 9
Primera publicación
Septiembre 9
Referencia del anuncio
1-24014911
Propiedades similares cercanas
Nuevos anuncios en Manhattan





Explorar más viviendas en venta
Manhattan, NY, Estados Unidos tipos de propiedad
- Condominios en venta en Manhattan, NY, Estados Unidos
- Cooperativas en venta en Manhattan, NY, Estados Unidos
- Apartamentos en venta en Manhattan, NY, Estados Unidos
- Casas en venta en Manhattan, NY, Estados Unidos
- Casas adosadas en venta en Manhattan, NY, Estados Unidos
- Villas en venta en Manhattan, NY, Estados Unidos
- Penthouses en venta en Manhattan, NY, Estados Unidos
Manhattan, NY, Estados Unidos búsquedas populares
- Propiedades con Gimnasio en Manhattan, NY, Estados Unidos
- Propiedades con Terraza en Manhattan, NY, Estados Unidos
- Propiedades con Jardín en Manhattan, NY, Estados Unidos
- Propiedades con Garaje en Manhattan, NY, Estados Unidos
- Propiedades con Piscina en Manhattan, NY, Estados Unidos
- Propiedades con Biblioteca en Manhattan, NY, Estados Unidos
- Propiedades Moderno en Manhattan, NY, Estados Unidos
- Propiedades con Sauna en Manhattan, NY, Estados Unidos
- Propiedades Vista al Río en Manhattan, NY, Estados Unidos
- Propiedades Duplex en Manhattan, NY, Estados Unidos
- Propiedades Propiedad de Inversión en Manhattan, NY, Estados Unidos
- Propiedades con Piscina cubierta en Manhattan, NY, Estados Unidos
- Propiedades Frente al Agua en Manhattan, NY, Estados Unidos
- Propiedades con Cancha de Tenis en Manhattan, NY, Estados Unidos
- Propiedades Ecuestre en Manhattan, NY, Estados Unidos
- Propiedades Vista a la Montaña en Manhattan, NY, Estados Unidos
- Propiedades Vista al Lago en Manhattan, NY, Estados Unidos
- Propiedades con Helipuerto en Manhattan, NY, Estados Unidos
- Propiedades Cima de una colina en Manhattan, NY, Estados Unidos
Guías e historias relacionadas
La confianza de los mejores brokers del mundo
Los agentes tras las propiedades más excepcionales del mundo publican en JamesEdition.
- Anuncios de Sotheby's, Christie's, BARNES y Engel & Völkers
- Cada anuncio se revisa antes de publicarse
- Conecte directamente con agentes verificados
Al continuar, acepta nuestros Términos y la Política de Privacidad.
brokerages we
partnered with
partnered with