$3,900,000
Cooperative New York
- 2 Hab.
- 3 Baños
- Actualizado: Agosto 6
- 2
- MLS#1-23822053
Sobre la propiedad
La descripción se tradujo automáticamente.
La descripción se muestra en el idioma original.
No Board Approval, Sponsor Unit
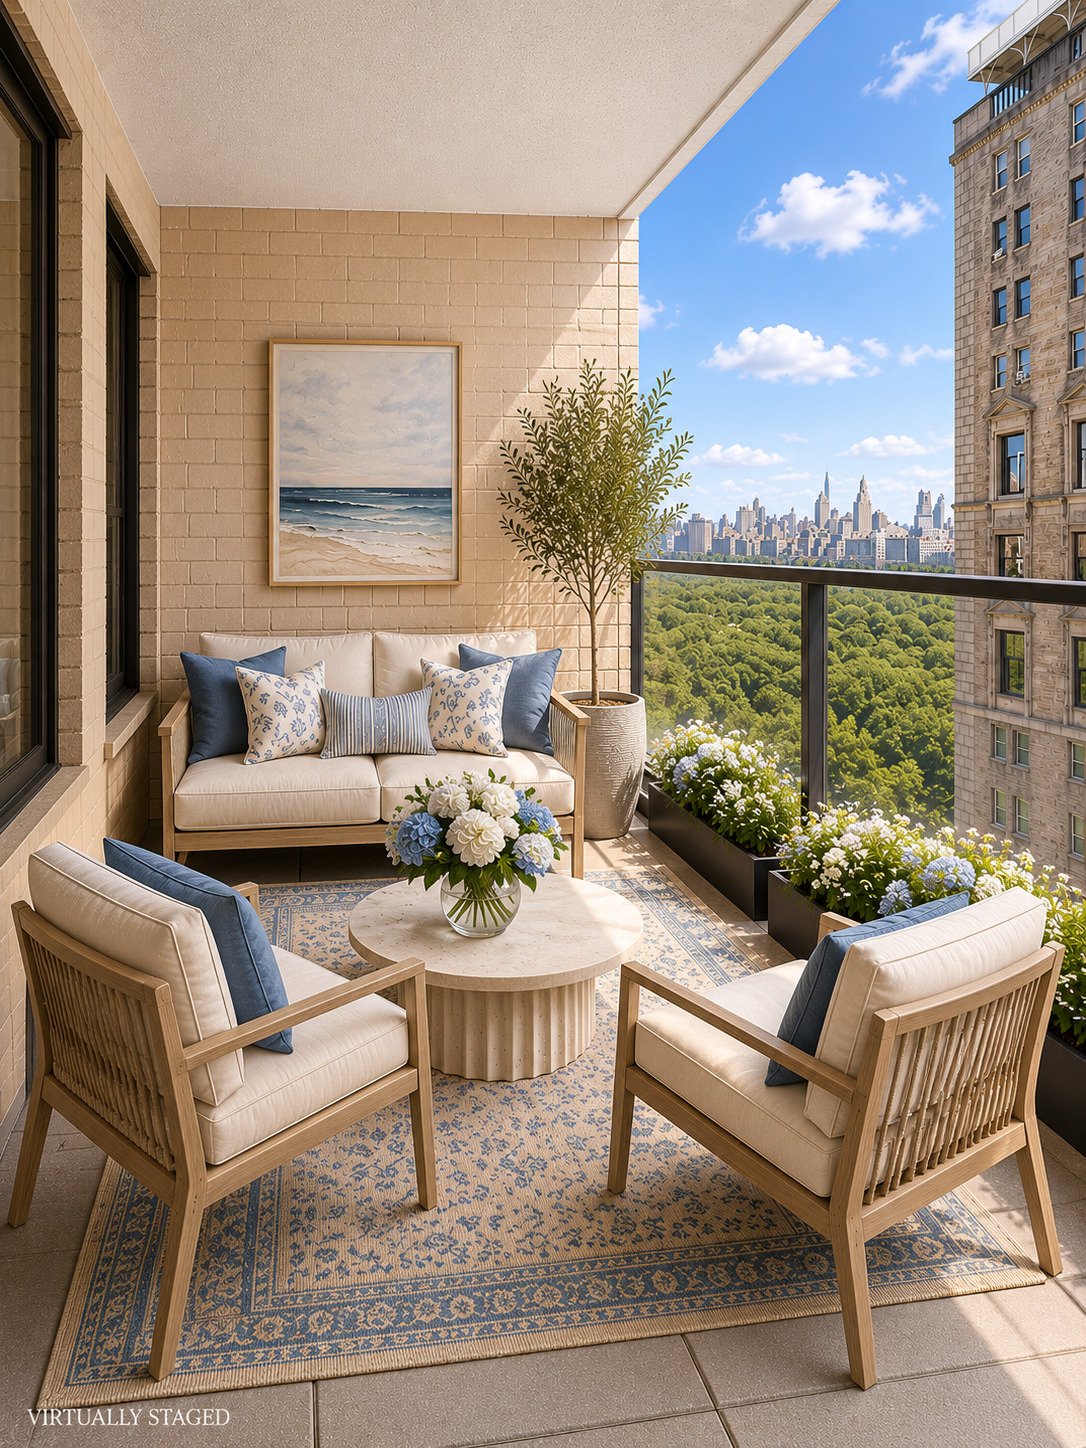
This duplex residence offers 2 bedrooms, a spacious home office, 3 full bathrooms, 2 private balconies, and a dedicated laundry room, all thoughtfully redesigned with extraordinary craftsmanship and balcony views of Central Park. With this home, you’ll never need more closet space.
Following an extensive $1.3 million dollar renovation, this one of
This duplex residence offers 2 bedrooms, a spacious home office, 3 full bathrooms, 2 private balconies, and a dedicated laundry room, all thoughtfully redesigned with extraordinary craftsmanship and balcony views of Central Park. With this home, you’ll never need more closet space.
Following an extensive $1.3 million dollar renovation, this one of
No Board Approval, Sponsor Unit
This duplex residence offers 2 bedrooms, a spacious home office, 3 full bathrooms, 2 private balconies, and a dedicated laundry room, all thoughtfully redesigned with extraordinary craftsmanship and balcony views of Central Park. With this home, you’ll never need more closet space.
Following an extensive $1.3 million dollar renovation, this one of a kind home seamlessly blends modern sophistication with warmth and functionality. Every detail was carefully curated, featuring a custom solid oak staircase, 4.5 inch wide plank white oak flooring, bespoke built in storage, UV-paned windows with pivot functionality, and an advanced digital lighting system with motion sensors and energy-efficient technology throughout.
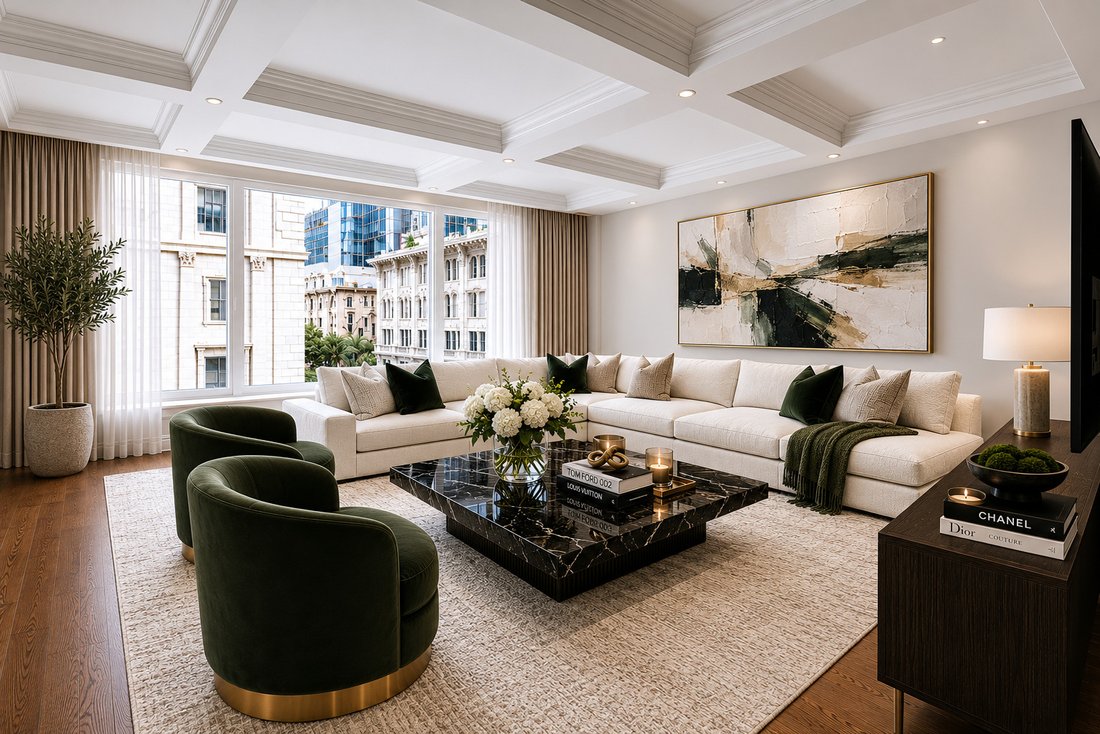
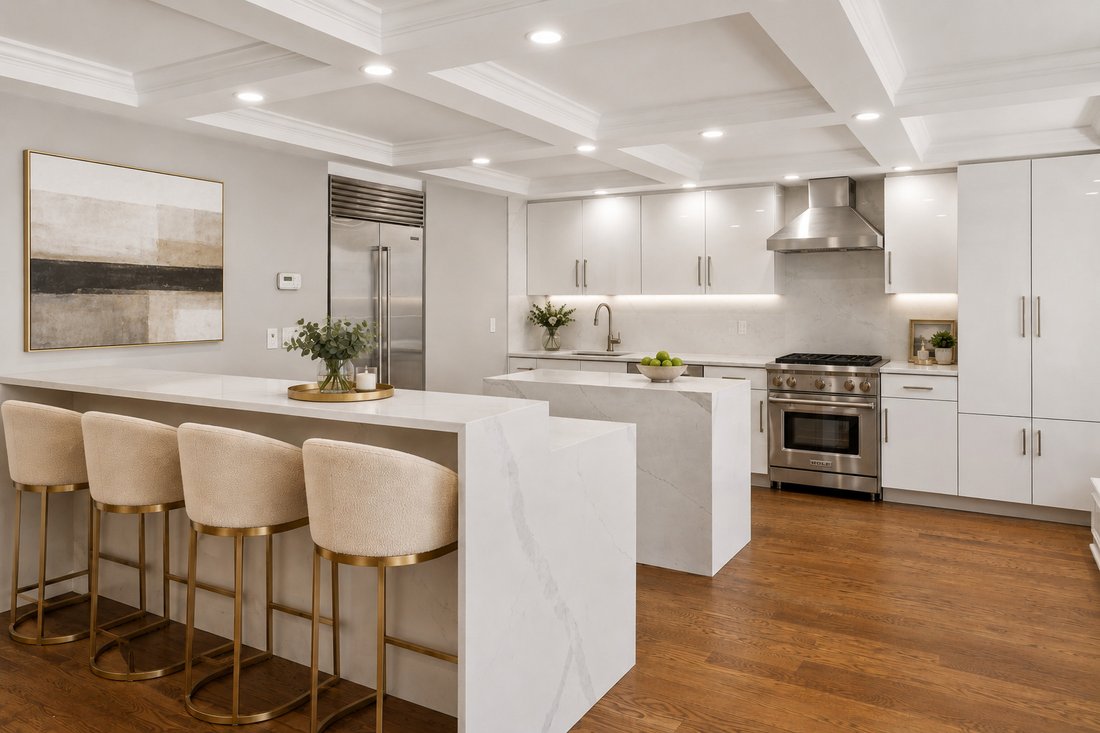
The main level welcomes you with an elegant foyer leading into a sun filled living area framed by coffered ceilings, recessed lighting, and direct access to the first balcony overlooking Central Park. The designer kitchen is appointed with waterfall Aurea Stone countertops, premium Wolf appliances, a built in wine cooler, additional beverage drawers, extensive cabinetry, and integrated lighting features.
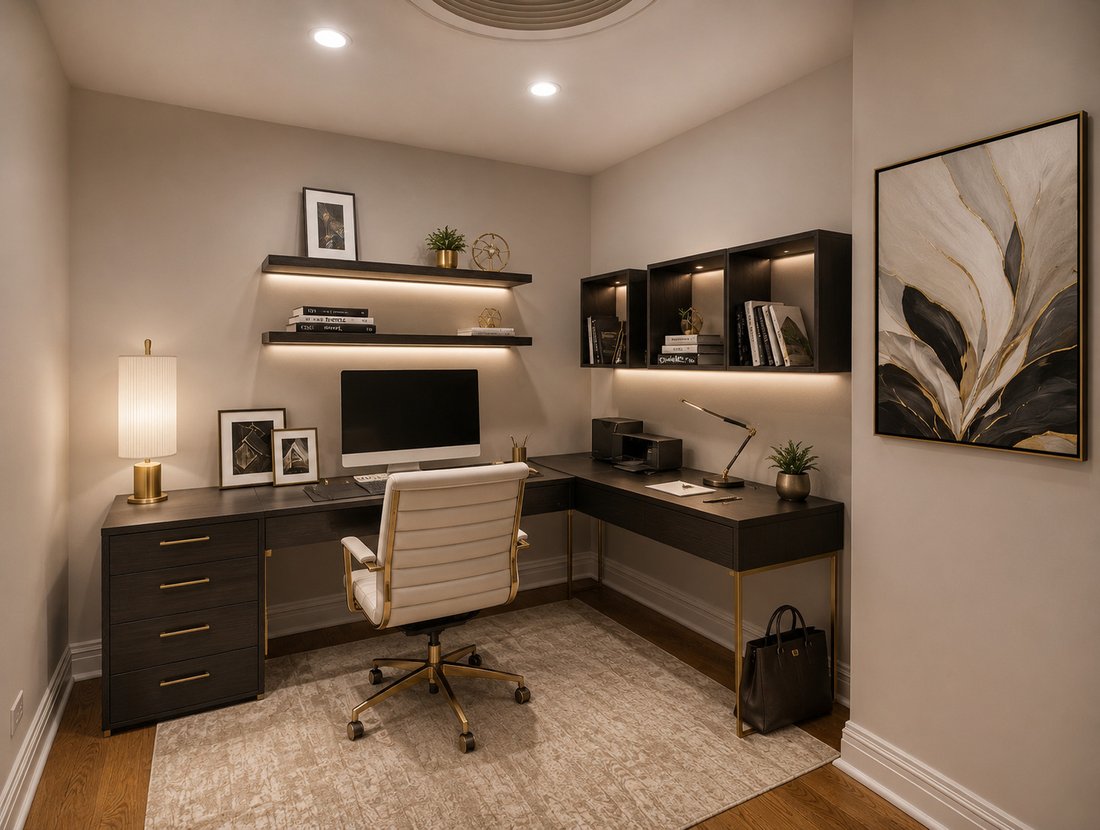
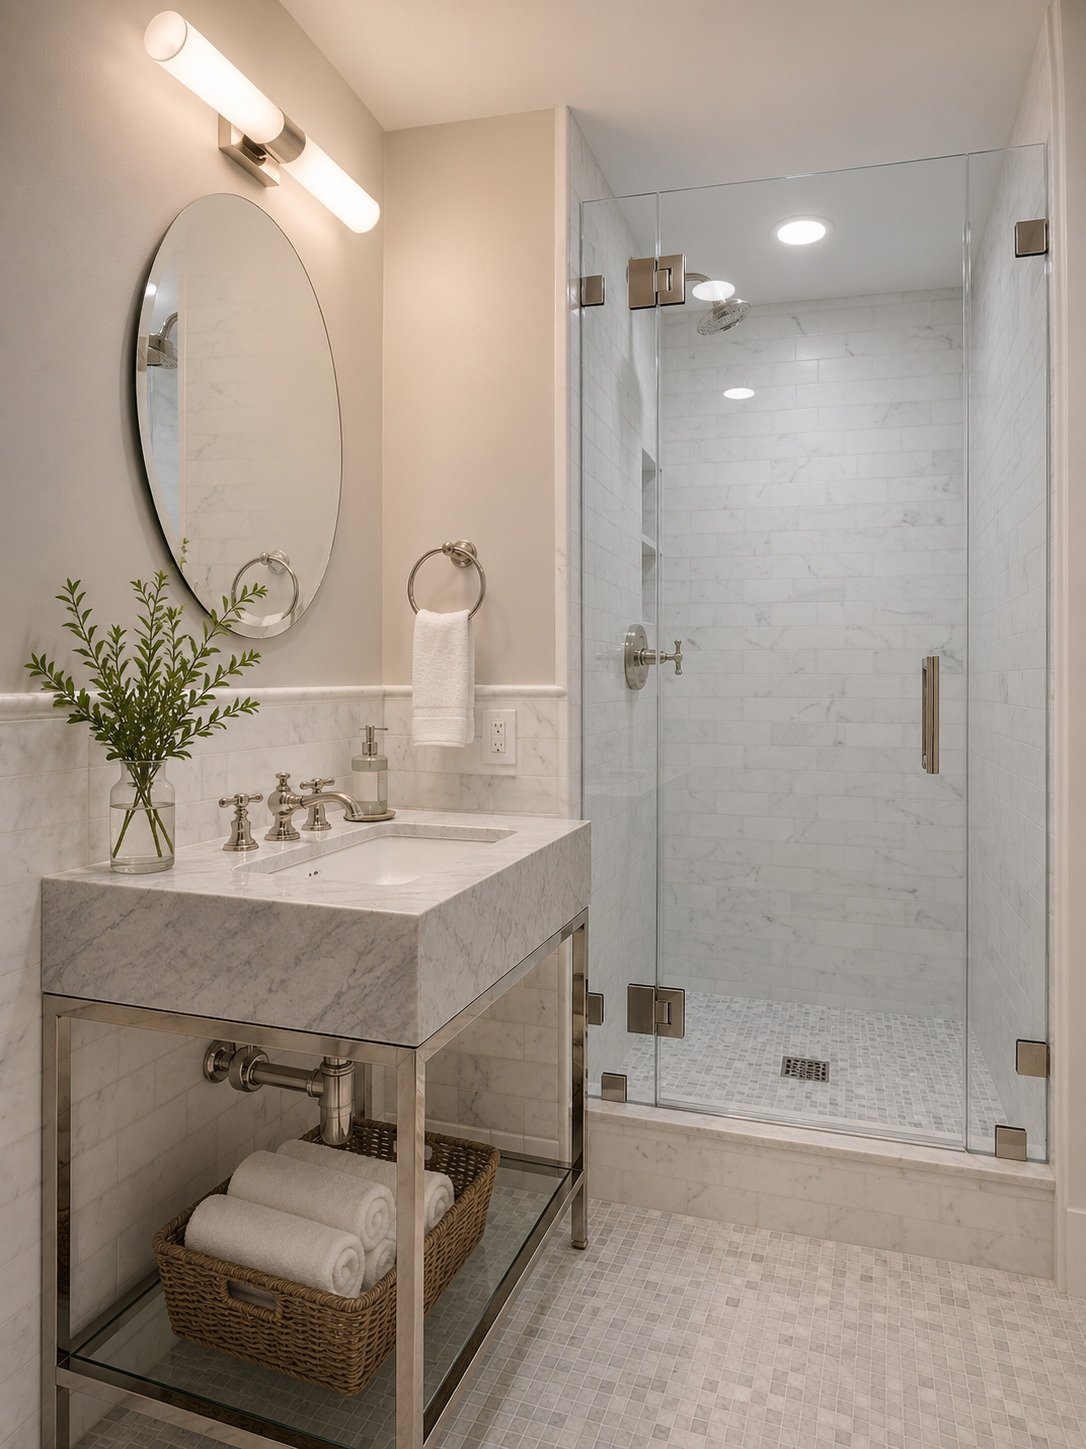
Designed for both entertaining and everyday living, the home also includes a versatile den ideal for a home office, media room, formal dining space or additional walk in closet. Along with a beautifully finished full bathroom clad in Aurea Stone with a glass-enclosed shower, the only layout of this type in the building that has a full bathroom on the first floor of a duplex.
Upstairs, a striking oak staircase leads to two generously proportioned bedrooms, each with direct balcony access through pivoting glass doors designed for both entry and airflow.
The primary suite features oversized windows, a custom walk-in closet, and a spa-inspired ensuite bath with double vanity, backlit mirrors, motion-sensor lighting, and luxurious stone finishes throughout.
A separate laundry area with washer and dryer completes the upper level.
Located at 200 Central Park South, residents enjoy a newly renovated lobby, full-service amenities including a doorman, fitness center, roof deck, package room, bike storage, on-site management, housekeeping and laundry services, and direct access to Central Park.
This duplex residence offers 2 bedrooms, a spacious home office, 3 full bathrooms, 2 private balconies, and a dedicated laundry room, all thoughtfully redesigned with extraordinary craftsmanship and balcony views of Central Park. With this home, you’ll never need more closet space.
Following an extensive $1.3 million dollar renovation, this one of a kind home seamlessly blends modern sophistication with warmth and functionality. Every detail was carefully curated, featuring a custom solid oak staircase, 4.5 inch wide plank white oak flooring, bespoke built in storage, UV-paned windows with pivot functionality, and an advanced digital lighting system with motion sensors and energy-efficient technology throughout.
The main level welcomes you with an elegant foyer leading into a sun filled living area framed by coffered ceilings, recessed lighting, and direct access to the first balcony overlooking Central Park. The designer kitchen is appointed with waterfall Aurea Stone countertops, premium Wolf appliances, a built in wine cooler, additional beverage drawers, extensive cabinetry, and integrated lighting features.
Designed for both entertaining and everyday living, the home also includes a versatile den ideal for a home office, media room, formal dining space or additional walk in closet. Along with a beautifully finished full bathroom clad in Aurea Stone with a glass-enclosed shower, the only layout of this type in the building that has a full bathroom on the first floor of a duplex.
Upstairs, a striking oak staircase leads to two generously proportioned bedrooms, each with direct balcony access through pivoting glass doors designed for both entry and airflow.
The primary suite features oversized windows, a custom walk-in closet, and a spa-inspired ensuite bath with double vanity, backlit mirrors, motion-sensor lighting, and luxurious stone finishes throughout.
A separate laundry area with washer and dryer completes the upper level.
Located at 200 Central Park South, residents enjoy a newly renovated lobby, full-service amenities including a doorman, fitness center, roof deck, package room, bike storage, on-site management, housekeeping and laundry services, and direct access to Central Park.
-
Tipo de propiedad
Cooperativa
-
Año de construcción
1963
Características
- Gimnasio
- Terraza
- Vestidor
- Duplex
- Espacio de vida al aire libre
- Balcón
- Oficina
- Renovado
- Bar
Características
Lote
- Duplex
- Renovado
Interior
- Oficina
- Lavadora Secadora
- Bar
- Lavadero
- Encimeras de piedra
- Vestidor
- Gimnasio
Outdoor
- Terraza
- Balcón
- Espacio de vida al aire libre
Explorar la zona
200 CENTRAL PARK SOUTH, Nueva York, Nueva York, Estados Unidos
Ver en Google Maps
Precio por sqft
Bajo
Alto
Se unió hace 10 meses
Usted ha preguntado por esta propiedad
El agente se comunicará con usted pronto por
Publicado por
3
Anuncios
2025
Se unió
Reserva una visita con Shawnalei Tamayose
Elija una fecha y si prefiere una visita virtual o presencial con el agente.
Fecha preferida
Tipo de tour
Brown Harris Stevens - Union Square
100 Fifth Avenue, 2nd Floor, 10011, New York, New York, United States
Ver perfil de la agencia
Última actualización
Agosto 6
Primera publicación
May 28
Referencia del anuncio
1-23822053
La confianza de los mejores brokers del mundo
Los agentes tras las propiedades más excepcionales del mundo publican en JamesEdition.
- Anuncios de Sotheby's, Christie's, BARNES y Engel & Völkers
- Cada anuncio se revisa antes de publicarse
- Conecte directamente con agentes verificados
Al continuar, acepta nuestros Términos y la Política de Privacidad.
brokerages we
partnered with
partnered with