44 Jane Street
- 6 Hab.
- 6 Baños
- 4,600 Sqft
- MLS#LN00128456
Sobre la propiedad
Situated on one of the West Village’s most coveted, tree-lined blocks, 44 Jane Street presents a rare opportunity to create an extraordinary single-family residence in the heart of this historic neighborhood.
Measuring an impressive 22.5 feet in width, this gracious Greek Revival townhouse, circa 1846, offers remarkable scale, architectural character, and the opportunity for a com
Situated on one of the West Village’s most coveted, tree-lined blocks, 44 Jane Street presents a rare opportunity to create an extraordinary single-family residence in the heart of this historic neighborhood.
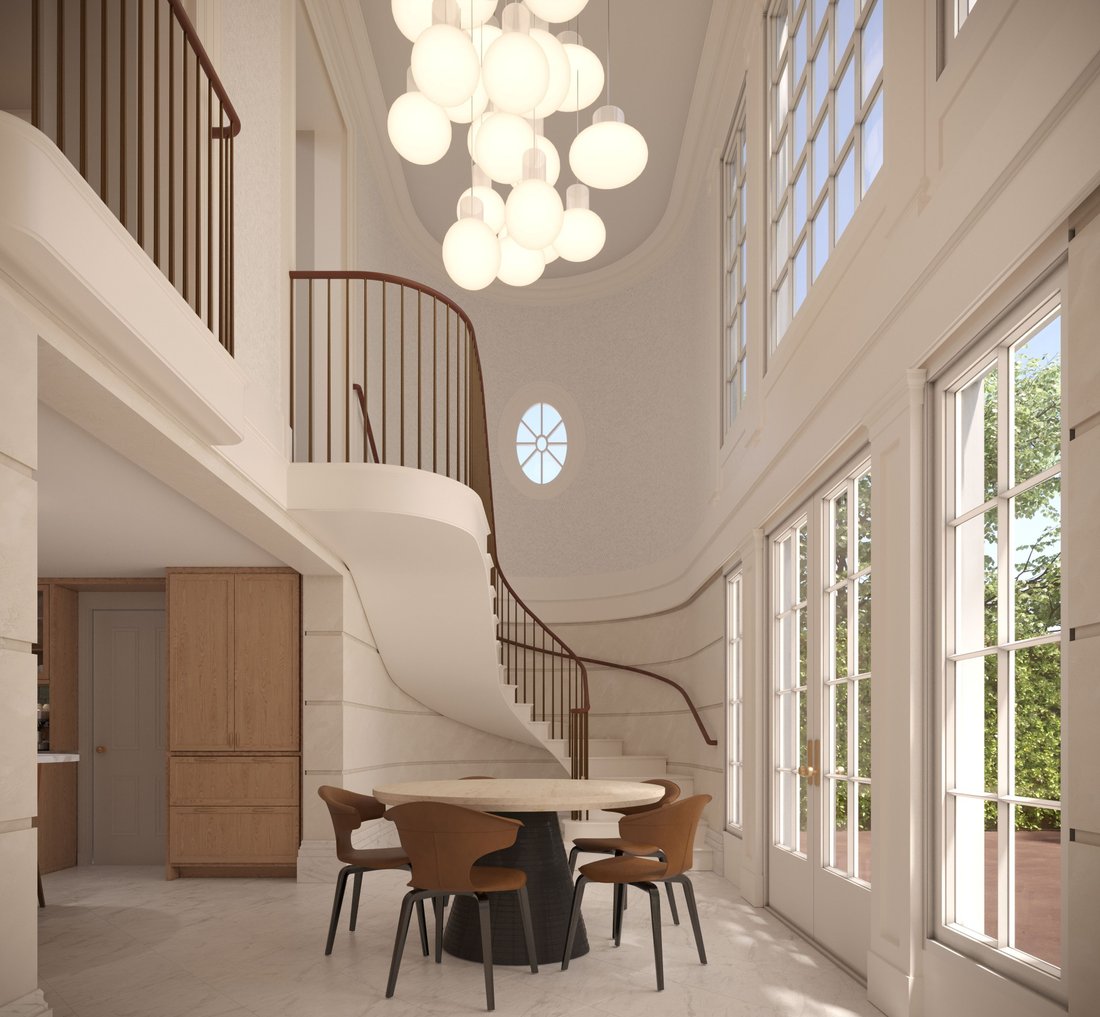
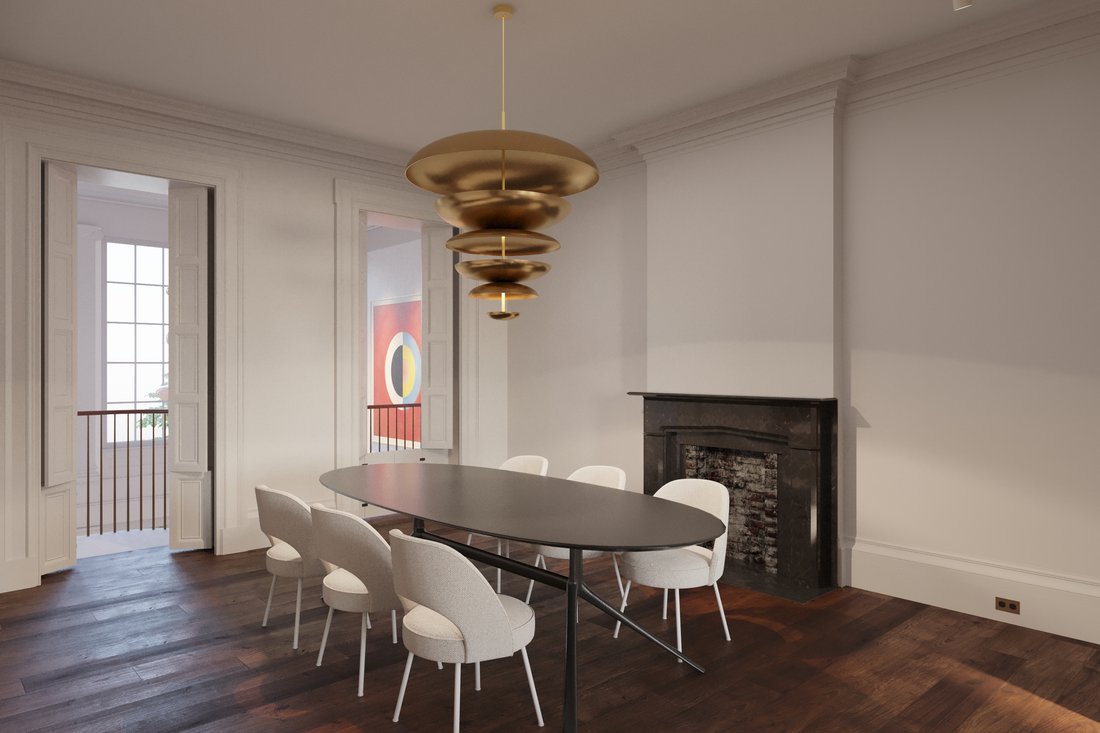
Measuring an impressive 22.5 feet in width, this gracious Greek Revival townhouse, circa 1846, offers remarkable scale, architectural character, and the opportunity for a comprehensive transformation. Most notably, the property is offered with fully approved architectural plans by Jeffery Povero of Po & Co., architect of record, with approvals secured from both the New York City Department of Buildings (DOB) and Landmarks Preservation Commission (LPC). The thoughtfully conceived design honors the home’s historic architectural significance while introducing the scale, sophistication, and modern amenities of an exceptional contemporary residence.
Original details include handsome mahogany doors, intricate moldings and millwork, pocket shutters, carved pilasters, and marble fireplace mantels. A gracious stoop and decorative cast-iron railings provide an elegant introduction to the residence.
The Approved Vision
The proposed design encompasses multiple levels of beautifully proportioned living and entertaining spaces, culminating in a spectacular top-floor retreat with two private terraces.
The parlor floor is envisioned with grand double parlors, soaring ceilings, original architectural detailing, and a formal dining room complemented by a fully equipped butler’s pantry.
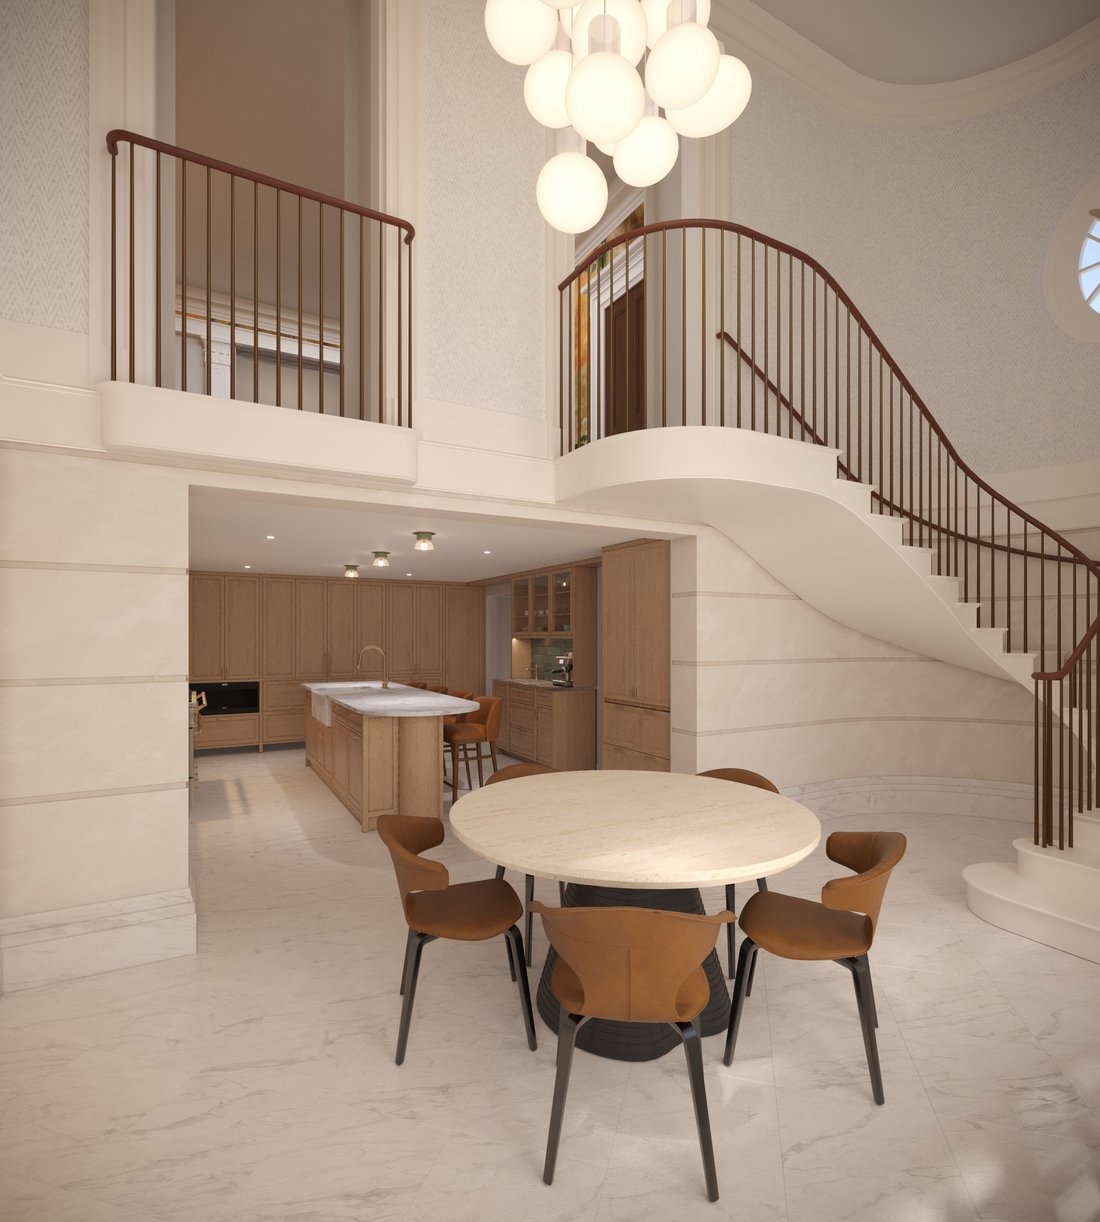
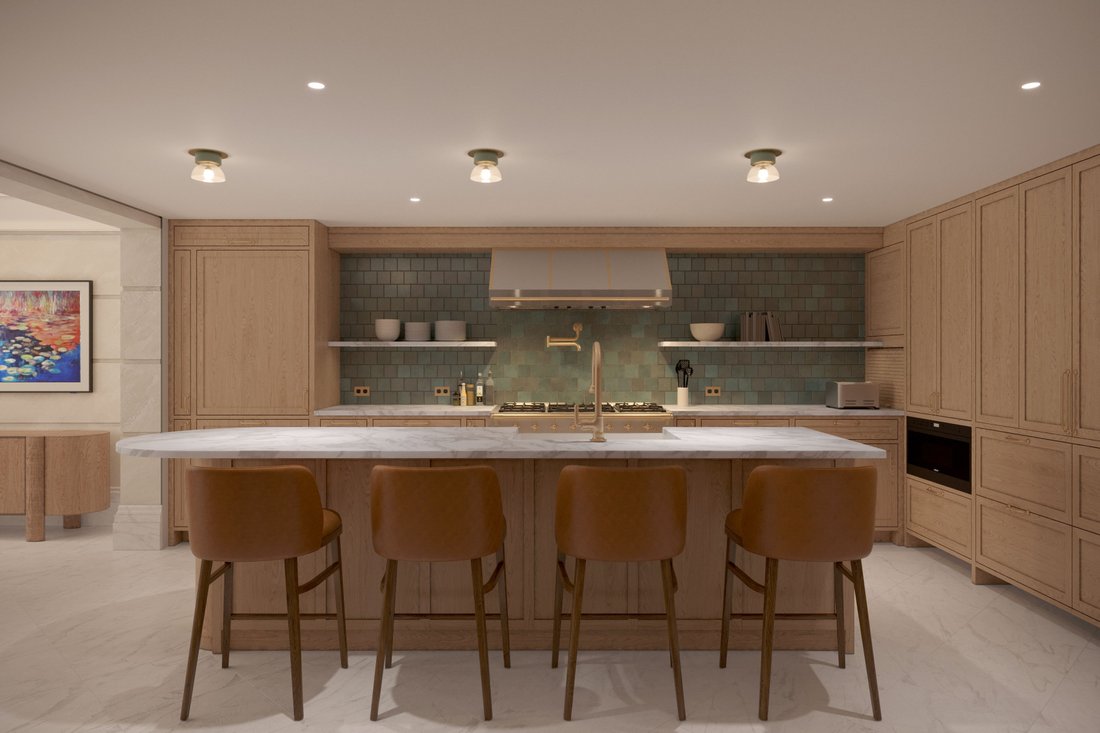
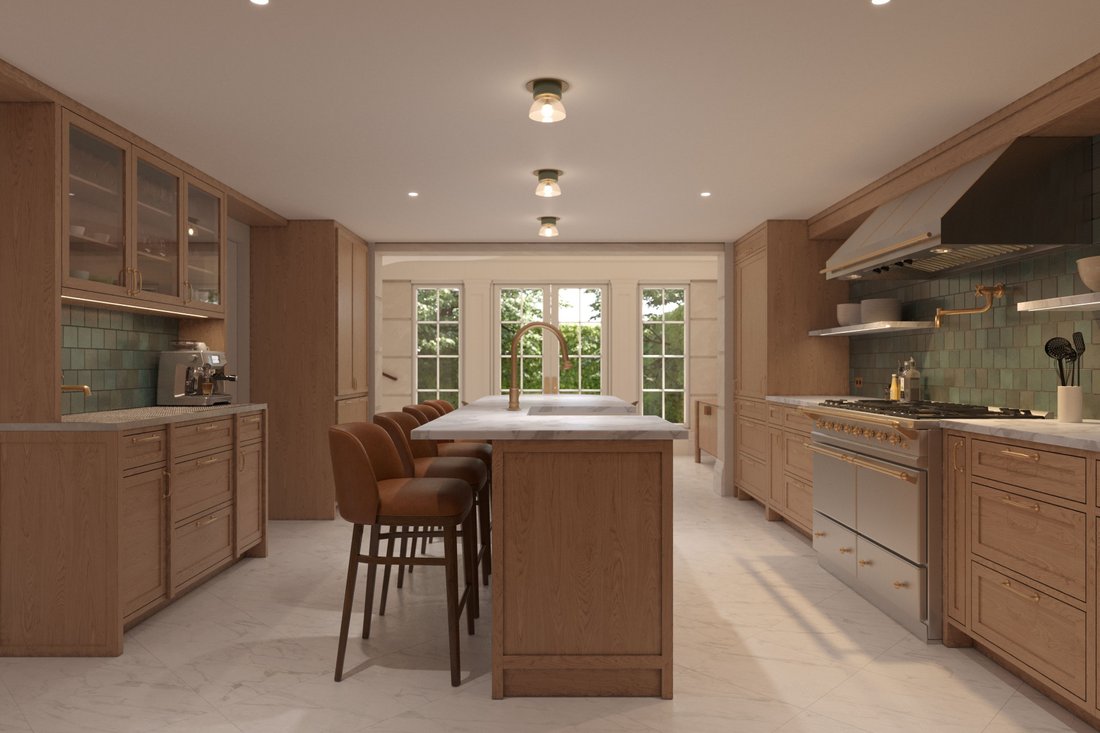
The garden level features a generous chef’s kitchen designed for everyday living and entertaining, along with a guest suite and private street entrance. A dramatic, curved double-height staircase connects the garden and parlor floors.
The second floor is dedicated to comfortable family living, with a spacious family room, additional bedrooms, bathrooms, and laundry facilities.
Occupying an entire floor, the primary suite offers a serene retreat with a beautifully appointed marble bathroom, two generous walk-in closets, and a private, sun-filled terrace overlooking the surrounding gardens.
Above, a spectacular solarium-inspired living space features dramatic studio windows and access to two terraces, including a south-facing outdoor space with views toward Lower Manhattan.
The lower level provides additional flexibility for a gym, laundry, and storage.
An Extraordinary West Village Address
Jane Street is among the West Village’s most desirable residential enclaves, celebrated for its historic townhouses, mature trees, and intimate neighborhood character. Just moments from exceptional restaurants, boutiques, and the Hudson River waterfront, the location offers the quintessential downtown Manhattan lifestyle.
With its remarkable 22.5-foot width, prime Jane Street location, and fully approved DOB and LPC plans, 44 Jane Street represents an increasingly rare opportunity to create a significant West Village residence while eliminating much of the uncertainty and time associated with the architectural approval process.
-
Tipo de propiedad
Townhouse
-
Precio/pie²
$2,390
Características
- Gimnasio
- Terraza
- Vestidor
- Chimenea
- Moderno
- Jardín
- Sótano
- Vista Panorámica
- Vista de la ciudad
Lote
- Vista Panorámica
- Vista de la ciudad
- Moderno
Interior
- Chimenea
- Aire Acondicionado
- Lavadora Secadora
- Lavadero
- Sótano
- Vestidor
- Gimnasio
Outdoor
- Terraza
- Jardín
Explorar la zona

El agente se comunicará con usted pronto por
Publicado por
Reserva una visita con Kristi Ambrosetti
Elija una fecha y si prefiere una visita virtual o presencial con el agente.

the most desirable neighborhood
the most desirable neighborhoods in the city. The East Side is known for its
world-renowned shopping, fine dining, museums and galleries, and convenient
proximity to the midtown business and theatre districts. It is also known for
its prime Manhattan real estate, which includes some of the city’s most elegant
historic and prewar homes. Our brokerage staff offers unsurpassed service to our
clients. Our agents are thoroughly familiar with the neighborhoods in this area,
and with all aspects of sales, including the demands of the luxury co-op market.
Propiedades similares cercanas
Nuevos anuncios en Manhattan







Explorar más viviendas en venta
Manhattan, NY, Estados Unidos tipos de propiedad
- Condominios en venta en Manhattan, NY, Estados Unidos
- Cooperativas en venta en Manhattan, NY, Estados Unidos
- Apartamentos en venta en Manhattan, NY, Estados Unidos
- Casas en venta en Manhattan, NY, Estados Unidos
- Casas adosadas en venta en Manhattan, NY, Estados Unidos
- Villas en venta en Manhattan, NY, Estados Unidos
- Penthouses en venta en Manhattan, NY, Estados Unidos
Manhattan, NY, Estados Unidos búsquedas populares
- Propiedades con Gimnasio en Manhattan, NY, Estados Unidos
- Propiedades con Terraza en Manhattan, NY, Estados Unidos
- Propiedades con Jardín en Manhattan, NY, Estados Unidos
- Propiedades con Garaje en Manhattan, NY, Estados Unidos
- Propiedades con Piscina en Manhattan, NY, Estados Unidos
- Propiedades con Biblioteca en Manhattan, NY, Estados Unidos
- Propiedades Moderno en Manhattan, NY, Estados Unidos
- Propiedades con Sauna en Manhattan, NY, Estados Unidos
- Propiedades Vista al Río en Manhattan, NY, Estados Unidos
- Propiedades Duplex en Manhattan, NY, Estados Unidos
- Propiedades Propiedad de Inversión en Manhattan, NY, Estados Unidos
- Propiedades con Piscina cubierta en Manhattan, NY, Estados Unidos
- Propiedades Frente al Agua en Manhattan, NY, Estados Unidos
- Propiedades con Cancha de Tenis en Manhattan, NY, Estados Unidos
- Propiedades Ecuestre en Manhattan, NY, Estados Unidos
- Propiedades Vista a la Montaña en Manhattan, NY, Estados Unidos
- Propiedades Vista al Lago en Manhattan, NY, Estados Unidos
- Propiedades con Helipuerto en Manhattan, NY, Estados Unidos
- Propiedades Cima de una colina en Manhattan, NY, Estados Unidos
Guías e historias relacionadas
La confianza de los mejores brokers del mundo
Los agentes tras las propiedades más excepcionales del mundo publican en JamesEdition.
- Anuncios de Sotheby's, Christie's, BARNES y Engel & Völkers
- Cada anuncio se revisa antes de publicarse
- Conecte directamente con agentes verificados
Al continuar, acepta nuestros Términos y la Política de Privacidad.
partnered with