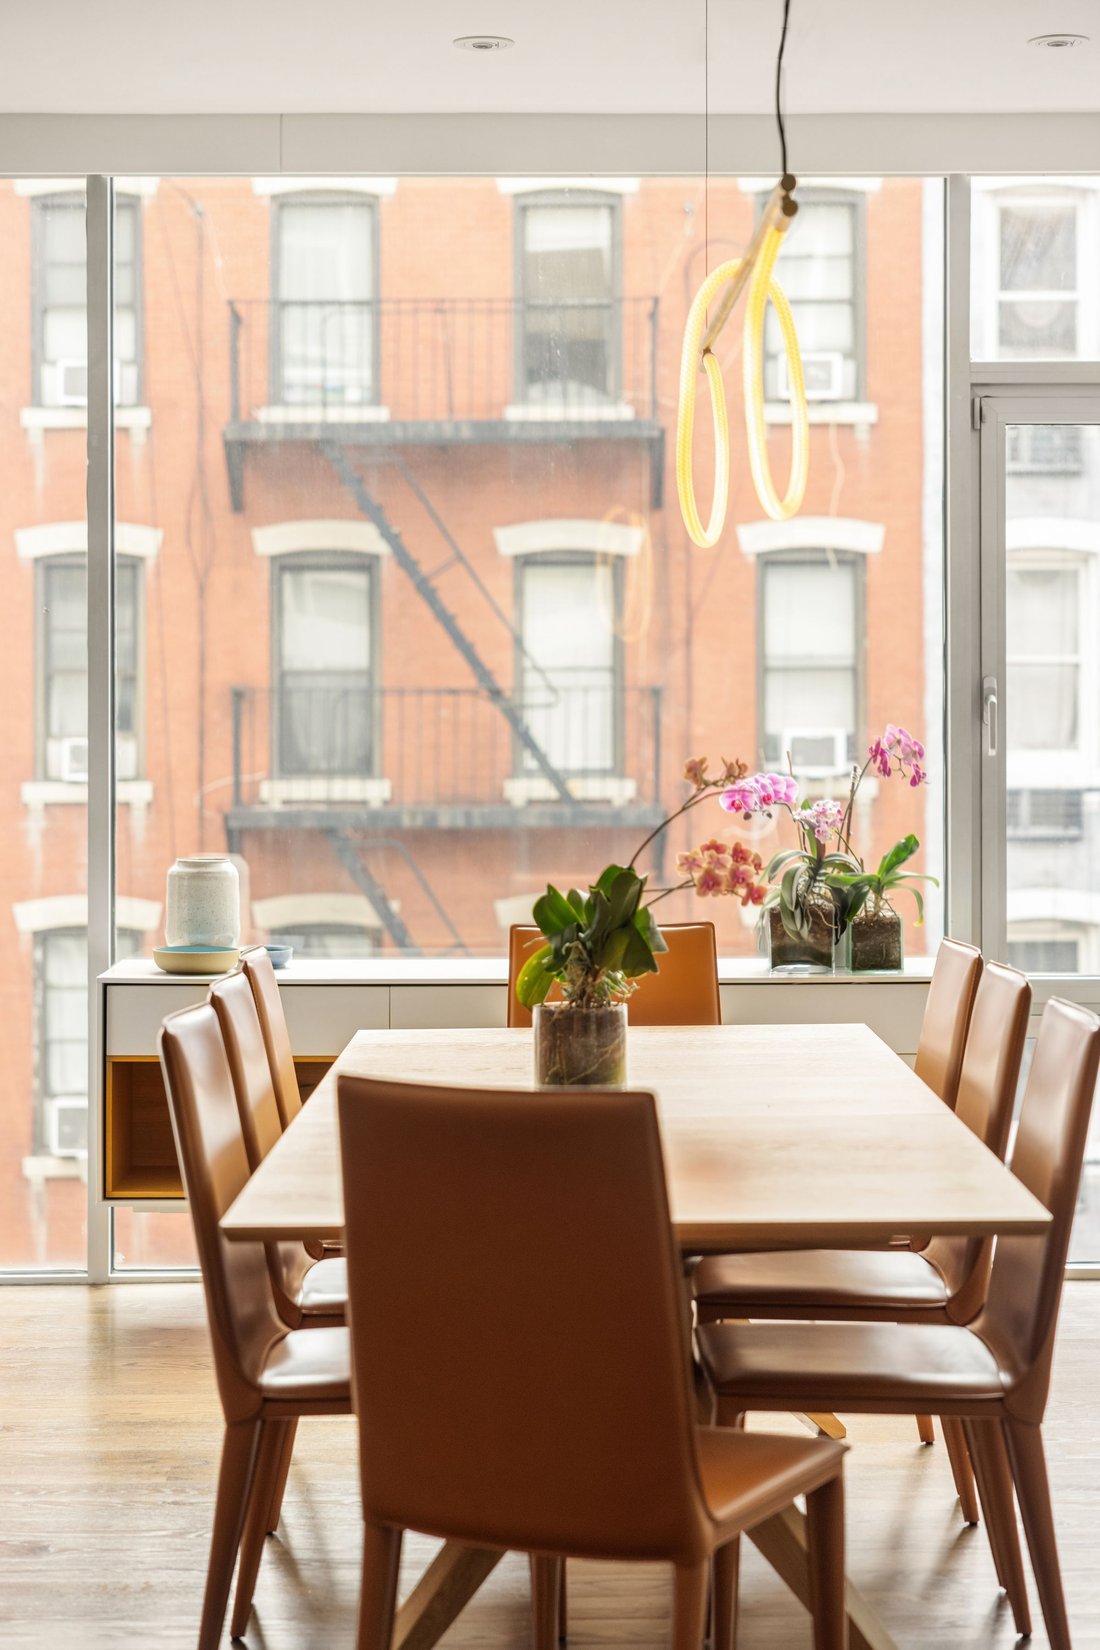
433 East 74th Street
- 5 Hab.
- 6 Baños
- 3,208 Sqft
- 124
- MLS#41304598
Sobre la propiedad
Esta casa de 5 dormitorios y 5.5 baños abarca más de 3.200 pies cuadrados y ofrece algo cada vez más raro en el Upper East Side: escala, privacidad y un diseño que realmente funciona con el tiempo.
El apartamento, al que se accede a través de un rellano privado, se abre a un v
Spectacular, mint-renovated residence designed for how people live today
This 5-bedroom, 5.5-bath home spans over 3,200 square feet and offers something increasingly rare on the Upper East Side: scale, privacy, and a layout that genuinely works over time.
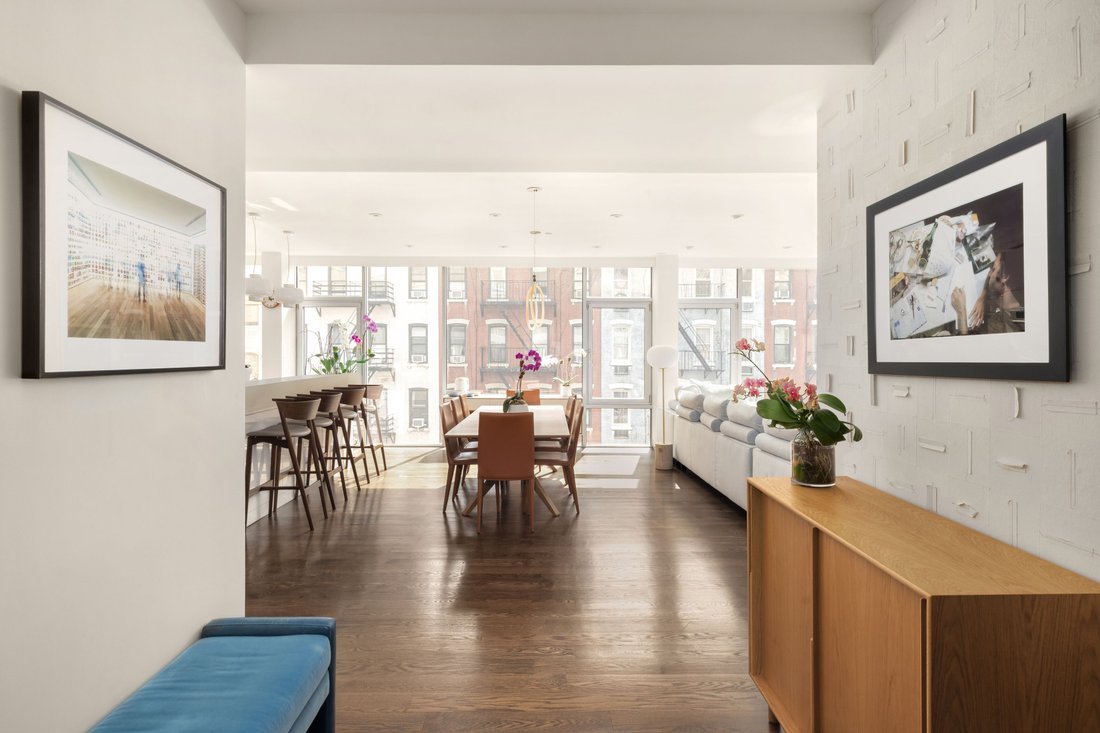
Accessed via a private landing, the apartment opens into a proper foyer with substantial built-in storage, including a dedicated suitca
Esta casa de 5 dormitorios y 5.5 baños abarca más de 3.200 pies cuadrados y ofrece algo cada vez más raro en el Upper East Side: escala, privacidad y un diseño que realmente funciona con el tiempo.
El apartamento, al que se accede a través de un rellano privado, se abre a un vestíbulo adecuado con un amplio espacio de almacenamiento incorporado, que incluye una maleta exclusiva y un armario tipo vestíbulo, una indicación inmediata de que se trata de una casa diseñada pensando en el uso en el mundo real. Justo al lado del vestíbulo hay un tocador bien posicionado, cuidadosamente ubicado para alojar huéspedes.
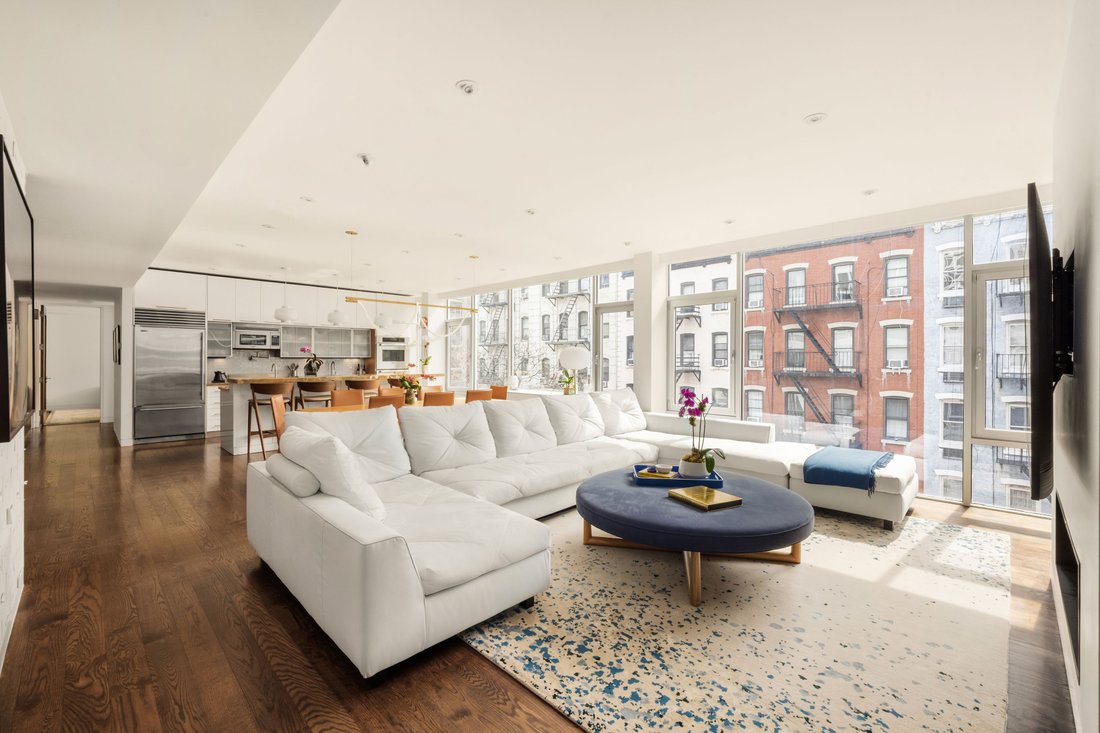
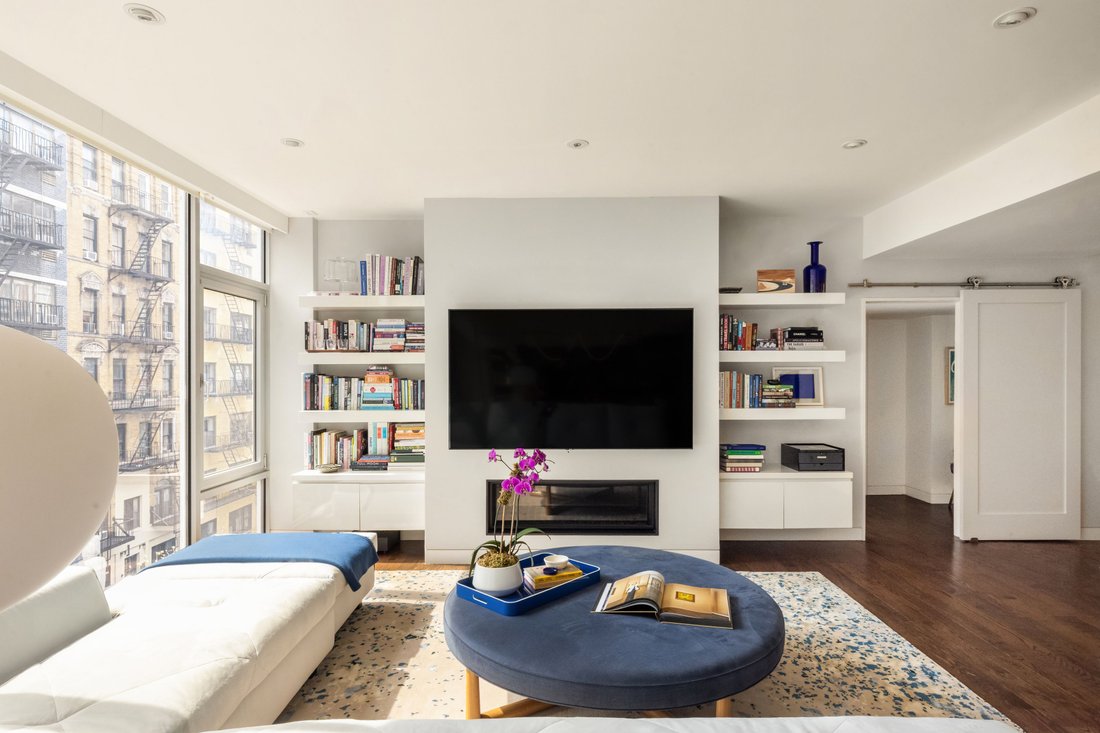
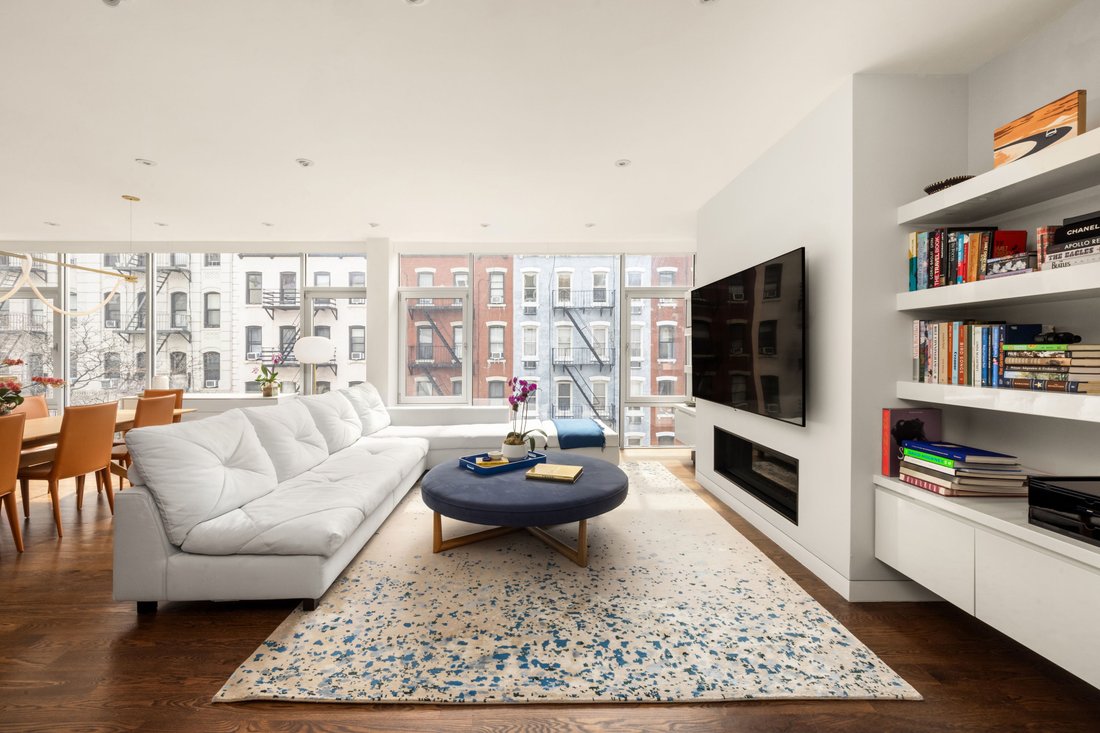
El espacio de entretenimiento está orientado al sur con vidrios del piso al techo, anclado por una chimenea de gas y carpintería personalizada. Las alturas de los techos son generosas en todas partes, lo que mejora el volumen y la luz sin excesos. Justo al lado de la sala de estar hay un rincón de comedor con una banqueta incorporada, lo que ofrece una contraparte más relajada y cotidiana de una cena formal. La cocina está diseñada tanto para uso diario como para reuniones más grandes, con hornos triples, lavaplatos dobles, fregaderos dobles y almacenamiento de vino integrado. El diseño es muy funcional, se centra alrededor de una isla generosa y fluye sin problemas hacia las áreas de estar y comedor.
Las alas del dormitorio están bien separadas. La suite principal ocupa su propio lado del apartamento y se define tanto por su escala como por su flexibilidad. Además del dormitorio, hay una oficina independiente y acceso a un balcón privado. La suite cuenta con dos baños (incluida una bañera de mármol más grande con calefacción por suelo radiante), un vestidor extra grande con ventana, complementado con paredes de armarios empotrados sin costuras a lo largo del hall de entrada.
Las habitaciones secundarias son de buen tamaño y están cuidadosamente distribuidas; no todas tienen baño privado, lo que permite flexibilidad según el uso. Un quinto dormitorio o sala de juegos ofrece opciones adicionales.
El almacenamiento en todo el apartamento es excepcional, tanto integrado como dedicado, e incluye espacio de almacenamiento adicional en el sótano. Una característica que destaca es el lavadero con ventanas a escala suburbana: máquinas extragrandes una al lado de la otra, un fregadero, espacio para secar, planchar y plegar, además de un refrigerador/congelador adicional de tamaño completo, algo que rara vez se ve en los apartamentos de Manhattan.
Desde la perspectiva de los sistemas, la casa está completamente modernizada: audio integrado, sombreado automatizado, control climático sólido e infraestructura bien pensada en todas partes, elementos que se sienten con el tiempo en lugar de verse de inmediato.
El edificio, Lux 74, es boutique y discreto, con personal de servicio completo, sala de fitness, terraza en la azotea y almacenamiento. Su escala más pequeña permite un nivel de servicio y privacidad más personal.
Ubicado en la calle 74 Este, entre la Primera y York, está muy cerca de Central Park, del metro de la Segunda Avenida y de varias de las principales escuelas privadas de Nueva York, como Chapin, Brearley y el Lycée Français de New York, una consideración importante para los compradores locales e internacionales.
Spectacular, mint-renovated residence designed for how people live today
This 5-bedroom, 5.5-bath home spans over 3,200 square feet and offers something increasingly rare on the Upper East Side: scale, privacy, and a layout that genuinely works over time.
Accessed via a private landing, the apartment opens into a proper foyer with substantial built-in storage, including a dedicated suitcase and mudroom-style closet—an immediate indication that this is a home designed with real-world use in mind. A well-positioned powder room sits just off the foyer, thoughtfully placed for hosting.
The entertaining space is south-facing with floor-to-ceiling glass, anchored by a gas fireplace and custom millwork. Ceiling heights are generous throughout, enhancing volume and light without excess. A dining nook with a built-in banquette sits just off the living space, offering a more relaxed, everyday counterpart to formal dining. The kitchen is designed for both daily use and larger gatherings, featuring triple ovens, dual dishwashers, dual sinks, and integrated wine storage. The layout is highly functional, centered around a generous island, and flows seamlessly into the living and dining areas.
The bedroom wings are well separated. The primary suite occupies its own side of the apartment and is defined by both scale and flexibility. In addition to the bedroom, there is a separate office and access to a private balcony. The suite features two bathrooms (including a larger marble bath with heated floors), an extra-large dressing room with a window, complemented by walls of seamless built-in closets along the entrance hall.
Secondary bedrooms are well-sized and thoughtfully arranged; not all are en-suite, allowing for flexibility depending on use. A fifth bedroom or playroom provides additional optionality.
Storage throughout the apartment is exceptional—both integrated and dedicated—including additional basement storage. A standout feature is the windowed, suburban-scale laundry room: side-by-side extra-large machines, a sink, space to dry, iron, and fold, along with an additional full-size refrigerator/freezer—rarely seen in Manhattan apartments.
From a systems perspective, the home is fully modernized: integrated audio, automated shading, strong climate control, and well-considered infrastructure throughout—elements that are felt over time rather than immediately seen.
The building, Lux 74, is boutique and discreet, with a full-service staff, fitness room, roof terrace, and storage. Its smaller scale allows for a more personal level of service and privacy.
Positioned on East 74th Street between First and York, the location offers close proximity to Central Park, the Second Avenue Subway, and a number of New York’s leading private schools, including Chapin, Brearley, and Lycée Français de New York—a meaningful consideration for both local and international buyers.
-
Tipo de propiedad
Condominio
-
Año de construcción
2007
-
Precio/pie²
$1,712
Características
Explorar la zona

El agente se comunicará con usted pronto por
Publicado por
Reserva una visita con Daniela Sassoun
Elija una fecha y si prefiere una visita virtual o presencial con el agente.

the most desirable neighborhood
the most desirable neighborhoods in the city. The East Side is known for its
world-renowned shopping, fine dining, museums and galleries, and convenient
proximity to the midtown business and theatre districts. It is also known for
its prime Manhattan real estate, which includes some of the city’s most elegant
historic and prewar homes. Our brokerage staff offers unsurpassed service to our
clients. Our agents are thoroughly familiar with the neighborhoods in this area,
and with all aspects of sales, including the demands of the luxury co-op market.
Propiedades similares cercanas
Nuevos anuncios en Manhattan





Explorar más viviendas en venta
Manhattan, NY, Estados Unidos tipos de propiedad
- Condominios en venta en Manhattan, NY, Estados Unidos
- Cooperativas en venta en Manhattan, NY, Estados Unidos
- Apartamentos en venta en Manhattan, NY, Estados Unidos
- Casas en venta en Manhattan, NY, Estados Unidos
- Casas adosadas en venta en Manhattan, NY, Estados Unidos
- Villas en venta en Manhattan, NY, Estados Unidos
- Penthouses en venta en Manhattan, NY, Estados Unidos
Manhattan, NY, Estados Unidos búsquedas populares
- Propiedades con Gimnasio en Manhattan, NY, Estados Unidos
- Propiedades con Terraza en Manhattan, NY, Estados Unidos
- Propiedades con Jardín en Manhattan, NY, Estados Unidos
- Propiedades con Garaje en Manhattan, NY, Estados Unidos
- Propiedades con Piscina en Manhattan, NY, Estados Unidos
- Propiedades con Biblioteca en Manhattan, NY, Estados Unidos
- Propiedades Moderno en Manhattan, NY, Estados Unidos
- Propiedades con Sauna en Manhattan, NY, Estados Unidos
- Propiedades Vista al Río en Manhattan, NY, Estados Unidos
- Propiedades Duplex en Manhattan, NY, Estados Unidos
- Propiedades Propiedad de Inversión en Manhattan, NY, Estados Unidos
- Propiedades con Piscina cubierta en Manhattan, NY, Estados Unidos
- Propiedades Frente al Agua en Manhattan, NY, Estados Unidos
- Propiedades con Cancha de Tenis en Manhattan, NY, Estados Unidos
- Propiedades Ecuestre en Manhattan, NY, Estados Unidos
- Propiedades Vista a la Montaña en Manhattan, NY, Estados Unidos
- Propiedades Vista al Lago en Manhattan, NY, Estados Unidos
- Propiedades con Helipuerto en Manhattan, NY, Estados Unidos
- Propiedades Cima de una colina en Manhattan, NY, Estados Unidos
Guías e historias relacionadas
La confianza de los mejores brokers del mundo
Los agentes tras las propiedades más excepcionales del mundo publican en JamesEdition.
- Anuncios de Sotheby's, Christie's, BARNES y Engel & Völkers
- Cada anuncio se revisa antes de publicarse
- Conecte directamente con agentes verificados
Al continuar, acepta nuestros Términos y la Política de Privacidad.
partnered with