
315 W 36 Th St, 12 B Hudson Yards, Nueva York
- 1 Hab.
- 1 Baños
- 1,639 Sqft
- Actualizado: Agosto 7
- 8
Sobre la propiedad
All Open Houses are by Appointment Only! Please schedule your visit in advance!
Design Your Own Loft in a Residential Condominium!
Motivated Seller, Priced to sell!
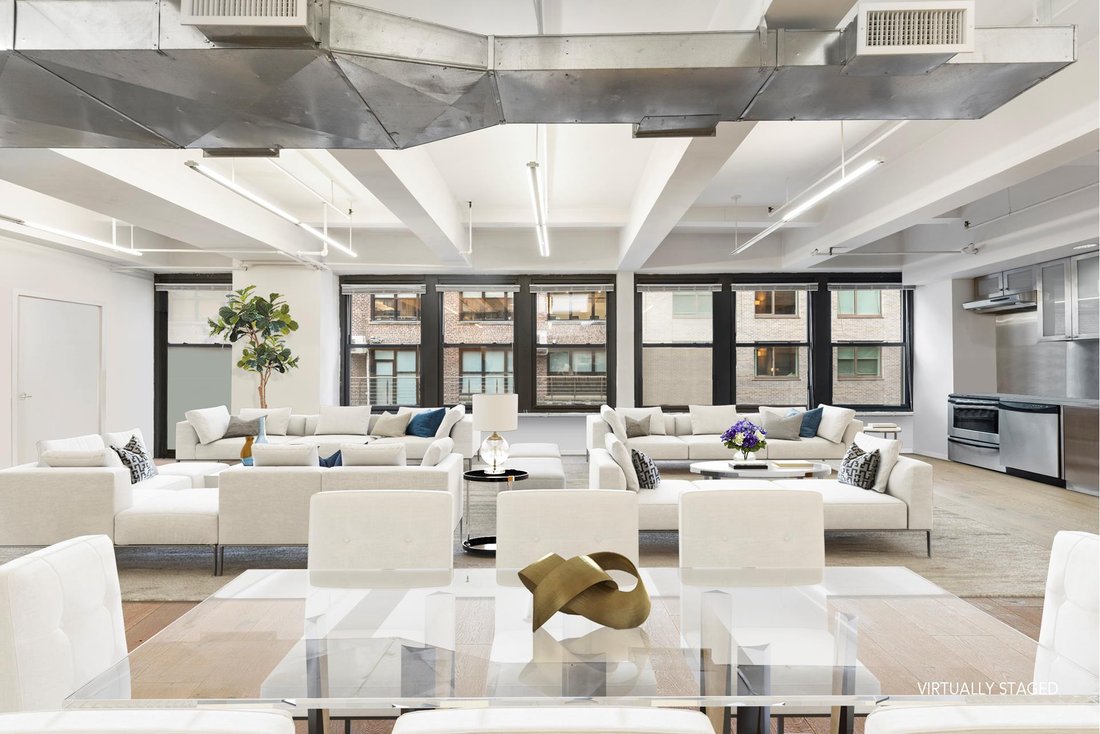
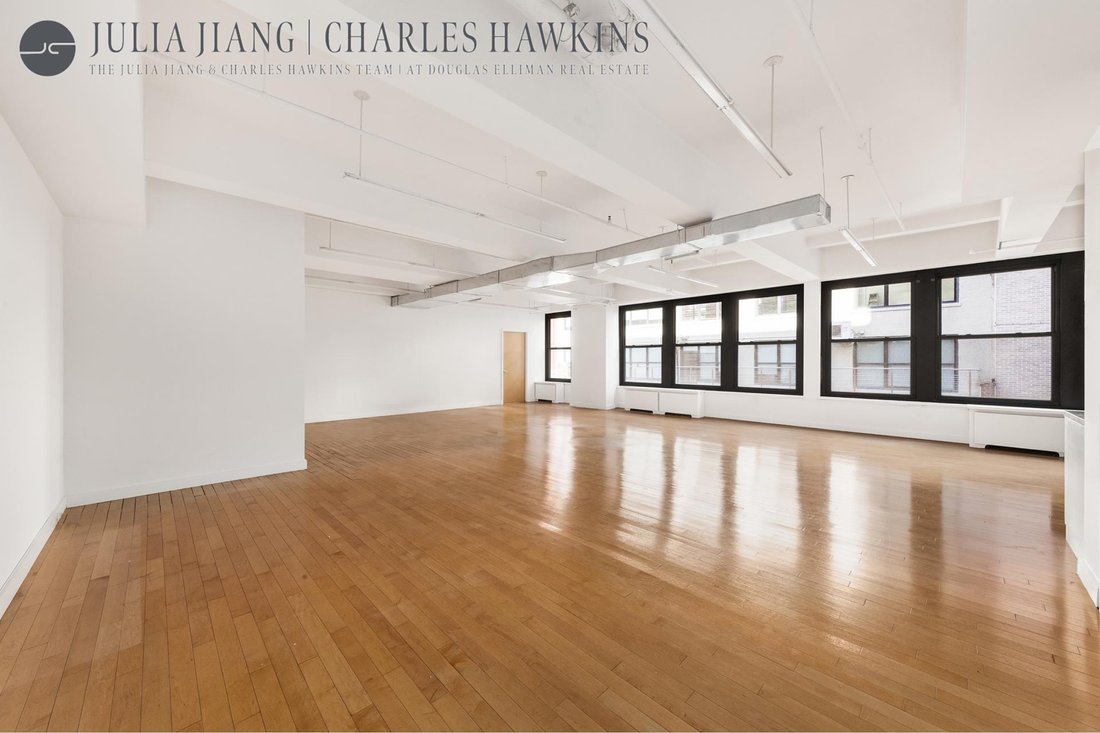
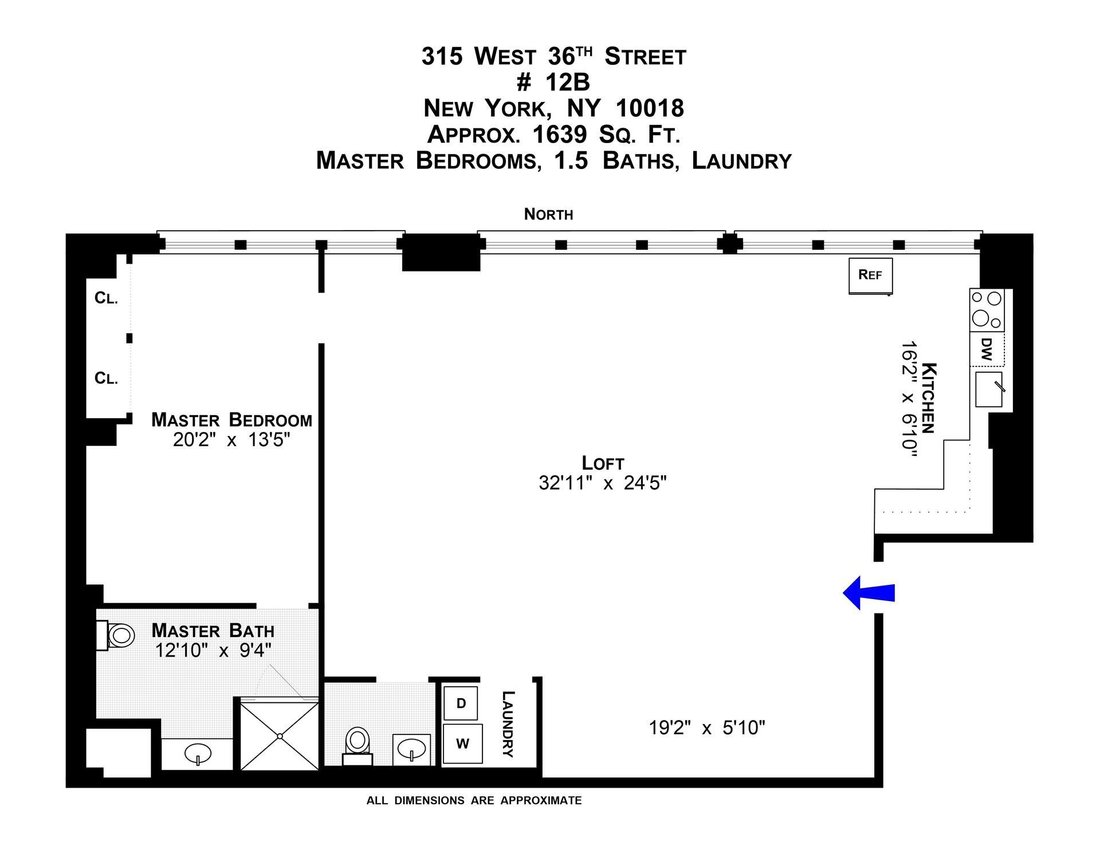
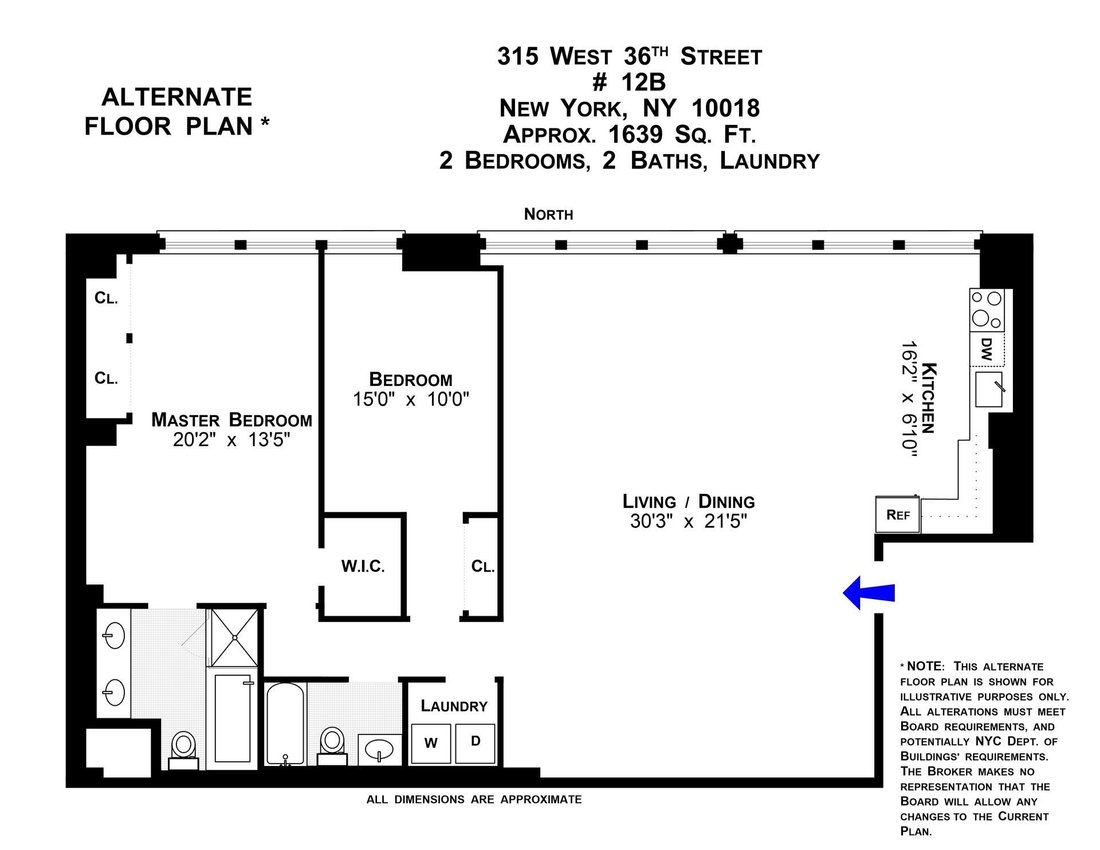
This spacious loft home spans approximately 1,639 square feet and boasts ceilings reaching 10-11 feet, allowing an abundance of northern light to flood through nine oversized windows. Currently configured as a
All Open Houses are by Appointment Only! Please schedule your visit in advance!
Design Your Own Loft in a Residential Condominium!
Motivated Seller, Priced to sell!
This spacious loft home spans approximately 1,639 square feet and boasts ceilings reaching 10-11 feet, allowing an abundance of northern light to flood through nine oversized windows. Currently configured as a generous one-bedroom, one-and-a-half-bathroom layout with a sizable living and dining area, along with a separate laundry room, this loft offers the flexibility to easily convert into two or three bedrooms and two full baths. Featuring true industrial-style aesthetics reminiscent of historic garment district lofts, the space showcases nine factory-style windows, offering a unique canvas for your design vision or collaboration with an architect to create your dream home.
With the potential to create an oasis of tranquility high above Midtown’s bustling streets, this unit also includes a spacious permanently assigned storage unit located in the basement, adding convenience without any additional monthly costs. Situated on the twelfth floor with only four units per floor, this loft benefits from central air conditioning and remarkably low monthly condominium fees, well below $1 per square foot, with heat provided by the building and included in the common charges.
Originally designed in 1926 by the Blum Brothers in a Neo Gothic-Deco style, the building was converted to condominiums in 2004. Located at 315 West 36th Street, this condominium building offers a host of amenities including a 24-hour doorman/concierge, a roof deck, and convenient proximity to various transportation options including the A, C, E, 1, 2, 3, R, Q, N subway lines, as well as the LIRR, PATH, AMTRAK, and the reimagined Moynihan Train Hall.
-
Tipo de propiedad
Condominio
-
Pisos
18
-
Año de construcción
1928
-
Precio/pie²
$918
Características
- Terraza
- Propiedad de Inversión
- Sótano
- Espacio de vida al aire libre
- Balcón
- Aire Acondicionado
- Plano de planta 2D
- Lavadero
Explorar la zona
El agente se comunicará con usted pronto por
Publicado por
Reserva una visita con the agent
Elija una fecha y si prefiere una visita virtual o presencial con el agente.
Propiedades similares cercanas
Nuevos anuncios en Manhattan








Explorar más viviendas en venta
Manhattan, NY, Estados Unidos tipos de propiedad
- Condominios en venta en Manhattan, NY, Estados Unidos
- Cooperativas en venta en Manhattan, NY, Estados Unidos
- Casas en venta en Manhattan, NY, Estados Unidos
- Apartamentos en venta en Manhattan, NY, Estados Unidos
- Casas adosadas en venta en Manhattan, NY, Estados Unidos
- Villas en venta en Manhattan, NY, Estados Unidos
- Terreno en venta en Manhattan, NY, Estados Unidos
Manhattan, NY, Estados Unidos búsquedas populares
- Propiedades con Gimnasio en Manhattan, NY, Estados Unidos
- Propiedades con Terraza en Manhattan, NY, Estados Unidos
- Propiedades con Jardín en Manhattan, NY, Estados Unidos
- Propiedades con Piscina en Manhattan, NY, Estados Unidos
- Propiedades con Garaje en Manhattan, NY, Estados Unidos
- Propiedades con Biblioteca en Manhattan, NY, Estados Unidos
- Propiedades Moderno en Manhattan, NY, Estados Unidos
- Propiedades con Sauna en Manhattan, NY, Estados Unidos
- Propiedades Vista al Río en Manhattan, NY, Estados Unidos
- Propiedades Duplex en Manhattan, NY, Estados Unidos
- Propiedades Propiedad de Inversión en Manhattan, NY, Estados Unidos
- Propiedades con Piscina cubierta en Manhattan, NY, Estados Unidos
- Propiedades Frente al Agua en Manhattan, NY, Estados Unidos
- Propiedades con Cancha de Tenis en Manhattan, NY, Estados Unidos
- Propiedades Ecuestre en Manhattan, NY, Estados Unidos
- Propiedades Vista a la Montaña en Manhattan, NY, Estados Unidos
- Propiedades Comunidad Cerrada en Manhattan, NY, Estados Unidos
- Propiedades Cima de una colina en Manhattan, NY, Estados Unidos
- Propiedades Vista al Lago en Manhattan, NY, Estados Unidos
- Propiedades con Helipuerto en Manhattan, NY, Estados Unidos
Guías e historias relacionadas
La confianza de los mejores brokers del mundo
Los agentes tras las propiedades más excepcionales del mundo publican en JamesEdition.
- Anuncios de Sotheby's, Christie's, BARNES y Engel & Völkers
- Cada anuncio se revisa antes de publicarse
- Conecte directamente con agentes verificados
Al continuar, acepta nuestros Términos y la Política de Privacidad.
partnered with