$2,395,000
311 West Broadway 4 C, New York, Ny 10013
- 2 Hab.
- 2 Baños
- 1,240 Sqft
- 23,000 Sqft lot
- Actualizado: Hoy
- MLS#24027221
Sobre la propiedad
La descripción se tradujo automáticamente.
La descripción se muestra en el idioma original.
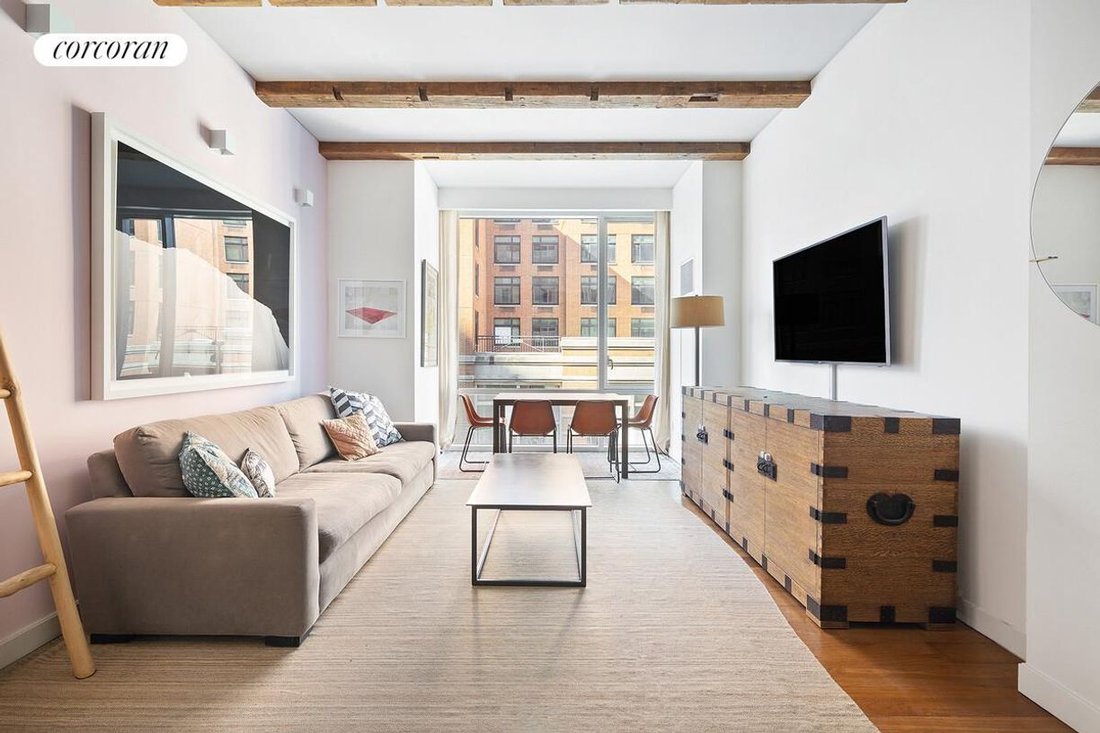
Residence 4C is a pin-drop quiet, 2-bedroom, 2-bathroom home offering 1,240 square feet of luxurious living space and 10.3-foot-high ceilings. Facing west over West Broadway, which is the widest street in historic Soho, the unit has open views, receives incredible natural light and it overlooks idyllic treetops lining the block. With no interior facing rooms and 36 feet of floor to ceiling windows
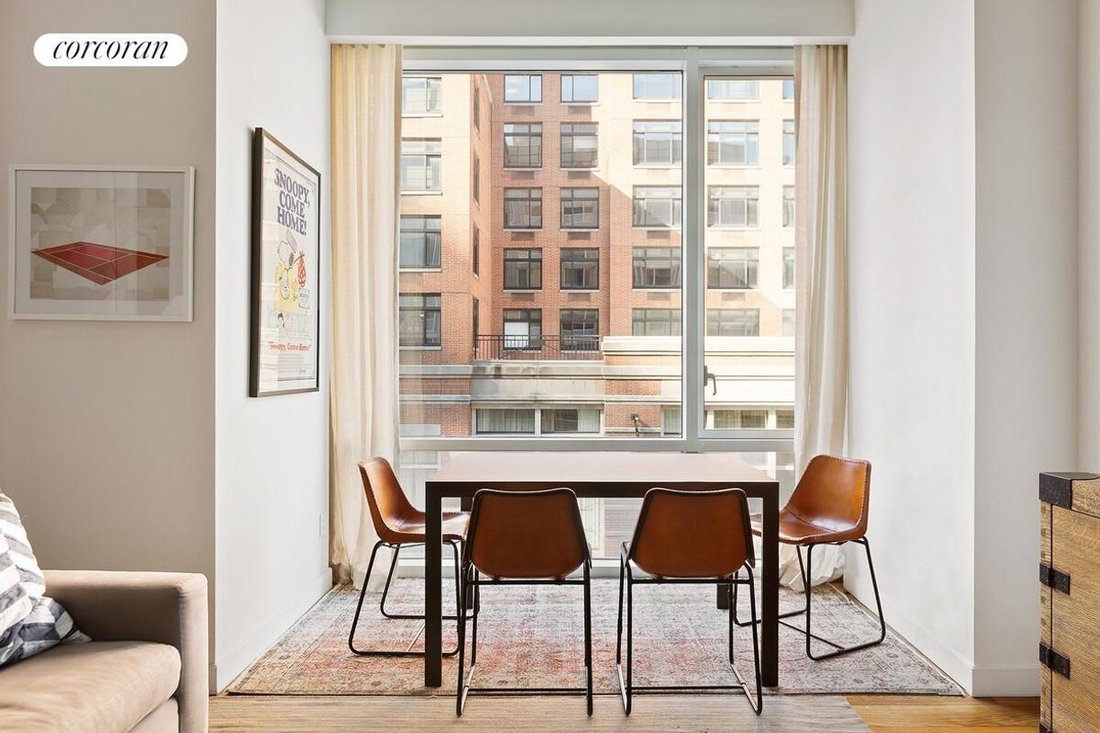
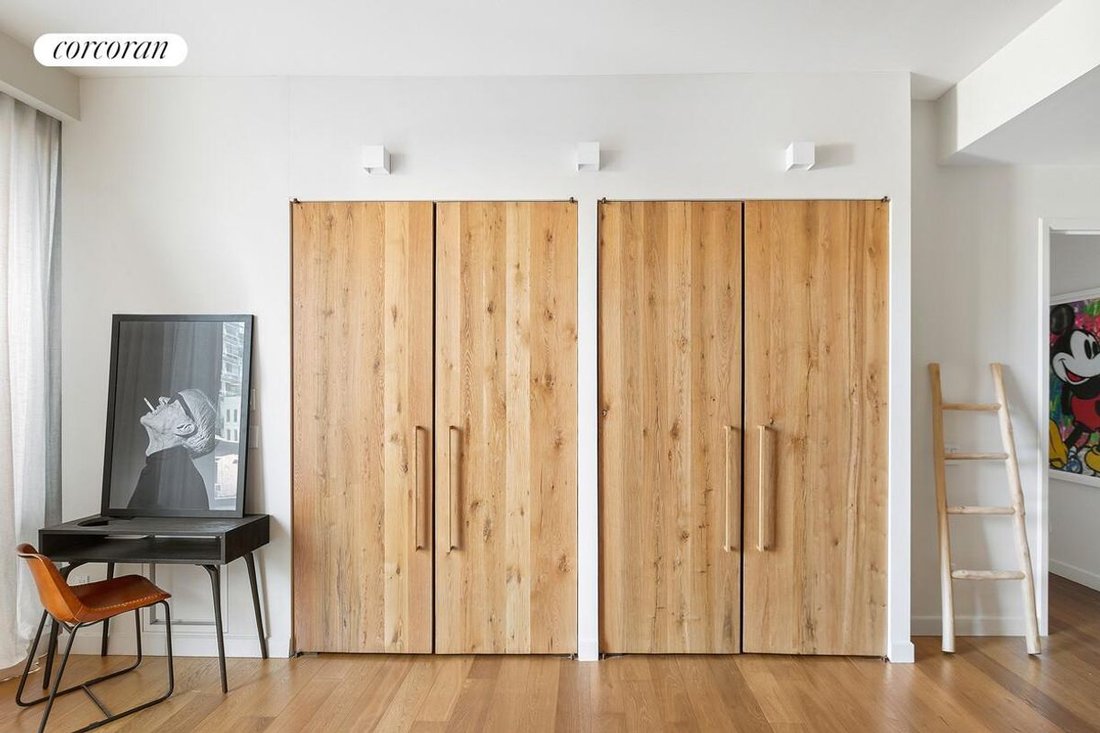
Residence 4C is a pin-drop quiet, 2-bedroom, 2-bathroom home offering 1,240 square feet of luxurious living space and 10.3-foot-high ceilings. Facing west over West Broadway, which is the widest street in historic Soho, the unit has open views, receives incredible natural light and it overlooks idyllic treetops lining the block. With no interior facing rooms and 36 feet of floor to ceiling windows, 4C is a beautifully proportioned residence in mint condition. Significant and thoughtful upgrades have been made to the home including exposed wooden beams in the living room creating a warm aesthetic, a wall of custom closets in the master bedroom, custom integrated light fixtures in every room and Nest thermostats throughout.
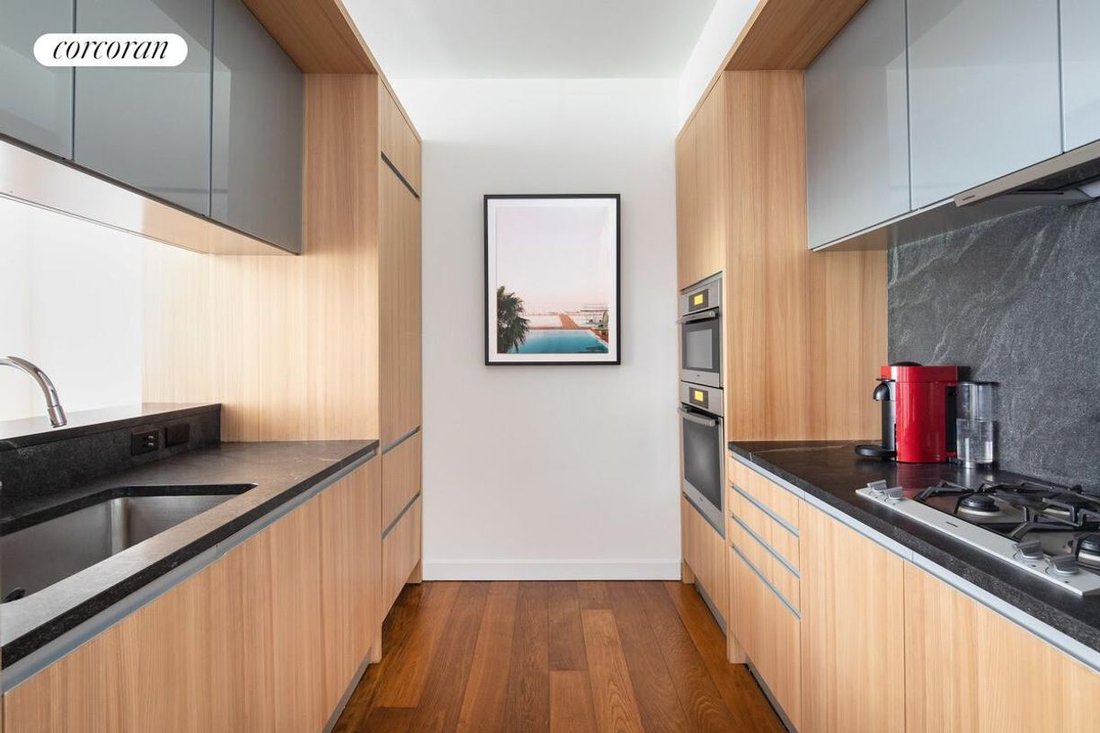
Upon entering this immaculately maintained property, a foyer welcomes you into an architectural living and dining room with a curtain wall of glass and brilliant sunlight. Just off the entryway is a highly functional and gorgeously appointed kitchen with Quartz slab countertops, state-of-the-art Gaggenau, Sub Zero and Miele appliances, a breakfast bar and endless storage. The building’s notable curvature design is featured in the apartment’s interiors as it subtly separates the living and dining areas from the home’s kitchen.
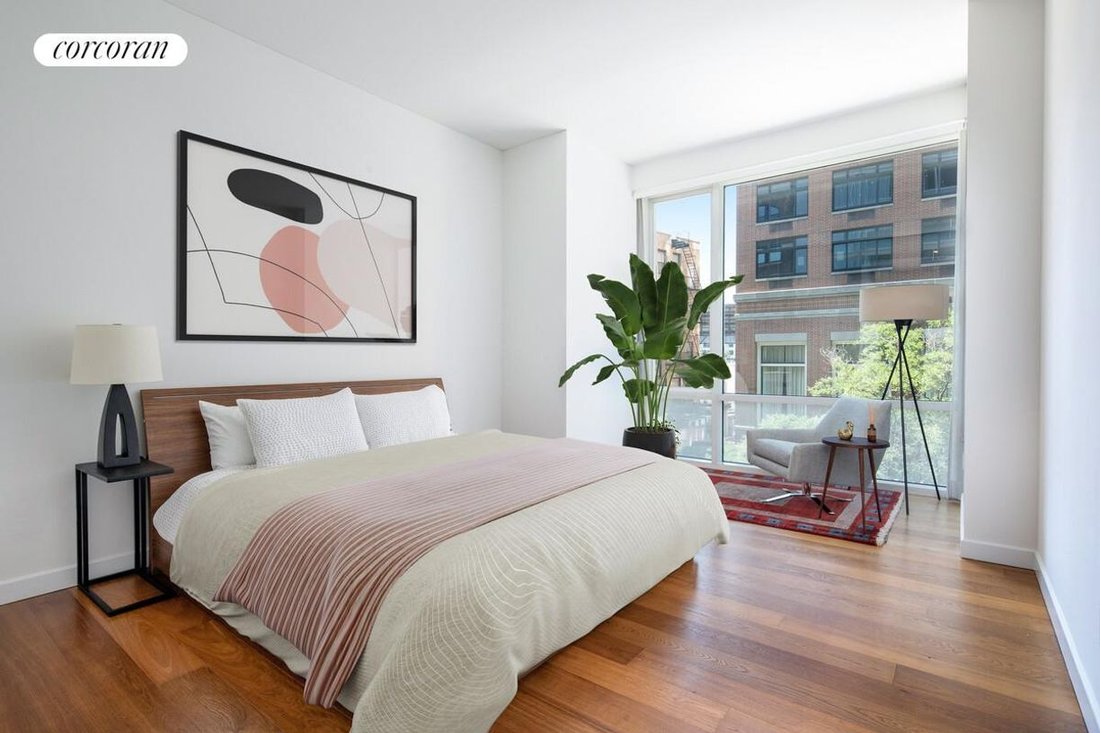
The serene primary bedroom is a true suite with enough room for a king-size bed and a sitting area. A fully outfitted walk-in closet separates the sleeping area from the five-fixture primary bathroom which features a walk-in shower, separate soaking tub, double sinks, radiant heat floors and a large linen closet. The second bedroom is large and bright and is cleverly situated across from the home’s second full bathroom, which features a custom vanity and a large walk-in shower. Additional features include custom window treatments in every room, in unit washer/dryer, fully outfitted closets throughout and multiple zones for controlling A/C + heat. This is truly a wow factor home which effortlessly seams stunning natural light with a dramatic, yet highly efficient floor plan; all in a top caliber building set in desirable and vibrant Soho.
311 West Broadway, also known as Soho Mews, is a full-service luxury condominium that includes all the comforts and amenities of new developments. Designed by premier architect Gwathmey-Siegel, the building features a beautiful metal and glass facade that pays tribute to SoHo’s Cast Iron Historic District. The 68 apartments are situated in two buildings connected by a shared courtyard, which provides residents with a peaceful, private retreat from the bustling streets of SoHo. The 4,000-square-foot garden was designed by the renowned landscape architect Peter Walker, complete with Japanese maples and a wisteria-draped pergola.
Building amenities include a 24-hour doorman and concierge, porter service, a state-of-the-art fitness center, private landscaped courtyard, and underground parking (independently run).
Upon entering this immaculately maintained property, a foyer welcomes you into an architectural living and dining room with a curtain wall of glass and brilliant sunlight. Just off the entryway is a highly functional and gorgeously appointed kitchen with Quartz slab countertops, state-of-the-art Gaggenau, Sub Zero and Miele appliances, a breakfast bar and endless storage. The building’s notable curvature design is featured in the apartment’s interiors as it subtly separates the living and dining areas from the home’s kitchen.
The serene primary bedroom is a true suite with enough room for a king-size bed and a sitting area. A fully outfitted walk-in closet separates the sleeping area from the five-fixture primary bathroom which features a walk-in shower, separate soaking tub, double sinks, radiant heat floors and a large linen closet. The second bedroom is large and bright and is cleverly situated across from the home’s second full bathroom, which features a custom vanity and a large walk-in shower. Additional features include custom window treatments in every room, in unit washer/dryer, fully outfitted closets throughout and multiple zones for controlling A/C + heat. This is truly a wow factor home which effortlessly seams stunning natural light with a dramatic, yet highly efficient floor plan; all in a top caliber building set in desirable and vibrant Soho.
311 West Broadway, also known as Soho Mews, is a full-service luxury condominium that includes all the comforts and amenities of new developments. Designed by premier architect Gwathmey-Siegel, the building features a beautiful metal and glass facade that pays tribute to SoHo’s Cast Iron Historic District. The 68 apartments are situated in two buildings connected by a shared courtyard, which provides residents with a peaceful, private retreat from the bustling streets of SoHo. The 4,000-square-foot garden was designed by the renowned landscape architect Peter Walker, complete with Japanese maples and a wisteria-draped pergola.
Building amenities include a 24-hour doorman and concierge, porter service, a state-of-the-art fitness center, private landscaped courtyard, and underground parking (independently run).
-
Tipo de propiedad
Condominio
-
Año de construcción
2009
-
Precio/pie²
$1,931
Características
- Gimnasio
- Ascensor
- Vestidor
- Jardín
- Cocina abierta
- Pérgola
- Vista Panorámica
- Aparcamiento
- Techo alto
Características
Lote
- Vista Panorámica
- Vista de la ciudad
Interior
- Techo alto
- Aire Acondicionado
- Lavadora Secadora
- Bar
- Ascensor
- Cocina abierta
- Encimeras de piedra
- Vestidor
- Gimnasio
Outdoor
- Aparcamiento
- Pérgola
- Jardín
Explorar la zona
311 West Broadway 4C, New York, NY 10013, Nueva York, Nueva York, Estados Unidos
Ver en Google Maps
Precio por sqft
Bajo
Alto
Usted ha preguntado por esta propiedad
El agente se comunicará con usted pronto por
Publicado por
4
Anuncios
2026
Se unió
Reserva una visita con Iman Barkhordari
Elija una fecha y si prefiere una visita virtual o presencial con el agente.
Fecha preferida
Tipo de tour

Corcoran East Side
590 Madison Ave 8th Floor, 10022, New York, New York, United States
Ver perfil de la agencia
Última actualización
Hoy
Primera publicación
Octubre 14
Referencia del anuncio
vb88v7
Propiedades similares cercanas
Nuevos anuncios en Manhattan



Explorar más viviendas en venta
Manhattan, NY, Estados Unidos tipos de propiedad
- Condominios en venta en Manhattan, NY, Estados Unidos
- Cooperativas en venta en Manhattan, NY, Estados Unidos
- Apartamentos en venta en Manhattan, NY, Estados Unidos
- Casas en venta en Manhattan, NY, Estados Unidos
- Casas adosadas en venta en Manhattan, NY, Estados Unidos
- Villas en venta en Manhattan, NY, Estados Unidos
- Penthouses en venta en Manhattan, NY, Estados Unidos
Manhattan, NY, Estados Unidos búsquedas populares
- Propiedades con Gimnasio en Manhattan, NY, Estados Unidos
- Propiedades con Terraza en Manhattan, NY, Estados Unidos
- Propiedades con Jardín en Manhattan, NY, Estados Unidos
- Propiedades con Garaje en Manhattan, NY, Estados Unidos
- Propiedades con Piscina en Manhattan, NY, Estados Unidos
- Propiedades con Biblioteca en Manhattan, NY, Estados Unidos
- Propiedades Moderno en Manhattan, NY, Estados Unidos
- Propiedades con Sauna en Manhattan, NY, Estados Unidos
- Propiedades Vista al Río en Manhattan, NY, Estados Unidos
- Propiedades Duplex en Manhattan, NY, Estados Unidos
- Propiedades Propiedad de Inversión en Manhattan, NY, Estados Unidos
- Propiedades con Piscina cubierta en Manhattan, NY, Estados Unidos
- Propiedades Frente al Agua en Manhattan, NY, Estados Unidos
- Propiedades con Cancha de Tenis en Manhattan, NY, Estados Unidos
- Propiedades Ecuestre en Manhattan, NY, Estados Unidos
- Propiedades Vista a la Montaña en Manhattan, NY, Estados Unidos
- Propiedades Vista al Lago en Manhattan, NY, Estados Unidos
- Propiedades con Helipuerto en Manhattan, NY, Estados Unidos
- Propiedades Cima de una colina en Manhattan, NY, Estados Unidos
Guías e historias relacionadas
La confianza de los mejores brokers del mundo
Los agentes tras las propiedades más excepcionales del mundo publican en JamesEdition.
- Anuncios de Sotheby's, Christie's, BARNES y Engel & Völkers
- Cada anuncio se revisa antes de publicarse
- Conecte directamente con agentes verificados
Al continuar, acepta nuestros Términos y la Política de Privacidad.
brokerages we
partnered with
partnered with