$5,499,000
243 East 61st Street, New York, Ny 10065
- 6 Hab.
- 6 Baños
- 5,000 Sqft
- 2,008 Sqft lot
- Actualizado: Septiembre 7
- 2
- MLS#23926649
Sobre la propiedad
La descripción se tradujo automáticamente.
La descripción se muestra en el idioma original.
Improved Price for a rare 20Ft wide townhouse.
Reimagined for fall 2026. A Rare Treadwell Farm Townhouse Opportunity Under $6M. In the heart of Lenox Hill’s coveted Treadwell Farm Historic District, 243 East 61st Street offers a rare opportunity to own a substantial 20-foot-wide townhouse with approximately 5,000 square feet, private outdoor space, elevator access, and exceptional long-te
Reimagined for fall 2026. A Rare Treadwell Farm Townhouse Opportunity Under $6M. In the heart of Lenox Hill’s coveted Treadwell Farm Historic District, 243 East 61st Street offers a rare opportunity to own a substantial 20-foot-wide townhouse with approximately 5,000 square feet, private outdoor space, elevator access, and exceptional long-te
Improved Price for a rare 20Ft wide townhouse.
Reimagined for fall 2026. A Rare Treadwell Farm Townhouse Opportunity Under $6M. In the heart of Lenox Hill’s coveted Treadwell Farm Historic District, 243 East 61st Street offers a rare opportunity to own a substantial 20-foot-wide townhouse with approximately 5,000 square feet, private outdoor space, elevator access, and exceptional long-term potential.
Well maintained and thoughtfully designed at the turn of the 20th Century, the home offers the scale, proportions, ceiling heights, masonry presence, and structural integrity that matter most in a significant Manhattan townhouse. Its flexible floor plan allows for bedroom and bathroom realignment, giving the next owner the option to refresh for the 2020s, personalize, or more fully reimagine the home over time.
For buyers seeking location, privacy, scale, and upside, 243 East 61st Street represents one of the most compelling value opportunities in the Upper East Side townhouse market: a chance to create a generational Lenox Hill home in the Treadwell Farm Historic District.
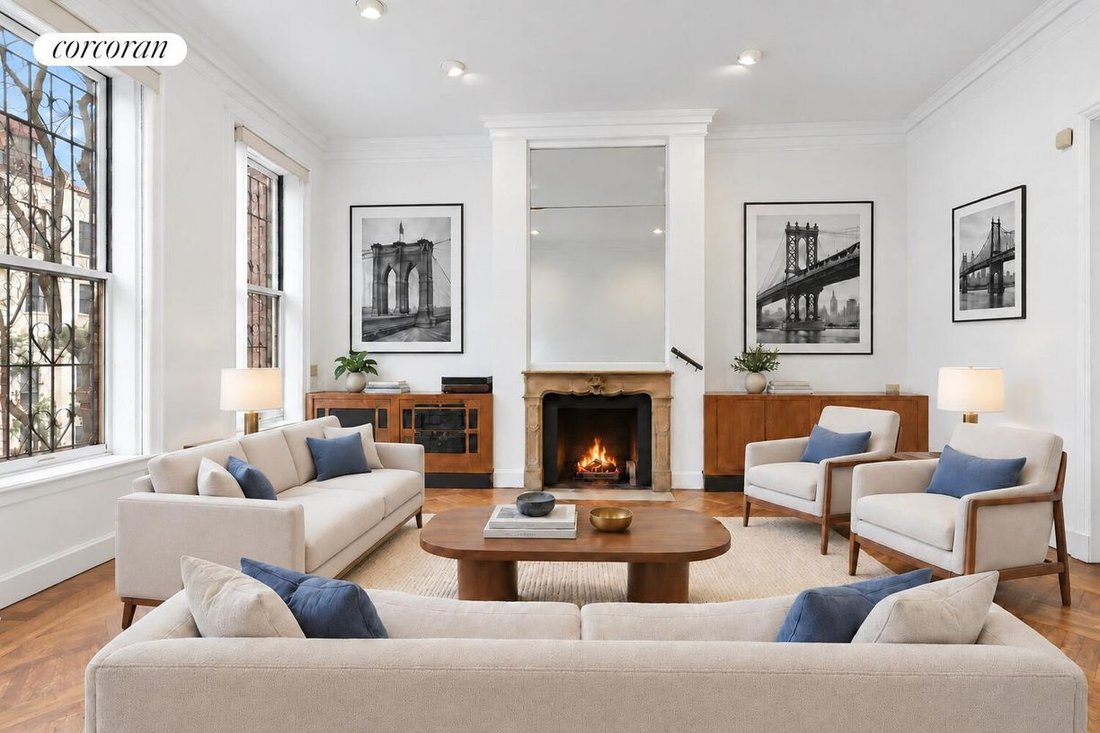
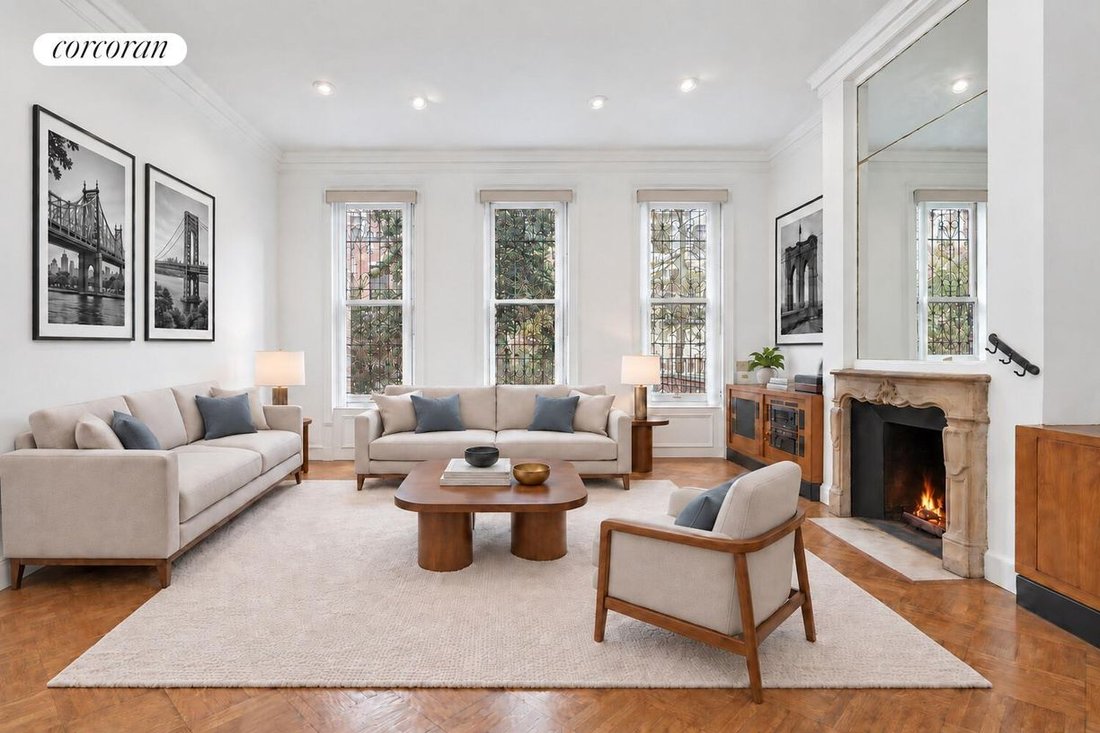
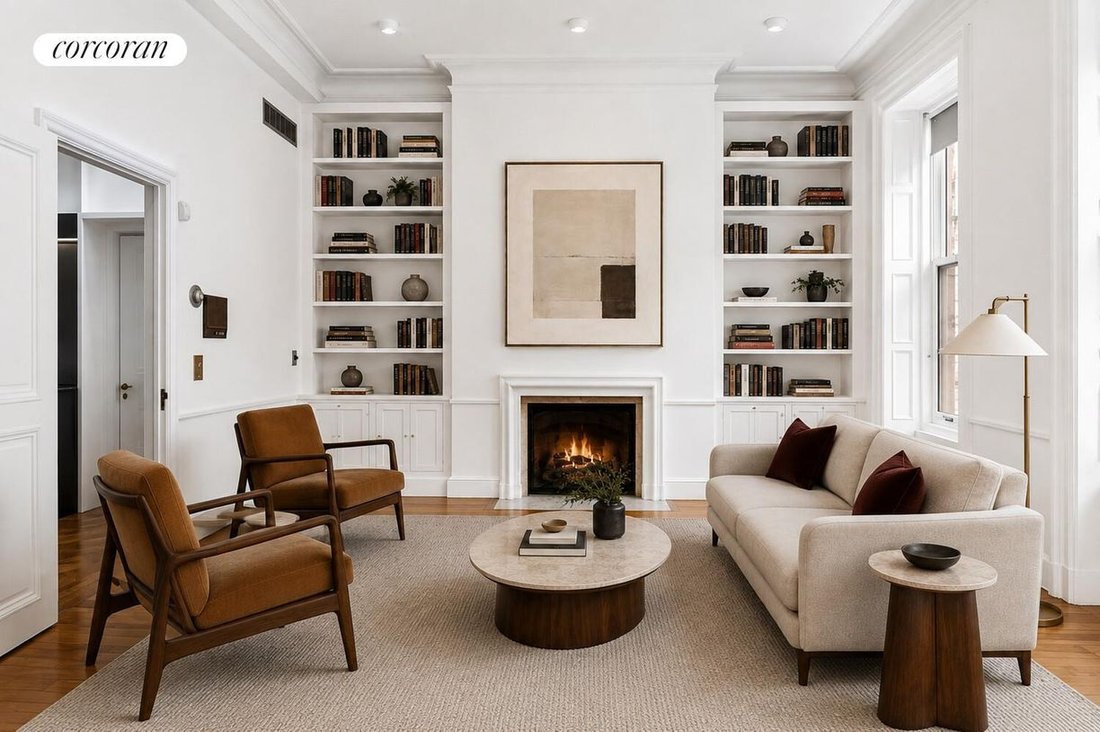
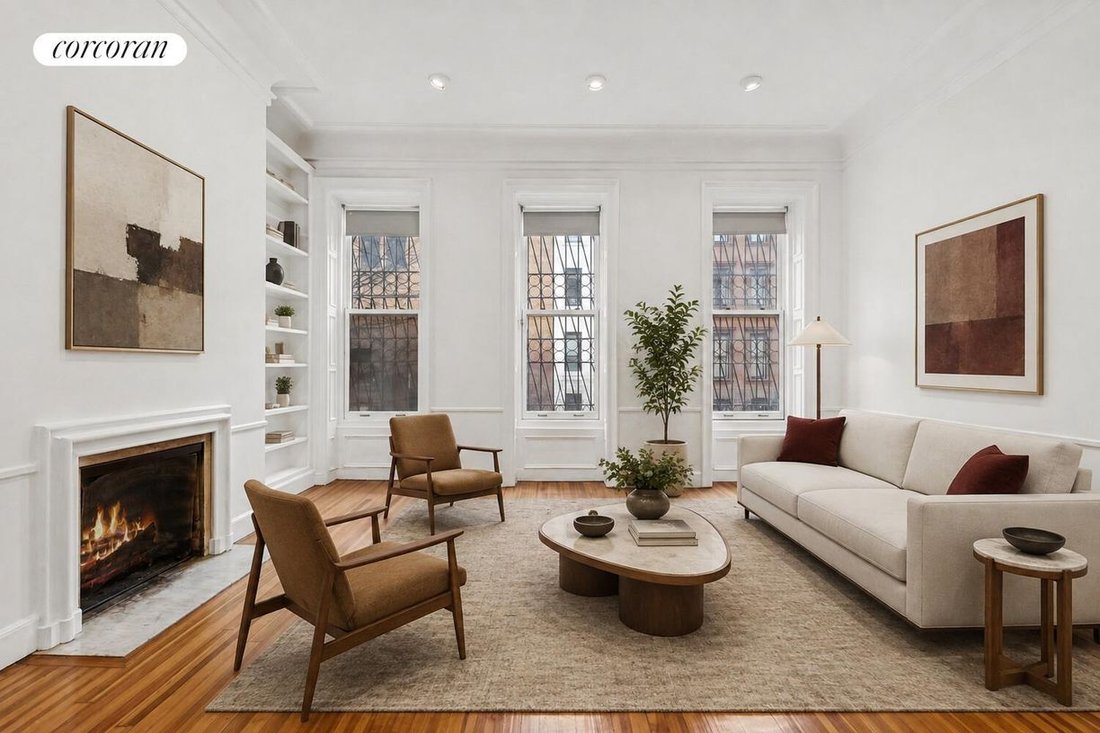
Set across four expansive floors, the home offers 5 bedrooms in its current configuration, multiple living and entertaining areas, five working wood-burning fireplaces, private outdoor areas, and elevator access to the roof level where expansion is encouraged.
Original details include red oak banisters, exposed brick, mahogany and mosaic hardwood flooring, crown moldings, high ceilings, and period fireplaces.
Ground Floor
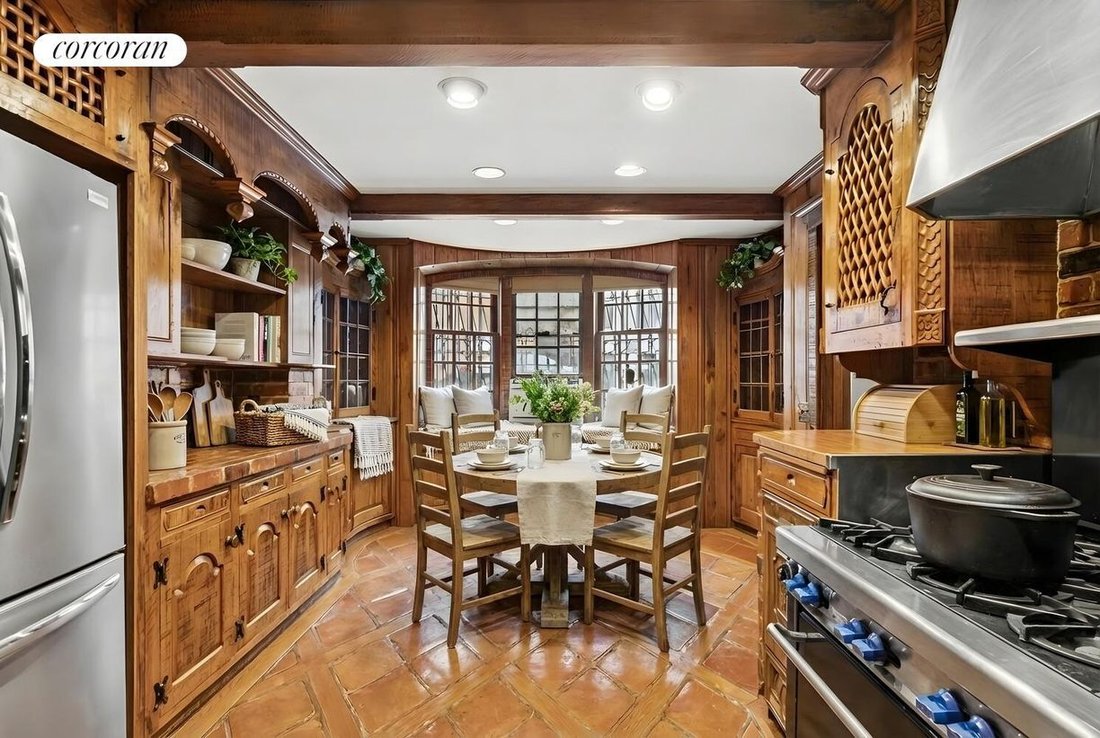
The garden level is anchored by a large eat-in kitchen designed down to the studs by Swiss master craftsman Andre Liardet, with stainless steel appliances and a restaurant-grade Montague Grizzly stove. The dining room features a wood-burning fireplace and opens through French doors to an enclosed sunroom and landscaped private backyard.
Parlor Floor
The second floor offers two generous living rooms arranged around a central gallery and stairwell. Soaring ceilings, original crown molding, two wood-burning fireplaces, and intricate mosaic hardwood flooring create classic townhouse scale and presence.
Third Floor
The residence floor includes two spacious bedrooms with oak floors, exposed brick, fireplaces, a shared sitting or dressing area, and a marble-tiled bath with soaking tub. The layout offers flexibility for future suite or guest-quarter use.
Fourth Floor
The top floor is bright and open, accessed by the grand staircase OR elevator...with skylights, floor-to-ceiling windows, French doors, and a Juliet terrace overlooking the garden. This level includes a primary bedroom area with fireplace, plus two additional rooms suited for bedrooms, offices, creative space, or dressing areas.
Additional Features
The home includes a basement with laundry and tremendous storage space, and multiple private outdoor areas,. The roof offers meaningful potential for future customization, and expansion.
At this reduced price point, the opportunity is clear: there is very little in the 20FT Upper East Side townhouse market that is this substantial, this flexible, and this well positioned. The next owner can preserve what works, improve what matters, and invest directly into a home that reflects their own taste, lifestyle, and long-term vision.
Photos include some digital rendering.
Reimagined for fall 2026. A Rare Treadwell Farm Townhouse Opportunity Under $6M. In the heart of Lenox Hill’s coveted Treadwell Farm Historic District, 243 East 61st Street offers a rare opportunity to own a substantial 20-foot-wide townhouse with approximately 5,000 square feet, private outdoor space, elevator access, and exceptional long-term potential.
Well maintained and thoughtfully designed at the turn of the 20th Century, the home offers the scale, proportions, ceiling heights, masonry presence, and structural integrity that matter most in a significant Manhattan townhouse. Its flexible floor plan allows for bedroom and bathroom realignment, giving the next owner the option to refresh for the 2020s, personalize, or more fully reimagine the home over time.
For buyers seeking location, privacy, scale, and upside, 243 East 61st Street represents one of the most compelling value opportunities in the Upper East Side townhouse market: a chance to create a generational Lenox Hill home in the Treadwell Farm Historic District.
Set across four expansive floors, the home offers 5 bedrooms in its current configuration, multiple living and entertaining areas, five working wood-burning fireplaces, private outdoor areas, and elevator access to the roof level where expansion is encouraged.
Original details include red oak banisters, exposed brick, mahogany and mosaic hardwood flooring, crown moldings, high ceilings, and period fireplaces.
Ground Floor
The garden level is anchored by a large eat-in kitchen designed down to the studs by Swiss master craftsman Andre Liardet, with stainless steel appliances and a restaurant-grade Montague Grizzly stove. The dining room features a wood-burning fireplace and opens through French doors to an enclosed sunroom and landscaped private backyard.
Parlor Floor
The second floor offers two generous living rooms arranged around a central gallery and stairwell. Soaring ceilings, original crown molding, two wood-burning fireplaces, and intricate mosaic hardwood flooring create classic townhouse scale and presence.
Third Floor
The residence floor includes two spacious bedrooms with oak floors, exposed brick, fireplaces, a shared sitting or dressing area, and a marble-tiled bath with soaking tub. The layout offers flexibility for future suite or guest-quarter use.
Fourth Floor
The top floor is bright and open, accessed by the grand staircase OR elevator...with skylights, floor-to-ceiling windows, French doors, and a Juliet terrace overlooking the garden. This level includes a primary bedroom area with fireplace, plus two additional rooms suited for bedrooms, offices, creative space, or dressing areas.
Additional Features
The home includes a basement with laundry and tremendous storage space, and multiple private outdoor areas,. The roof offers meaningful potential for future customization, and expansion.
At this reduced price point, the opportunity is clear: there is very little in the 20FT Upper East Side townhouse market that is this substantial, this flexible, and this well positioned. The next owner can preserve what works, improve what matters, and invest directly into a home that reflects their own taste, lifestyle, and long-term vision.
Photos include some digital rendering.
-
Tipo de propiedad
Otros
-
Año de construcción
1905
-
Precio/pie²
$1,099
Características
Explorar la zona
243 East 61st Street, New York, NY 10065, Nueva York, Nueva York, Estados Unidos
Ver en Google Maps
Precio por sqft
Bajo
Alto

Se unió hace 2 años
Usted ha preguntado por esta propiedad
El agente se comunicará con usted pronto por
Publicado por
3
Anuncios
2025
Se unió
Reserva una visita con Adam Schneider
Elija una fecha y si prefiere una visita virtual o presencial con el agente.
Fecha preferida
Tipo de tour

Corcoran Westside Columbus
157 Columbus Ave Fl 2, 10023, New York, New York, United States
Ver perfil de la agencia
Última actualización
Septiembre 7
Primera publicación
Agosto 8
Referencia del anuncio
ed43de
Propiedades similares cercanas
Nuevos anuncios en Manhattan




Explorar más viviendas en venta
Manhattan, NY, Estados Unidos tipos de propiedad
- Condominios en venta en Manhattan, NY, Estados Unidos
- Cooperativas en venta en Manhattan, NY, Estados Unidos
- Apartamentos en venta en Manhattan, NY, Estados Unidos
- Casas en venta en Manhattan, NY, Estados Unidos
- Casas adosadas en venta en Manhattan, NY, Estados Unidos
- Villas en venta en Manhattan, NY, Estados Unidos
- Penthouses en venta en Manhattan, NY, Estados Unidos
Manhattan, NY, Estados Unidos búsquedas populares
- Propiedades con Gimnasio en Manhattan, NY, Estados Unidos
- Propiedades con Terraza en Manhattan, NY, Estados Unidos
- Propiedades con Jardín en Manhattan, NY, Estados Unidos
- Propiedades con Garaje en Manhattan, NY, Estados Unidos
- Propiedades con Piscina en Manhattan, NY, Estados Unidos
- Propiedades con Biblioteca en Manhattan, NY, Estados Unidos
- Propiedades Moderno en Manhattan, NY, Estados Unidos
- Propiedades con Sauna en Manhattan, NY, Estados Unidos
- Propiedades Vista al Río en Manhattan, NY, Estados Unidos
- Propiedades Duplex en Manhattan, NY, Estados Unidos
- Propiedades Propiedad de Inversión en Manhattan, NY, Estados Unidos
- Propiedades con Piscina cubierta en Manhattan, NY, Estados Unidos
- Propiedades Frente al Agua en Manhattan, NY, Estados Unidos
- Propiedades con Cancha de Tenis en Manhattan, NY, Estados Unidos
- Propiedades Ecuestre en Manhattan, NY, Estados Unidos
- Propiedades Vista a la Montaña en Manhattan, NY, Estados Unidos
- Propiedades Vista al Lago en Manhattan, NY, Estados Unidos
- Propiedades con Helipuerto en Manhattan, NY, Estados Unidos
- Propiedades Cima de una colina en Manhattan, NY, Estados Unidos
Guías e historias relacionadas
La confianza de los mejores brokers del mundo
Los agentes tras las propiedades más excepcionales del mundo publican en JamesEdition.
- Anuncios de Sotheby's, Christie's, BARNES y Engel & Völkers
- Cada anuncio se revisa antes de publicarse
- Conecte directamente con agentes verificados
Al continuar, acepta nuestros Términos y la Política de Privacidad.
brokerages we
partnered with
partnered with