$15,000,000
238 West 11th Street
- 6 Hab.
- 6 Baños
- 5,344 Sqft
- 111
- MLS#40644809
Sobre la propiedad
La descripción se tradujo automáticamente.
La descripción se muestra en el idioma original.
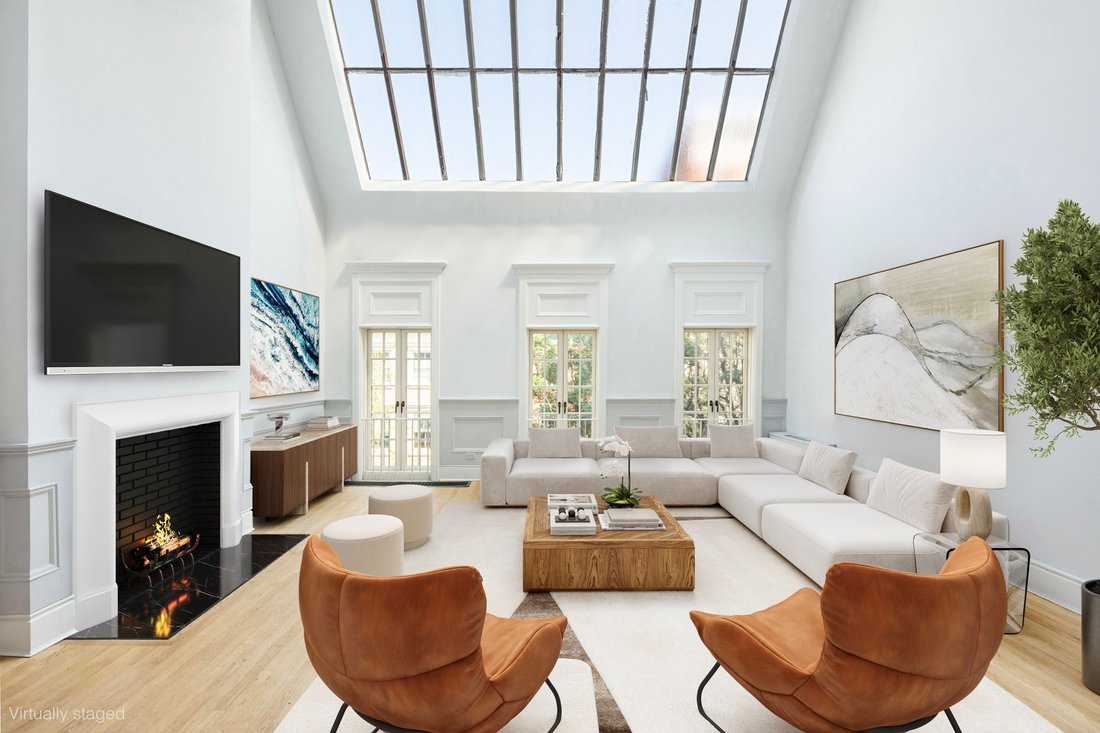
Esta extraordinaria casa adosada de West Village lo tiene todo. En su diseño flexible se encuentran magníficos detalles arquitectónicos originales, con una impresionante escala y techos altos, amenizados por un espectacular estudio de artista de doble altura iluminado por un tragaluz. La casa, de 20 pies de ancho, ocupa 5,344 pies cuadrados interiores por encima del nivel del suelo, con un sótano
This extraordinary West Village townhouse has it all. Superb original architectural detail is found throughout the flexible layout, boasting impressive scale with high ceilings, enlivened by a dramatic double-height skylit artist’s studio. The 20-foot-wide home spans 5,344 interior square feet above-grade, with a 980 square foot cellar and a total of 1,695 square feet of outdoor space. Exterior de
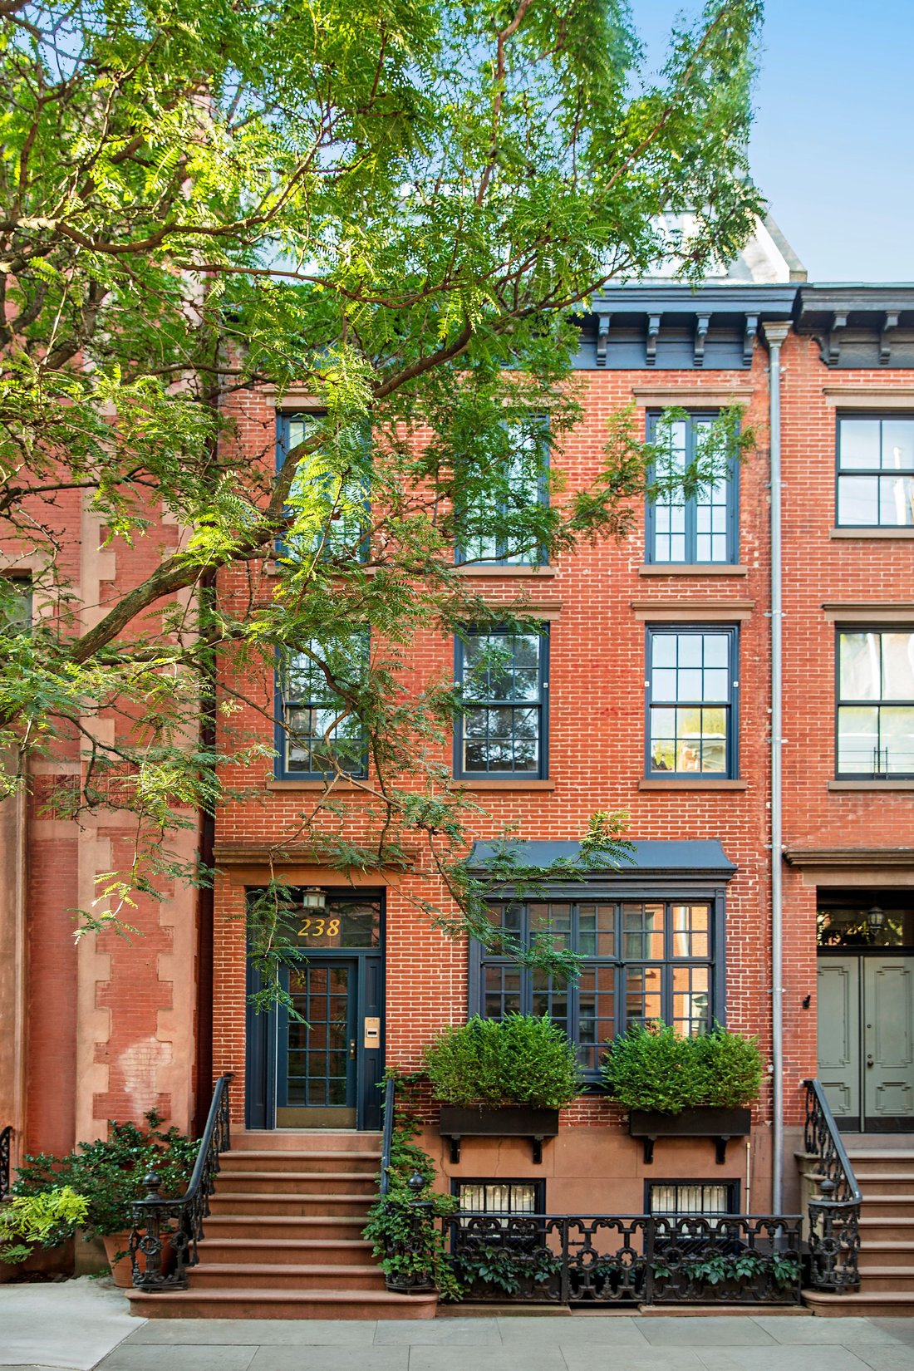
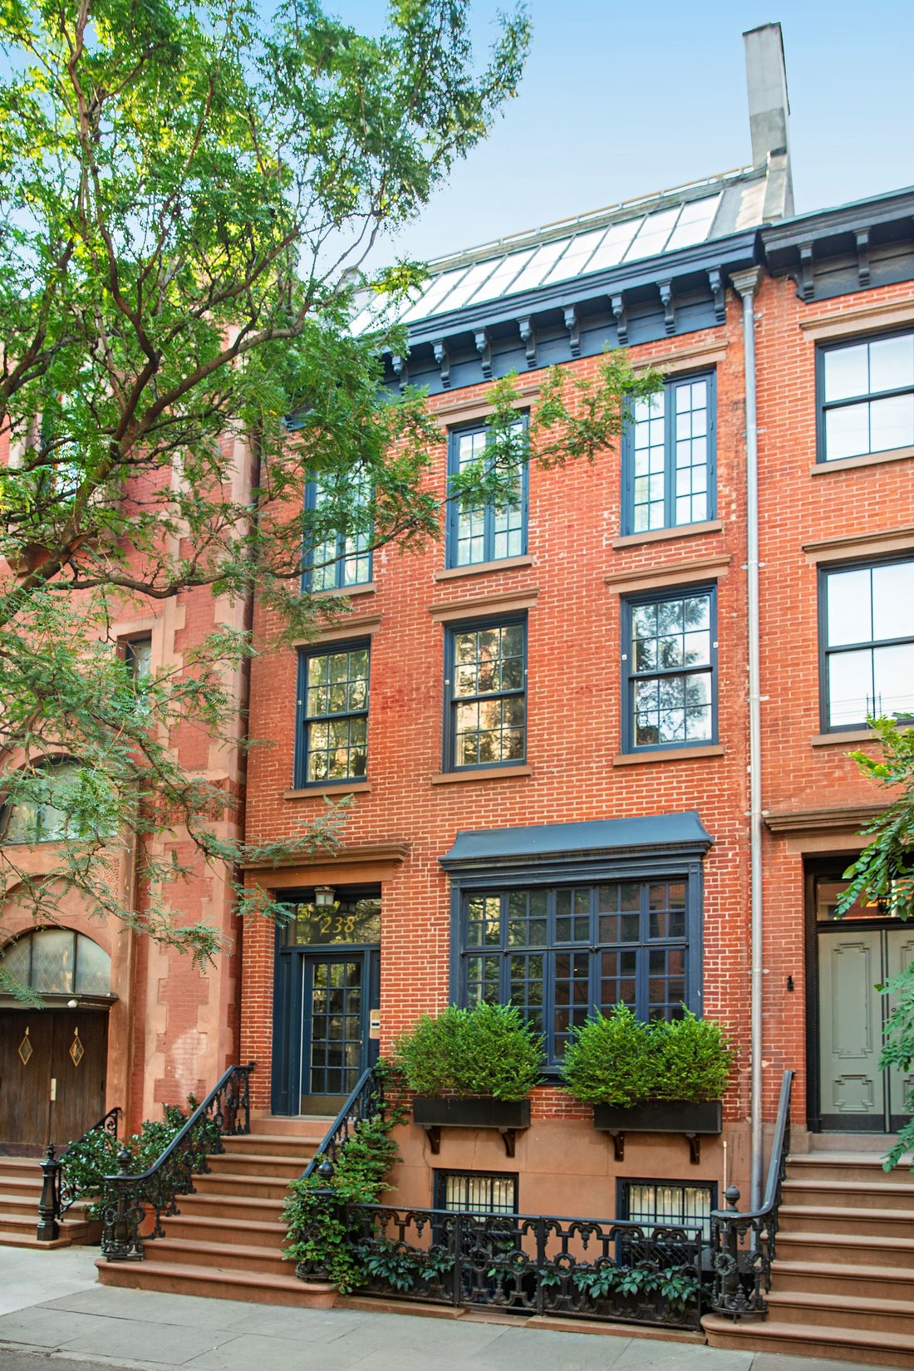
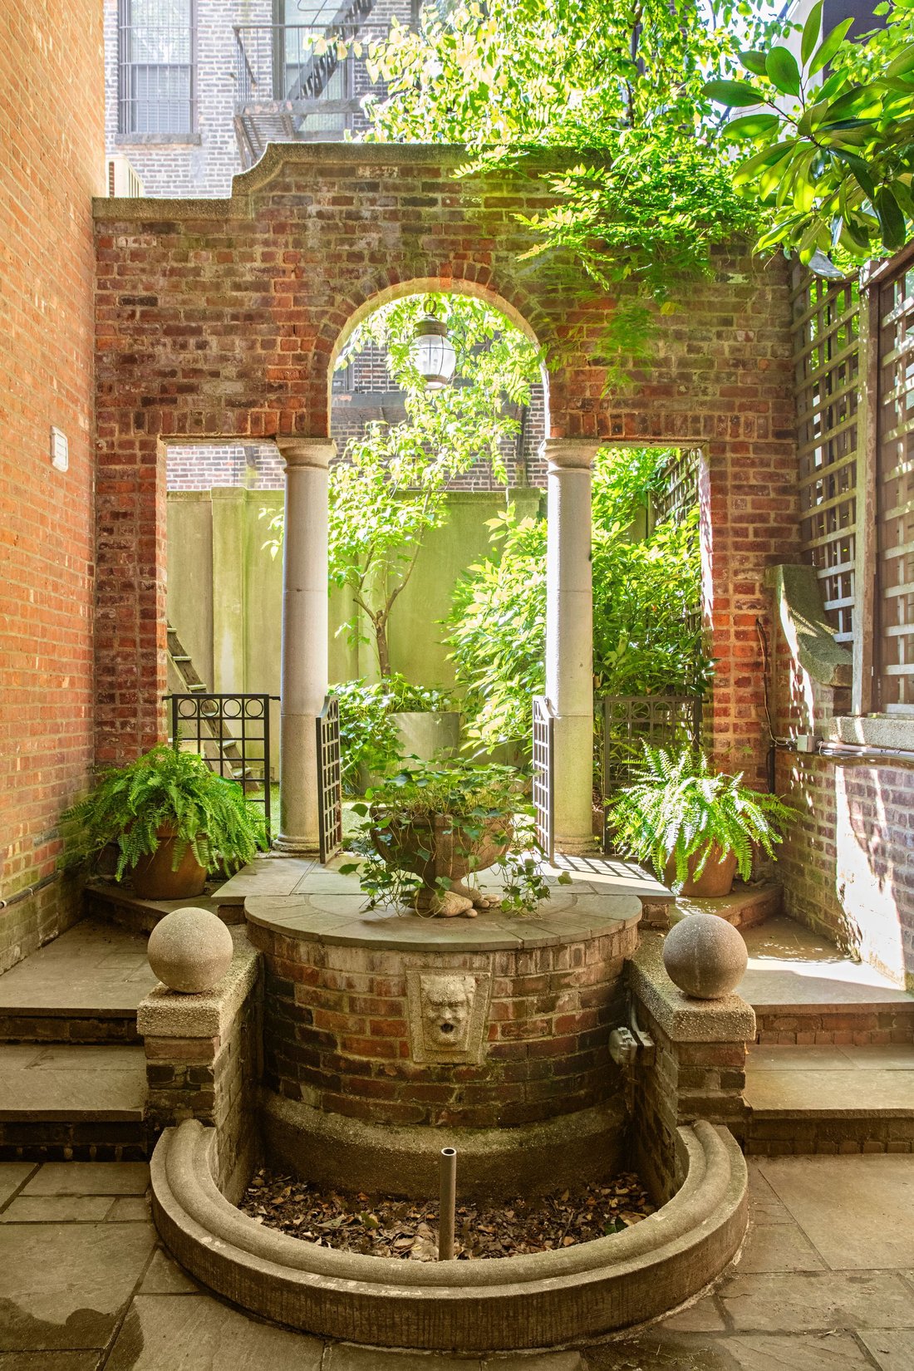
Esta extraordinaria casa adosada de West Village lo tiene todo. En su diseño flexible se encuentran magníficos detalles arquitectónicos originales, con una impresionante escala y techos altos, amenizados por un espectacular estudio de artista de doble altura iluminado por un tragaluz. La casa, de 20 pies de ancho, ocupa 5,344 pies cuadrados interiores por encima del nivel del suelo, con un sótano de 980 pies cuadrados y un total de 1,695 pies cuadrados de espacio al aire libre. Los detalles exteriores de la luminosa casa unifamiliar de cinco pisos incluyen una hermosa fachada de ladrillo adornada con piedra rojiza y un pórtico adornado con elegantes herrajes. Esta excepcional casa histórica forma parte de las dos construidas en 1853 por Linus Scudder, albañil y conocido constructor de Greenwich Village a mediados del siglo XIX, y fue el hogar de la familia del destacado filántropo y líder cívico John P. Faure hasta 1920. En 1927, se añadió en el cuarto piso un estudio de artista de dos pisos con una gran claraboya inclinada. En ese momento, se ampliaron las ventanas del tercer piso y se instaló un atractivo ventanal panorámico, que realzó la luz y las vistas del nivel del salón. La casa unifamiliar, bañada por la luz natural, cuenta con 7 chimeneas de leña, muchas de ellas con repisas de mármol originales del siglo XIX. La casa está bien situada, ubicada a mitad de una manzana con vistas a las casas adosadas y jardines vecinos en una manzana arbolada por excelencia de West Village. West 11th Street, conocida por su agradable escala y por la venta de muchas casas emblemáticas, es una de las más solicitadas dentro de los límites del distrito histórico de Greenwich Village, designado el 29 de abril de 1969. El terreno de 95 pies de profundidad está rodeado por un exuberante oasis de árboles maduros y cuenta con un sereno jardín sur y una gran terraza en la azotea con exposiciones abiertas al sur y al oeste. 238 West 11th Street representa la rara oportunidad de ser propietario de una casa histórica excepcional ubicada en una de las calles residenciales más encantadoras y tranquilas de todo West Village.
This extraordinary West Village townhouse has it all. Superb original architectural detail is found throughout the flexible layout, boasting impressive scale with high ceilings, enlivened by a dramatic double-height skylit artist’s studio. The 20-foot-wide home spans 5,344 interior square feet above-grade, with a 980 square foot cellar and a total of 1,695 square feet of outdoor space. Exterior details of the light-flooded, five-story townhouse include a handsome brick facade trimmed in brownstone and a stoop adorned with elegant ironwork. This exceptional historic townhouse is one of a pair built in 1853 by Linus Scudder, a brick mason and well-known builder in Greenwich Village in the mid-19th century and was home to the family of noted philanthropist and civic leader John P. Faure until 1920. In 1927, a two-story artist’s studio with a vast sloping skylight was added on the fourth floor. At this time, the windows on the third floor were extended, and an attractive picture window was installed, enhancing the light and views of the parlor level. Dappled in natural sunlight, the townhouse boasts 7 wood-burning fireplaces, many with original 19th-century marble mantelpieces.
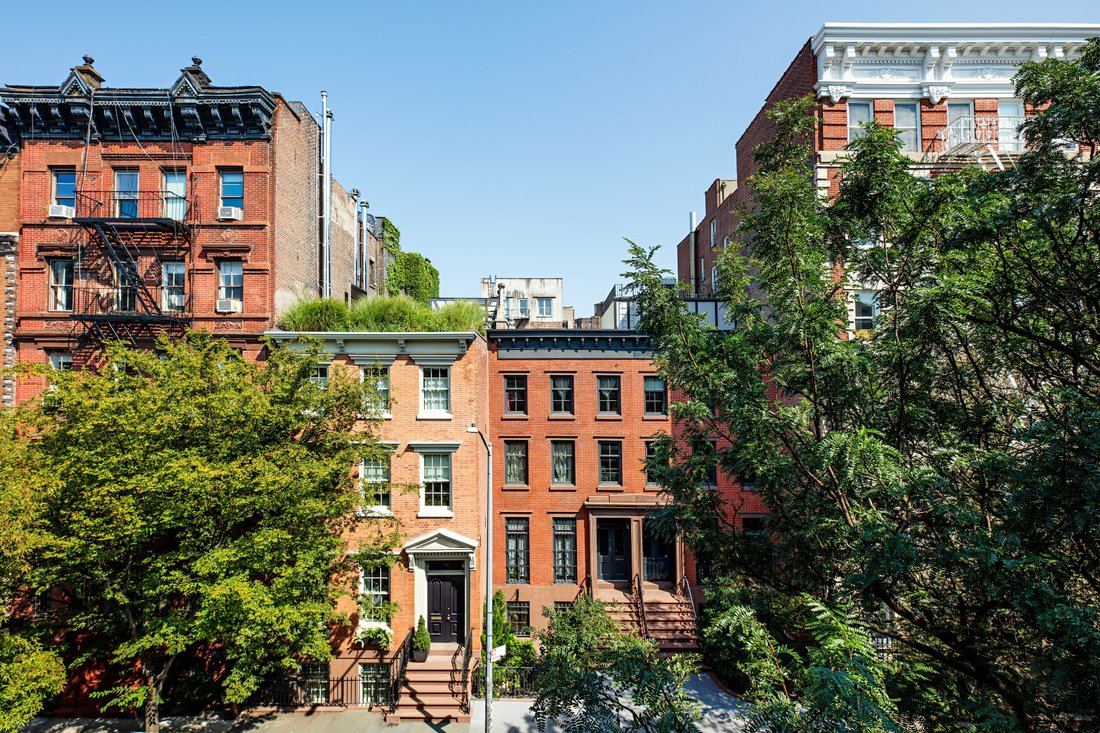
The house is well-situated, located mid-block overlooking the neighboring townhouses and gardens on a quintessential tree-lined West Village block. West 11th Street, known for its pleasing scale and for many landmark townhouse sales, is one of the most sought-after within the boundaries of the Greenwich Village Historic District, designated on April 29, 1969. The 95-foot deep lot is surrounded by a lush oasis of mature trees, and features a serene south garden and a large roof deck with open southern and western exposures.
238 West 11th Street represents the rare opportunity to own an exceptional historic home located on one of the most charming of the quiet residential streets in all the West Village.
The house is well-situated, located mid-block overlooking the neighboring townhouses and gardens on a quintessential tree-lined West Village block. West 11th Street, known for its pleasing scale and for many landmark townhouse sales, is one of the most sought-after within the boundaries of the Greenwich Village Historic District, designated on April 29, 1969. The 95-foot deep lot is surrounded by a lush oasis of mature trees, and features a serene south garden and a large roof deck with open southern and western exposures.
238 West 11th Street represents the rare opportunity to own an exceptional historic home located on one of the most charming of the quiet residential streets in all the West Village.
-
Tipo de propiedad
Townhouse
-
Año de construcción
1852
-
Precio/pie²
$2,806
Características
- Terraza
- Chimenea
- Jardín
- Balcón
- Techo alto
- Estufa de gas
- Lavadora Secadora
- Plano de planta 2D
- Encimeras de piedra
Explorar la zona
238 West 11th Street , New York, NY 10014, Nueva York, Nueva York, Estados Unidos
Ver en Google Maps
Precio por sqft
Bajo
Alto

Se unió hace 11 años
Usted ha preguntado por esta propiedad
El agente se comunicará con usted pronto por
Publicado por
9
Anuncios
2015
Se unió
Reserva una visita con Roberta Golubock
Elija una fecha y si prefiere una visita virtual o presencial con el agente.
Fecha preferida
Tipo de tour

Sotheby's International Realty - East Side Manhattan Brokerage
650 Madison Avenue, 10022, New York, New York, United States
Ver perfil de la agencia
The East Side Manhattan office is just moments away from Central Park in one of
the most desirable neighborhood
the most desirable neighborhood
The East Side Manhattan office is just moments away from Central Park in one of
the most desirable neighborhoods in the city. The East Side is known for its
world-renowned shopping, fine dining, museums and galleries, and convenient
proximity to the midtown business and theatre districts. It is also known for
its prime Manhattan real estate, which includes some of the city’s most elegant
historic and prewar homes. Our brokerage staff offers unsurpassed service to our
clients. Our agents are thoroughly familiar with the neighborhoods in this area,
and with all aspects of sales, including the demands of the luxury co-op market.
the most desirable neighborhoods in the city. The East Side is known for its
world-renowned shopping, fine dining, museums and galleries, and convenient
proximity to the midtown business and theatre districts. It is also known for
its prime Manhattan real estate, which includes some of the city’s most elegant
historic and prewar homes. Our brokerage staff offers unsurpassed service to our
clients. Our agents are thoroughly familiar with the neighborhoods in this area,
and with all aspects of sales, including the demands of the luxury co-op market.
Última actualización
Diciembre 5, 2025
Primera publicación
Septiembre 20, 2025
Enlace del anuncio
Referencia del anuncio
4M2H8M
Propiedades similares cercanas
Nuevos anuncios en Manhattan





Explorar más viviendas en venta
Manhattan, NY, Estados Unidos tipos de propiedad
- Condominios en venta en Manhattan, NY, Estados Unidos
- Cooperativas en venta en Manhattan, NY, Estados Unidos
- Apartamentos en venta en Manhattan, NY, Estados Unidos
- Casas en venta en Manhattan, NY, Estados Unidos
- Casas adosadas en venta en Manhattan, NY, Estados Unidos
- Villas en venta en Manhattan, NY, Estados Unidos
- Penthouses en venta en Manhattan, NY, Estados Unidos
Manhattan, NY, Estados Unidos búsquedas populares
- Propiedades con Gimnasio en Manhattan, NY, Estados Unidos
- Propiedades con Terraza en Manhattan, NY, Estados Unidos
- Propiedades con Jardín en Manhattan, NY, Estados Unidos
- Propiedades con Garaje en Manhattan, NY, Estados Unidos
- Propiedades con Piscina en Manhattan, NY, Estados Unidos
- Propiedades con Biblioteca en Manhattan, NY, Estados Unidos
- Propiedades Moderno en Manhattan, NY, Estados Unidos
- Propiedades con Sauna en Manhattan, NY, Estados Unidos
- Propiedades Vista al Río en Manhattan, NY, Estados Unidos
- Propiedades Duplex en Manhattan, NY, Estados Unidos
- Propiedades Propiedad de Inversión en Manhattan, NY, Estados Unidos
- Propiedades con Piscina cubierta en Manhattan, NY, Estados Unidos
- Propiedades Frente al Agua en Manhattan, NY, Estados Unidos
- Propiedades con Cancha de Tenis en Manhattan, NY, Estados Unidos
- Propiedades Ecuestre en Manhattan, NY, Estados Unidos
- Propiedades Vista a la Montaña en Manhattan, NY, Estados Unidos
- Propiedades Vista al Lago en Manhattan, NY, Estados Unidos
- Propiedades con Helipuerto en Manhattan, NY, Estados Unidos
- Propiedades Cima de una colina en Manhattan, NY, Estados Unidos
Guías e historias relacionadas
La confianza de los mejores brokers del mundo
Los agentes tras las propiedades más excepcionales del mundo publican en JamesEdition.
- Anuncios de Sotheby's, Christie's, BARNES y Engel & Völkers
- Cada anuncio se revisa antes de publicarse
- Conecte directamente con agentes verificados
Al continuar, acepta nuestros Términos y la Política de Privacidad.
brokerages we
partnered with
partnered with