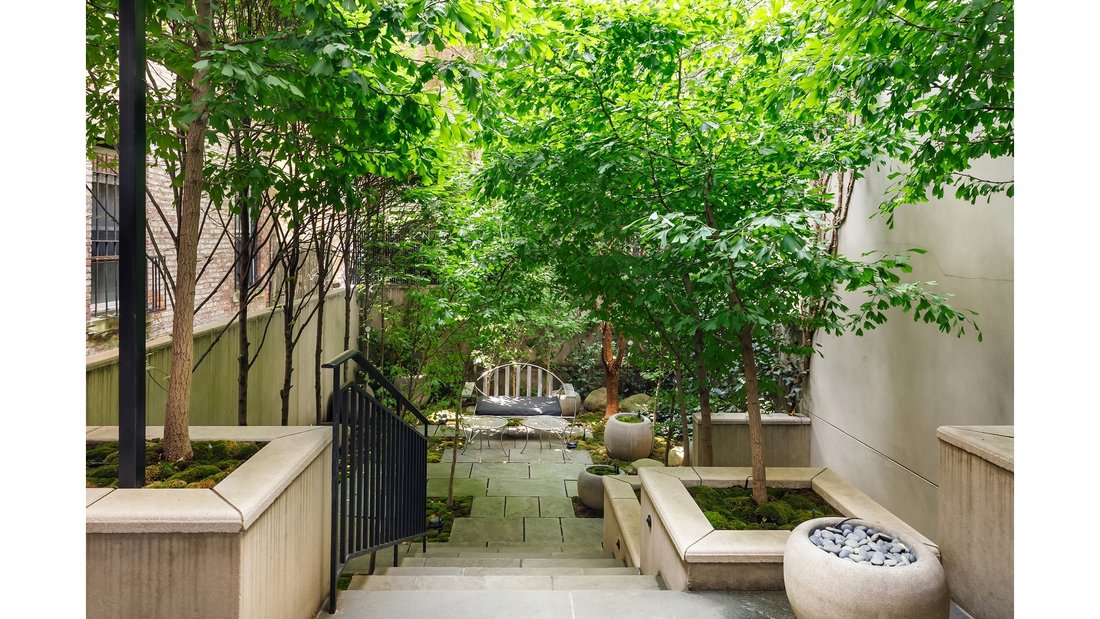
22 E 94 Th St, Townhouse Carnegie Hill, New York
- 4 Hab.
- 3 Baños
- 6,725 Sqft
- 6,725 Sqft lot
- Actualizado: Junio 18
-
157
Vistas de los últimos 30 días
- 47
Sobre la propiedad
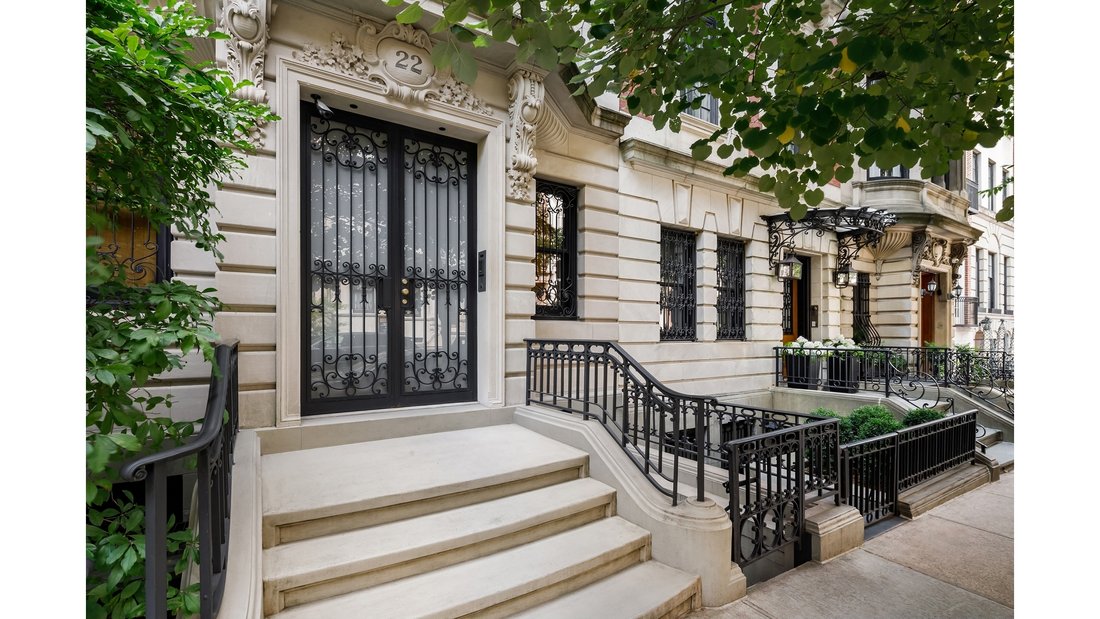
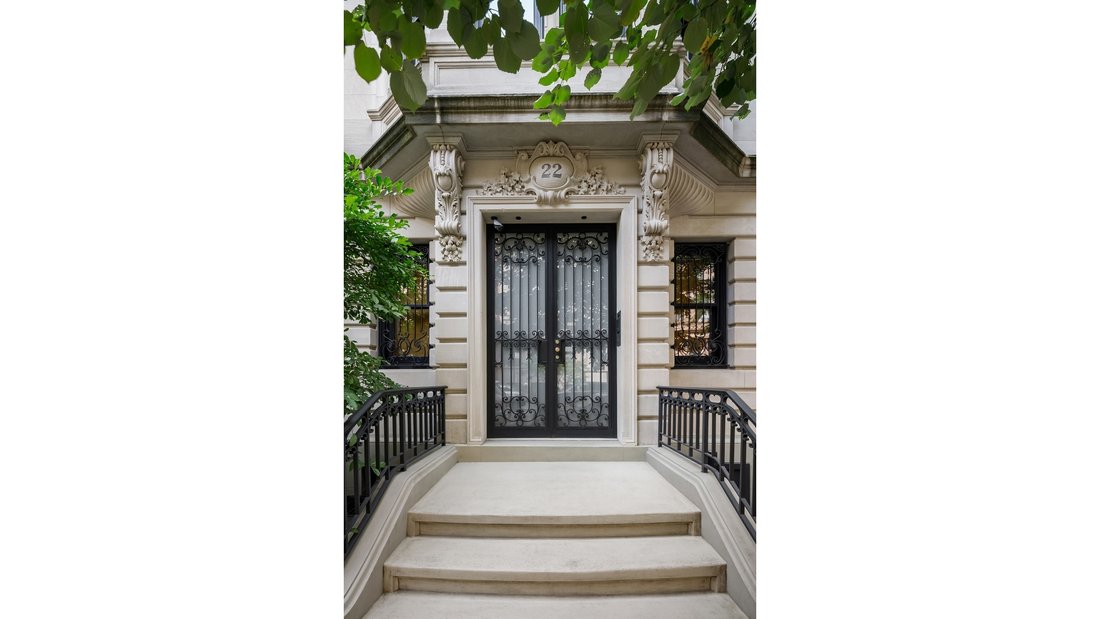
22 East 94th Street es una de las cuatro casas adosadas adyacentes de estilo Beaux-Arts construidas en 1899. Se encuentran en el lado sur de una tranquila manzana arbolada
entre las avenidas 5 y Madison.Los propietarios actuales compraron la casa en 2007 e iniciaron un proyecto de 2 años para reconstruir la casa desde cero. Tras la demolición, las únicas partes de la estructura original
22 East 94th Street is one of four adjacent Beaux-Arts townhouses built in 1899. They line the south side of a quiet tree-lined block between 5th and Madison Avenues.
The current owners bought the house in 2007 and initiated a 2-year project to rebuild the house from the ground up. Following demolition, the only parts of the original structure that remained were the front facade and the
22 East 94th Street es una de las cuatro casas adosadas adyacentes de estilo Beaux-Arts construidas en 1899. Se encuentran en el lado sur de una tranquila manzana arbolada
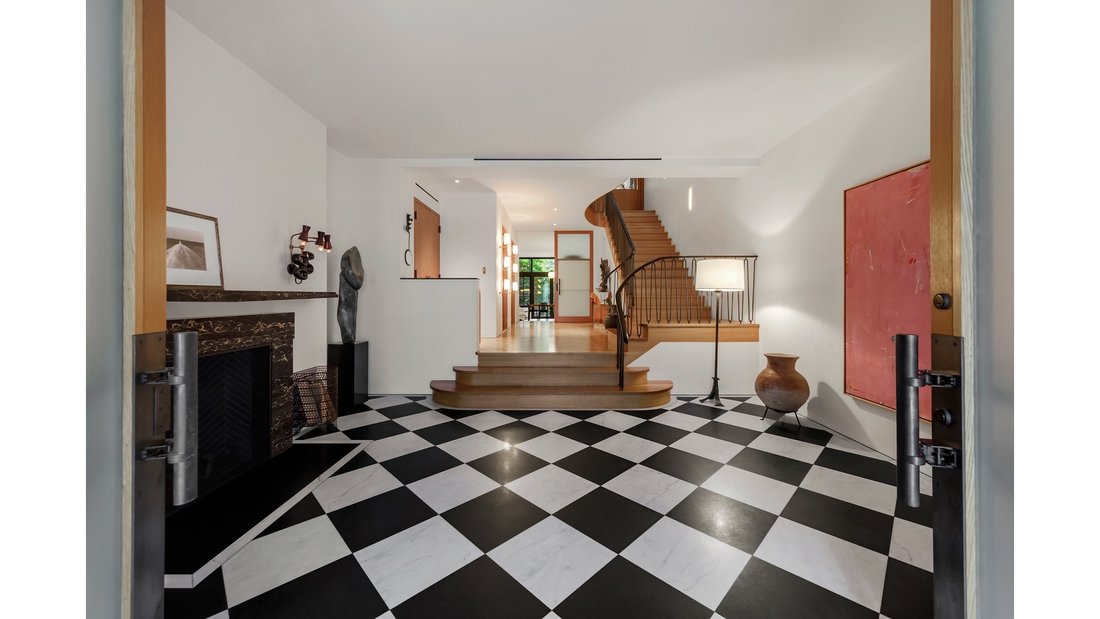
entre las avenidas 5 y Madison.Los propietarios actuales compraron la casa en 2007 e iniciaron un proyecto de 2 años para reconstruir la casa desde cero. Tras la demolición, las únicas partes de la estructura original que quedaron fueron la fachada frontal y las medianeras de ladrillo que dan al este y al oeste. Se quitó la extensión trasera para, en última instancia, aumentar la cantidad de luz natural y el tamaño del jardín privado, se reconstruyeron las estructuras del piso para mejorar la resistencia y la estabilidad, se creó un pozo de ascensor para albergar un ascensor de tamaño considerable, se instaló una nueva infraestructura de plomería, electricidad, seguridad, HVAC y comunicaciones, se colocaron nuevos conductos y ventiladores para 8 chimeneas en funcionamiento en las paredes y se aprovecharon todas las oportunidades para maximizar el espacio. Para mantener una conexión con la historia de la casa, se incorporaron algunos elementos a la nueva construcción, como un mosaico en el suelo del vestíbulo de entrada, un panel de vidrieras en el comedor y antiguos lavabos de piedra en varios lugares.
La pieza central del interior acabado es una escalera con una barandilla inspirada en el diseño francés de los años 30, que se abre desde el primer piso hasta la claraboya del techo. La escalera crea una amplia sensación de apertura que va desde las salas de estar y comedores del segundo piso hasta el estudio y estudio del tercer piso, un espacio acogedor para cenas pequeñas, ocasiones familiares o grandes entretenimientos. En ese sentido, los propietarios han organizado eventos para hasta 300 personas. El tercer piso también se puede usar como uno o dos dormitorios grandes si se desea.
El dormitorio principal, el baño y el vestidor del cuarto piso siguen siendo un área privada, bañada por la luz del sol durante el día y tranquila por la noche. El quinto piso, amplio y luminoso, tiene un dormitorio con baño privado, un gimnasio y una oficina (ambos pueden reutilizarse fácilmente como dormitorios) con un baño compartido
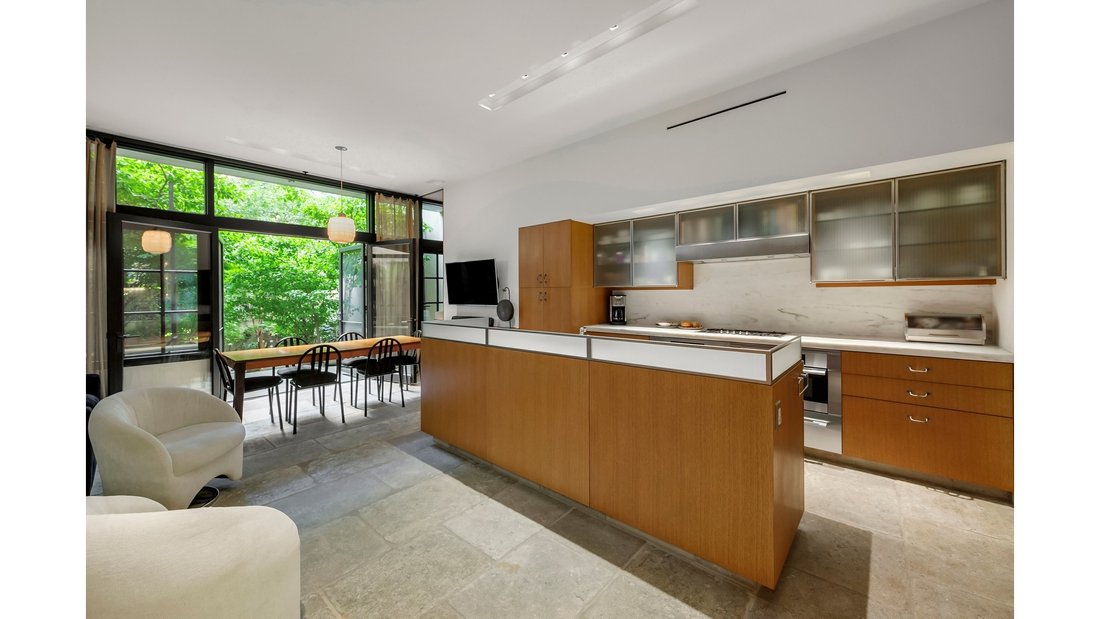
en el rellano.Otras características incluyen calefacción radiante en la entrada del primer piso, cocina y tres baños completos, controles de iluminación Lutron, unidades de HVAC que dan servicio a cada habitación con controles independientes a los que se accede a través de paneles Crestron en cada piso y sistemas mecánicos que están en excelentes condiciones.
Los detalles del diseño son extraordinarios. Todos los pisos son de roble blanco con un acabado al óleo que les da una sensación cálida. Cada chimenea ofrece un marco y una repisa de mármol exquisitos y diferentes. Los baños también tienen tinas individuales de piedra y dos de ellos tienen pisos de mosaico que fueron ensamblados meticulosamente. La mayoría de los herrajes, ya sean manijas para tirar de grandes puertas correderas o pomos en las oficinas, fueron hechos a medida. Todas las paredes se acabaron con yeso veneciano y se pintaron de blanco para maximizar la sensación de apertura
y luz.El número 22 East 94th Street representa una oportunidad única de ser propietario de una casa completamente renovada, bien mantenida, cálida y acogedora en uno de los principales barrios de Nueva York, a pocos pasos de Central Park.
22 East 94th Street is one of four adjacent Beaux-Arts townhouses built in 1899. They line the south side of a quiet tree-lined block between 5th and Madison Avenues.
The current owners bought the house in 2007 and initiated a 2-year project to rebuild the house from the ground up. Following demolition, the only parts of the original structure that remained were the front facade and the brick party walls to the East and West. The rear extension was removed in order to ultimately increase the amount of natural light as well as the size of the private garden, the floor structures were rebuilt to enhance strength and stability, an elevator well was created to house a sizable elevator, brand new plumbing, electrical, security, HVAC and communication infrastructure was installed, new flues and fans for 8 working fireplaces were encased in the walls, and every opportunity was taken to maximize space. To maintain a connection to the history of the house, a few items were incorporated into the new construction, including floor mosaic in the entry vestibule, a stained glass panel in the dining room, and old stone sinks in several locations.
The centerpiece of the finished interior is a staircase with a railing modeled on French design of the 30’s that is open from the 1st floor to the roof skylight. The staircase creates a sweeping sense of openness that carries through the 2nd floor living and dining rooms to the 3rd floor study and den, an inviting space for small dinners, family occasions or expansive entertaining. In that regard, the owners have hosted events for as many as 300 people. The third floor can also be used as one or two large bedrooms if desired.
The 4th floor master bedroom, bathroom and dressing room remain a private area, bathed in sunlight during the day and quiet at night. The bright and airy fifth floor has a bedroom with ensuite bath, a gym and an office (both of which can easily be repurposed as bedrooms) with a shared bath off the landing.
Other features include radiant heat in the 1st floor entry, kitchen and three full bathrooms, Lutron lighting controls, HVAC units serving each room with separate controls accessed through Crestron panels on each floor, and mechanical systems that are all in excellent condition.
The design detail is extraordinary. The floors throughout are white oak with an oil finish that gives them a warm feel. Each fireplace offers a different exquisite marble surround and mantelpiece. The bathrooms also have individual stone tub enclosures and two of them have mosaic floors that were meticulously pieced together. Most of the hardware, whether handles to pull large sliding doors or knobs on bureaus, were custom made. Walls throughout were finished with venetian plaster and painted white to maximize the feeling of openness and light.
22 East 94th Street represents a unique opportunity to own a completely renovated, beautifully maintained, warm and inviting home in one of New York’s premier neighborhoods just steps from Central Park.
-
Tipo de propiedad
Casa
-
Pisos
5
-
Año de construcción
1901
-
Precio/pie²
$2,602
Características
Explorar la zona
El agente se comunicará con usted pronto por
Publicado por
Reserva una visita con the agent
Elija una fecha y si prefiere una visita virtual o presencial con el agente.
Propiedades similares cercanas
Nuevos anuncios en Manhattan











Explorar más viviendas en venta
Manhattan, NY, Estados Unidos tipos de propiedad
- Condominios en venta en Manhattan, NY, Estados Unidos
- Cooperativas en venta en Manhattan, NY, Estados Unidos
- Casas en venta en Manhattan, NY, Estados Unidos
- Apartamentos en venta en Manhattan, NY, Estados Unidos
- Casas adosadas en venta en Manhattan, NY, Estados Unidos
- Terreno en venta en Manhattan, NY, Estados Unidos
- Villas en venta en Manhattan, NY, Estados Unidos
Manhattan, NY, Estados Unidos búsquedas populares
- Propiedades con Gimnasio en Manhattan, NY, Estados Unidos
- Propiedades con Terraza en Manhattan, NY, Estados Unidos
- Propiedades con Jardín en Manhattan, NY, Estados Unidos
- Propiedades con Piscina en Manhattan, NY, Estados Unidos
- Propiedades con Garaje en Manhattan, NY, Estados Unidos
- Propiedades con Biblioteca en Manhattan, NY, Estados Unidos
- Propiedades Moderno en Manhattan, NY, Estados Unidos
- Propiedades con Sauna en Manhattan, NY, Estados Unidos
- Propiedades Vista al Río en Manhattan, NY, Estados Unidos
- Propiedades Duplex en Manhattan, NY, Estados Unidos
- Propiedades Propiedad de Inversión en Manhattan, NY, Estados Unidos
- Propiedades con Piscina cubierta en Manhattan, NY, Estados Unidos
- Propiedades Frente al Agua en Manhattan, NY, Estados Unidos
- Propiedades con Cancha de Tenis en Manhattan, NY, Estados Unidos
- Propiedades Ecuestre en Manhattan, NY, Estados Unidos
- Propiedades Vista a la Montaña en Manhattan, NY, Estados Unidos
- Propiedades Comunidad Cerrada en Manhattan, NY, Estados Unidos
- Propiedades Vista al Lago en Manhattan, NY, Estados Unidos
- Propiedades Cima de una colina en Manhattan, NY, Estados Unidos
- Propiedades con Helipuerto en Manhattan, NY, Estados Unidos
Guías e historias relacionadas
La confianza de los mejores brokers del mundo
Los agentes tras las propiedades más excepcionales del mundo publican en JamesEdition.
- Anuncios de Sotheby's, Christie's, BARNES y Engel & Völkers
- Cada anuncio se revisa antes de publicarse
- Conecte directamente con agentes verificados
Al continuar, acepta nuestros Términos y la Política de Privacidad.
partnered with