$2,995,000
Precio reducido en $400,000 el Oct 23, 2026
2 Bedrooms Apartment
- 2 Hab.
- 3 Baños
- 1,413 Sqft
- Actualizado: Octubre 23
- MLS#RLS20116090
Sobre la propiedad
La descripción se tradujo automáticamente.
La descripción se muestra en el idioma original.
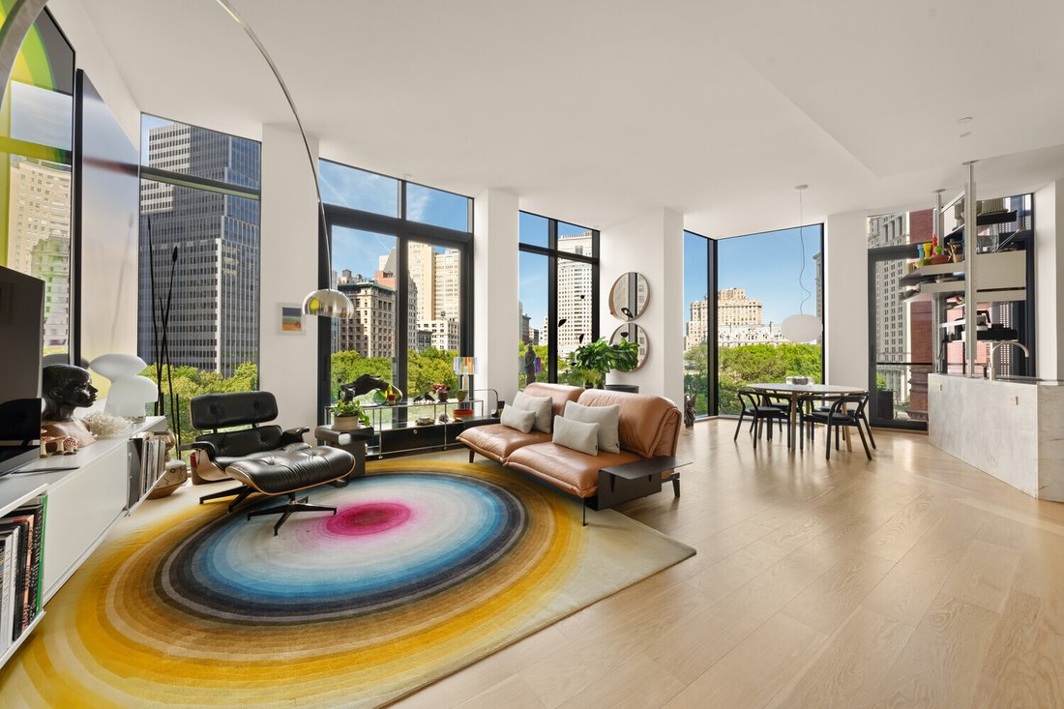
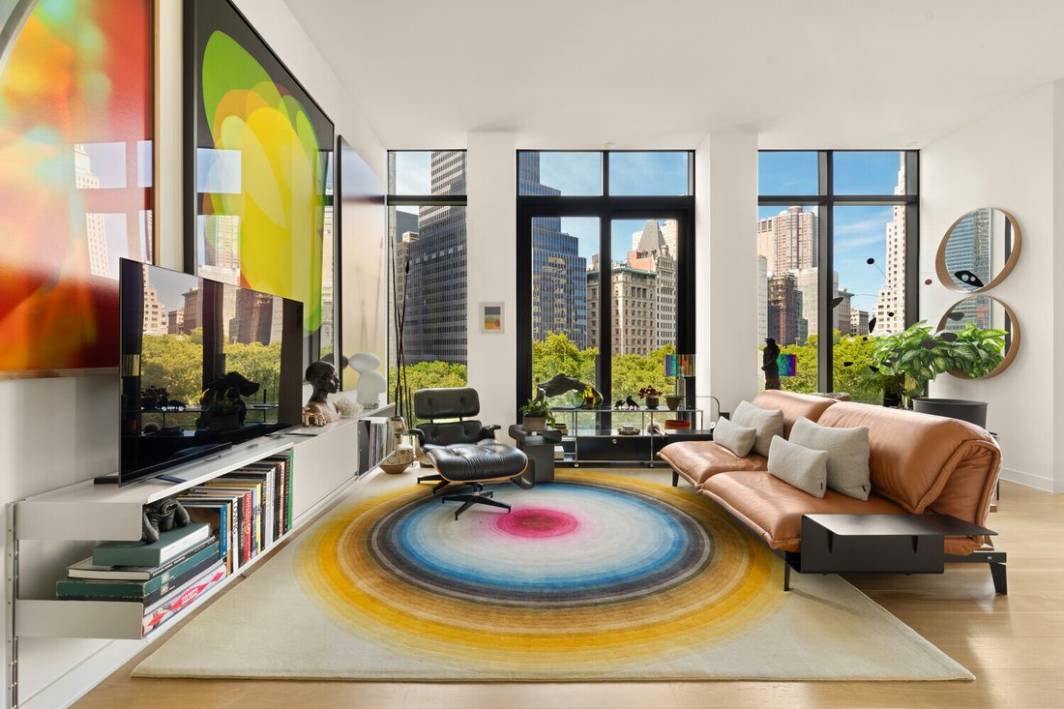
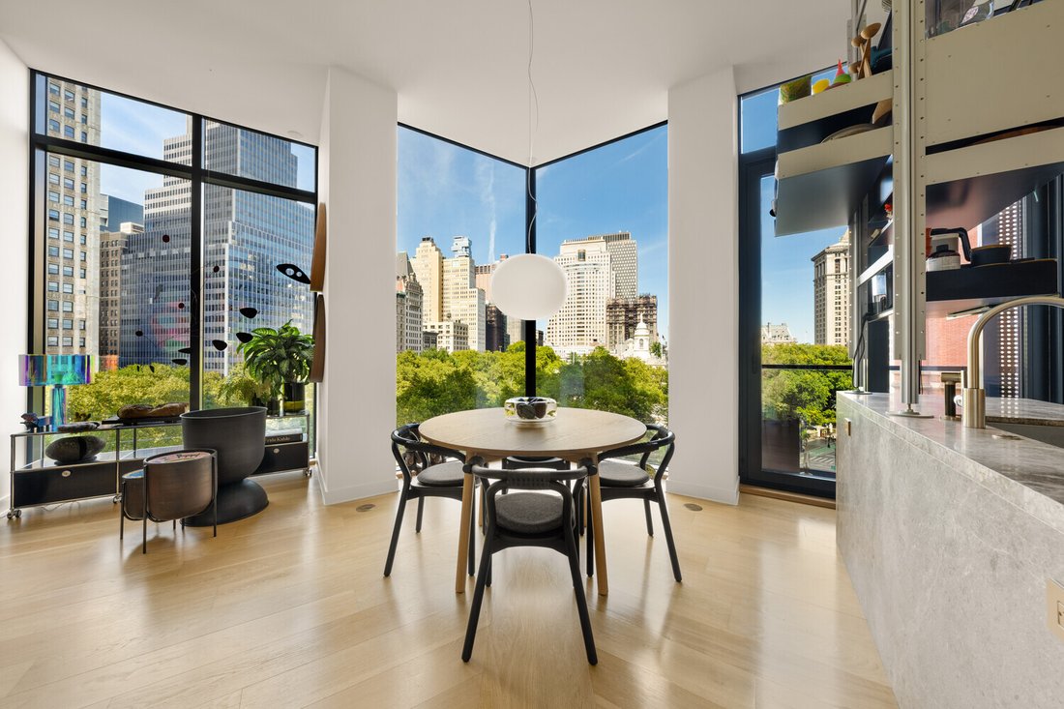
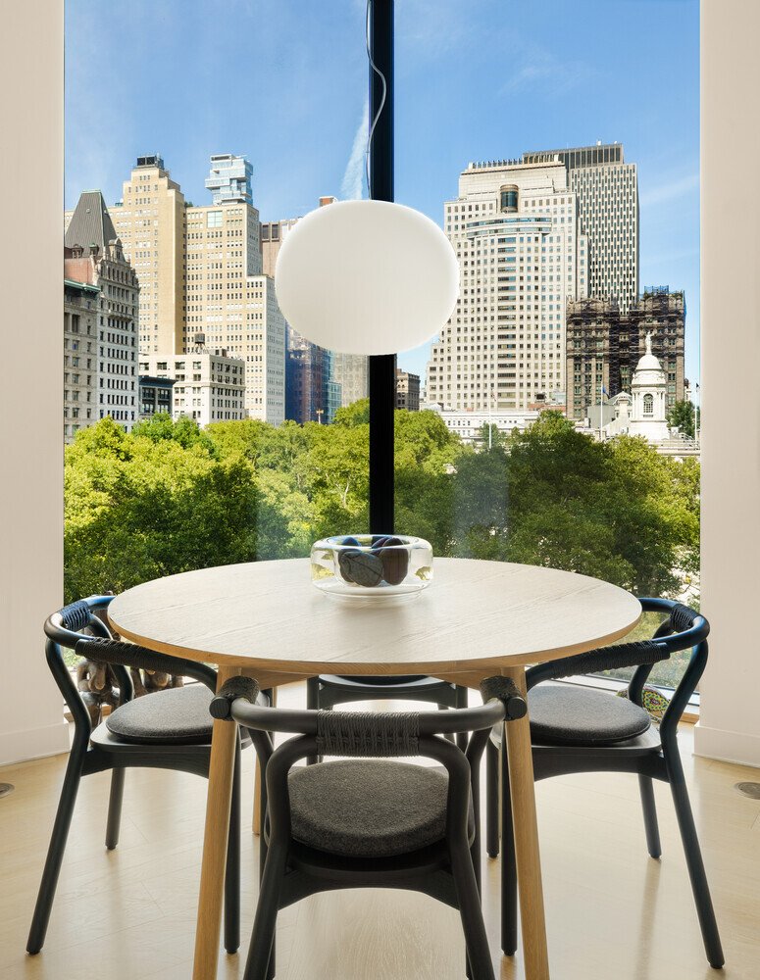
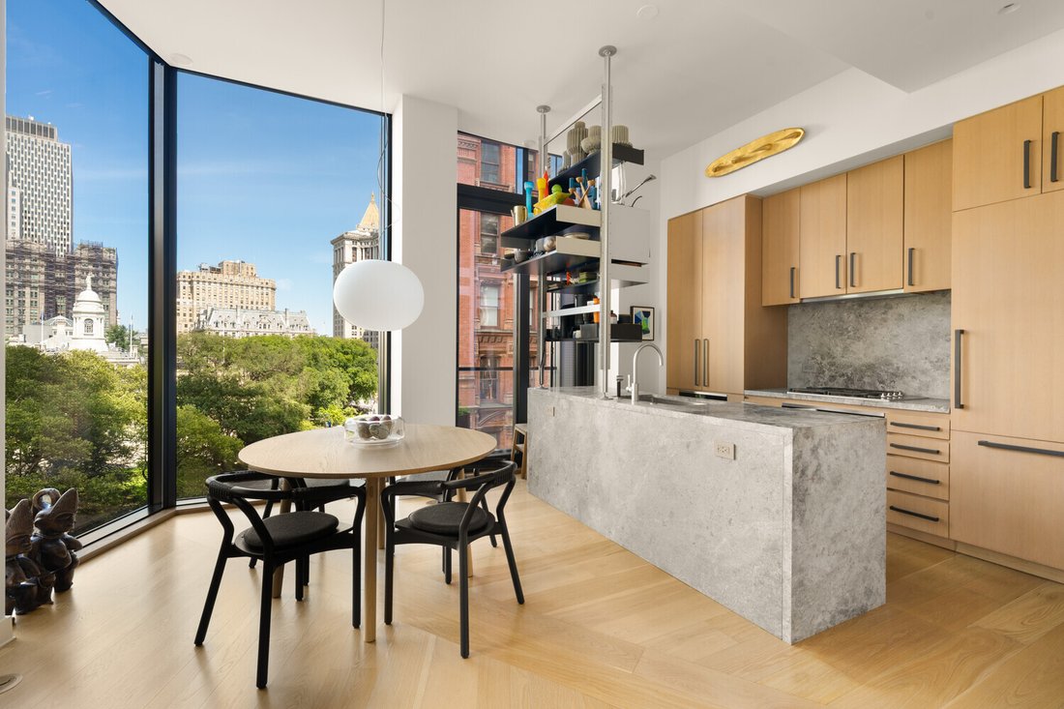
Architecturally Distinct - Protected City Hall Park Views Generously proportioned split two-bedroom, 2.5-bathroom residence 11-foot ceilings and floor-to-ceiling windows frame protected treetop views of City Hall Park, with direct views of City Hall from every room, as well as the park’s historic fountain and the surrounding landmark architecture Park views from every room with Juliette balconies
Architecturally Distinct - Protected City Hall Park Views Generously proportioned split two-bedroom, 2.5-bathroom residence 11-foot ceilings and floor-to-ceiling windows frame protected treetop views of City Hall Park, with direct views of City Hall from every room, as well as the park’s historic fountain and the surrounding landmark architecture Park views from every room with Juliette balconies off the kitchen & dining area and primary suite Building designed by Pritzker Prize-winning architect Richard Rogers of Rogers Stirk Harbour + Partners Semi-private elevator entry ’opens directly into’ an elegant, thoughtfully designed interior Expansive living and entertaining space with distinctive sliding glass doors and glass balustrades Open chef’s kitchen featuring Miele appliances, custom white oak cabinetry, tundra-gray marble waterfall islands and bespoke Vitsoe shelving Serene primary suite with custom Vitsoe closets and spa-like en-suite bath with book-matched Montclair Danby marble and radiant heated floors. Bedroom windows include black out and solar shades Privately positioned second bedroom suite with direct park views and en suite full bath. Bedroom windows include solar shades Powder room, abundant storage and in-unit washer/dryer Boutique condominium with just 30 residences Full-service amenities including 24-hour attended lobby, fitness center overlooking City Hall Park, screening room, residents’ lounge with kitchen, crafts room and landscaped roof deck with BBQ Prime Downtown location at the crossroads of Tribeca, South Street Seaport and the Financial District Moments from the Oculus, 12 subway lines, Seaport, restaurants and cultural destinations
-
Tipo de propiedad
Apartamento
-
Año de construcción
2021
-
Precio/pie²
$2,119
Características
- Gimnasio
- Ascensor
- Piscina
- Cocina exterior
- Espacio de vida al aire libre
- Isla de cocina
- Estufa de gas
- Balcón
- Vista de la ciudad
Características
Lote
- Vista de la ciudad
Interior
- Isla de cocina
- Estufa de gas
- Lavadora Secadora
- Bar
- Ascensor
- Encimeras de piedra
- Gimnasio
Outdoor
- Balcón
- Piscina
- Cocina exterior
- Espacio de vida al aire libre
Explorar la zona
33 Park Row Unit 6B, New York City, NY 10038, Nueva York, Nueva York, Estados Unidos
Ver en Google Maps
Precio por sqft
Bajo
Alto
Se unió hace 4 años
Usted ha preguntado por esta propiedad
El agente se comunicará con usted pronto por
Publicado por
27
Anuncios
2022
Se unió
Reserva una visita con the agent
Elija una fecha y si prefiere una visita virtual o presencial con el agente.
Fecha preferida
Tipo de tour

Coldwell Banker Warburg - New York
654 Madison Ave Fl 5, 10065, New York, New York, United States
Ver perfil de la agencia
Última actualización
Octubre 23
Primera publicación
Septiembre 18
Referencia del anuncio
yhzljb
Propiedades similares cercanas
Nuevos anuncios en Nueva York




Explorar más viviendas en venta
Nueva York, NY, Estados Unidos tipos de propiedad
- Condominios en venta en Nueva York, NY, Estados Unidos
- Casas en venta en Nueva York, NY, Estados Unidos
- Apartamentos en venta en Nueva York, NY, Estados Unidos
- Casas adosadas en venta en Nueva York, NY, Estados Unidos
- Terreno en venta en Nueva York, NY, Estados Unidos
- Villas en venta en Nueva York, NY, Estados Unidos
- Penthouses en venta en Nueva York, NY, Estados Unidos
Nueva York, NY, Estados Unidos búsquedas populares
- Propiedades con Jardín en Nueva York, NY, Estados Unidos
- Propiedades con Gimnasio en Nueva York, NY, Estados Unidos
- Propiedades con Terraza en Nueva York, NY, Estados Unidos
- Propiedades con Ascensor en Nueva York, NY, Estados Unidos
- Propiedades con Garaje en Nueva York, NY, Estados Unidos
- Propiedades Vista de la ciudad en Nueva York, NY, Estados Unidos
- Propiedades con Balcón en Nueva York, NY, Estados Unidos
- Propiedades con Piscina en Nueva York, NY, Estados Unidos
- Propiedades Duplex en Nueva York, NY, Estados Unidos
- Propiedades Moderno en Nueva York, NY, Estados Unidos
- Propiedades Propiedad de Inversión en Nueva York, NY, Estados Unidos
- Propiedades con Biblioteca en Nueva York, NY, Estados Unidos
- Propiedades con Sauna en Nueva York, NY, Estados Unidos
- Propiedades Vista al Río en Nueva York, NY, Estados Unidos
- Propiedades Obras nuevas en Nueva York, NY, Estados Unidos
- Propiedades Frente al Agua en Nueva York, NY, Estados Unidos
- Propiedades con Piscina cubierta en Nueva York, NY, Estados Unidos
- Propiedades con Cine en Nueva York, NY, Estados Unidos
- Propiedades con Bodega en Nueva York, NY, Estados Unidos
- Propiedades Mansión en Nueva York, NY, Estados Unidos
- Propiedades Ecuestre en Nueva York, NY, Estados Unidos
- Propiedades Comunidad Cerrada en Nueva York, NY, Estados Unidos
- Propiedades Vista a la Montaña en Nueva York, NY, Estados Unidos
- Propiedades Frente a la Playa en Nueva York, NY, Estados Unidos
- Propiedades Cima de una colina en Nueva York, NY, Estados Unidos
- Propiedades con Playa privada en Nueva York, NY, Estados Unidos
- Propiedades Frente al Mar en Nueva York, NY, Estados Unidos
- Propiedades Vista al Lago en Nueva York, NY, Estados Unidos
- Propiedades Vista al Mar en Nueva York, NY, Estados Unidos
- Propiedades Vista al Campo de Golf en Nueva York, NY, Estados Unidos
- Propiedades con Helipuerto en Nueva York, NY, Estados Unidos
- Propiedades Frente al Lago en Nueva York, NY, Estados Unidos
- Propiedades con Viñedo / Bodega en Nueva York, NY, Estados Unidos
Guías e historias relacionadas
La confianza de los mejores brokers del mundo
Los agentes tras las propiedades más excepcionales del mundo publican en JamesEdition.
- Anuncios de Sotheby's, Christie's, BARNES y Engel & Völkers
- Cada anuncio se revisa antes de publicarse
- Conecte directamente con agentes verificados
Al continuar, acepta nuestros Términos y la Política de Privacidad.
brokerages we
partnered with
partnered with