$19,500,000
17 East 93rd Street
- 4 Hab.
- 8 Baños
- 49
- MLS#41655869
Sobre la propiedad
La descripción se tradujo automáticamente.
La descripción se muestra en el idioma original.
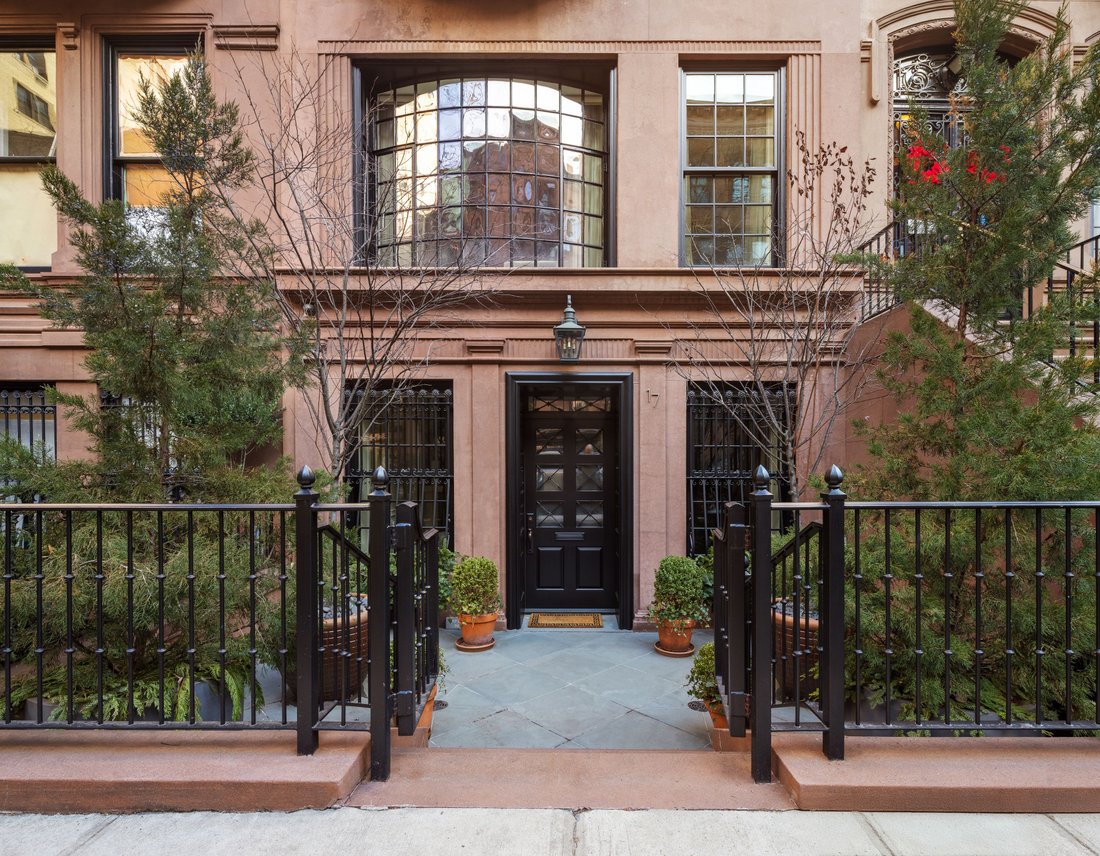
Situada justo al lado de la Quinta Avenida, en uno de los bloques residenciales más atractivos y pintorescos de Carnegie Hill, 17 East 93rd Street destaca por su acogedor patio con fachada, detalles clásicos y una meticulosa renovación. Diseñada originalmente por William Graul en estilo renacentista a finales del siglo XIX, esta espléndida residencia está inundada de luz solar durante todo el día
Situated just off of Fifth Avenue on one of the most desirable and picturesque residential blocks in Carnegie Hill, 17 East 93rd Street is noteworthy for its welcoming facade courtyard, classic details, and meticulous renovation. Originally designed by William Graul in the Renaissance Revival Style in the late 19th Century, this splendid residence is awash with sunlight throughout the day and with
Situada justo al lado de la Quinta Avenida, en uno de los bloques residenciales más atractivos y pintorescos de Carnegie Hill, 17 East 93rd Street destaca por su acogedor patio con fachada, detalles clásicos y una meticulosa renovación. Diseñada originalmente por William Graul en estilo renacentista a finales del siglo XIX, esta espléndida residencia está inundada de luz solar durante todo el día y, teniendo en cuenta el lujo y la comodidad, se ha adaptado perfectamente al estilo de vida actual.
El propietario actual llevó a cabo una restauración y reconstrucción completas de esta casa de amplias dimensiones, sustituyendo meticulosamente todos los sistemas y la estructura interior. El resultado sorprendente e impecable combina tecnología de última generación y comodidad moderna con elementos arquitectónicos tradicionales y finos acabados. Las características notables incluyen un ascensor a todos los niveles y una magnífica escalera central elegantemente curvada coronada por una gran claraboya. La casa también cuenta con sistemas completamente nuevos de electricidad, fontanería, aislamiento, jardín y riego, HVAC (con seis zonas), iluminación y entretenimiento de Crestron y sistemas de seguridad. La casa es acogedora y cálida y emana una elegancia atemporal.
Con 19 pies de ancho y seis niveles, incluido su nivel inferior terminado, esta magnífica casa ofrece más de 7,300 pies cuadrados de espacio habitable. En todas partes, la altísima altura de los techos, las magníficas proporciones y escala, la abundante luz solar y las bonitas vistas impresionan y se complementan con la graciosa escalera ascendente, seis chimeneas de gas, una terraza ajardinada con exuberantes plantas y dos terrazas adicionales.
Primer piso: Incorporando una maravillosa entrada al patio delantero, el nivel del jardín tiene techos de casi 10 pies e incluye una gran galería con piso de piedra caliza y chimenea de gas y una magnífica cocina diseñada por Smallbone of Devizes con gabinetes de nogal, encimeras de mármol y una variedad de electrodomésticos de última generación. La cocina se abre a una amplia zona de estar con chimenea de gas y acceso al jardín escalonado y escalonado, con plantas exuberantes. Esta planta se completa con un vestidor y un tocador.
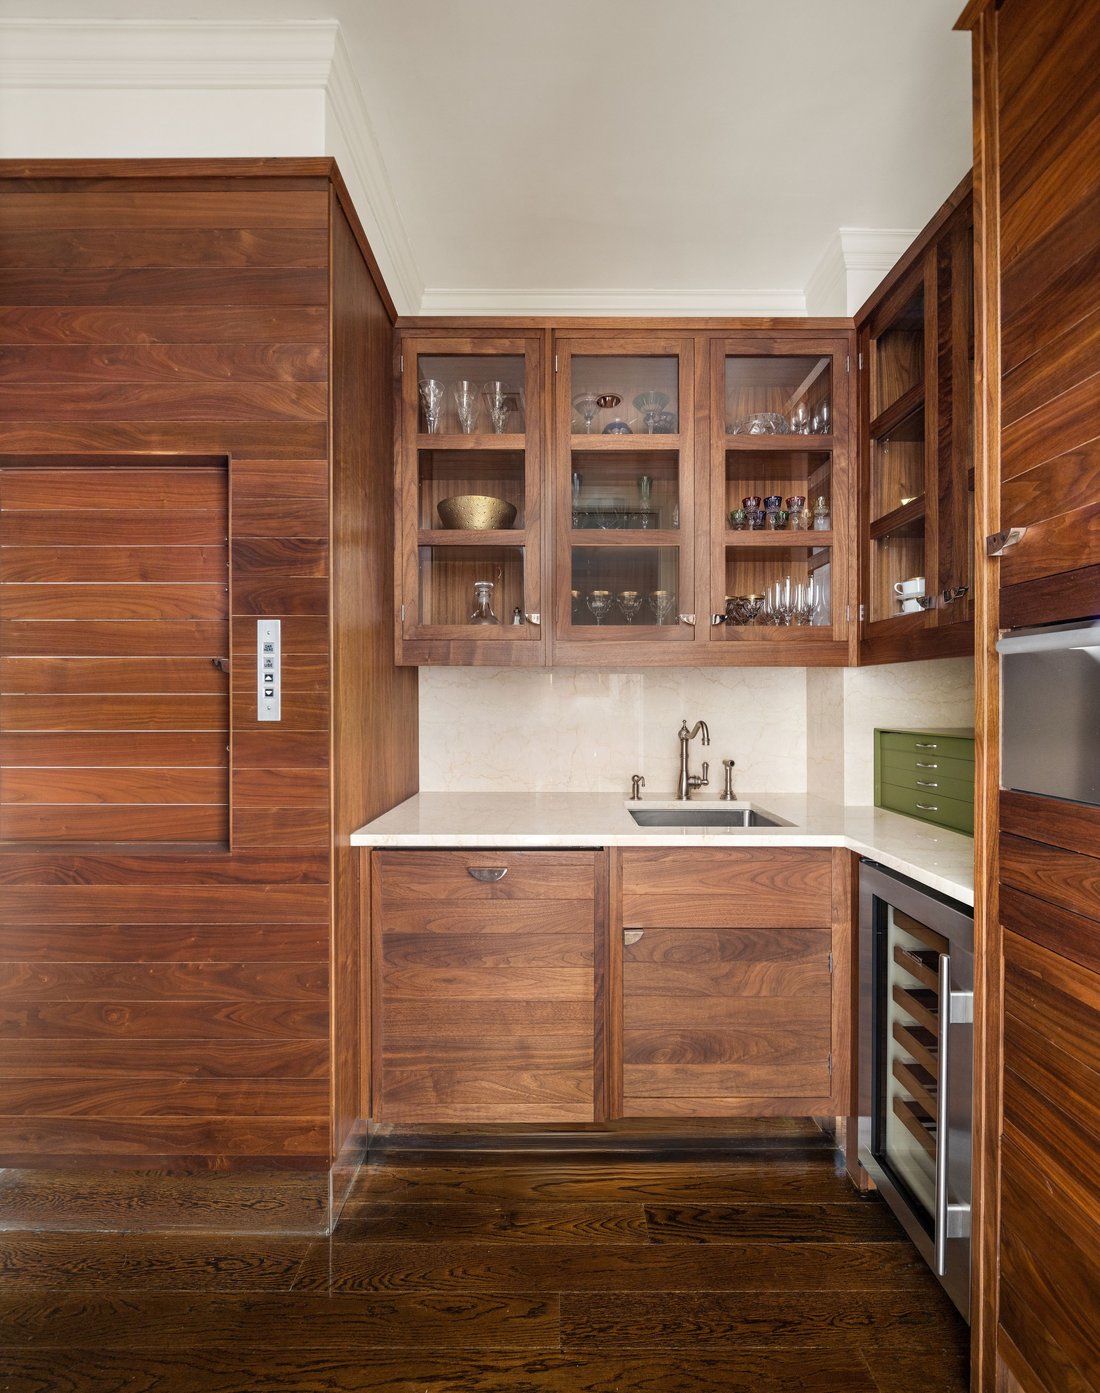
Planta de salón: con techos de 10 pies y 10 pulgadas, este nivel incluye una sala de estar de gran escala orientada al sur y un elegante comedor. Con ventanas de gran tamaño, la sala de estar está bendecida con luz solar durante todo el día, así como con bonitas vistas a la casa adosada. Cerca de allí, el comedor se abre a una terraza que da y tiene una escalera que conduce al exuberante jardín de abajo. El comedor cuenta con el apoyo de una despensa de servicio que cuenta con un práctico montacargas, gabinetes personalizados Smallbone of Devizes y electrodomésticos adicionales para garantizar un entretenimiento sin interrupciones. Tanto la sala de estar como el comedor cuentan con chimeneas de gas, y se puede acceder cómodamente a un tocador cercano.
Tercer piso: Con techos de 10 pies, este nivel cuenta con una hermosa biblioteca revestida con paneles de madera con vistas frondosas orientadas al sur, un hermoso ventanal y una chimenea de gas. También hay un dormitorio con baño privado. Un tocador completa esta planta.
Cuarto piso: Con techos de 10 pies y 2 pulgadas, este nivel presenta dos dormitorios grandes, cada uno con baño privado y armarios muy amplios.
Quinto piso: configurado como una suite principal, este nivel cuenta con techos de 10 pies y 8 pulgadas e incorpora un tranquilo dormitorio orientado al sur con una chimenea de gas, un amplio baño de ónix con dos lavabos, una bañera y una ducha separada. Desde el baño, hay acceso a una hermosa terraza en las copas de los árboles. Esta planta también cuenta con dos vestidores grandes y una acogedora sala de estar u oficina.
Sótano: Terminado en un nivel alto, el piso inferior cuenta con una sala multimedia con un baño completo, una sala de lavandería adecuada, salas de máquinas impecables y almacenamiento adicional.
El propietario actual llevó a cabo una restauración y reconstrucción completas de esta casa de amplias dimensiones, sustituyendo meticulosamente todos los sistemas y la estructura interior. El resultado sorprendente e impecable combina tecnología de última generación y comodidad moderna con elementos arquitectónicos tradicionales y finos acabados. Las características notables incluyen un ascensor a todos los niveles y una magnífica escalera central elegantemente curvada coronada por una gran claraboya. La casa también cuenta con sistemas completamente nuevos de electricidad, fontanería, aislamiento, jardín y riego, HVAC (con seis zonas), iluminación y entretenimiento de Crestron y sistemas de seguridad. La casa es acogedora y cálida y emana una elegancia atemporal.
Con 19 pies de ancho y seis niveles, incluido su nivel inferior terminado, esta magnífica casa ofrece más de 7,300 pies cuadrados de espacio habitable. En todas partes, la altísima altura de los techos, las magníficas proporciones y escala, la abundante luz solar y las bonitas vistas impresionan y se complementan con la graciosa escalera ascendente, seis chimeneas de gas, una terraza ajardinada con exuberantes plantas y dos terrazas adicionales.
Primer piso: Incorporando una maravillosa entrada al patio delantero, el nivel del jardín tiene techos de casi 10 pies e incluye una gran galería con piso de piedra caliza y chimenea de gas y una magnífica cocina diseñada por Smallbone of Devizes con gabinetes de nogal, encimeras de mármol y una variedad de electrodomésticos de última generación. La cocina se abre a una amplia zona de estar con chimenea de gas y acceso al jardín escalonado y escalonado, con plantas exuberantes. Esta planta se completa con un vestidor y un tocador.
Planta de salón: con techos de 10 pies y 10 pulgadas, este nivel incluye una sala de estar de gran escala orientada al sur y un elegante comedor. Con ventanas de gran tamaño, la sala de estar está bendecida con luz solar durante todo el día, así como con bonitas vistas a la casa adosada. Cerca de allí, el comedor se abre a una terraza que da y tiene una escalera que conduce al exuberante jardín de abajo. El comedor cuenta con el apoyo de una despensa de servicio que cuenta con un práctico montacargas, gabinetes personalizados Smallbone of Devizes y electrodomésticos adicionales para garantizar un entretenimiento sin interrupciones. Tanto la sala de estar como el comedor cuentan con chimeneas de gas, y se puede acceder cómodamente a un tocador cercano.
Tercer piso: Con techos de 10 pies, este nivel cuenta con una hermosa biblioteca revestida con paneles de madera con vistas frondosas orientadas al sur, un hermoso ventanal y una chimenea de gas. También hay un dormitorio con baño privado. Un tocador completa esta planta.
Cuarto piso: Con techos de 10 pies y 2 pulgadas, este nivel presenta dos dormitorios grandes, cada uno con baño privado y armarios muy amplios.
Quinto piso: configurado como una suite principal, este nivel cuenta con techos de 10 pies y 8 pulgadas e incorpora un tranquilo dormitorio orientado al sur con una chimenea de gas, un amplio baño de ónix con dos lavabos, una bañera y una ducha separada. Desde el baño, hay acceso a una hermosa terraza en las copas de los árboles. Esta planta también cuenta con dos vestidores grandes y una acogedora sala de estar u oficina.
Sótano: Terminado en un nivel alto, el piso inferior cuenta con una sala multimedia con un baño completo, una sala de lavandería adecuada, salas de máquinas impecables y almacenamiento adicional.
Situated just off of Fifth Avenue on one of the most desirable and picturesque residential blocks in Carnegie Hill, 17 East 93rd Street is noteworthy for its welcoming facade courtyard, classic details, and meticulous renovation. Originally designed by William Graul in the Renaissance Revival Style in the late 19th Century, this splendid residence is awash with sunlight throughout the day and with an eye to luxury and convenience, it has been perfectly adapted to today’s lifestyle.
The current owner undertook a complete restoration and rebuilding of this graciously-scaled house, meticulously replacing all systems and interior structure. The striking and impeccable result blends state-of-the art technology and modern convenience with traditional architectural elements and fine finishes. Notable features include an elevator to all levels and a gorgeous, gracefully-curving central staircase crowned by a large skylight. The house also features all new electrical, plumbing, insulation, garden and irrigation systems, HVAC (with six zone), Crestron lighting and entertainment, and security systems. The house is welcoming and warm and exudes a timeless elegance.
At 19 feet in width and spanning six levels, including its finished lower level, this magnificent home offers over 7,300 square feet of living space. Throughout, soaring ceiling heights, magnificent proportions and scale, ample sunlight, and pretty outlooks impress and are complemented by the graciously ascending staircase, six gas fireplaces, a lushly planted garden terrace, and two additional terraces.
First Floor: Incorporating a wonderful front courtyard entrance, the Garden Level has nearly 10-foot ceilings and includes a large Gallery with a limestone floor and gas fireplace and a magnificent Kitchen designed by Smallbone of Devizes featuring walnut cabinetry, marble countertops, and a panoply of state-of-the-art appliances. The Kitchen opens to an ample seating area with a gas fireplace and access to the tiered and terraced Garden, lushly planted. This floor is completed by a walk-in coat closet and a Powder Room.
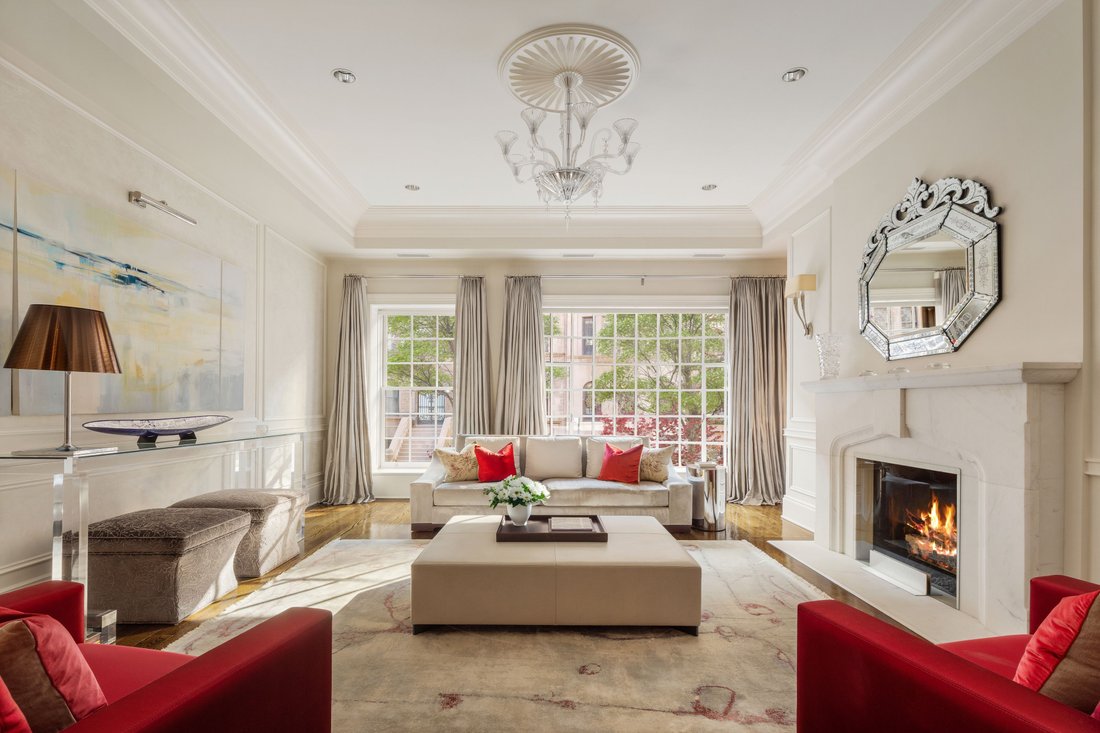
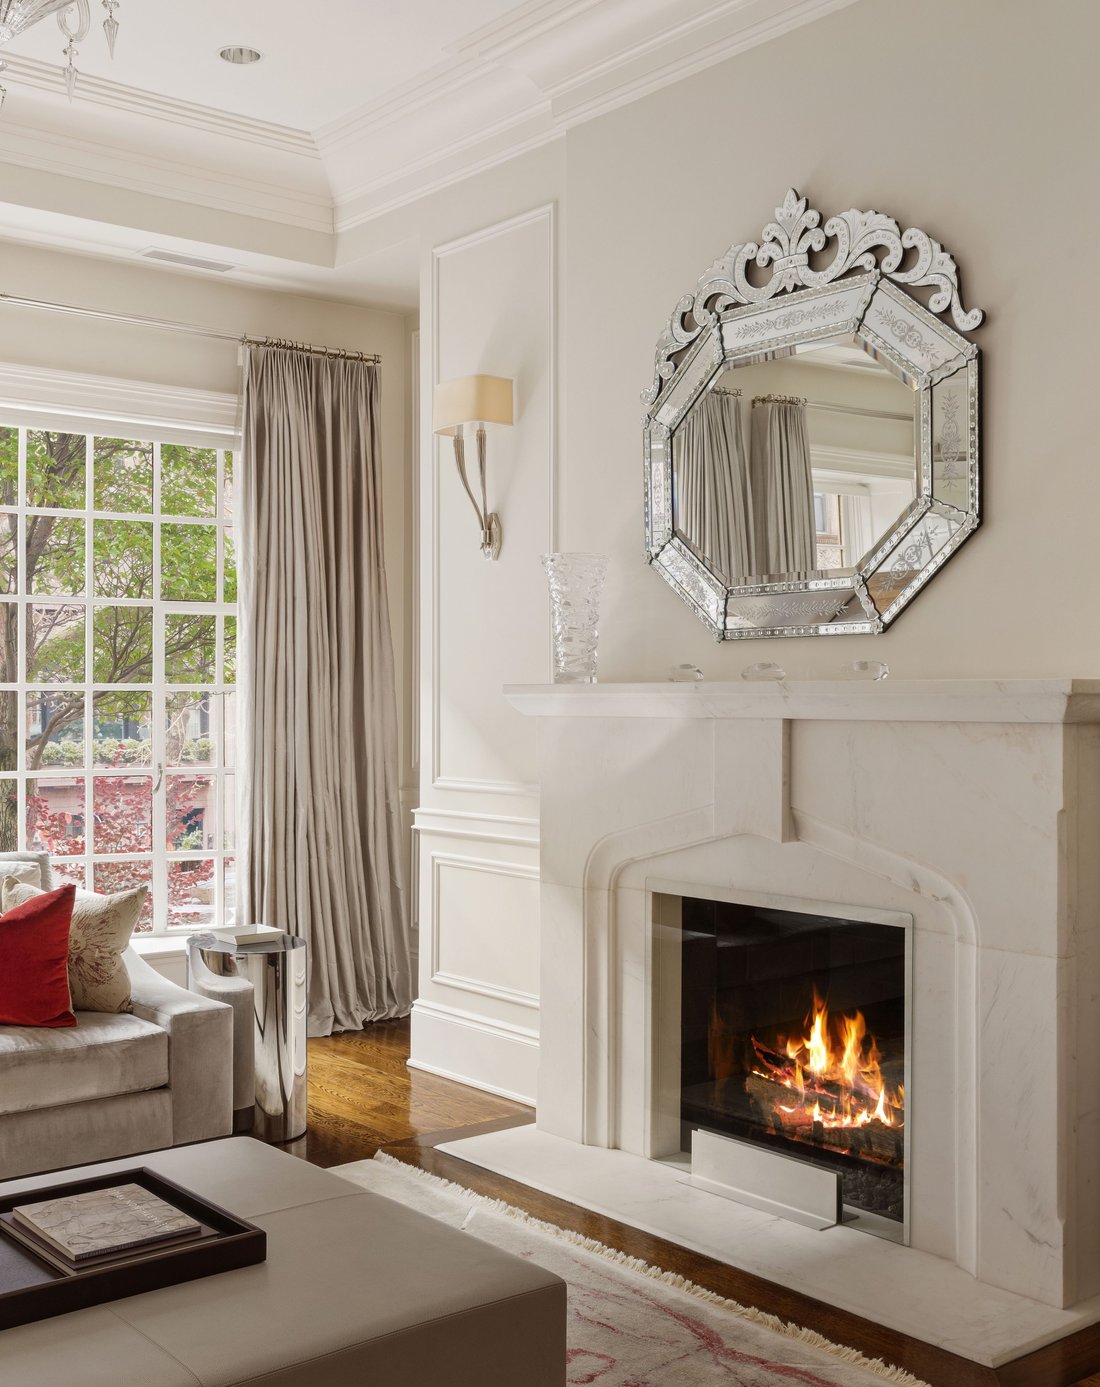
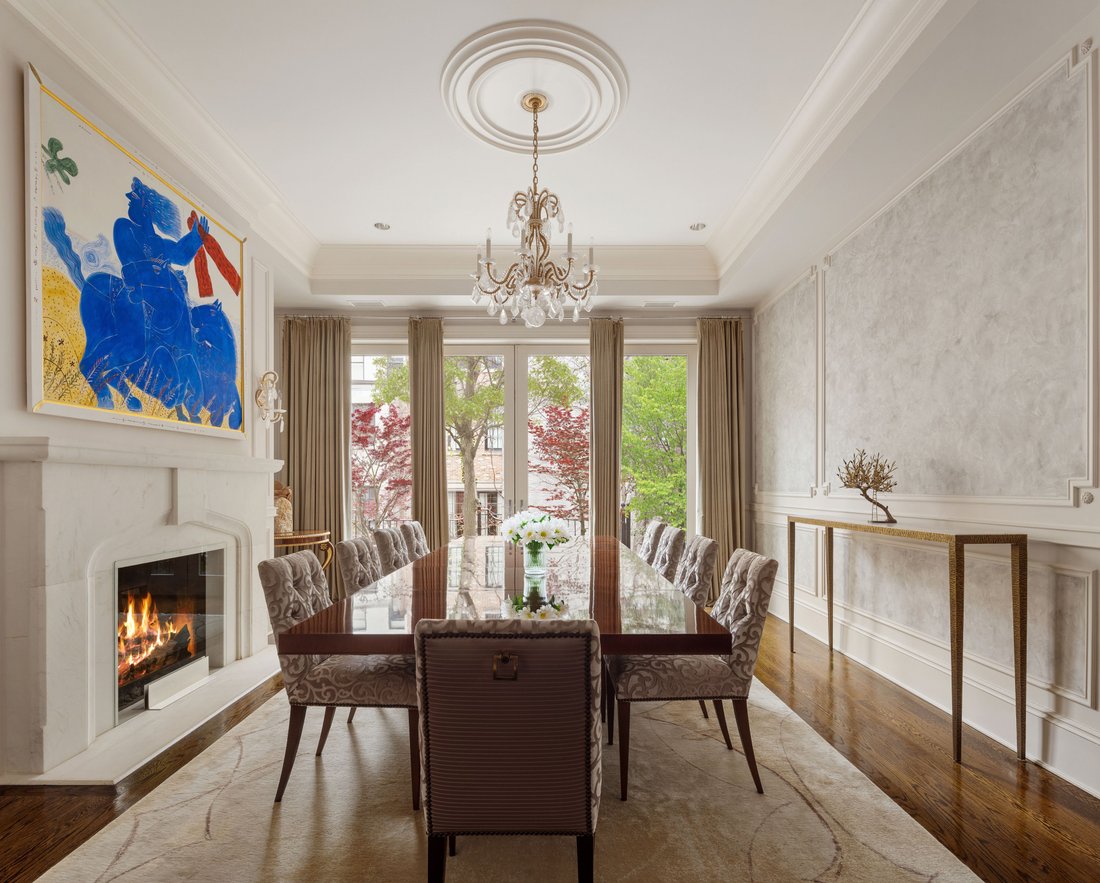
Parlor Floor: Featuring 10’ 10” ceilings, this level includes a grandly scaled south-facing Living Room and an elegant Dining Room. With oversized windows, the Living Room is blessed with sunlight throughout the day as well as pretty townhouse outlooks. Nearby, the Dining Room opens to a terrace that overlooks and has a staircase to the lush garden below. The Dining Room is supported by a Service Pantry featuring a convenient dumbwaiter, Smallbone of Devizes custom cabinets, and additional appliances to ensure seamless entertaining. Both the Living Room and Dining Room feature gas fireplaces, and a nearby Powder Room is conveniently accessible.
Third Floor: With 10-foot ceilings, this level features a handsome wood-paneled Library with south-facing leafy outlooks, a beautiful bay window, and a gas fireplace. There is also a Bedroom with an ensuite bathroom. A Powder Room completes this floor.
Fourth Floor: With 10’ 2” ceilings, this level presents two large Bedrooms, each with an ensuite bathroom and very ample closets.
Fifth Floor: Configured as a Primary Suite, this level features 10’ 8” ceilings and incorporates a tranquil south-facing Bedroom with a gas fireplace, a vast onyx bathroom featuring double sinks, a soaking tub, and a separate shower. From the bathroom, there is access to a lovely Terrace in the treetops. This floor also features two large dressing closets and a cozy seating area or office.
Cellar: Finished to a high level, the Lower Floor features a Media Room with a full bath, a proper Laundry Room, impeccable mechanical rooms, and additional storage.
The current owner undertook a complete restoration and rebuilding of this graciously-scaled house, meticulously replacing all systems and interior structure. The striking and impeccable result blends state-of-the art technology and modern convenience with traditional architectural elements and fine finishes. Notable features include an elevator to all levels and a gorgeous, gracefully-curving central staircase crowned by a large skylight. The house also features all new electrical, plumbing, insulation, garden and irrigation systems, HVAC (with six zone), Crestron lighting and entertainment, and security systems. The house is welcoming and warm and exudes a timeless elegance.
At 19 feet in width and spanning six levels, including its finished lower level, this magnificent home offers over 7,300 square feet of living space. Throughout, soaring ceiling heights, magnificent proportions and scale, ample sunlight, and pretty outlooks impress and are complemented by the graciously ascending staircase, six gas fireplaces, a lushly planted garden terrace, and two additional terraces.
First Floor: Incorporating a wonderful front courtyard entrance, the Garden Level has nearly 10-foot ceilings and includes a large Gallery with a limestone floor and gas fireplace and a magnificent Kitchen designed by Smallbone of Devizes featuring walnut cabinetry, marble countertops, and a panoply of state-of-the-art appliances. The Kitchen opens to an ample seating area with a gas fireplace and access to the tiered and terraced Garden, lushly planted. This floor is completed by a walk-in coat closet and a Powder Room.
Parlor Floor: Featuring 10’ 10” ceilings, this level includes a grandly scaled south-facing Living Room and an elegant Dining Room. With oversized windows, the Living Room is blessed with sunlight throughout the day as well as pretty townhouse outlooks. Nearby, the Dining Room opens to a terrace that overlooks and has a staircase to the lush garden below. The Dining Room is supported by a Service Pantry featuring a convenient dumbwaiter, Smallbone of Devizes custom cabinets, and additional appliances to ensure seamless entertaining. Both the Living Room and Dining Room feature gas fireplaces, and a nearby Powder Room is conveniently accessible.
Third Floor: With 10-foot ceilings, this level features a handsome wood-paneled Library with south-facing leafy outlooks, a beautiful bay window, and a gas fireplace. There is also a Bedroom with an ensuite bathroom. A Powder Room completes this floor.
Fourth Floor: With 10’ 2” ceilings, this level presents two large Bedrooms, each with an ensuite bathroom and very ample closets.
Fifth Floor: Configured as a Primary Suite, this level features 10’ 8” ceilings and incorporates a tranquil south-facing Bedroom with a gas fireplace, a vast onyx bathroom featuring double sinks, a soaking tub, and a separate shower. From the bathroom, there is access to a lovely Terrace in the treetops. This floor also features two large dressing closets and a cozy seating area or office.
Cellar: Finished to a high level, the Lower Floor features a Media Room with a full bath, a proper Laundry Room, impeccable mechanical rooms, and additional storage.
-
Tipo de propiedad
Townhouse
-
Año de construcción
1891
Características
- Ascensor
- Terraza
- Chimenea
- Jardín
- Biblioteca
- Isla de cocina
- Oficina
- Bar
- Plano de planta 2D
Características
Interior
- Oficina
- Chimenea
- Aire Acondicionado
- Isla de cocina
- Lavadora Secadora
- Bar
- Lavadero
- Ascensor
- Biblioteca
- Encimeras de piedra
Outdoor
- Terraza
- Jardín
Explorar la zona
17 East 93rd Street, New York, NY 10128, Nueva York, Nueva York, Estados Unidos
Ver en Google Maps
Precio por sqft
Bajo
Alto
Usted ha preguntado por esta propiedad
El agente se comunicará con usted pronto por
Publicado por
29
Anuncios
2015
Se unió
Reserva una visita con Serena Boardman
Elija una fecha y si prefiere una visita virtual o presencial con el agente.
Fecha preferida
Tipo de tour

Sotheby's International Realty - East Side Manhattan Brokerage
650 Madison Avenue, 10022, New York, New York, United States
Ver perfil de la agencia
The East Side Manhattan office is just moments away from Central Park in one of
the most desirable neighborhood
the most desirable neighborhood
The East Side Manhattan office is just moments away from Central Park in one of
the most desirable neighborhoods in the city. The East Side is known for its
world-renowned shopping, fine dining, museums and galleries, and convenient
proximity to the midtown business and theatre districts. It is also known for
its prime Manhattan real estate, which includes some of the city’s most elegant
historic and prewar homes. Our brokerage staff offers unsurpassed service to our
clients. Our agents are thoroughly familiar with the neighborhoods in this area,
and with all aspects of sales, including the demands of the luxury co-op market.
the most desirable neighborhoods in the city. The East Side is known for its
world-renowned shopping, fine dining, museums and galleries, and convenient
proximity to the midtown business and theatre districts. It is also known for
its prime Manhattan real estate, which includes some of the city’s most elegant
historic and prewar homes. Our brokerage staff offers unsurpassed service to our
clients. Our agents are thoroughly familiar with the neighborhoods in this area,
and with all aspects of sales, including the demands of the luxury co-op market.
Última actualización
Ayer
Primera publicación
Apr 8
Enlace del anuncio
Referencia del anuncio
ZTXFWQ
Propiedades similares cercanas
Nuevos anuncios en Manhattan







Explorar más viviendas en venta
Manhattan, NY, Estados Unidos tipos de propiedad
- Condominios en venta en Manhattan, NY, Estados Unidos
- Cooperativas en venta en Manhattan, NY, Estados Unidos
- Casas en venta en Manhattan, NY, Estados Unidos
- Apartamentos en venta en Manhattan, NY, Estados Unidos
- Casas adosadas en venta en Manhattan, NY, Estados Unidos
- Villas en venta en Manhattan, NY, Estados Unidos
- Terreno en venta en Manhattan, NY, Estados Unidos
Manhattan, NY, Estados Unidos búsquedas populares
- Propiedades con Gimnasio en Manhattan, NY, Estados Unidos
- Propiedades con Terraza en Manhattan, NY, Estados Unidos
- Propiedades con Jardín en Manhattan, NY, Estados Unidos
- Propiedades con Garaje en Manhattan, NY, Estados Unidos
- Propiedades con Piscina en Manhattan, NY, Estados Unidos
- Propiedades con Biblioteca en Manhattan, NY, Estados Unidos
- Propiedades Moderno en Manhattan, NY, Estados Unidos
- Propiedades con Sauna en Manhattan, NY, Estados Unidos
- Propiedades Vista al Río en Manhattan, NY, Estados Unidos
- Propiedades Duplex en Manhattan, NY, Estados Unidos
- Propiedades Propiedad de Inversión en Manhattan, NY, Estados Unidos
- Propiedades con Piscina cubierta en Manhattan, NY, Estados Unidos
- Propiedades Frente al Agua en Manhattan, NY, Estados Unidos
- Propiedades con Cancha de Tenis en Manhattan, NY, Estados Unidos
- Propiedades Ecuestre en Manhattan, NY, Estados Unidos
- Propiedades Vista a la Montaña en Manhattan, NY, Estados Unidos
- Propiedades Cima de una colina en Manhattan, NY, Estados Unidos
- Propiedades Vista al Lago en Manhattan, NY, Estados Unidos
- Propiedades Comunidad Cerrada en Manhattan, NY, Estados Unidos
- Propiedades con Helipuerto en Manhattan, NY, Estados Unidos
Guías e historias relacionadas
La confianza de los mejores brokers del mundo
Los agentes tras las propiedades más excepcionales del mundo publican en JamesEdition.
- Anuncios de Sotheby's, Christie's, BARNES y Engel & Völkers
- Cada anuncio se revisa antes de publicarse
- Conecte directamente con agentes verificados
Al continuar, acepta nuestros Términos y la Política de Privacidad.
brokerages we
partnered with
partnered with