163 West 76th Street
- 6 Hab.
- 10 Baños
- 8,000 Sqft
- Actualizado: Septiembre 24
- 3
Sobre la propiedad
Nothing on the market compares. This exceptional townhouse has been meticulously gut renovated and reimagined for modern living and entertaining. With approximately 8,000 sqft of interior space and 1,450 sqft of outdoor space, the 20’ wide home offers extraordinary scale, comfort, and flexibility. Rarely are homes renovated to this quality and offered at such a competitive price.
The
Nothing on the market compares. This exceptional townhouse has been meticulously gut renovated and reimagined for modern living and entertaining. With approximately 8,000 sqft of interior space and 1,450 sqft of outdoor space, the 20’ wide home offers extraordinary scale, comfort, and flexibility. Rarely are homes renovated to this quality and offered at such a competitive price.
The classically restored facade leads to a gracious stoop and parlor floor, while the back facade has been updated with floor-to-ceiling glazing looking out to the spacious garden and northern sunlight.
Key features include:
- Commercial-grade 12-person Kone elevator
- Three terraces, both South and north-facing
- All-new LG HVAC with two zones per floor and discrete thermostats
- All new electrical and plumbing
- Completely updated structure with new foundation, structural steel, waterproofing, windows and doors, and roofing
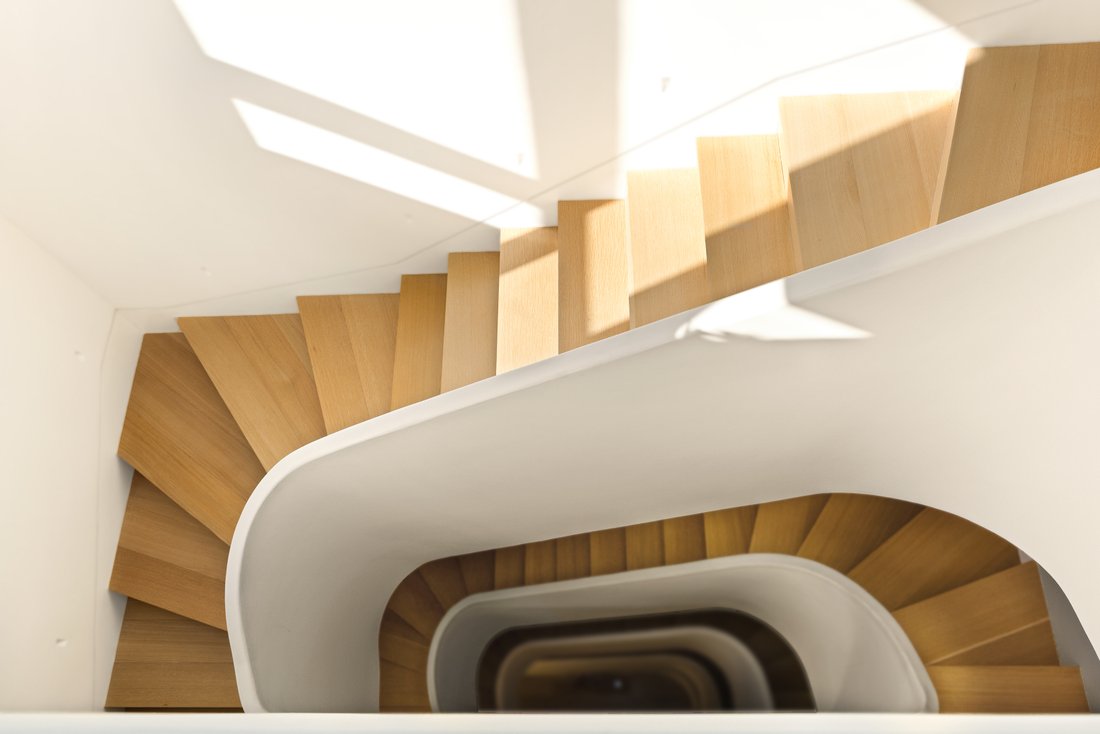
- Extra-wide sculptural staircase with skylight
- 10-11’ high ceilings
- Radiant heated flooring in all bathrooms and cold zones
- A Magnolia smart home system which connects to custom audio-visual and lighting, and surround sound
- ADT security system with sensors on windows and doors and accessible remotely
- Motorized blinds
- The highest-quality finishes, such as Dolomite marble slab in the kitchens and primary bathroom, Italian marble slab finishes in all baths, white oak flooring, and custom walnut millwork.
Parlor Floor:
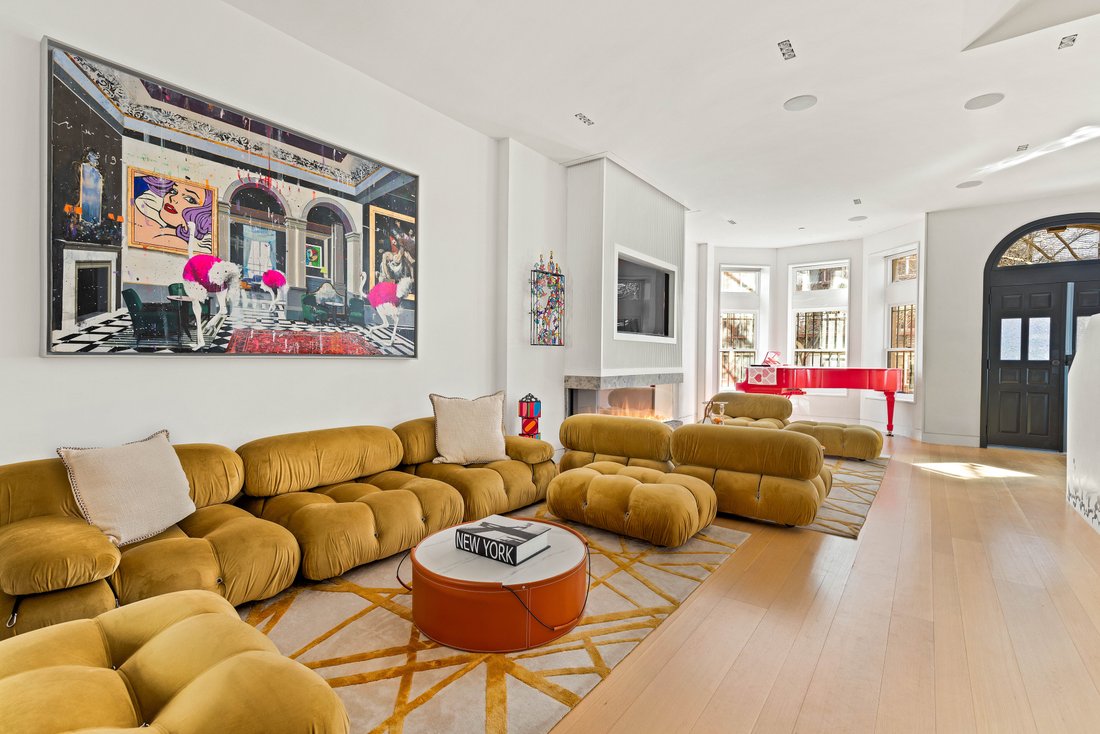
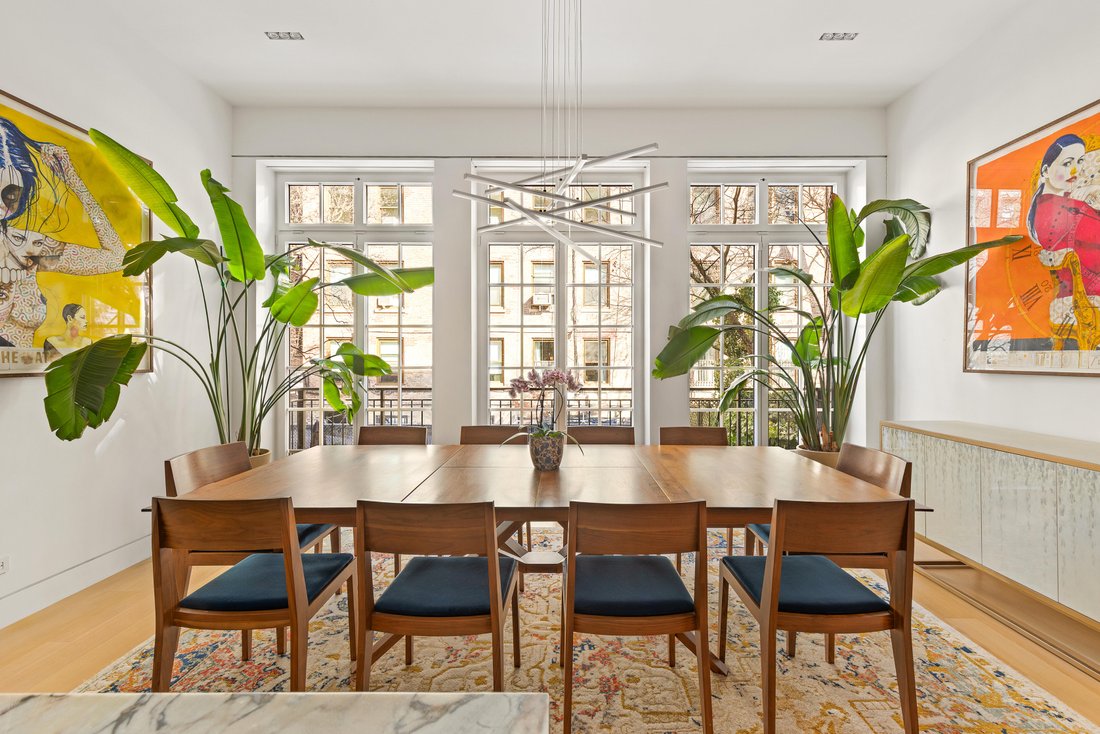
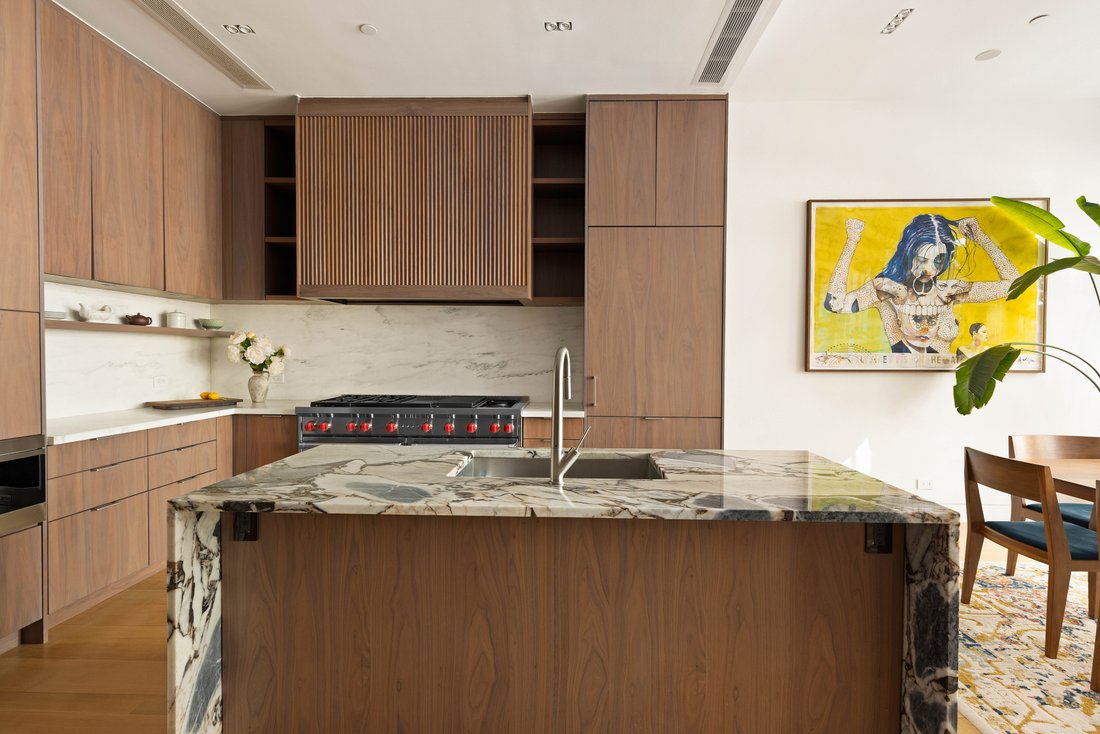
The parlor floor is ideal for comfortable living and entertaining. A grand living room with two seating areas includes a gas fireplace and bay window. The designer chef’s kitchen includes a spacious island, an 8-burner Wolf range with grill and vented hood, two Sub-Zero refrigerators, a Fisher & Paykel dishwasher, and a Gaggenau built-in coffee station. Custom walnut cabinetry by HenryBuilt include a large pantry and ample storage. The dining area easily seats 10.
Garden Floor
The garden level features a mudroom with storage, a windowed bedroom with en-suite bathroom, and a spacious entertainment room with French doors leading to a sun-filled garden. A catering kitchen features a Sub-Zero refrigerator, a Wolf wine fridge, a Wolf microwave oven, and a Fisher & Paykel dishwasher. The spacious garden is perfect for outdoor entertaining, complete with an outdoor kitchen and ample seating areas.
Second Floor
The second floor is currently configured as a library and playroom (easily used as two bedrooms), along with two full bathrooms. The laundry room includes full-size appliances, a vented dryer, and storage.
Third Floor
The luxurious primary suite occupies the entire third floor and features a spectacular 24-foot dressing room with custom walnut cabinetry, a spa-like primary bath with a separate soaking tub and stall shower, custom stone mosaic, and a private south-facing terrace off the bedroom. The bedroom also features another fireplace and a built-in flat-screen TV.
Fourth Floor
The fourth floor offers two gracious bedrooms, each with ensuite baths and ample closets.
Fifth Floor
The fifth-floor penthouse, added as a bonus level, provides flexible space for a media room, studio, or solarium and opens onto two expansive roof decks finished with bluestone paving, superior copper waterproofing, and a second outdoor grill. An additional upper roof offers breathtaking panoramic city views.
Cellar
The cellar includes a gym with infrared sauna, a bathroom, mechanical rooms, and abundant storage. The foundation was excavated to provide a comfortable 9’ ceiling height, and the space, which is fully insulated and conditioned, is easily used as additional recreation space or art storage. (Fully outfitted professional-grade gym equipment can be purchased separately.)
Ideally located in the heart of the Upper West Side, this beautiful home is moments from Central Park and Riverside Park, Lincoln Center, Citarella, Zabar’s, the JCC, the American Museum of Natural History, top schools, and premier dining and shopping. Convenient transportation includes the 1, 2, 3, B, and C subway lines, plus multiple bus routes.
-
Tipo de propiedad
Casa
-
Precio/pie²
$2,000
Características
Explorar la zona

El agente se comunicará con usted pronto por
Publicado por
Reserva una visita con Judy Kloner
Elija una fecha y si prefiere una visita virtual o presencial con el agente.

Christie’s International Real Estate represents the pinnacle of luxury real estate worldwide. Our flagship broke
Christie’s International Real Estate represents the pinnacle of luxury real estate worldwide. Our flagship brokerage location, found on Manhattan’s Upper East side, gives our brand an enhanced presence in the world’s largest luxury real estate market. Our brokerage’s boutique, luxury-focused culture that defined them for decades, and has now added the strength, reach, and reputation of one of the world’s most recognized luxury brands.
While our network of leading brokerages encompasses nearly 50 countries and territories, it is the unparalleled expertise of each Christie’s International Real Estate affiliate that assures homebuyers and sellers of the best representation in any market. Contact us for more information on our local offices and the superlative service we offer.
Propiedades similares cercanas
Nuevos anuncios en Manhattan




Explorar más viviendas en venta
Manhattan, NY, Estados Unidos tipos de propiedad
- Condominios en venta en Manhattan, NY, Estados Unidos
- Cooperativas en venta en Manhattan, NY, Estados Unidos
- Apartamentos en venta en Manhattan, NY, Estados Unidos
- Casas en venta en Manhattan, NY, Estados Unidos
- Casas adosadas en venta en Manhattan, NY, Estados Unidos
- Villas en venta en Manhattan, NY, Estados Unidos
- Penthouses en venta en Manhattan, NY, Estados Unidos
Manhattan, NY, Estados Unidos búsquedas populares
- Propiedades con Gimnasio en Manhattan, NY, Estados Unidos
- Propiedades con Terraza en Manhattan, NY, Estados Unidos
- Propiedades con Jardín en Manhattan, NY, Estados Unidos
- Propiedades con Garaje en Manhattan, NY, Estados Unidos
- Propiedades con Piscina en Manhattan, NY, Estados Unidos
- Propiedades con Biblioteca en Manhattan, NY, Estados Unidos
- Propiedades Moderno en Manhattan, NY, Estados Unidos
- Propiedades con Sauna en Manhattan, NY, Estados Unidos
- Propiedades Vista al Río en Manhattan, NY, Estados Unidos
- Propiedades Duplex en Manhattan, NY, Estados Unidos
- Propiedades Propiedad de Inversión en Manhattan, NY, Estados Unidos
- Propiedades con Piscina cubierta en Manhattan, NY, Estados Unidos
- Propiedades Frente al Agua en Manhattan, NY, Estados Unidos
- Propiedades con Cancha de Tenis en Manhattan, NY, Estados Unidos
- Propiedades Ecuestre en Manhattan, NY, Estados Unidos
- Propiedades Vista a la Montaña en Manhattan, NY, Estados Unidos
- Propiedades Vista al Lago en Manhattan, NY, Estados Unidos
- Propiedades con Helipuerto en Manhattan, NY, Estados Unidos
- Propiedades Cima de una colina en Manhattan, NY, Estados Unidos
Guías e historias relacionadas
La confianza de los mejores brokers del mundo
Los agentes tras las propiedades más excepcionales del mundo publican en JamesEdition.
- Anuncios de Sotheby's, Christie's, BARNES y Engel & Völkers
- Cada anuncio se revisa antes de publicarse
- Conecte directamente con agentes verificados
Al continuar, acepta nuestros Términos y la Política de Privacidad.
partnered with