$14,500,000
Precio reducido en $1,250,000 el Oct 01, 2026
16 West 40th Street Phn, Nueva York, Ny 10018
- 4 Hab.
- 5 Baños
- 4,163 Sqft
- Actualizado: Octubre 1
- 79
- MLS#22944433
Sobre la propiedad
La descripción se tradujo automáticamente.
La descripción se muestra en el idioma original.
Ubicado en lo alto del vibrante Bryant Park, en el corazón de la ciudad de Nueva York, Penthouse North es uno de los dos únicos áticos que coronan The Bryant, el nuevo hito modernista de David Chipperfield en Bryant Park. Penthouse North se distribuye en tres plantas de refinados espacios para vivir y entretenerse, con una galería de doble altura y vistas incomparables de Bryant Park y del horizon
Current Incentives at The Bryant: No Common Charges for 12-months. Reduced Closing Costs
Located high above vibrant Bryant Park in the heart of New York City, Penthouse North is one of just two Penthouses crowning The Bryant, David Chipperfield’s new modernist landmark on Bryant Park. Penthouse North is spread over three floors of refined living and entertaining space with a double-height
Located high above vibrant Bryant Park in the heart of New York City, Penthouse North is one of just two Penthouses crowning The Bryant, David Chipperfield’s new modernist landmark on Bryant Park. Penthouse North is spread over three floors of refined living and entertaining space with a double-height
Ubicado en lo alto del vibrante Bryant Park, en el corazón de la ciudad de Nueva York, Penthouse North es uno de los dos únicos áticos que coronan The Bryant, el nuevo hito modernista de David Chipperfield en Bryant Park. Penthouse North se distribuye en tres plantas de refinados espacios para vivir y entretenerse, con una galería de doble altura y vistas incomparables de Bryant Park y del horizonte de la ciudad de Nueva York. Con 309 metros cuadrados (4,202 pies cuadrados), esta casa de 4 dormitorios con terraza privada en la azotea ofrece un plano de planta amplio con abundante luz natural y un diseño ultralujoso realizado por David Chipperfield Architects, ganador del premio Pritzker. La exclusiva fachada de terrazo de mármol de Bryant se extiende hasta los interiores, enmarca las ventanas del piso al techo y pasa sin problemas a los pisos en espiga de roble ahumado con calefacción y terrazo frontera zoológica. En el nivel de entretenimiento del piso 32, ingrese a una gran sala de 70 pies de ancho con techos de 10 pies y 6 pulgadas de altura y áreas de estar y comedor que están divididas por una espectacular chimenea de gas de granito Jet Mist, abierta por ambos lados. Las puertas corredizas de vidrio Victrosa abarcan toda la fachada norte y dan a una columnata de doble altura y a una segunda terraza. La cocina del chef cuenta con gabinetes de madera de roble ahumado diseñados a medida y está equipada con un conjunto completo de electrodomésticos Gagganeau y Sub-Zero, que incluyen una estación de café espresso integrada y un depósito de vino integrado en toda la altura. Una segunda cocina de preparación está convenientemente ubicada junto a la entrada de servicio y cuenta con una estufa, un horno, un fregadero, un lavaplatos y un refrigerador adicionales. Un ascensor interno privado conecta el nivel de entretenimiento, el nivel del dormitorio y la terraza envolvente de la azotea de 956 pies cuadrados (89 metros cuadrados) con el solárium adyacente. El nivel del dormitorio incluye una suite principal de 40 pies de ancho con una chimenea de gas de granito Jet Mist, pisos en espiga de roble con calefacción, un gran vestidor con ventanas y un baño principal con una llamativa bañera independiente de mármol Statuarietto tallada a mano. El segundo y el tercer dormitorio tienen cada uno su propio baño en suite, revestidos con losas de mármol Statuarietto pulido y equipados con accesorios Dornbracht, puertas de vidrio Bendheim y tocadores personalizados. En la azotea, el ascensor se abre a un solárium con bar con fregadero y tocador, envuelto por una enorme terraza al aire libre con increíbles vistas del horizonte de la ciudad hacia el oeste, el norte y el este. Residencias en The Bryant, ubicadas en 16 West 40th En la calle, siéntese en lo alto de un hotel boutique y las comodidades incluyen un vestíbulo con servicio las 24 horas, un salón, un gimnasio con sauna y acceso a la terraza Club con chimenea y bar completo con vista a Bryant Park. Ocupación inmediata
Current Incentives at The Bryant: No Common Charges for 12-months. Reduced Closing Costs
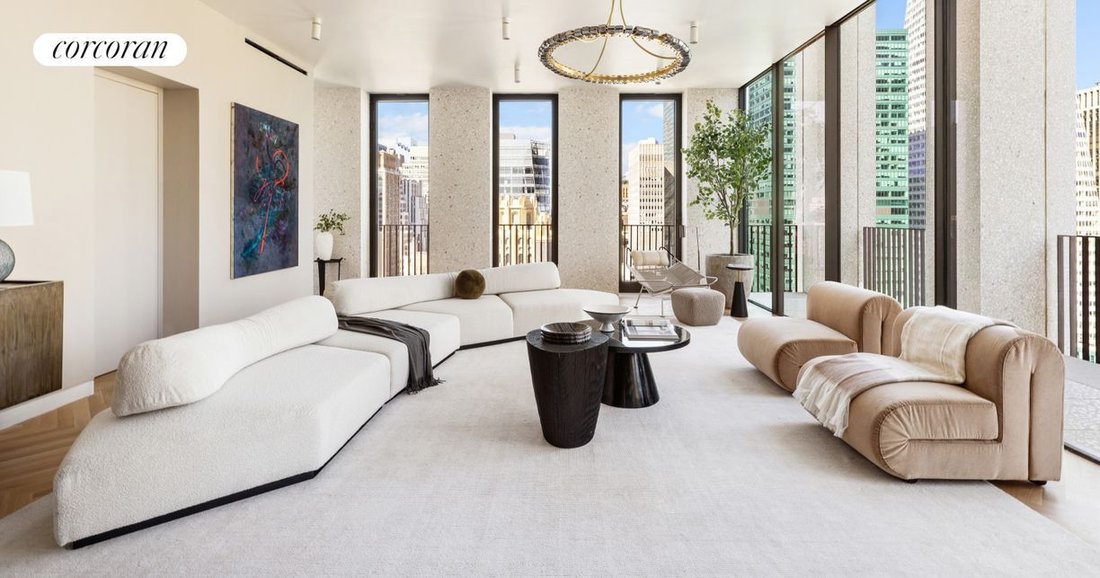
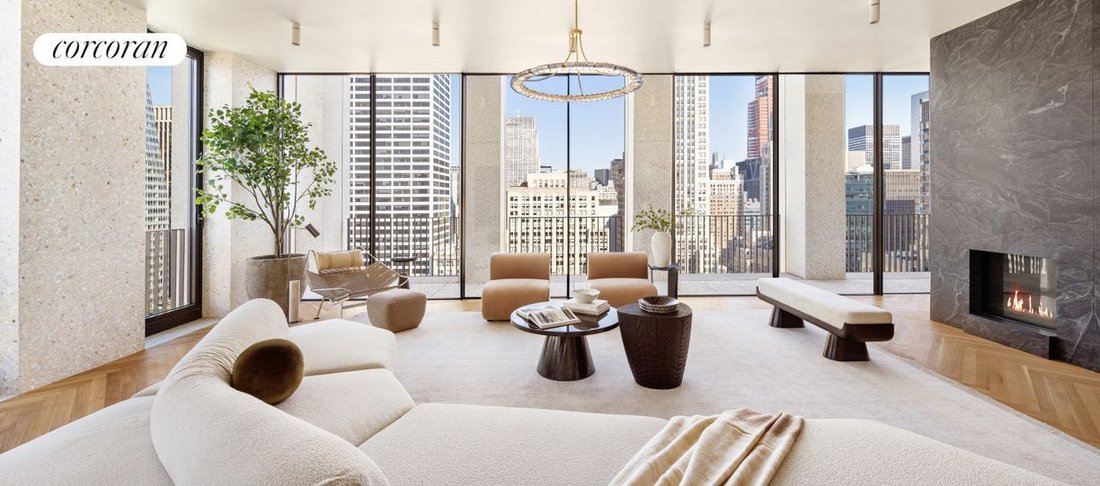
Located high above vibrant Bryant Park in the heart of New York City, Penthouse North is one of just two Penthouses crowning The Bryant, David Chipperfield’s new modernist landmark on Bryant Park. Penthouse North is spread over three floors of refined living and entertaining space with a double-height loggia and incomparable views of Bryant Park and the New York City skyline. At 4,163 sq. ft. (387 sq. m.), this 4-bedroom home with private roof terrace offers an expansive floor plan with an abundance of natural light and ultra-luxurious design by Pritzker Prize winning David Chipperfield Architects.
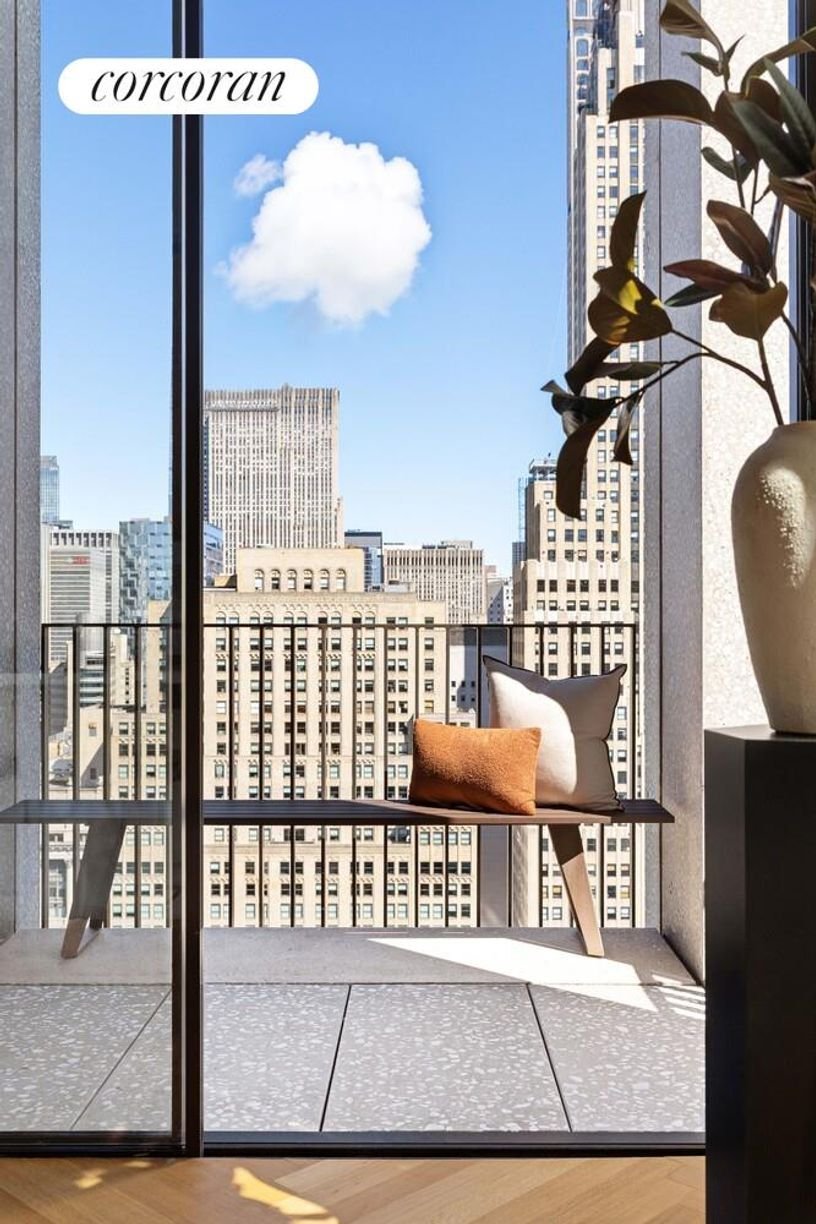
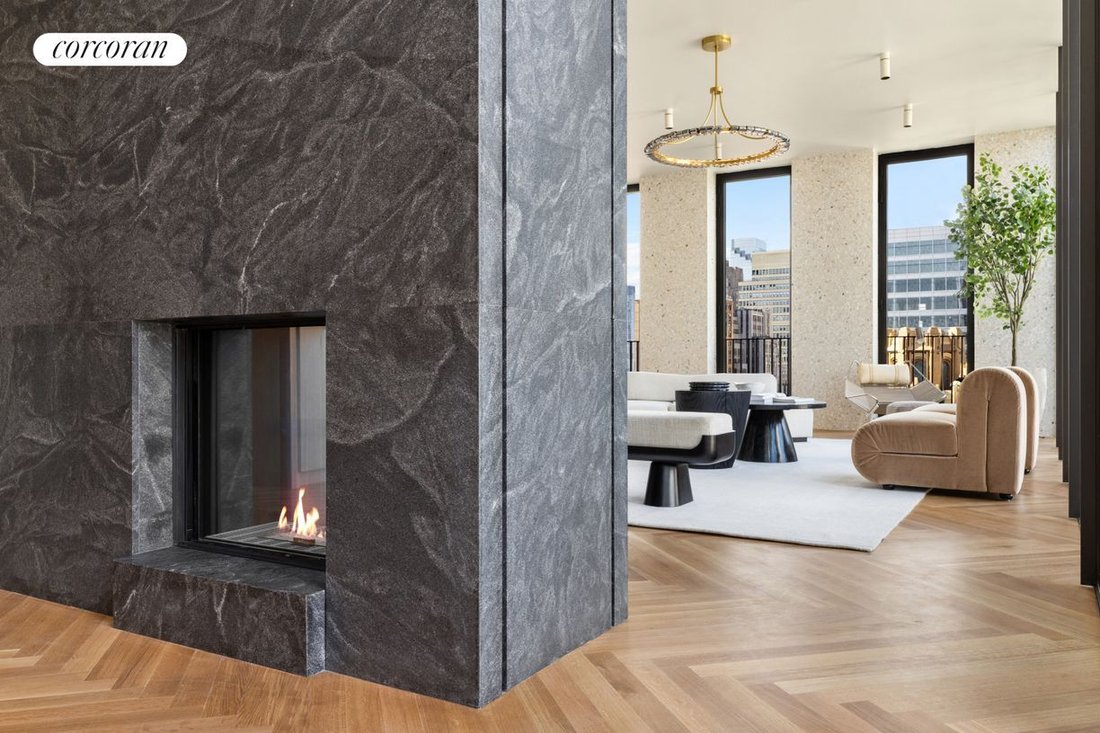
The Bryant’s signature marble terrazzo facade wraps all the way to the interiors, framing floor-to-ceiling windows, and transitioning seamlessly to the heated fumed oak herringbone floors with terrazzo border. On the 32nd floor entertaining level, enter into a 70’ wide great room with 10’6” ceiling heights, and living and dining areas that are divided by a dramatic Jet Mist granite gas fireplace, open on both sides. Victrosa sliding glass doors span the entirety of the northern exposure, opening onto a double-height colonnade and second terrace. The chef’s kitchen features custom designed fumed oak millwork cabinetry and is outfitted with a full suite of Gagganeau and Sub-Zero appliances including a built-in espresso station and integrated full height wine storage. A second prep kitchen is conveniently located next to the service entrance and features an additional cooktop, oven, sink, dishwasher and refrigerator drawers.
A private internal elevator connects the entertaining level, bedroom level, and the 730 sq. ft. (68 sq. m.) wraparound roof terrace with adjacent solarium. The bedroom level includes a 40’ wide primary bedroom suite with heated oak herringbone floors, a large windowed dressing room, and a primary bath with a striking freestanding hand-carved Statuarietto marble tub. The second and third bedrooms each have their own en-suite baths, clad with slabs of honed Statuarietto marble and fitted with Dornbracht fixtures, Bendheim glass doors, and custom vanities.
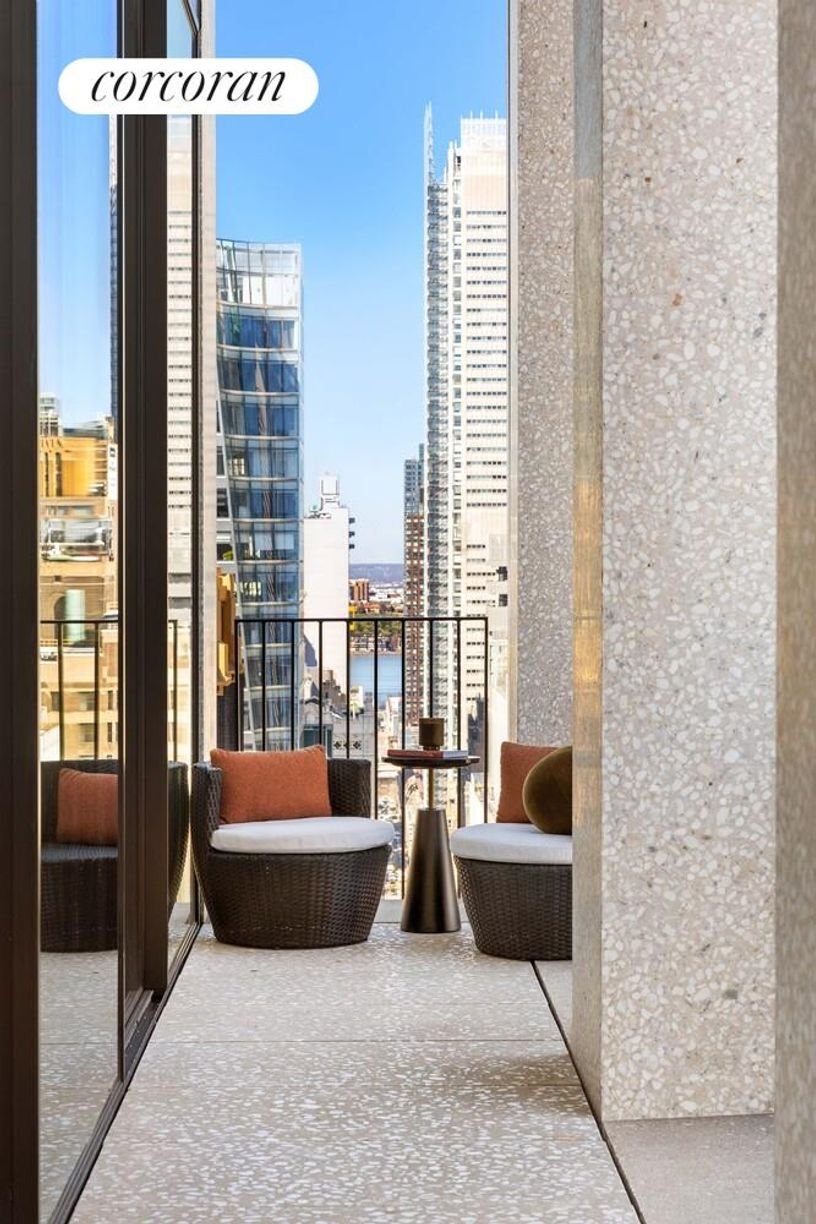
At the rooftop level, the elevator opens to a solarium with wet bar and powder room, wrapped by a massive open-air terrace with incredible city skyline views to the west, north and east.
Residences at The Bryant, located at 16 West 40th Street, sit atop a boutique hotel and amenities include a 24-hour attended lobby, lounge, fitness center with sauna, and access to the Branch Club with fireplace and full bar overlooking Bryant Park.
Immediate Occupancy
Located high above vibrant Bryant Park in the heart of New York City, Penthouse North is one of just two Penthouses crowning The Bryant, David Chipperfield’s new modernist landmark on Bryant Park. Penthouse North is spread over three floors of refined living and entertaining space with a double-height loggia and incomparable views of Bryant Park and the New York City skyline. At 4,163 sq. ft. (387 sq. m.), this 4-bedroom home with private roof terrace offers an expansive floor plan with an abundance of natural light and ultra-luxurious design by Pritzker Prize winning David Chipperfield Architects.
The Bryant’s signature marble terrazzo facade wraps all the way to the interiors, framing floor-to-ceiling windows, and transitioning seamlessly to the heated fumed oak herringbone floors with terrazzo border. On the 32nd floor entertaining level, enter into a 70’ wide great room with 10’6” ceiling heights, and living and dining areas that are divided by a dramatic Jet Mist granite gas fireplace, open on both sides. Victrosa sliding glass doors span the entirety of the northern exposure, opening onto a double-height colonnade and second terrace. The chef’s kitchen features custom designed fumed oak millwork cabinetry and is outfitted with a full suite of Gagganeau and Sub-Zero appliances including a built-in espresso station and integrated full height wine storage. A second prep kitchen is conveniently located next to the service entrance and features an additional cooktop, oven, sink, dishwasher and refrigerator drawers.
A private internal elevator connects the entertaining level, bedroom level, and the 730 sq. ft. (68 sq. m.) wraparound roof terrace with adjacent solarium. The bedroom level includes a 40’ wide primary bedroom suite with heated oak herringbone floors, a large windowed dressing room, and a primary bath with a striking freestanding hand-carved Statuarietto marble tub. The second and third bedrooms each have their own en-suite baths, clad with slabs of honed Statuarietto marble and fitted with Dornbracht fixtures, Bendheim glass doors, and custom vanities.
At the rooftop level, the elevator opens to a solarium with wet bar and powder room, wrapped by a massive open-air terrace with incredible city skyline views to the west, north and east.
Residences at The Bryant, located at 16 West 40th Street, sit atop a boutique hotel and amenities include a 24-hour attended lobby, lounge, fitness center with sauna, and access to the Branch Club with fireplace and full bar overlooking Bryant Park.
Immediate Occupancy
-
Tipo de propiedad
Condominio
-
Año de construcción
2017
-
Precio/pie²
$3,483
Características
Explorar la zona
16 West 40th Street PHN, New York, NY 10018, Nueva York, Nueva York, Estados Unidos
Ver en Google Maps
Precio por sqft
Bajo
Alto

Se unió hace 7 años
Usted ha preguntado por esta propiedad
El agente se comunicará con usted pronto por
Publicado por
7
Anuncios
2020
Se unió
Reserva una visita con Tara King-Brown
Elija una fecha y si prefiere una visita virtual o presencial con el agente.
Fecha preferida
Tipo de tour

Corcoran East Side
590 Madison Ave 8th Floor, 10022, New York, New York, United States
Ver perfil de la agencia
Última actualización
Octubre 1
Primera publicación
Marzo 29, 2024
Referencia del anuncio
rrb5qr
Propiedades similares cercanas
Nuevos anuncios en Manhattan







Explorar más viviendas en venta
Manhattan, NY, Estados Unidos tipos de propiedad
- Condominios en venta en Manhattan, NY, Estados Unidos
- Cooperativas en venta en Manhattan, NY, Estados Unidos
- Apartamentos en venta en Manhattan, NY, Estados Unidos
- Casas en venta en Manhattan, NY, Estados Unidos
- Casas adosadas en venta en Manhattan, NY, Estados Unidos
- Villas en venta en Manhattan, NY, Estados Unidos
- Penthouses en venta en Manhattan, NY, Estados Unidos
Manhattan, NY, Estados Unidos búsquedas populares
- Propiedades con Gimnasio en Manhattan, NY, Estados Unidos
- Propiedades con Terraza en Manhattan, NY, Estados Unidos
- Propiedades con Jardín en Manhattan, NY, Estados Unidos
- Propiedades con Garaje en Manhattan, NY, Estados Unidos
- Propiedades con Piscina en Manhattan, NY, Estados Unidos
- Propiedades con Biblioteca en Manhattan, NY, Estados Unidos
- Propiedades Moderno en Manhattan, NY, Estados Unidos
- Propiedades con Sauna en Manhattan, NY, Estados Unidos
- Propiedades Vista al Río en Manhattan, NY, Estados Unidos
- Propiedades Duplex en Manhattan, NY, Estados Unidos
- Propiedades Propiedad de Inversión en Manhattan, NY, Estados Unidos
- Propiedades con Piscina cubierta en Manhattan, NY, Estados Unidos
- Propiedades Frente al Agua en Manhattan, NY, Estados Unidos
- Propiedades con Cancha de Tenis en Manhattan, NY, Estados Unidos
- Propiedades Ecuestre en Manhattan, NY, Estados Unidos
- Propiedades Vista a la Montaña en Manhattan, NY, Estados Unidos
- Propiedades Vista al Lago en Manhattan, NY, Estados Unidos
- Propiedades con Helipuerto en Manhattan, NY, Estados Unidos
- Propiedades Cima de una colina en Manhattan, NY, Estados Unidos
Guías e historias relacionadas
La confianza de los mejores brokers del mundo
Los agentes tras las propiedades más excepcionales del mundo publican en JamesEdition.
- Anuncios de Sotheby's, Christie's, BARNES y Engel & Völkers
- Cada anuncio se revisa antes de publicarse
- Conecte directamente con agentes verificados
Al continuar, acepta nuestros Términos y la Política de Privacidad.
brokerages we
partnered with
partnered with