$59,000,000
1143 Fifth Avenue, New York, Ny 10128
- 14 Hab.
- 22 Baños
- 3,000 Sqft lot
- Actualizado: Ayer
- 2
- MLS#24038736
Sobre la propiedad
La descripción se tradujo automáticamente.
La descripción se muestra en el idioma original.
1143 FIFTH AVENUE / Designed by J. E. R. Carpenter
30-Foot-Wide Fifth Avenue Residence / 20,000+ Square Feet
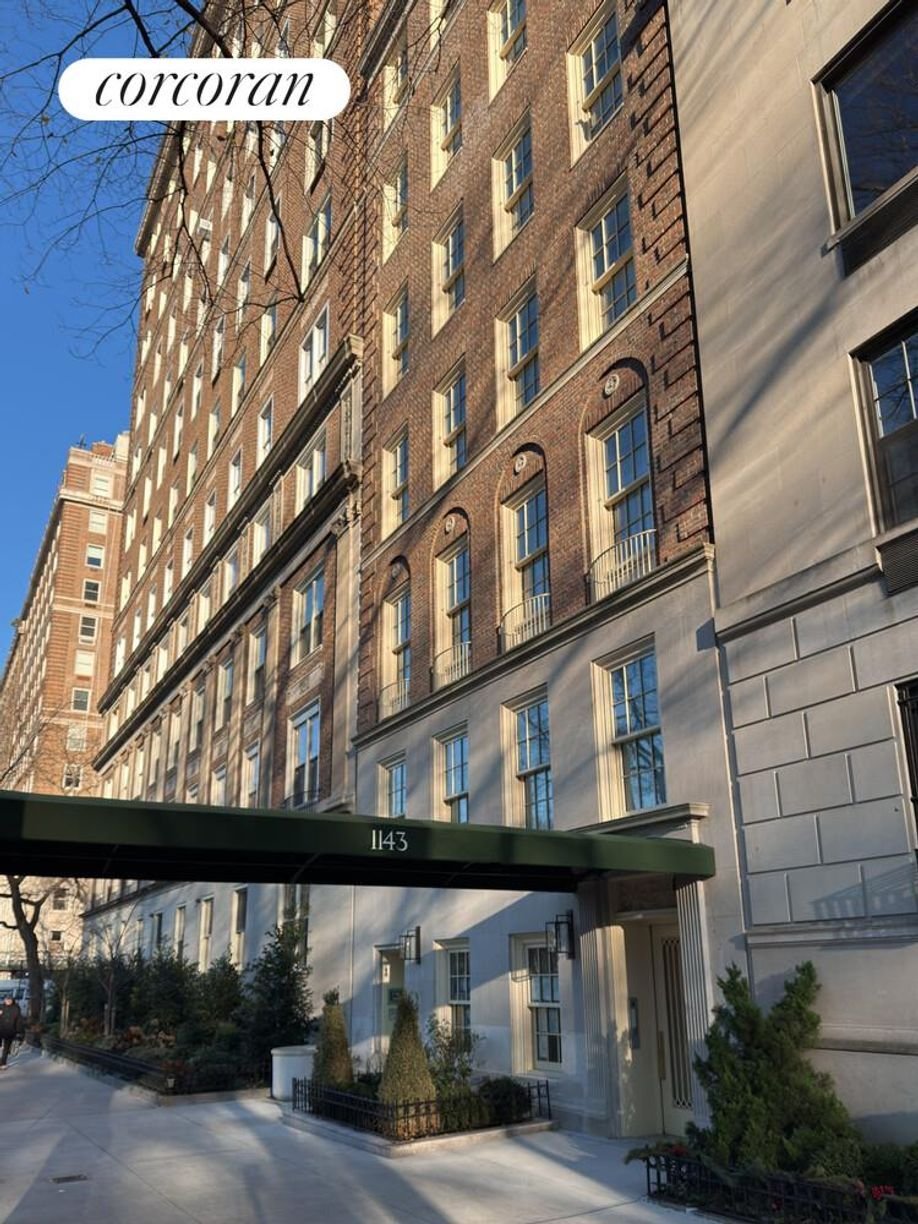
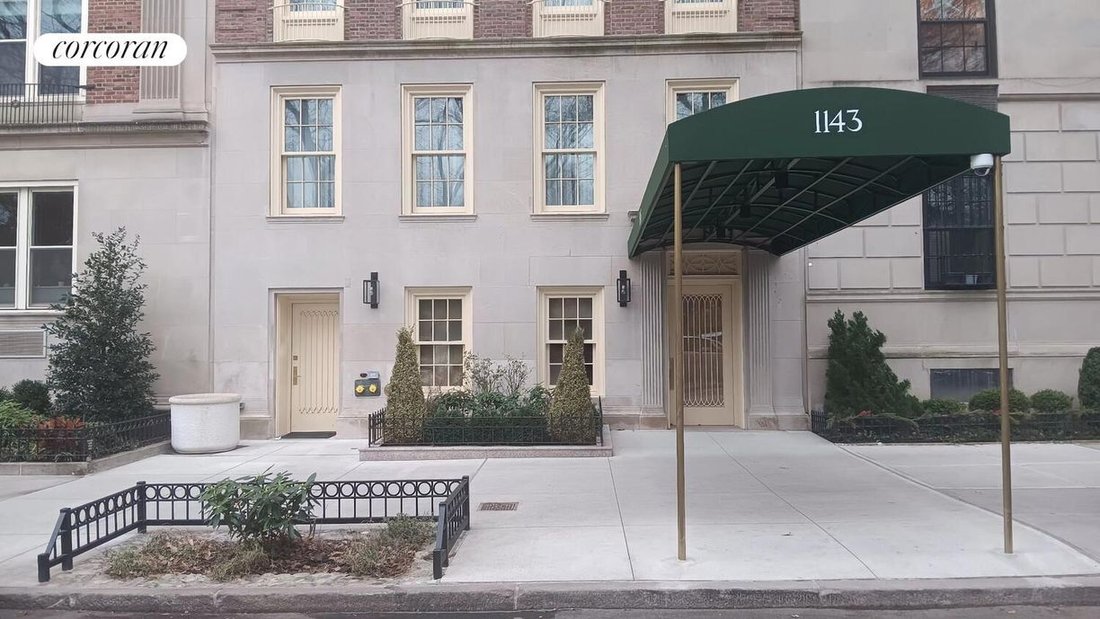
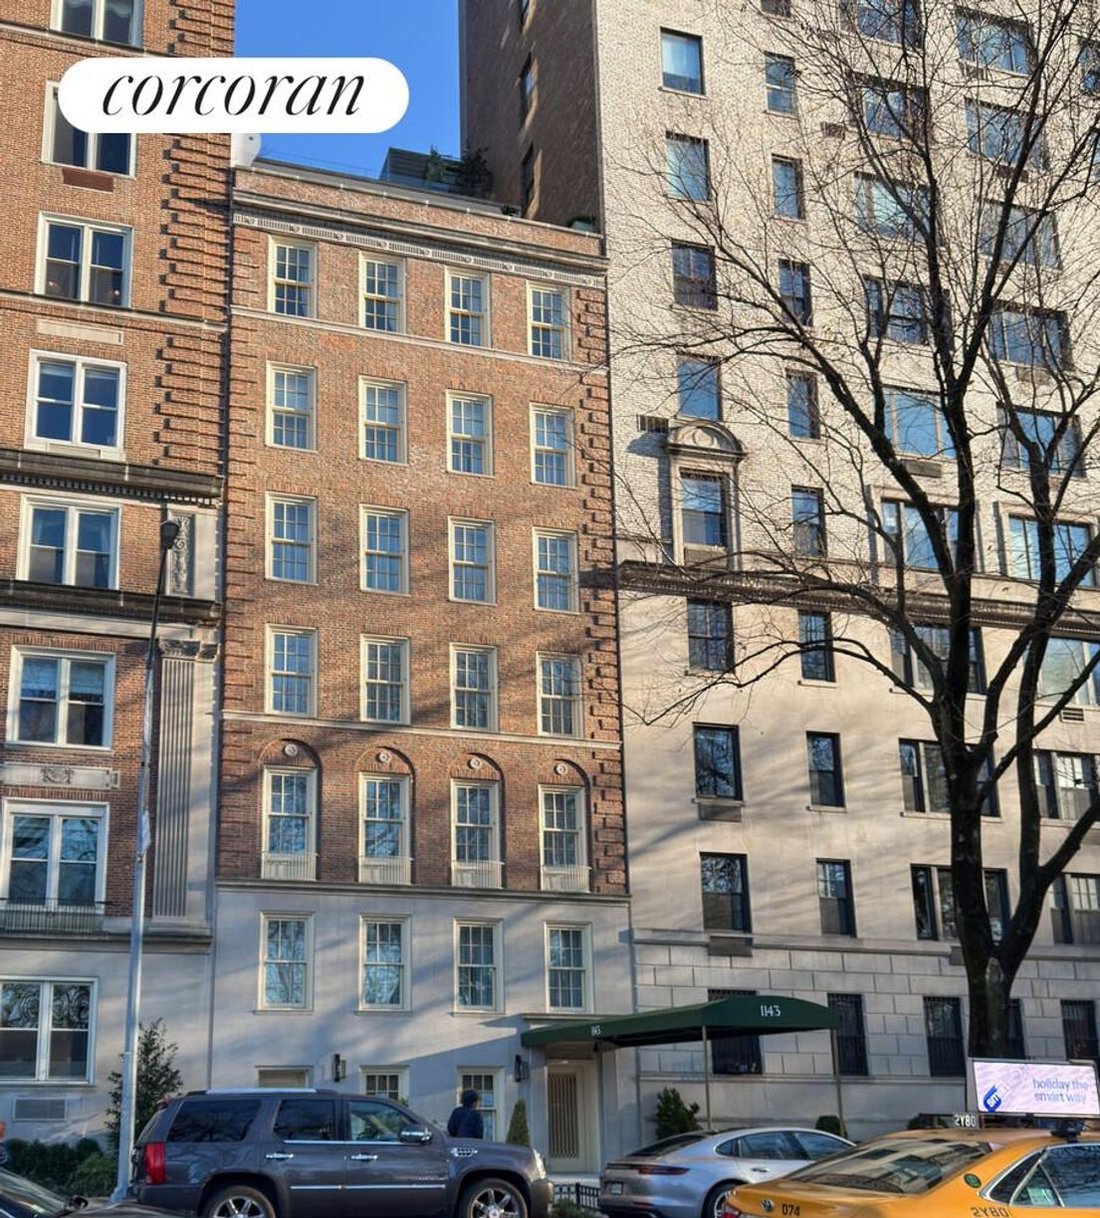
Designed by renowned New York architect J. E. R. Carpenter and erected in 1923, 1143 Fifth Avenue is a distinguished 30-foot-wide Neo-Federal property of brick and limestone, prominently positioned directly opposite Central Park.
Spanning 20,000+ square feet across eig
30-Foot-Wide Fifth Avenue Residence / 20,000+ Square Feet
Designed by renowned New York architect J. E. R. Carpenter and erected in 1923, 1143 Fifth Avenue is a distinguished 30-foot-wide Neo-Federal property of brick and limestone, prominently positioned directly opposite Central Park.
Spanning 20,000+ square feet across eig
1143 FIFTH AVENUE / Designed by J. E. R. Carpenter
30-Foot-Wide Fifth Avenue Residence / 20,000+ Square Feet
Designed by renowned New York architect J. E. R. Carpenter and erected in 1923, 1143 Fifth Avenue is a distinguished 30-foot-wide Neo-Federal property of brick and limestone, prominently positioned directly opposite Central Park.
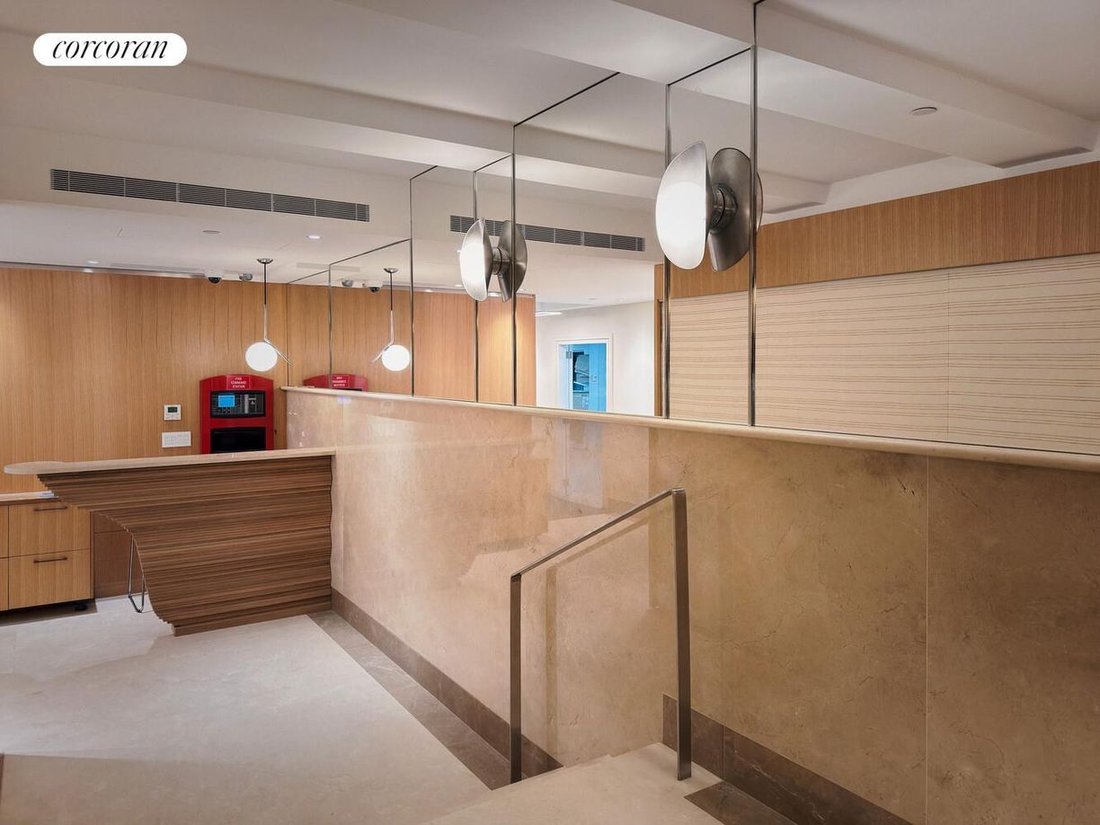
Spanning 20,000+ square feet across eight levels, the property has undergone a comprehensive, decade-long reconstruction. While preserving its historic facade, the building has been entirely rebuilt and expanded to the limit of the lot line while still retaining FAR rights with a new concrete and steel structure, new sewer, gas and electrical services, new mechanical systems, upgraded life-safety systems, elevator service, and fiber-optic connectivity-providing the infrastructure and performance of a thoroughly modern building.
1143 Fifth Avenue represents a rare combination of architectural pedigree, Central Park frontage, exceptional scale, and a completely new infrastructure, offering a future owner the opportunity to shape one of Manhattan’s most distinctive residential properties according to their vision.
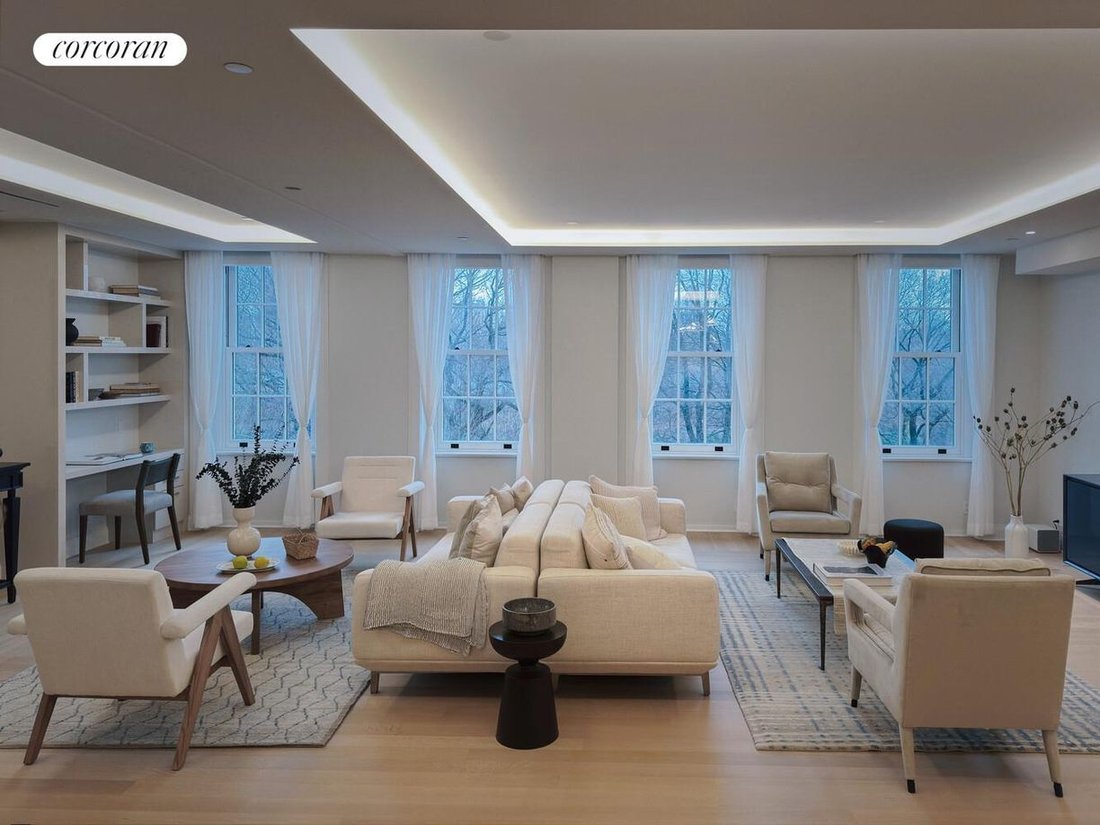
The property is currently configured as seven full-floor residences of approximately 2,000 square feet, private outdoor, multiple exposures, and direct Central Park views. Each residence features Wolf kitchens, marble bathrooms with heated floors, solid white oak flooring and paneling, integrated home technology, and in-residence laundry.
Additional amenities include a private penthouse terrace, rooftop terrace, rear yard, and attended lobby, with the terraces offering commanding Central Park and city views.
OPTION 2 - SINGLE FAMILY
Its exceptional width and vertical scale, combined with the renewed structural and building systems, provide a substantial foundation for a highly customized residence. The property could accommodate expansive entertaining spaces, multiple bedroom suites, libraries, offices, wellness and recreational spaces, staff accommodations, and other amenities associated with a grand Fifth Avenue home.
Subject to applicable design requirements, 1143 Fifth Avenue offers the potential to be reimagined as a singular private residence on a scale rarely available in Manhattan.
OPTION 3 - 3-UNIT COMBINATION
The property could also be structured as a boutique condominium/rental with three distinct residences: a three-level triplex at the base, a refined duplex in the middle, and an exceptional top-floor triplex. Each residence offers its own distinct experience, with generous scale, privacy, and flexibility, while the configuration creates an opportunity for both individual ownership and a larger multi-residence strategy.
The bottom triplex offers three floors of volume and flow, ideal for entertaining and flexible living; the duplex provides balanced, elegant living with a clear separation between public and private spaces; and the top triplex features three interior floors, three private terraces, and a dedicated roof, creating a rare, elevated residence defined by light, views, and exceptional outdoor living.
30-Foot-Wide Fifth Avenue Residence / 20,000+ Square Feet
Designed by renowned New York architect J. E. R. Carpenter and erected in 1923, 1143 Fifth Avenue is a distinguished 30-foot-wide Neo-Federal property of brick and limestone, prominently positioned directly opposite Central Park.
Spanning 20,000+ square feet across eight levels, the property has undergone a comprehensive, decade-long reconstruction. While preserving its historic facade, the building has been entirely rebuilt and expanded to the limit of the lot line while still retaining FAR rights with a new concrete and steel structure, new sewer, gas and electrical services, new mechanical systems, upgraded life-safety systems, elevator service, and fiber-optic connectivity-providing the infrastructure and performance of a thoroughly modern building.
1143 Fifth Avenue represents a rare combination of architectural pedigree, Central Park frontage, exceptional scale, and a completely new infrastructure, offering a future owner the opportunity to shape one of Manhattan’s most distinctive residential properties according to their vision.
The property is currently configured as seven full-floor residences of approximately 2,000 square feet, private outdoor, multiple exposures, and direct Central Park views. Each residence features Wolf kitchens, marble bathrooms with heated floors, solid white oak flooring and paneling, integrated home technology, and in-residence laundry.
Additional amenities include a private penthouse terrace, rooftop terrace, rear yard, and attended lobby, with the terraces offering commanding Central Park and city views.
OPTION 2 - SINGLE FAMILY
Its exceptional width and vertical scale, combined with the renewed structural and building systems, provide a substantial foundation for a highly customized residence. The property could accommodate expansive entertaining spaces, multiple bedroom suites, libraries, offices, wellness and recreational spaces, staff accommodations, and other amenities associated with a grand Fifth Avenue home.
Subject to applicable design requirements, 1143 Fifth Avenue offers the potential to be reimagined as a singular private residence on a scale rarely available in Manhattan.
OPTION 3 - 3-UNIT COMBINATION
The property could also be structured as a boutique condominium/rental with three distinct residences: a three-level triplex at the base, a refined duplex in the middle, and an exceptional top-floor triplex. Each residence offers its own distinct experience, with generous scale, privacy, and flexibility, while the configuration creates an opportunity for both individual ownership and a larger multi-residence strategy.
The bottom triplex offers three floors of volume and flow, ideal for entertaining and flexible living; the duplex provides balanced, elegant living with a clear separation between public and private spaces; and the top triplex features three interior floors, three private terraces, and a dedicated roof, creating a rare, elevated residence defined by light, views, and exceptional outdoor living.
-
Tipo de propiedad
Casa
-
Año de construcción
1923
Explorar la zona
1143 Fifth Avenue, New York, NY 10128, Nueva York, Nueva York, Estados Unidos
Ver en Google Maps
Precio por sqft
Bajo
Alto

Se unió hace 7 años
Usted ha preguntado por esta propiedad
El agente se comunicará con usted pronto por
Publicado por
31
Anuncios
2020
Se unió
Reserva una visita con Carrie Chiang
Elija una fecha y si prefiere una visita virtual o presencial con el agente.
Fecha preferida
Tipo de tour

Corcoran East Side
590 Madison Ave 8th Floor, 10022, New York, New York, United States
Ver perfil de la agencia
Última actualización
Ayer
Primera publicación
Octubre 2
Referencia del anuncio
vzxh5t
Propiedades similares cercanas
Nuevos anuncios en Manhattan



Explorar más viviendas en venta
Manhattan, NY, Estados Unidos tipos de propiedad
- Condominios en venta en Manhattan, NY, Estados Unidos
- Cooperativas en venta en Manhattan, NY, Estados Unidos
- Apartamentos en venta en Manhattan, NY, Estados Unidos
- Casas en venta en Manhattan, NY, Estados Unidos
- Casas adosadas en venta en Manhattan, NY, Estados Unidos
- Villas en venta en Manhattan, NY, Estados Unidos
- Penthouses en venta en Manhattan, NY, Estados Unidos
- Terreno en venta en Manhattan, NY, Estados Unidos
Manhattan, NY, Estados Unidos búsquedas populares
- Propiedades con Gimnasio en Manhattan, NY, Estados Unidos
- Propiedades con Terraza en Manhattan, NY, Estados Unidos
- Propiedades con Jardín en Manhattan, NY, Estados Unidos
- Propiedades con Garaje en Manhattan, NY, Estados Unidos
- Propiedades con Piscina en Manhattan, NY, Estados Unidos
- Propiedades con Biblioteca en Manhattan, NY, Estados Unidos
- Propiedades Moderno en Manhattan, NY, Estados Unidos
- Propiedades con Sauna en Manhattan, NY, Estados Unidos
- Propiedades Vista al Río en Manhattan, NY, Estados Unidos
- Propiedades Duplex en Manhattan, NY, Estados Unidos
- Propiedades Propiedad de Inversión en Manhattan, NY, Estados Unidos
- Propiedades con Piscina cubierta en Manhattan, NY, Estados Unidos
- Propiedades Frente al Agua en Manhattan, NY, Estados Unidos
- Propiedades con Cancha de Tenis en Manhattan, NY, Estados Unidos
- Propiedades Ecuestre en Manhattan, NY, Estados Unidos
- Propiedades Vista a la Montaña en Manhattan, NY, Estados Unidos
- Propiedades Vista al Lago en Manhattan, NY, Estados Unidos
- Propiedades con Helipuerto en Manhattan, NY, Estados Unidos
- Propiedades Comunidad Cerrada en Manhattan, NY, Estados Unidos
- Propiedades Cima de una colina en Manhattan, NY, Estados Unidos
Guías e historias relacionadas
La confianza de los mejores brokers del mundo
Los agentes tras las propiedades más excepcionales del mundo publican en JamesEdition.
- Anuncios de Sotheby's, Christie's, BARNES y Engel & Völkers
- Cada anuncio se revisa antes de publicarse
- Conecte directamente con agentes verificados
Al continuar, acepta nuestros Términos y la Política de Privacidad.
brokerages we
partnered with
partnered with