$8,000,000
1 West 72nd Street
- 3 Hab.
- 4 Baños
- 2
- MLS#41439490
Sobre la propiedad
La descripción se tradujo automáticamente.
La descripción se muestra en el idioma original.
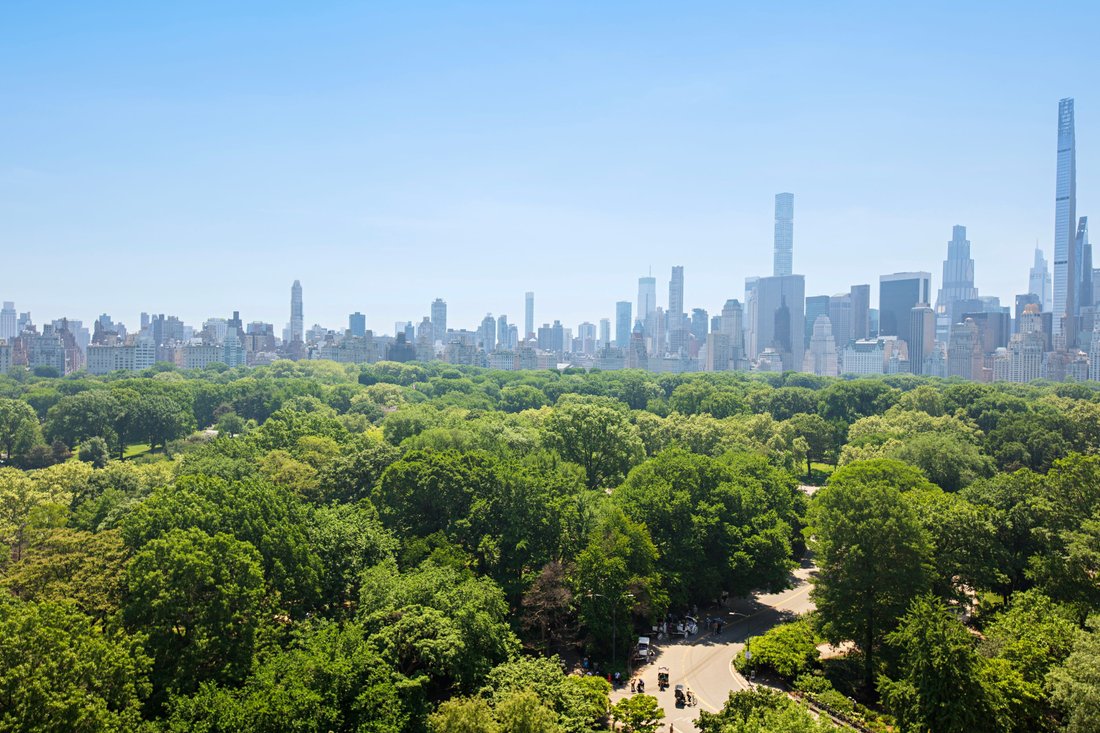
En lo alto de los venerables apartamentos Dakota, una incomparable residencia de 2,857 pies cuadrados se distingue por 92 pies de frente directo a Central Park. Inspirándose en la icónica estructura en A de Manhattan de su vecino, el aclamado diseñador modernista Ward Bennett, los propietarios le pidieron que les diseñara habitaciones en el hastial situado más al norte, por encima de su apartament
Atop the venerable Dakota Apartments, an incomparable 2,857 square foot residence is distinguished by 92 feet of direct Central Park frontage. Inspired by their neighbor the acclaimed modernist designer Ward Bennett’s own iconic “Manhattan A-frame”, the owners asked that he design rooms for them in the northern-most gable above their apartment. They later commissioned architect Michael Graves, a m
En lo alto de los venerables apartamentos Dakota, una incomparable residencia de 2,857 pies cuadrados se distingue por 92 pies de frente directo a Central Park. Inspirándose en la icónica estructura en A de Manhattan de su vecino, el aclamado diseñador modernista Ward Bennett, los propietarios le pidieron que les diseñara habitaciones en el hastial situado más al norte, por encima de su apartamento. Más tarde, encargaron al arquitecto Michael Graves, miembro de los New York Five y del Memphis Group, que ampliara y renovara por completo la casa, introduciendo colores alegres, elementos clásicos e ingenio. Dos visionarios de la arquitectura del siglo XX reinventaron estas habitaciones para convertirlas en un espacio luminoso de escala y perspectiva agradables, donde originalmente se alojaba el personal en la planta más alta del histórico edificio renacentista alemán de 1884 llamado Henry Janeway Hardenbergh.
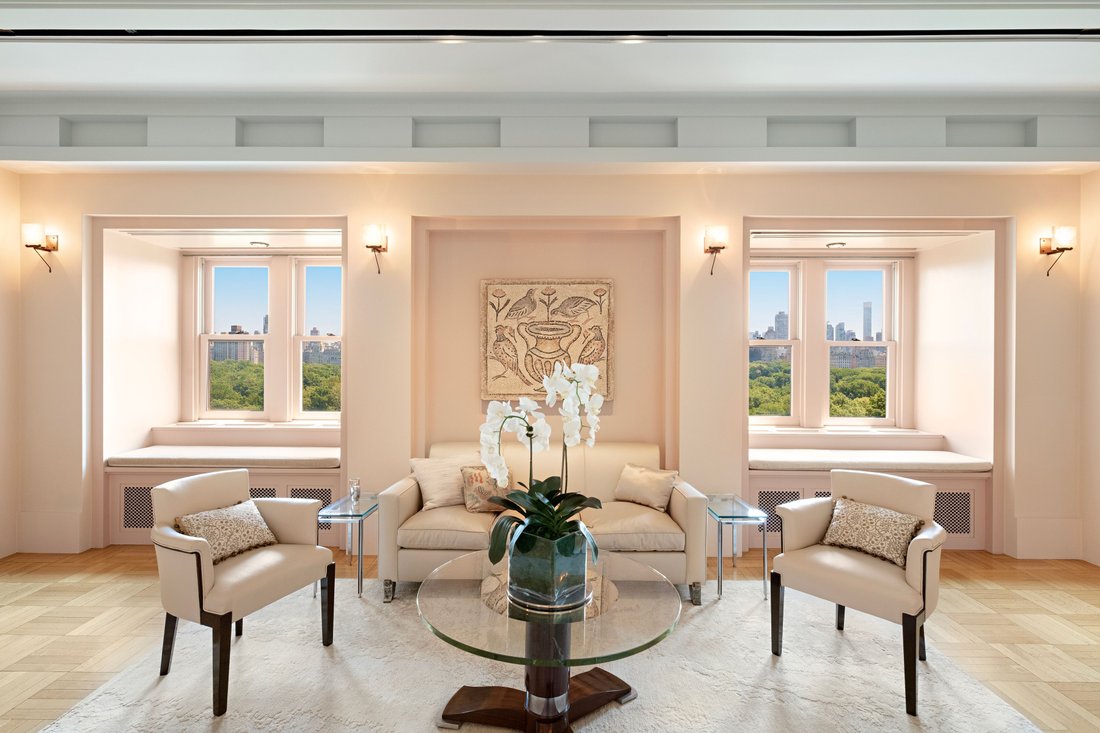
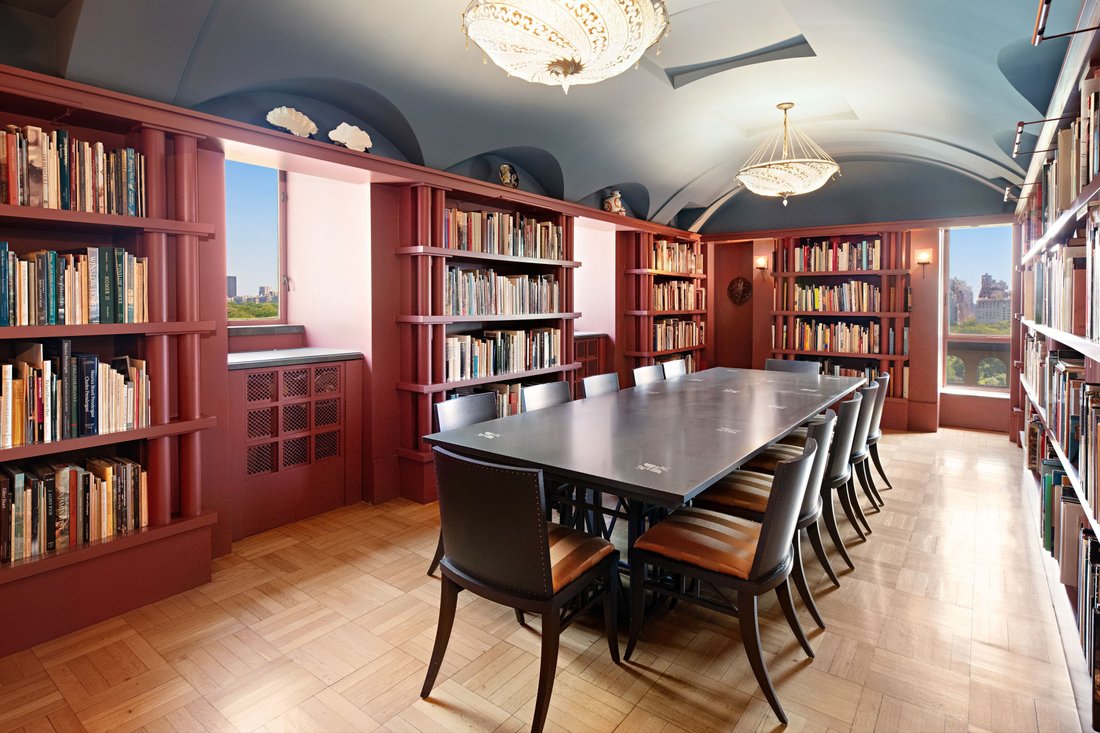
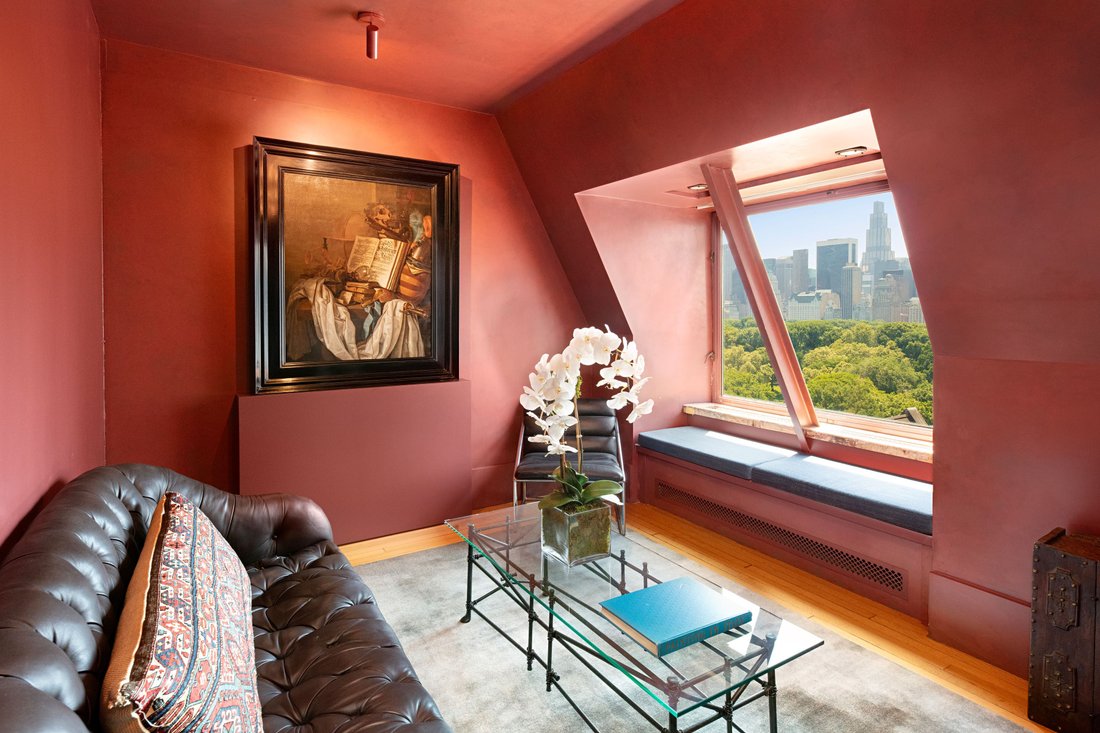
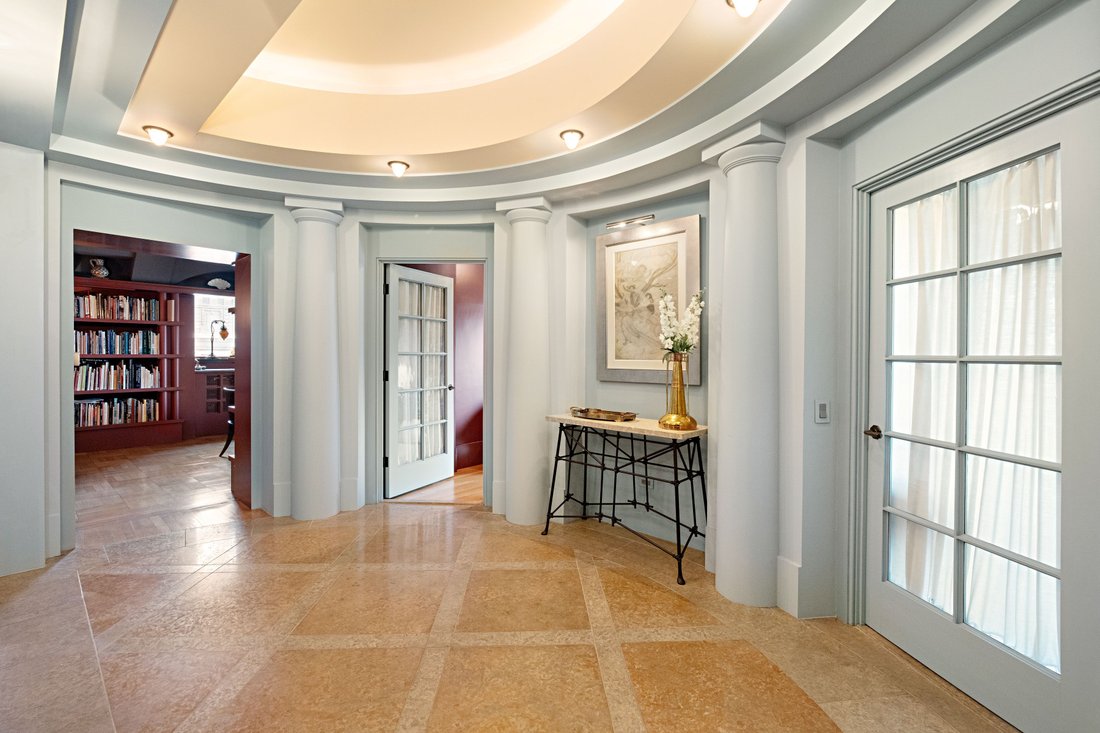
Todas las salas de recepción irradian desde una elegante galería de entrada de estilo demilune, acabada con pisos de arenisca. El comedor de esquina, de gran tamaño, está repleto de estanterías y cuenta con un espectacular techo abovedado en forma de cañón y dos vistas a Central Park. Una biblioteca/dormitorio de invitados disfruta de vistas al parque y al horizonte de la ciudad de Nueva York desde un gran ventanal, al igual que el baño completo adyacente. Un par de ventanas dobles, cada una equipada con asientos junto a la ventana diseñados para una visualización óptima del desfile del Día de Acción de Gracias, son el punto focal de la sala de estar de 27 pies de largo con vista al parque. Una amplia suite principal en esquina y el baño principal adyacente dan al parque e incluyen un vestidor y tres enormes armarios, uno con vista al parque. En el extremo norte del apartamento, una acogedora sala de desayunos octogonal con vistas al parque norte colinda con una gran despensa/bar con un enfriador de vino Sub-Zero. Un pasillo con ventanas conduce a una cocina de chef con ventanas cuidadosamente diseñada y equipada con un magnífico espacio de almacenamiento, una estufa Viking Professional, un horno de convección Viking de doble hornilla y un frigorífico-congelador y lavavajillas Miele. Una escalera llena de luz te invita a subir las escaleras para descubrir el suntuoso estudio con una pared de doble altura, creado para los propietarios por Ward Bennett a partir de un imponente frontón alto. Un segundo dormitorio adyacente con baño en suite completa esta planta. Al otro lado del pasillo público desde la cocina, la habitación 178 es un gran estudio/dormitorio con baño en suite y lavandería. Michael Graves diseñó y ejecutó meticulosamente para los propietarios los planos arquitectónicos y de iluminación, así como todos los accesorios y accesorios de iluminación de toda la casa. Se ofrece en excelentes condiciones, con un discreto sistema de aire acondicionado central para mejorar la comodidad.
Un gerente residente dedicado y un experimentado personal de conserjería, portero, ingeniería y mantenimiento brindan a la perfección un servicio impecable y el más alto nivel de privacidad y seguridad. Hay un encantador patio interior con hermosas fuentes originales restauradas, un gimnasio de última generación, una lavandería auxiliar e instalaciones de almacenamiento. Se permiten mascotas, pied-a-terres y financiación de hasta el 50%. El comprador paga un impuesto de transferencia del 3%. Los medios de almacenamiento vienen con el apartamento. Las proyecciones se pueden programar con cita previa de lunes a viernes de 9:00 a.m. a 4:00 p.m.
Todas las salas de recepción irradian desde una elegante galería de entrada de estilo demilune, acabada con pisos de arenisca. El comedor de esquina, de gran tamaño, está repleto de estanterías y cuenta con un espectacular techo abovedado en forma de cañón y dos vistas a Central Park. Una biblioteca/dormitorio de invitados disfruta de vistas al parque y al horizonte de la ciudad de Nueva York desde un gran ventanal, al igual que el baño completo adyacente. Un par de ventanas dobles, cada una equipada con asientos junto a la ventana diseñados para una visualización óptima del desfile del Día de Acción de Gracias, son el punto focal de la sala de estar de 27 pies de largo con vista al parque. Una amplia suite principal en esquina y el baño principal adyacente dan al parque e incluyen un vestidor y tres enormes armarios, uno con vista al parque. En el extremo norte del apartamento, una acogedora sala de desayunos octogonal con vistas al parque norte colinda con una gran despensa/bar con un enfriador de vino Sub-Zero. Un pasillo con ventanas conduce a una cocina de chef con ventanas cuidadosamente diseñada y equipada con un magnífico espacio de almacenamiento, una estufa Viking Professional, un horno de convección Viking de doble hornilla y un frigorífico-congelador y lavavajillas Miele. Una escalera llena de luz te invita a subir las escaleras para descubrir el suntuoso estudio con una pared de doble altura, creado para los propietarios por Ward Bennett a partir de un imponente frontón alto. Un segundo dormitorio adyacente con baño en suite completa esta planta. Al otro lado del pasillo público desde la cocina, la habitación 178 es un gran estudio/dormitorio con baño en suite y lavandería. Michael Graves diseñó y ejecutó meticulosamente para los propietarios los planos arquitectónicos y de iluminación, así como todos los accesorios y accesorios de iluminación de toda la casa. Se ofrece en excelentes condiciones, con un discreto sistema de aire acondicionado central para mejorar la comodidad.
Un gerente residente dedicado y un experimentado personal de conserjería, portero, ingeniería y mantenimiento brindan a la perfección un servicio impecable y el más alto nivel de privacidad y seguridad. Hay un encantador patio interior con hermosas fuentes originales restauradas, un gimnasio de última generación, una lavandería auxiliar e instalaciones de almacenamiento. Se permiten mascotas, pied-a-terres y financiación de hasta el 50%. El comprador paga un impuesto de transferencia del 3%. Los medios de almacenamiento vienen con el apartamento. Las proyecciones se pueden programar con cita previa de lunes a viernes de 9:00 a.m. a 4:00 p.m.
Atop the venerable Dakota Apartments, an incomparable 2,857 square foot residence is distinguished by 92 feet of direct Central Park frontage. Inspired by their neighbor the acclaimed modernist designer Ward Bennett’s own iconic “Manhattan A-frame”, the owners asked that he design rooms for them in the northern-most gable above their apartment. They later commissioned architect Michael Graves, a member of the New York Five and the Memphis Group, to expand and completely renovate the home, introducing playful colors, classical elements, and wit. Originally staff quarters on the highest floor at the historic 1884 Henry Janeway Hardenbergh German Renaissance-Revival landmark, two 20th century architectural visionaries reimagined these rooms into a light-flooded aerie of pleasing scale and outlook.
The reception rooms all radiate from a gracious demilune Entry Gallery, finished in sandstone flooring. The oversized corner Dining Room is lined with bookshelves and features a dramatic barrel-vaulted ceiling and dual exposures over Central Park. A Library/Guest Bedroom enjoys views of the park and the New York City skyline from a large picture window, as does the adjacent Full Bathroom. A pair of double windows each fitted with window seats designed for optimal Thanksgiving Day parade viewing are the focal point of 27 foot long Living Room overlooking the park. An expansive corner Primary Bedroom Suite and the adjacent Primary Bathroom are each park-facing and include a Dressing Room and three massive closets, one with a park view. At the northern end of the apartment, an inviting octagonal Breakfast Room with northern park views adjoins a large Pantry/Bar with a Sub-Zero Wine Cooler. A windowed Stair Hall leads to a thoughtfully designed, windowed Chef’s Kitchen, outfitted with superb storage, a Viking Professional Range, a Viking Dual Burner Convection Oven, and a Miele Refrigerator Freezer and Dishwasher. A light-flooded stairway invites you upstairs to discover the sumptuous Studio with a double-height window wall, created for the owners by Ward Bennett from the imposing high gable. An adjacent Second Bedroom with an en-suite Bathroom completes this floor. Across the public hall from the Kitchen, Room 178 is a large bookshelf-lined Study/Bedroom with an en-suite Bathroom and Laundry. Throughout the home, the architectural and lighting plans, all lighting fixtures and hardware were designed and meticulously executed for the owners by Michael Graves. Offered in excellent condition, with a discreet central air conditioning system to enhance comfort.
Impeccable service and the highest level of privacy and security are seamlessly provided by a dedicated Resident Manager and experienced Concierge, Doorman, Engineering and Maintenance Staff. There is an enchanting interior courtyard with beautiful restored original fountains, a state-of-the-art Fitness Center, an auxiliary Laundry Room, and storage facilities. Pets, pied-a-terres, and financing of up to 50% are permitted. A 3% Transfer Tax is payable by the Purchaser. Storage conveys with the apartment. Showings may be scheduled by appointment weekdays from 9:00 a.m. through 4:00 p.m.
The reception rooms all radiate from a gracious demilune Entry Gallery, finished in sandstone flooring. The oversized corner Dining Room is lined with bookshelves and features a dramatic barrel-vaulted ceiling and dual exposures over Central Park. A Library/Guest Bedroom enjoys views of the park and the New York City skyline from a large picture window, as does the adjacent Full Bathroom. A pair of double windows each fitted with window seats designed for optimal Thanksgiving Day parade viewing are the focal point of 27 foot long Living Room overlooking the park. An expansive corner Primary Bedroom Suite and the adjacent Primary Bathroom are each park-facing and include a Dressing Room and three massive closets, one with a park view. At the northern end of the apartment, an inviting octagonal Breakfast Room with northern park views adjoins a large Pantry/Bar with a Sub-Zero Wine Cooler. A windowed Stair Hall leads to a thoughtfully designed, windowed Chef’s Kitchen, outfitted with superb storage, a Viking Professional Range, a Viking Dual Burner Convection Oven, and a Miele Refrigerator Freezer and Dishwasher. A light-flooded stairway invites you upstairs to discover the sumptuous Studio with a double-height window wall, created for the owners by Ward Bennett from the imposing high gable. An adjacent Second Bedroom with an en-suite Bathroom completes this floor. Across the public hall from the Kitchen, Room 178 is a large bookshelf-lined Study/Bedroom with an en-suite Bathroom and Laundry. Throughout the home, the architectural and lighting plans, all lighting fixtures and hardware were designed and meticulously executed for the owners by Michael Graves. Offered in excellent condition, with a discreet central air conditioning system to enhance comfort.
Impeccable service and the highest level of privacy and security are seamlessly provided by a dedicated Resident Manager and experienced Concierge, Doorman, Engineering and Maintenance Staff. There is an enchanting interior courtyard with beautiful restored original fountains, a state-of-the-art Fitness Center, an auxiliary Laundry Room, and storage facilities. Pets, pied-a-terres, and financing of up to 50% are permitted. A 3% Transfer Tax is payable by the Purchaser. Storage conveys with the apartment. Showings may be scheduled by appointment weekdays from 9:00 a.m. through 4:00 p.m.
-
Tipo de propiedad
Cooperativa
-
Año de construcción
1884
Características
- Gimnasio
- Ascensor
- Chimenea
- Biblioteca
- Privacidad
- Oficina
- Bar
- Plano de planta 2D
- Aire Acondicionado
Características
Lote
- Privacidad
Interior
- Oficina
- Chimenea
- Aire Acondicionado
- Lavadora Secadora
- Bar
- Lavadero
- Ascensor
- Biblioteca
- Gimnasio
Explorar la zona
1 West 72nd Street 93/94, New York, NY 10023, Nueva York, Nueva York, Estados Unidos
Ver en Google Maps
Precio por sqft
Bajo
Alto

Se unió hace 11 años
Usted ha preguntado por esta propiedad
El agente se comunicará con usted pronto por
Publicado por
7
Anuncios
2015
Se unió
Reserva una visita con Roberta Golubock
Elija una fecha y si prefiere una visita virtual o presencial con el agente.
Fecha preferida
Tipo de tour

Sotheby's International Realty - East Side Manhattan Brokerage
650 Madison Avenue, 10022, New York, New York, United States
Ver perfil de la agencia
The East Side Manhattan office is just moments away from Central Park in one of
the most desirable neighborhood
the most desirable neighborhood
The East Side Manhattan office is just moments away from Central Park in one of
the most desirable neighborhoods in the city. The East Side is known for its
world-renowned shopping, fine dining, museums and galleries, and convenient
proximity to the midtown business and theatre districts. It is also known for
its prime Manhattan real estate, which includes some of the city’s most elegant
historic and prewar homes. Our brokerage staff offers unsurpassed service to our
clients. Our agents are thoroughly familiar with the neighborhoods in this area,
and with all aspects of sales, including the demands of the luxury co-op market.
the most desirable neighborhoods in the city. The East Side is known for its
world-renowned shopping, fine dining, museums and galleries, and convenient
proximity to the midtown business and theatre districts. It is also known for
its prime Manhattan real estate, which includes some of the city’s most elegant
historic and prewar homes. Our brokerage staff offers unsurpassed service to our
clients. Our agents are thoroughly familiar with the neighborhoods in this area,
and with all aspects of sales, including the demands of the luxury co-op market.
Última actualización
Julio 17
Primera publicación
Jun 10
Enlace del anuncio
Referencia del anuncio
HG8V3D
Estado del contrato
Contrato pendiente
La confianza de los mejores brokers del mundo
Los agentes tras las propiedades más excepcionales del mundo publican en JamesEdition.
- Anuncios de Sotheby's, Christie's, BARNES y Engel & Völkers
- Cada anuncio se revisa antes de publicarse
- Conecte directamente con agentes verificados
Al continuar, acepta nuestros Términos y la Política de Privacidad.
brokerages we
partnered with
partnered with