

$767,764
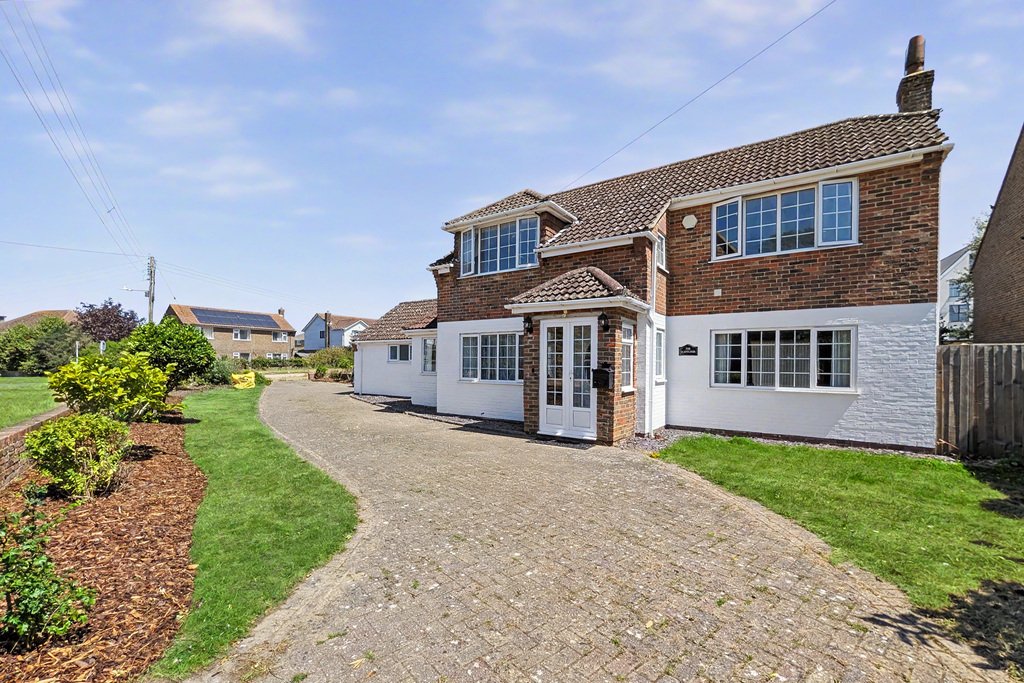
Rogans Are Pleased To Offer This Four Bedroom Detached Family Home, Situated In A Quiet And Highly S
- 4 Hab.
- 3 Baños
- Actualizado: Julio 14
- 2
Sobre la propiedad
La descripción se tradujo automáticamente.
La descripción se muestra en el idioma original.
Rogans are pleased to offer this four-bedroom detached family home, situated in a quiet and highly sought-after position in Littlestone & within comfortable walking distance of the beach. The property has been modernised throughout and is offered with no onward chain. The spacious ground floor comprises an entrance porch, hallway, living room, a versatile ground floor bedroom, a cloakroom, a c
Rogans are pleased to offer this four-bedroom detached family home, situated in a quiet and highly sought-after position in Littlestone & within comfortable walking distance of the beach. The property has been modernised throughout and is offered with no onward chain. The spacious ground floor comprises an entrance porch, hallway, living room, a versatile ground floor bedroom, a cloakroom, a contemporary shower room, generous open-plan kitchen/diner/family room supported by a separate utility room, covered walkway & an integral double garage. Upstairs, the first floor layout offers a landing, a main bedroom with a en-suite shower room, two further double bedrooms and a modern family shower room. Externally, the home features a beautifully landscaped rear garden with side access on both sides and an expansive in-and-out front driveway providing ample off-road parking for multiple vehicles.
Situated in an enviable location in this most prestigious road backing directly onto the Championship Golf Course. Littlestone’s sandy beaches are only a short distance offering pleasant walks. The town of New Romney is approximately 5 minutes by car and offers a selection of independent shops together with a Sainsbury’s store. Primary and Secondary Schooling are also located close by. The town of New Romney also offers a doctors and dentist. The ever expanding market town of Ashford is within easy driving distance and offers a far greater selection of shopping facilities and amenities together with the McArthur Glen Outlet, many Business Parks and the Cineworld Cinema. Access to the M20 Motorway is from Ashford, the motorway giving easy access to the Channel Tunnel Terminal and Port of Dover. High speed rail services are also available from Ashford International railway station travelling time to St. Pancras, London in just over thirty minutes.
GROUND FLOOR
ENTRANCE PORCH
with tiled flooring, uPVC double glazed front door and windows to both sides
HALL
13’7” x 5’11”
with uPVC double glazed door, uPVC double glazed window to side, tiled flooring
LIVING ROOM
19’10” x 12’11”
with uPVC double glazed sliding doors accessing rear garden, feature fireplace with electric wood stove and wooden mantle, brick surround and tiled hearth, radiator, uPVC double glazed window overlooking front
OPEN PLAN KITCHEN/DINING/CONSERVATORY
17’5” x 15’9”
with modern tiled flooring to kitchen & wood effect laminate flooring to dining area/conservatory, a selection of high and low level modern kitchen cabinets, stone effect laminate worktops, one and a half bowl stainless steel sink, uPVC double glazed window overlooking rear, integrated fan assisted oven, integrated microwave, space and plumbing for washing machine, space and plumbing for dishwasher, radiator, uPVC double glazed bay window overlooking rear garden
UTILITY ROOM
6’5” x 6’1”
with modern tiled flooring, uPVC double glazed overlooking front and side, a selection of high and low level kitchen units, laminate worktops
COVERED WALKWAY
8’7” x 3’10”
with uPVC sliding doors to rear garden, uPVC double glazed door to garage
SHOWER ROOM
10’11” x 5’11”
with tiled flooring, WC, corner hand basin with mixer tap over and modern storage cabinet under, radiator, shower cubicle with rainfall shower and separate hand attachment, under stairs storage cupboard
BEDROOM FOUR
10’6” x 9’9”
with uPVC double glazed window overlooking front, radiator
FIRST FLOOR
LANDING
20’0” x 5’11”
with uPVC double glazed window overlooking rear, airing cupboard housing hot water cylinder with shelving over, radiator, uPVC double glazed window to side, loft hatch
BEDROOM ONE
13’9” x 10’7”
with uPVC double glazed window overlooking front, radiator
EN-SUITE
with wood effect LVT flooring, towel radiator, WC, hand basin with large modern gloss storage cabinet under, uPVC double glazed frosted window, walk in shower with rainfall shower over and separate hand attachment
BEDROOM TWO
12’11” x 9’6”
with uPVC double glazed window to rear garden, radiator, built in wardrobes with hanging rails and shelving
BEDROOM THREE
13’0” x 8’2”
with uPVC double glazed window overlooking front, radiator, built in wardrobe with hanging rail and shelving over
SHOWER ROOM
with wood effect LVT flooring, hand basin with mixer taps over, WC, uPVC double glazed frosted window, localised tiling, walk in shower
OUTSIDE
Accessed from sliding doors from the living room, you are greeted by a thoughtfully landscaped rear garden that perfectly balances relaxation and outdoor entertaining, featuring a spacious patio seating area that flows seamlessly onto a generous lawn framed by raised borders and a curated selection of planting. To the far rear, a charming pergola creates a tranquil secondary escape, complete with an arbor seat set upon an additional paved patio. Secure side access down both sides of the property leads through to the front, where an impressive in-and-out driveway provides substantial off-street parking for multiple vehicles, with the remainder of the frontage neatly laid to lawn and enhanced by established planted borders for excellent kerb appeal.
DOUBLE GARAGE
17’9” x 16’1”
with uPVC double glazed frosted window, electric up and over door, power & lighting
-
Tipo de propiedad
Casa
Características
- Jardín
- Terraza
- Garaje
- Chimenea
- Vista al Campo de Golf
- Cocina abierta
- Pérgola
- Estufa de gas
- Lavadero
Explorar la zona
Madeira Road, Littlestone, Kent, Inglaterra
Ver en Google Maps
Precio por sqft
Bajo
Alto
Se unió hace 1 año
Usted ha preguntado por esta propiedad
El agente se comunicará con usted pronto por
Publicado por
10
Anuncios
2025
Se unió
Reserva una visita con the agent
Elija una fecha y si prefiere una visita virtual o presencial con el agente.
Fecha preferida
Tipo de tour
Última actualización
Julio 14
Primera publicación
Julio 14
Referencia del anuncio
381252_LDW1011510
Propiedades similares cercanas
Nuevos anuncios en Littlestone



Explorar más viviendas en venta
Littlestone, Inglaterra búsquedas populares
- Propiedades Vista Panorámica en Littlestone, Inglaterra
- Propiedades Vista al Mar en Littlestone, Inglaterra
- Propiedades con Terraza en Littlestone, Inglaterra
- Propiedades con Oficina en Littlestone, Inglaterra
- Propiedades con Jardín en Littlestone, Inglaterra
- Propiedades Vista al Campo de Golf en Littlestone, Inglaterra
- Propiedades Frente al mar en Littlestone, Inglaterra
- Propiedades Frente al Agua en Littlestone, Inglaterra
- Propiedades con Gimnasio en Littlestone, Inglaterra
- Propiedades con Jacuzzi en Littlestone, Inglaterra
- Propiedades con Chimenea en Littlestone, Inglaterra
- Propiedades con Garaje en Littlestone, Inglaterra
- Propiedades con Balcón en Littlestone, Inglaterra
- Propiedades Frente al mar en Littlestone, Inglaterra
- Propiedades con Cocina abierta en Littlestone, Inglaterra
- Propiedades con Cine en Littlestone, Inglaterra
- Propiedades Vista al Agua en Littlestone, Inglaterra
Guías e historias relacionadas
La confianza de los mejores brokers del mundo
Los agentes tras las propiedades más excepcionales del mundo publican en JamesEdition.
- Anuncios de Sotheby's, Christie's, BARNES y Engel & Völkers
- Cada anuncio se revisa antes de publicarse
- Conecte directamente con agentes verificados
Al continuar, acepta nuestros Términos y la Política de Privacidad.