$1,495,000
Storybrook Larchmont Woods Tudor
- 4 Hab.
- 4 Baños
- 2,867 Sqft
- 6,099 Sqft lot
- MLS#1035789
Sobre la propiedad
La descripción se tradujo automáticamente.
La descripción se muestra en el idioma original.
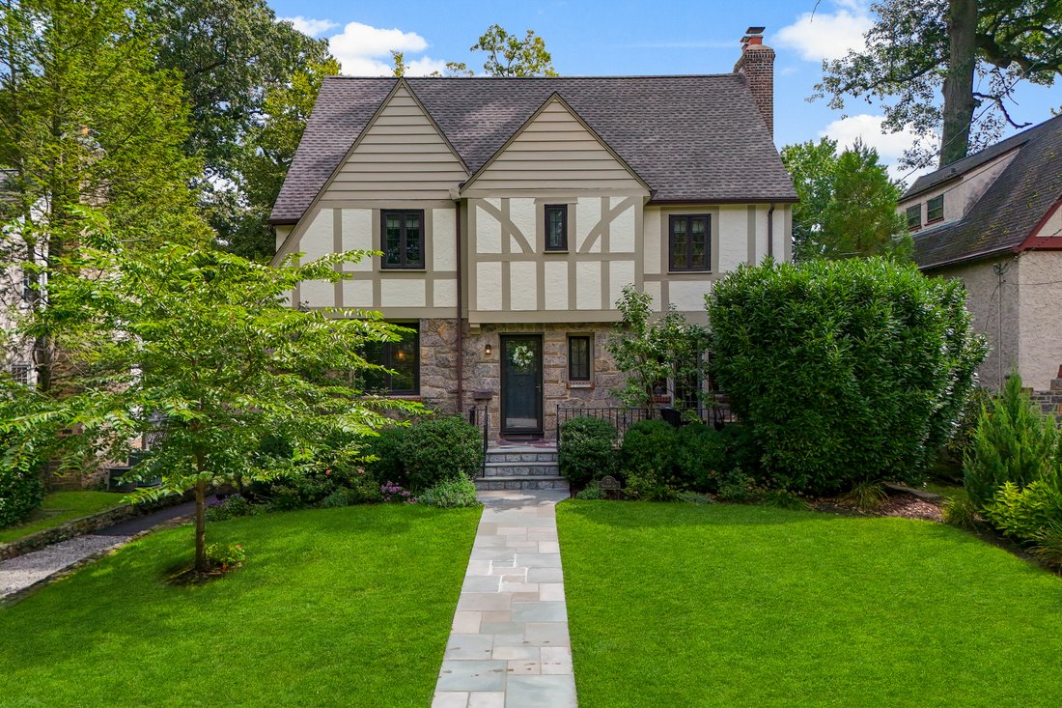
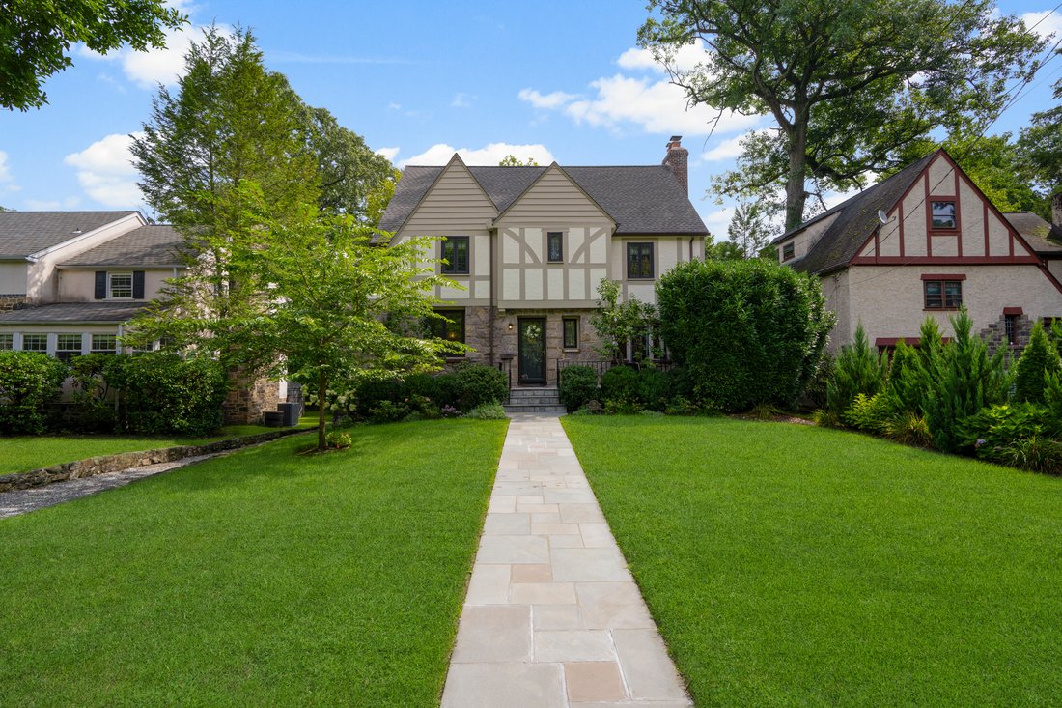
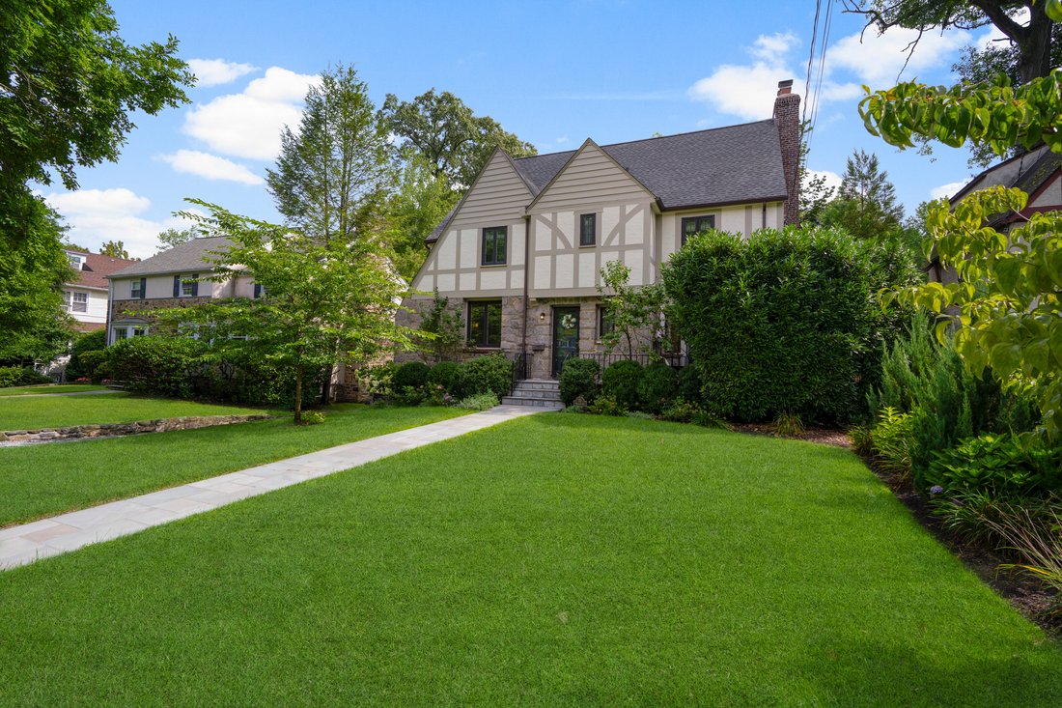
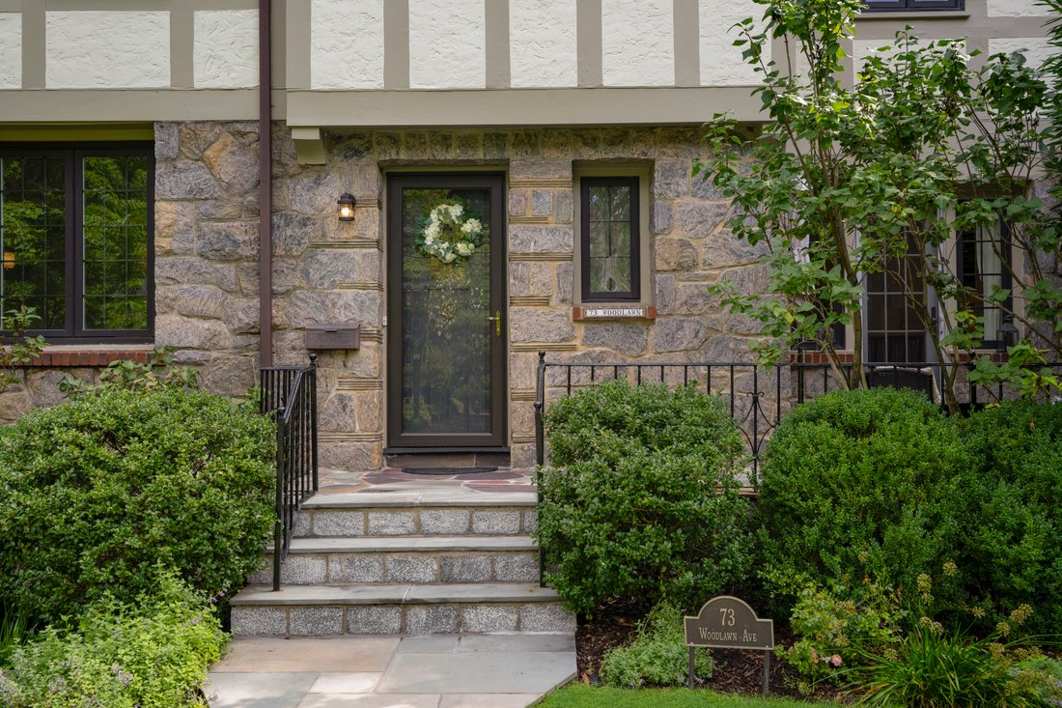
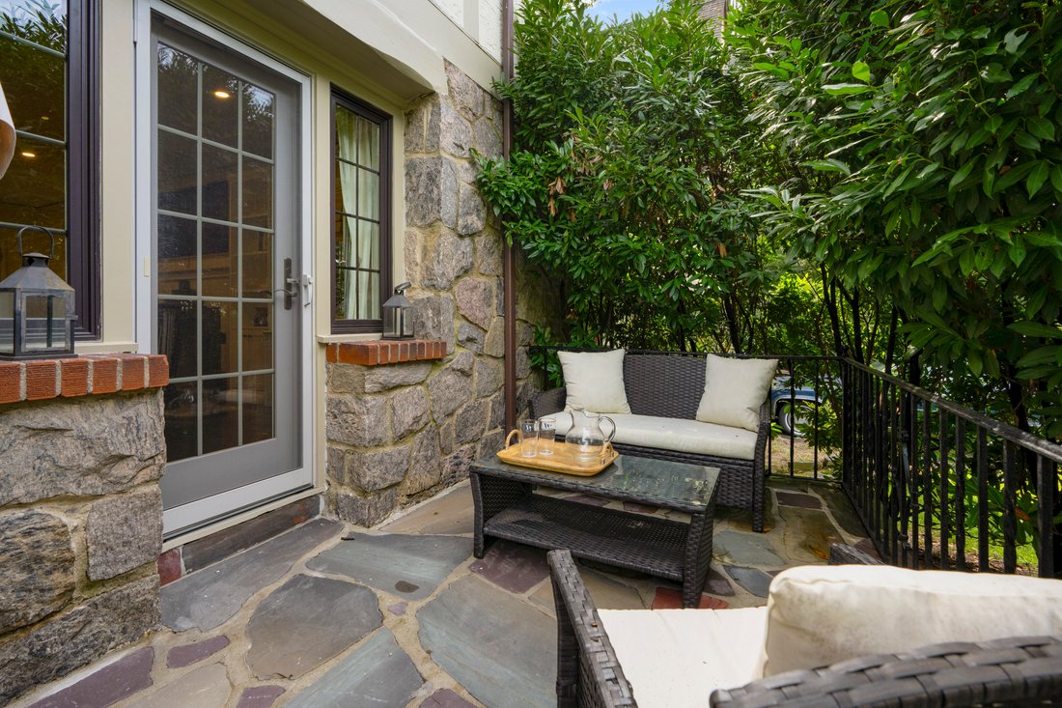
Storybook 1930s Tudor, thoughtfully renovated, in Larchmont Woods — 2,867 square feet, 4 bedrooms, 3.5 baths, on a level .14-acre lot. A bluestone walk leads to a flagstone patio off the entry. Inside, the entry foyer opens to a sun-filled dining room and a large living room anchored by a wood-burning stone fireplace, flanked by custom built-ins, with a door to the front patio. The updated kitchen
Storybook 1930s Tudor, thoughtfully renovated, in Larchmont Woods — 2,867 square feet, 4 bedrooms, 3.5 baths, on a level .14-acre lot. A bluestone walk leads to a flagstone patio off the entry. Inside, the entry foyer opens to a sun-filled dining room and a large living room anchored by a wood-burning stone fireplace, flanked by custom built-ins, with a door to the front patio. The updated kitchen is the heart of the home: center island, six-burner range, and a built-in breakfast banquette. A mudroom with built-in storage opens to the rear deck. Powder room on the main level. Upstairs, the primary suite offers three closets and an ensuite bath, joined by two additional bedrooms, a hall bath, and linen closet. The third floor is a retreat of its own — a fourth bedroom with ensuite bath and closet, plus a bonus room currently used as a home office, with built-in storage lining the hallway. The lower level offers play space, laundry, storage, utilities, and interior garage access. The back patio is great for entertaining — space to relax, room for a dining table, and a yard that fits a playset.
-
Tipo de propiedad
Casa
-
Año de construcción
1930
-
Precio/pie²
$521
Características
- Garaje
- Jardín
- Chimenea
- Terraza
- Estufa de gas
- Isla de cocina
- Bar
- Lavadora Secadora
- Aire Acondicionado
Características
Interior
- Oficina
- Chimenea
- Aire Acondicionado
- Isla de cocina
- Estufa de gas
- Lavadora Secadora
- Bar
- Sótano
Outdoor
- Terraza
- Aparcamiento
- Garaje
- Jardín
Explorar la zona
73 Woodlawn Avenue, New Rochelle, NY 10804, Nueva Rochelle, Nueva York, Estados Unidos
Ver en Google Maps
Precio por sqft
Bajo
Alto
Se unió hace 11 años
Usted ha preguntado por esta propiedad
El agente se comunicará con usted pronto por
Publicado por
3
Anuncios
2015
Se unió
Reserva una visita con Mimi Magarelli
Elija una fecha y si prefiere una visita virtual o presencial con el agente.
Fecha preferida
Tipo de tour

Julia B. Fee Sotheby's International Realty
1910 Palmer Avenue, 10538, Larchmont, New York, United States
Ver perfil de la agencia
Última actualización
Hoy
Primera publicación
Sep 8
Enlace del anuncio
Referencia del anuncio
RRJPGL
Propiedades similares cercanas
Nuevos anuncios en Nueva Rochelle





Explorar más viviendas en venta
Nueva Rochelle, NY, Estados Unidos tipos de propiedad
Nueva Rochelle, NY, Estados Unidos búsquedas populares
- Propiedades con Piscina en Nueva Rochelle, NY, Estados Unidos
- Propiedades Frente al Agua en Nueva Rochelle, NY, Estados Unidos
- Propiedades Moderno en Nueva Rochelle, NY, Estados Unidos
- Propiedades Comunidad Cerrada en Nueva Rochelle, NY, Estados Unidos
- Propiedades con Bodega en Nueva Rochelle, NY, Estados Unidos
- Propiedades con Sauna en Nueva Rochelle, NY, Estados Unidos
- Propiedades Frente al mar en Nueva Rochelle, NY, Estados Unidos
- Propiedades Vista de la ciudad en Nueva Rochelle, NY, Estados Unidos
- Propiedades con Sauna en Nueva Rochelle, NY, Estados Unidos
- Propiedades Vista al Campo de Golf en Nueva Rochelle, NY, Estados Unidos
- Propiedades Frente a la Playa en Nueva Rochelle, NY, Estados Unidos
Guías e historias relacionadas
La confianza de los mejores brokers del mundo
Los agentes tras las propiedades más excepcionales del mundo publican en JamesEdition.
- Anuncios de Sotheby's, Christie's, BARNES y Engel & Völkers
- Cada anuncio se revisa antes de publicarse
- Conecte directamente con agentes verificados
Al continuar, acepta nuestros Términos y la Política de Privacidad.
brokerages we
partnered with
partnered with