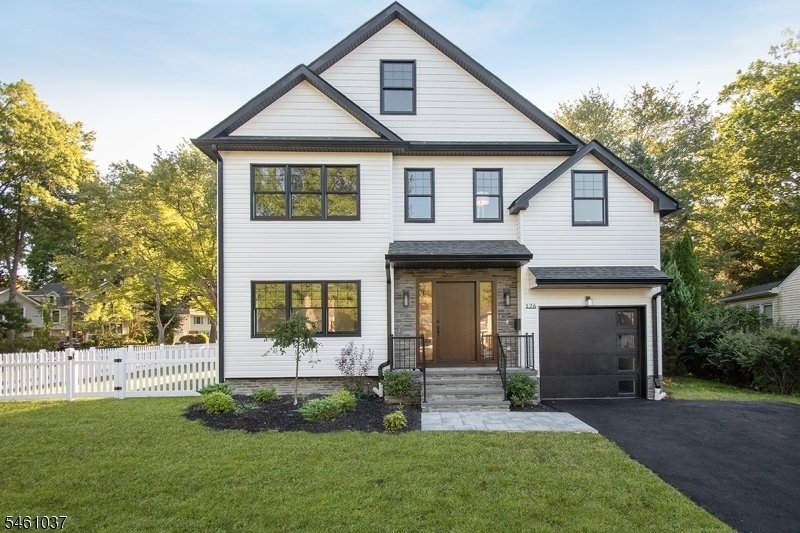
Elevate Your Lifestyle In This Modern Masterpiece
- 6 Hab.
- 5 Baños
- Actualizado: Septiembre 19
- MLS#4052992
Sobre la propiedad
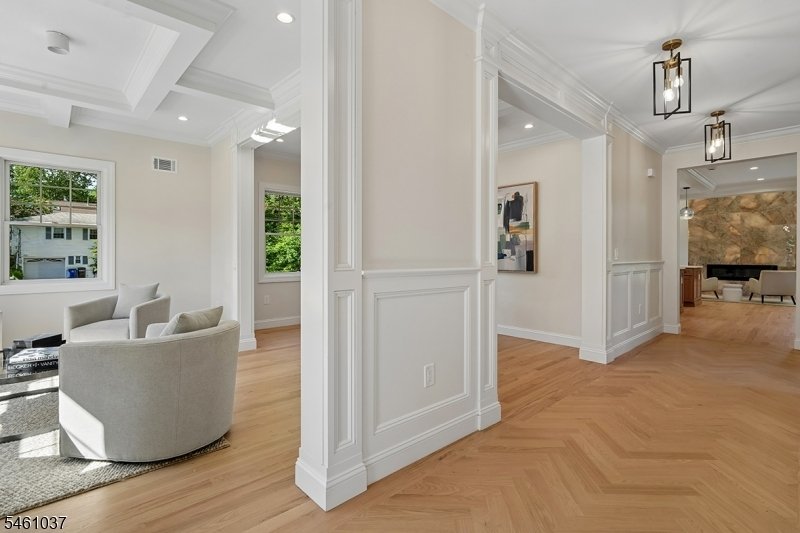
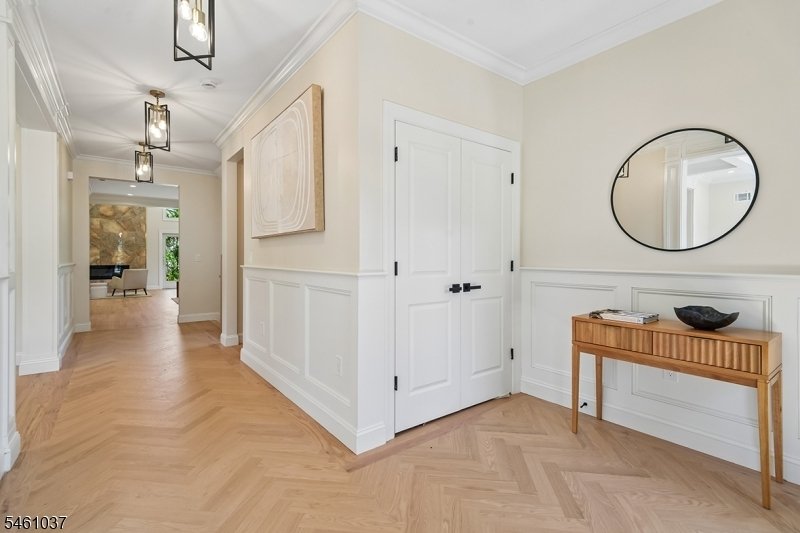
Handsome paneled wainscoting, high ceilings and light herring bone oak floors in center hallway
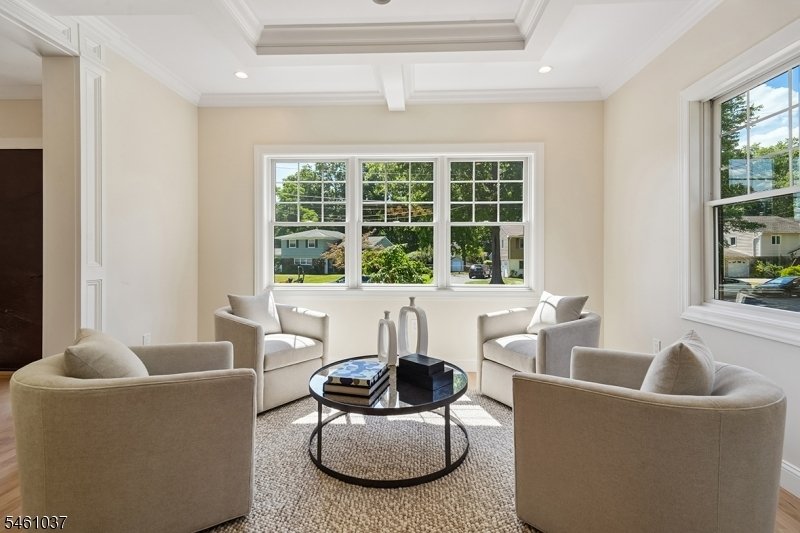
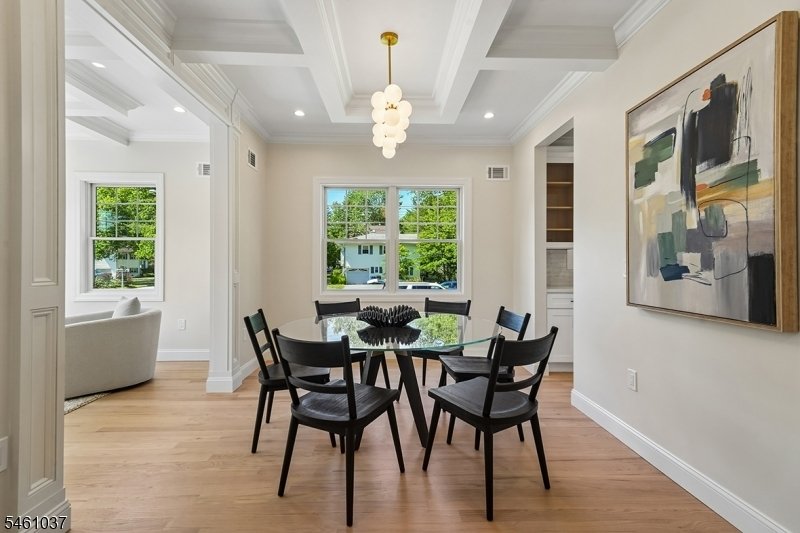
Handsome paneled wainscoting, high ceilings and light herring bone oak floors in center hallway set the tone for the rest of the home, with charming coffered-ceilings in a cozy living room/home office and separate dining room along the way. The hallway spills into the heart of the home — an open concept family room and state-of-the-art kitchen that offers a choice of open sitting and dining areas. The piece de resistance is a sleek modern built-in electric fireplace with spectacular veined marble surround that soars to the top of a dramatic cathedral ceiling. The designer kitchen features a tasteful blend of cabinetry woods with granite countertops, state-of-the-art Thermador appliances, an expansive center island, and a fully- equipped butler’s pantry nearby that houses double wall ovens and a service bar with sink and under mount beverage fridge. Sliding doors open to a rear patio and fenced-in yard framed with year round privacy trees. Completing this floor is a half bath with modern vanity commode, plus a mud room outfitted with custom built-in cubbies that leads to an oversized one-car garage.
Open railings and a light-filled landing with picture window lead to three second-floor bedrooms, each with high ceilings and lighted custom-fitted closets. A full hall bath with a double sink vanity features a separate commode and tub shower. The primary bedroom suite is set beneath elegant coffered ceiling moldings set against a pretty custom wall of slatted wood and a large window. There is a huge custom-fitted walk-in closet as well as a private office with custom built-ins for the pampered homeowner. A luxury marble-clad bath features dual sink vanities and built-in dressing table, LED mirror, a free-standing soaking tub and large frameless shower. A fully equipped laundry center on this level adds convenience.
The third floor hosts two additional bedrooms with custom-fitted double closets and a pristine hall bath with skylight and tub shower that serves them — perfect as a private guest or in-law suite.
The spacious lower level is anchored on luxury vinyl flooring throughout, with plenty of space for additional leisure living — buyer’s choice! There is an additional bedroom, a full bath with shower, a private home gym with rubber flooring, a second laundry room and large storage/utility rooms.
Step up to the next level of comfort and elegance... and enjoy innovative 21st-century living.
-
Tipo de propiedad
Casa
Características
Explorar la zona
El agente se comunicará con usted pronto por
Publicado por
Reserva una visita con Marco Formosa
Elija una fecha y si prefiere una visita virtual o presencial con el agente.

Lois Schneider Realtor is a full-service brokerage based in Summit, NJ, specializing in listing and marketing th
Lois Schneider Realtor is a full-service brokerage based in Summit, NJ, specializing in listing and marketing the fine homes of the area. Our hand-picked team of the most trusted and experienced top-producing real estate professionals, backed by an outstanding award-winning in-house marketing team, are what has made our company a local powerhouse. For over 40 years, the company has developed deep roots in Summit, New Providence, Berkeley Heights, Chatham, Madison, Millburn and Short Hills, Maplewood, Harding Township, and more. Lois Schneider agents know the schools, neighborhoods, local businesses and services. Realtor Magazine has said of our company, ”This team is up on the kinds of things that people want to know.” With more than 40 years of experience, our agents have produced $7 billion in home sales and listings…and still counting.
Propiedades similares cercanas
Nuevos anuncios en New Providence






Explorar más viviendas en venta
New Providence, NJ, Estados Unidos tipos de propiedad
New Providence, NJ, Estados Unidos búsquedas populares
Guías e historias relacionadas
La confianza de los mejores brokers del mundo
Los agentes tras las propiedades más excepcionales del mundo publican en JamesEdition.
- Anuncios de Sotheby's, Christie's, BARNES y Engel & Völkers
- Cada anuncio se revisa antes de publicarse
- Conecte directamente con agentes verificados
Al continuar, acepta nuestros Términos y la Política de Privacidad.
partnered with