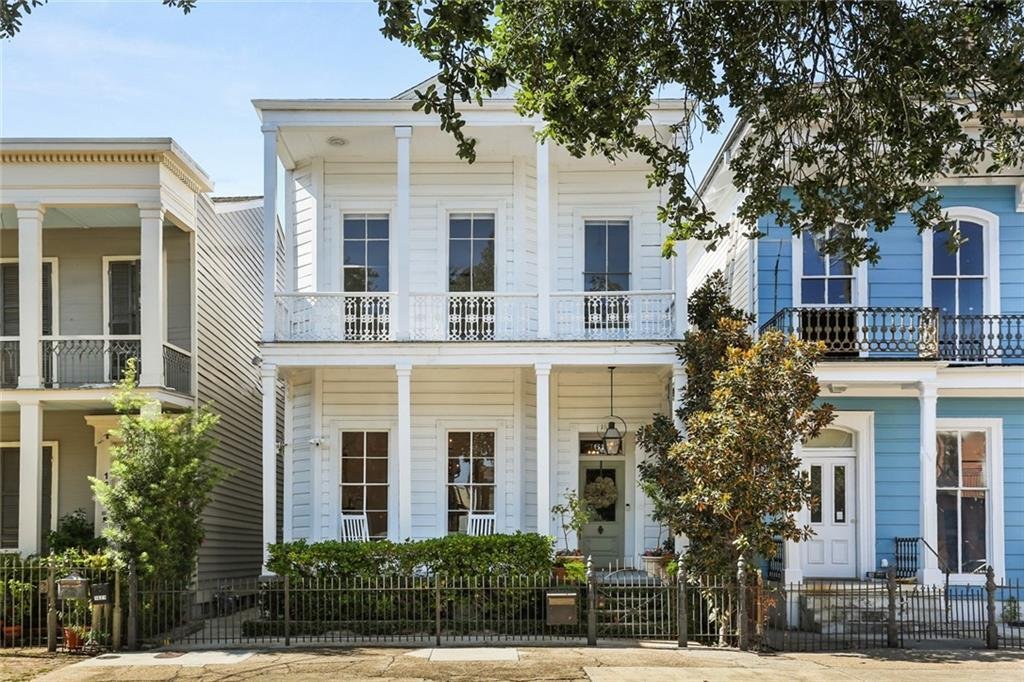
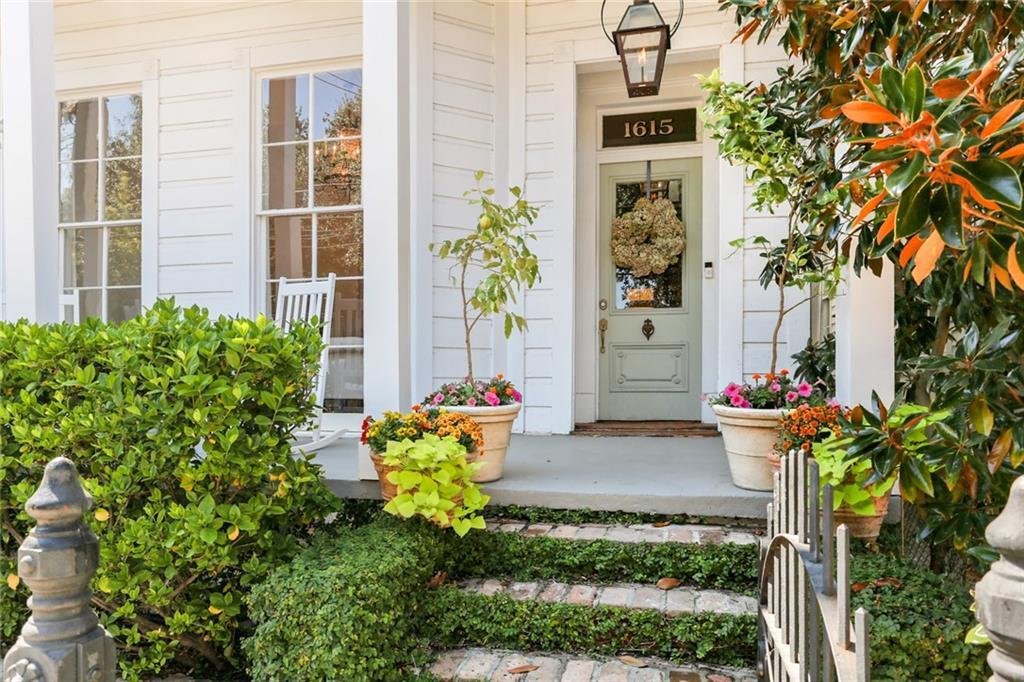
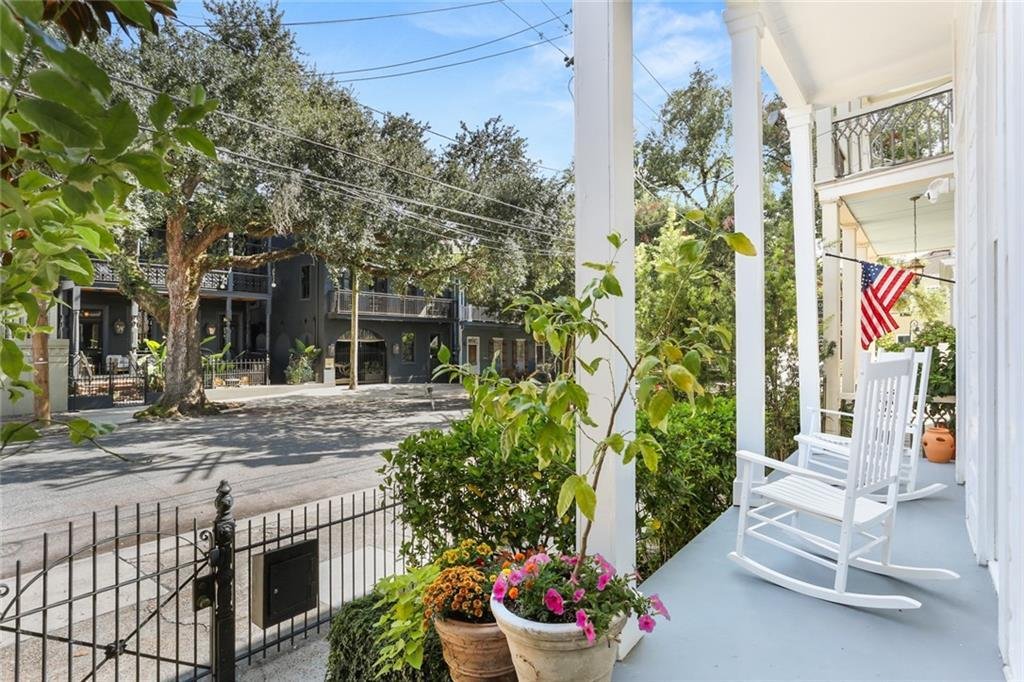
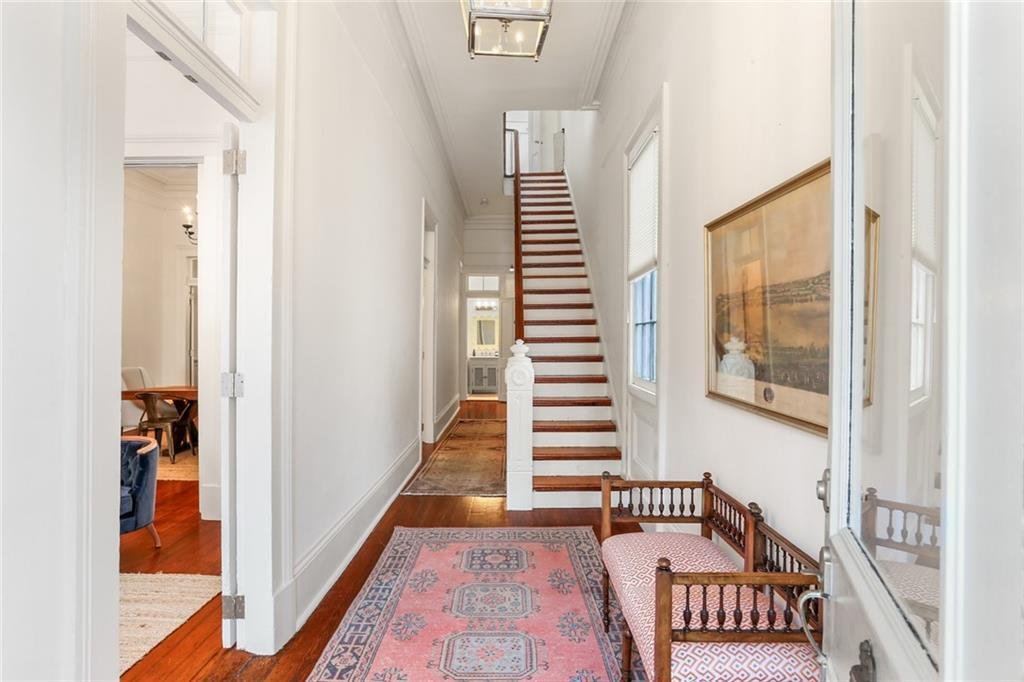
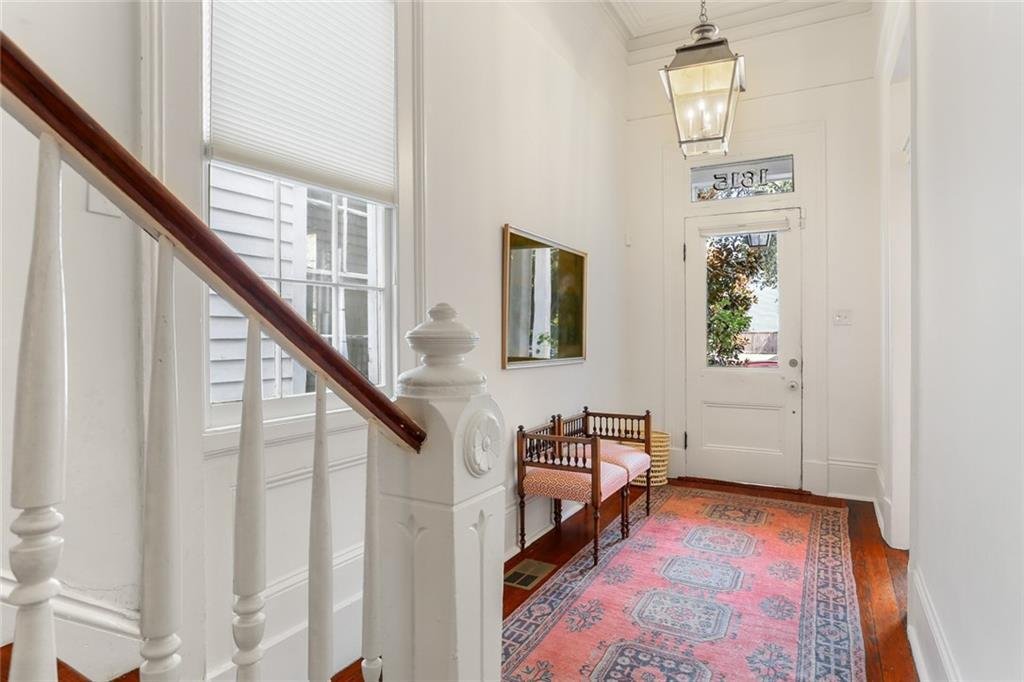
Single Family Residence In New Orleans
- 3 Hab.
- 4 Baños
- 3,376 Sqft
- 3,376 Sqft lot
- Actualizado: Julio 9
- Fuente: Gulf South Real Estate Information Network (GSREIN) MLS#2566185
Sobre la propiedad
-
Tipo de propiedad
Casa
-
Pisos
2
-
Año de construcción
1890
-
Precio/pie²
$324
Características
- Jardín
- Vestidor
- Privacidad
- Bar
- Oficina
- Lavadero
- Renovado
- Balcón
Explorar la zona
El agente se comunicará con usted pronto por
Publicado por
Reserva una visita con the agent
Elija una fecha y si prefiere una visita virtual o presencial con el agente.
Information contained on this site is believed to be reliable; yet, users of this web site are responsible for checking the accuracy, completeness, currency, or suitability of all information. Neither the New Orleans Metropolitan Association of REALTORS®, Inc. nor the Gulf South Real Estate Information Network, Inc. makes any representation, guarantees, or warranties as to the accuracy, completeness, currency, or suitability of the information provided. They specifically disclaim any and all liability for all claims or damages that may result from providing information to be used on the web site, or the information which it contains, including any web sites maintained by third parties, which may be linked to this web site. The information being provided is for the consumer’s personal, non-commercial use, and may not be used for any purpose other than to identify prospective properties which consumers may be interested in purchasing. The user of this site is granted permission to copy a reasonable and limited number of copies to be used in satisfying the purposes identified in the preceding sentence. By using this site, you signify your agreement with and acceptance of these terms and conditions. If you do not accept this policy, you may not use this site in any way. Your continued use of this site, and/or its affiliates’ sites, following the posting of changes to these terms will mean you accept those changes, regardless of whether you are provided with additional notice of such changes. Copyright 2026 New Orleans Metropolitan Association of REALTORS®, Inc. All rights reserved. The sharing of MLS database, or any portion thereof, with any unauthorized third party is strictly prohibited.
Propiedades similares cercanas
Nuevos anuncios en Nueva Orleans


Explorar más viviendas en venta
Nueva Orleans, LA, Estados Unidos tipos de propiedad
Nueva Orleans, LA, Estados Unidos búsquedas populares
- Propiedades con Jardín en Nueva Orleans, LA, Estados Unidos
- Propiedades con Garaje en Nueva Orleans, LA, Estados Unidos
- Propiedades Propiedad de Inversión en Nueva Orleans, LA, Estados Unidos
- Propiedades con Piscina en Nueva Orleans, LA, Estados Unidos
- Propiedades con Ascensor en Nueva Orleans, LA, Estados Unidos
- Propiedades Duplex en Nueva Orleans, LA, Estados Unidos
- Propiedades Vista de la ciudad en Nueva Orleans, LA, Estados Unidos
- Propiedades Moderno en Nueva Orleans, LA, Estados Unidos
- Propiedades con Gimnasio en Nueva Orleans, LA, Estados Unidos
- Propiedades Vista al Agua en Nueva Orleans, LA, Estados Unidos
- Propiedades Frente al Agua en Nueva Orleans, LA, Estados Unidos
- Propiedades Vista Panorámica en Nueva Orleans, LA, Estados Unidos
- Propiedades Vista al Lago en Nueva Orleans, LA, Estados Unidos
- Propiedades Ecuestre en Nueva Orleans, LA, Estados Unidos
- Propiedades con Cine en Nueva Orleans, LA, Estados Unidos
- Propiedades con Sauna en Nueva Orleans, LA, Estados Unidos
- Propiedades Vista al Campo de Golf en Nueva Orleans, LA, Estados Unidos
- Propiedades con Piscina cubierta en Nueva Orleans, LA, Estados Unidos
- Propiedades Frente al mar en Nueva Orleans, LA, Estados Unidos
Nueva Orleans, LA, Estados Unidos Barrios
Guías e historias relacionadas
La confianza de los mejores brokers del mundo
Los agentes tras las propiedades más excepcionales del mundo publican en JamesEdition.
- Anuncios de Sotheby's, Christie's, BARNES y Engel & Völkers
- Cada anuncio se revisa antes de publicarse
- Conecte directamente con agentes verificados
Al continuar, acepta nuestros Términos y la Política de Privacidad.
partnered with