

$875,000
Single Family Residence In New Milford
- 4 Hab.
- 5 Baños
- 4,783 Sqft
- 1.38 Ac lot
- Actualizado: Octubre 1
- Fuente: SmartMLS MLS#24209038
Sobre la propiedad
La descripción se tradujo automáticamente.
La descripción se muestra en el idioma original.
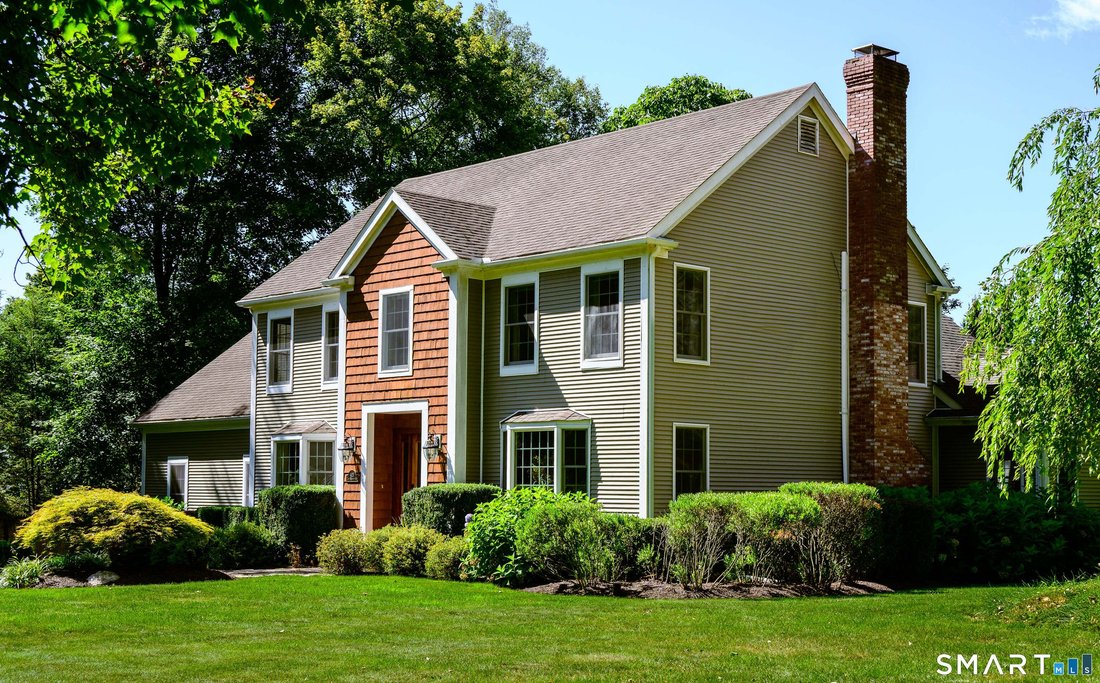
Set in the scenic Merryall countryside, this beautifully expanded Colonial offers a balance of generous gathering spaces, private retreats, and landscaped grounds, with the flexibility to accommodate changing needs. At the heart of the home, a custom kitchen showcases rich cherry cabinetry, a distinctive coffered ceiling, granite countertops, a large center island, and an adjoining dining area. A
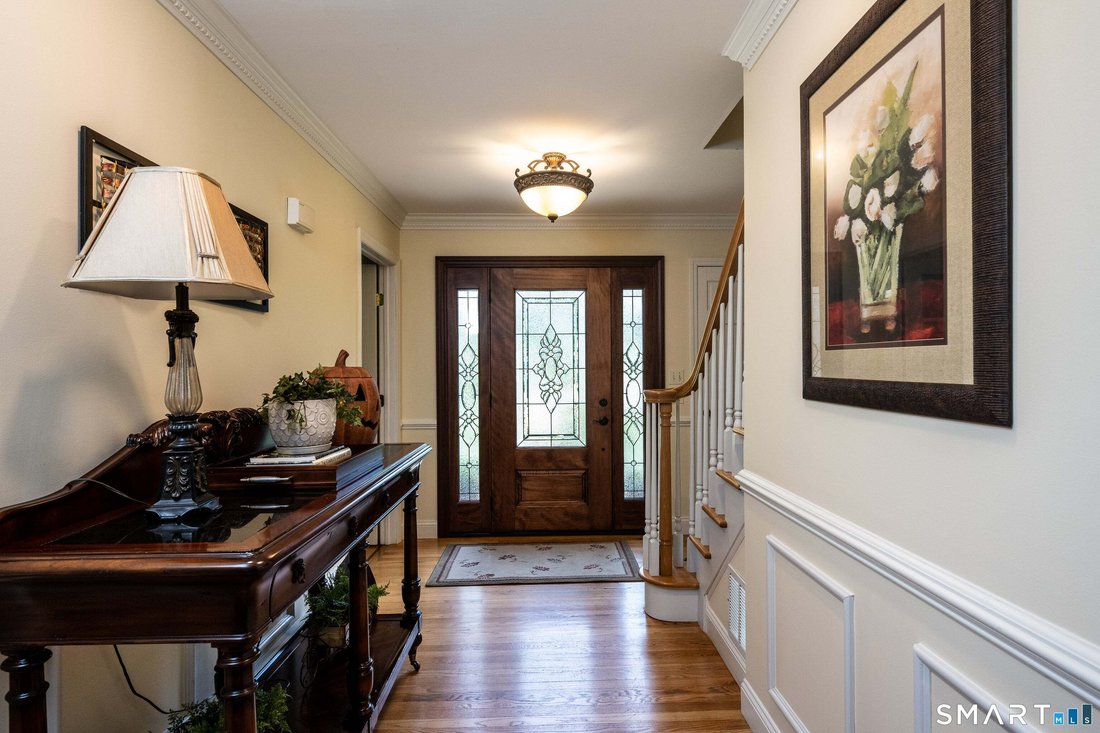
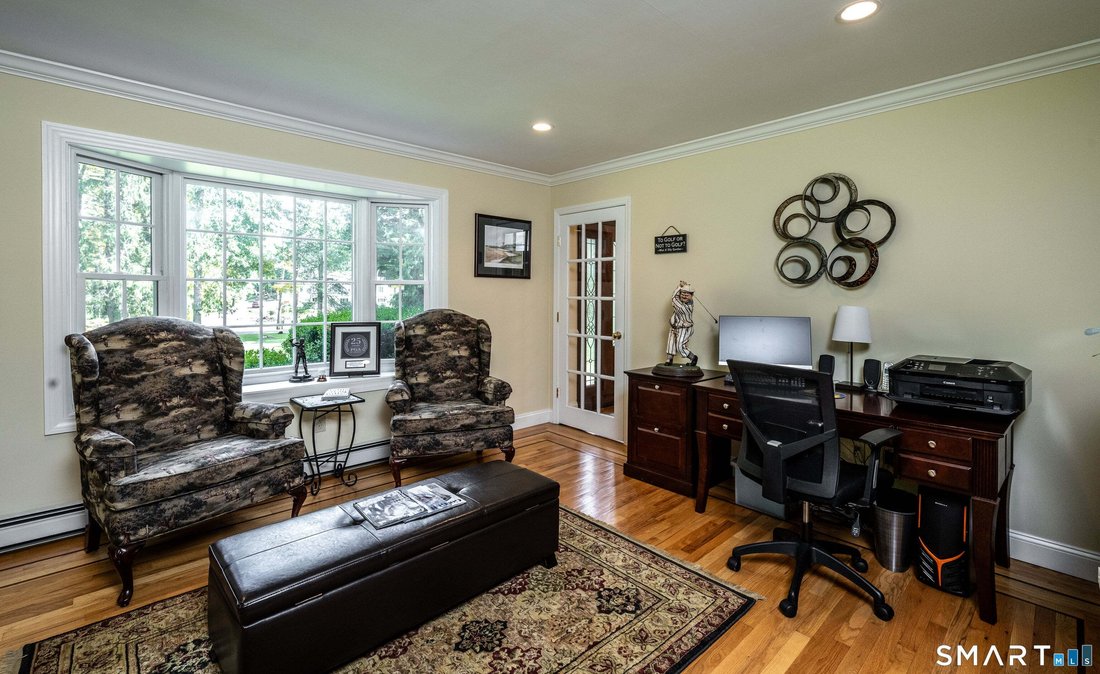
Set in the scenic Merryall countryside, this beautifully expanded Colonial offers a balance of generous gathering spaces, private retreats, and landscaped grounds, with the flexibility to accommodate changing needs. At the heart of the home, a custom kitchen showcases rich cherry cabinetry, a distinctive coffered ceiling, granite countertops, a large center island, and an adjoining dining area. A butler’s pantry adds convenience and storage, while wide openings create a natural flow between the kitchen and surrounding living spaces. The main level offers an appealing collection of rooms, including a formal dining room, inviting den with pellet stove and custom built-ins, dedicated office, and a bright four-season sunroom overlooking the landscaped grounds. The versatile floor plan also offers the potential to create a first-floor bedroom, adding yet another dimension to the home’s adaptability. Crown molding, hardwood flooring, and distinctive architectural details bring warmth and character throughout. Upstairs, four bedrooms include two spacious en-suite retreats. The primary suite features a beautifully appointed bath with radiant heated floors, soaking tub, oversized shower, and towel warmer, along with an expansive dressing room and private laundry area. The second suite offers its own sitting room, full bath, and walk-in closet. The finished lower level provides additional flexibility with a separate entrance, full bathroom, generous living areas, and a room with existing plumbing and cabinetry. Well suited to a range of uses, this additional space offers possibilities for multigenerational living, extended stays, work, or recreation. Outdoors, professionally designed landscaping, perennial gardens, and carefully placed lighting create an inviting setting across the 1.38 level acres. A Trex deck, patio, fire-pit area, and garden shed offer additional opportunities to enjoy the property throughout the seasons. A two-car attached garage and newer detached garage provide ample parking and workshop possibilities. Originally built in 1995 and significantly expanded in 2006, the home has benefited from numerous subsequent improvements, including updated mechanical systems, a generator, water filtration system, and well pump. Conveniently located near Kent, historic New Milford Green, Sherman, and the surrounding Litchfield Hills, with access to Metro-North rail service at Wingdale, this home offers the space and versatility to enjoy the beauty of Northwest Connecticut.
-
Tipo de propiedad
Casa
-
Año de construcción
1995
-
Precio/pie²
$182
Características
- Jardín
- Garaje
- Fogata
- Vista Panorámica
- Aparcamiento
- Isla de cocina
- Sótano
- Oficina
Explorar la zona
427 Long Mountain Road, New Milford, Connecticut, Estados Unidos
Ver en Google Maps
Precio por sqft
Bajo
Alto
Se unió hace 6 meses
Usted ha preguntado por esta propiedad
El agente se comunicará con usted pronto por
Publicado por
15
Anuncios
2026
Se unió
Reserva una visita con the agent
Elija una fecha y si prefiere una visita virtual o presencial con el agente.
Fecha preferida
Tipo de tour
Última actualización
Octubre 1
Primera publicación
Octubre 1
Referencia del anuncio
24209038
Estado del anuncio
IDX information is provided exclusively for personal, non-commercial use, and may not be used for any purpose other than to identify prospective properties consumers may be interested in purchasing. Information is deemed reliable but not guaranteed. The listing broker's offer of compensation is made only to participants of the MLS where the listing is filed.
Propiedades similares cercanas
Nuevos anuncios en New Milford


Explorar más viviendas en venta
New Milford, CT, Estados Unidos tipos de propiedad
New Milford, CT, Estados Unidos búsquedas populares
- Propiedades Frente al Agua en New Milford, CT, Estados Unidos
- Propiedades Vista al Agua en New Milford, CT, Estados Unidos
- Propiedades con Gimnasio en New Milford, CT, Estados Unidos
- Propiedades con Bodega en New Milford, CT, Estados Unidos
- Propiedades Propiedad de Inversión en New Milford, CT, Estados Unidos
- Propiedades Frente al río en New Milford, CT, Estados Unidos
- Propiedades con Cocina exterior en New Milford, CT, Estados Unidos
- Propiedades Vista a la Montaña en New Milford, CT, Estados Unidos
Guías e historias relacionadas
La confianza de los mejores brokers del mundo
Los agentes tras las propiedades más excepcionales del mundo publican en JamesEdition.
- Anuncios de Sotheby's, Christie's, BARNES y Engel & Völkers
- Cada anuncio se revisa antes de publicarse
- Conecte directamente con agentes verificados
Al continuar, acepta nuestros Términos y la Política de Privacidad.
brokerages we
partnered with
partnered with