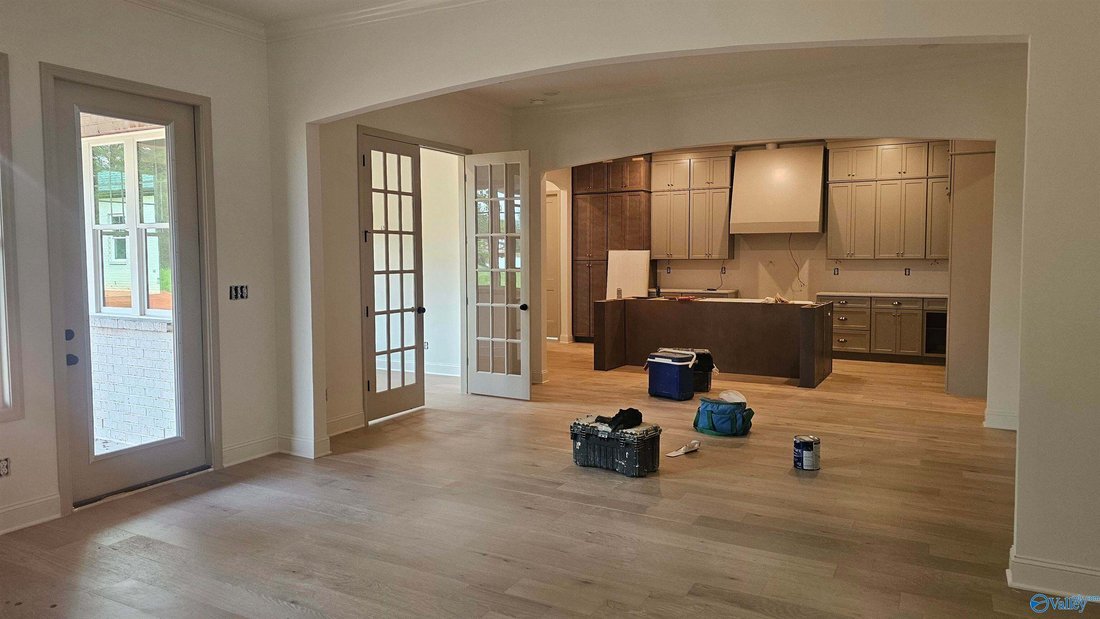
$689,900
Single Family Residence In New Market
- 5 Hab.
- 4 Baños
- 3,986 Sqft
- 19,167 Sqft lot
- Actualizado: Hoy
- Fuente: ValleyMLS MLS#21918057
Sobre la propiedad
La descripción se tradujo automáticamente.
La descripción se muestra en el idioma original.
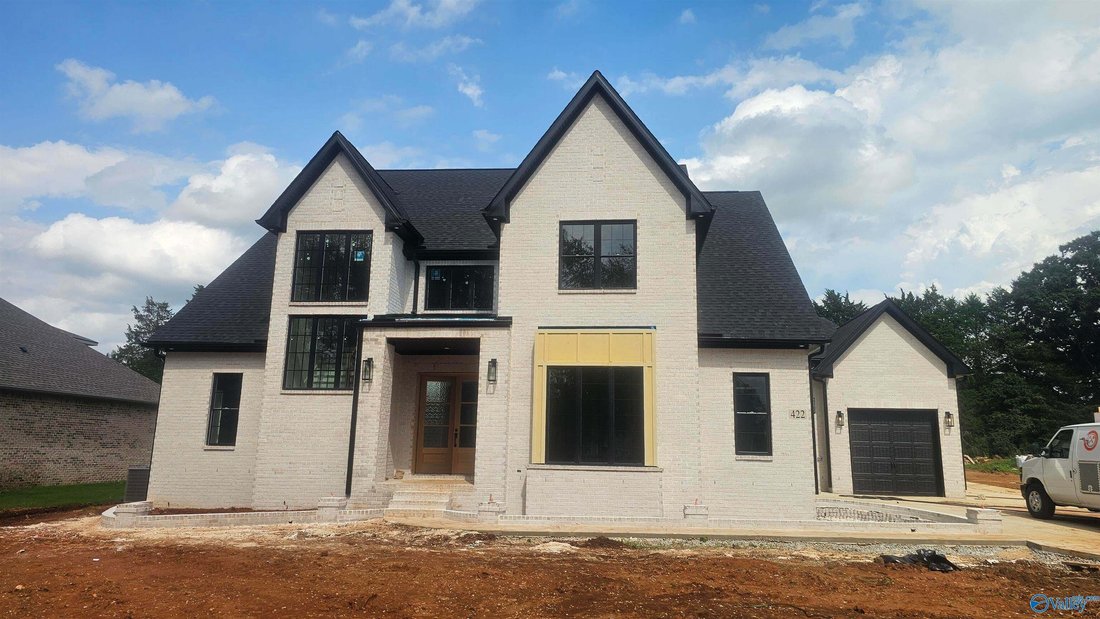
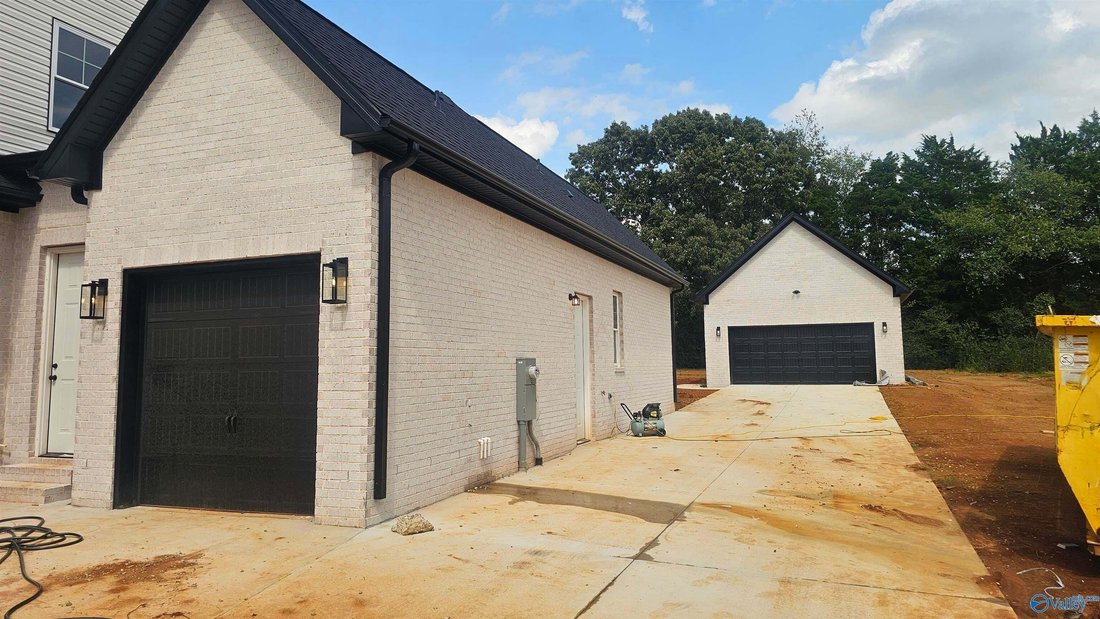
Proposed Construction-***PROPOSED CONSTRUCTION*** ASK ABOUT OUR INCENTIVES AND RATE BUY DOWNS! This Yeats floor plan has space everywhere! With 3,922 Square Feet, this home features 5 spacious bedrooms, 4 baths, and a 3 car garage. A secluded and private, main floor primary could feature a tile shower, dual vanities and plenty of closet space. This leaves plenty of room downstairs for entertaining
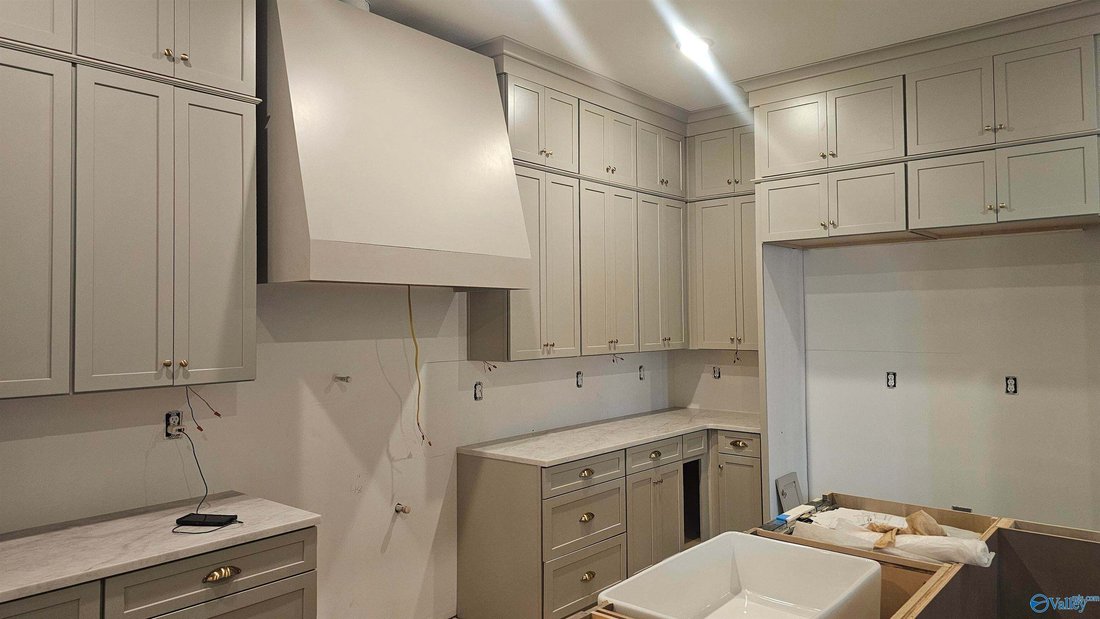
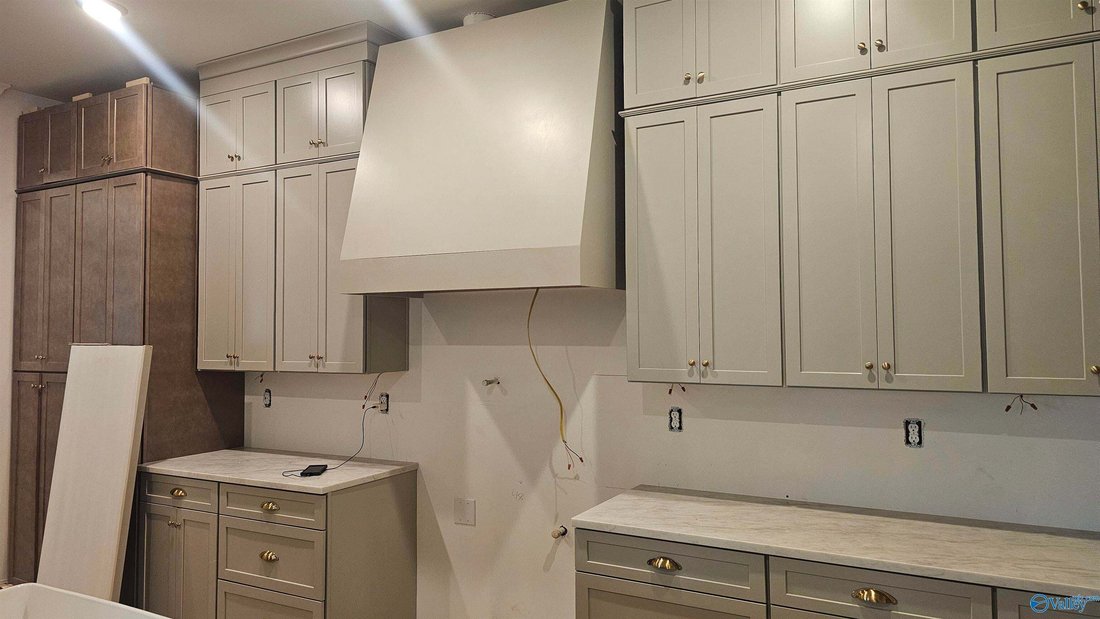
Proposed Construction-***PROPOSED CONSTRUCTION*** ASK ABOUT OUR INCENTIVES AND RATE BUY DOWNS! This Yeats floor plan has space everywhere! With 3,922 Square Feet, this home features 5 spacious bedrooms, 4 baths, and a 3 car garage. A secluded and private, main floor primary could feature a tile shower, dual vanities and plenty of closet space. This leaves plenty of room downstairs for entertaining! Upstairs you will find an additional 3 bedrooms, a large bonus room and a full bathrooms. The finishing touches on this home just exude luxury. ALL INFO TBV BY PURCHASER.
-
Tipo de propiedad
Casa
-
Pisos
2
-
Precio/pie²
$173
Características
- Garaje
- Privacidad
Explorar la zona
106 Sickle Mower Circle, New Market, Alabama, Estados Unidos
Ver en Google Maps
Precio por sqft
Bajo
Alto
Se unió hace 6 meses
Usted ha preguntado por esta propiedad
El agente se comunicará con usted pronto por
Publicado por
28
Anuncios
2026
Se unió
Reserva una visita con the agent
Elija una fecha y si prefiere una visita virtual o presencial con el agente.
Fecha preferida
Tipo de tour
Última actualización
Hoy
Primera publicación
Agosto 4
Referencia del anuncio
21918057
Estado del anuncio
©{{YEAR}} ValleyMLS.com. This content last refreshed on {{DATE_TIME}}. Some properties which appear for sale on this web site may subsequently have sold or may no longer be available. Information Deemed Reliable But Not Guaranteed.
Propiedades similares cercanas
Nuevos anuncios en New Market


Explorar más viviendas en venta
New Market, AL, Estados Unidos búsquedas populares
- Propiedades con Oficina en New Market, AL, Estados Unidos
- Propiedades Vista a la Montaña en New Market, AL, Estados Unidos
- Propiedades con Terraza en New Market, AL, Estados Unidos
- Propiedades con Bar en New Market, AL, Estados Unidos
- Propiedades Vista al Agua en New Market, AL, Estados Unidos
- Propiedades con Sauna en New Market, AL, Estados Unidos
- Propiedades con Jacuzzi en New Market, AL, Estados Unidos
- Propiedades con Balcón en New Market, AL, Estados Unidos
- Propiedades Propiedad de Inversión en New Market, AL, Estados Unidos
- Propiedades con Sala de juegos en New Market, AL, Estados Unidos
- Propiedades Frente al Lago en New Market, AL, Estados Unidos
- Propiedades con Gimnasio en New Market, AL, Estados Unidos
- Propiedades Frente al Agua en New Market, AL, Estados Unidos
- Propiedades Ecuestre en New Market, AL, Estados Unidos
- Propiedades Vista al Lago en New Market, AL, Estados Unidos
- Propiedades Obras nuevas en New Market, AL, Estados Unidos
- Propiedades Vista al Río en New Market, AL, Estados Unidos
Guías e historias relacionadas
La confianza de los mejores brokers del mundo
Los agentes tras las propiedades más excepcionales del mundo publican en JamesEdition.
- Anuncios de Sotheby's, Christie's, BARNES y Engel & Völkers
- Cada anuncio se revisa antes de publicarse
- Conecte directamente con agentes verificados
Al continuar, acepta nuestros Términos y la Política de Privacidad.
brokerages we
partnered with
partnered with