$3,995,000
8 Bedrooms Single Family Detached
- 8 Hab.
- 10 Baños
- 8,000 Sqft
- 10.93 Ac lot
- Actualizado: Septiembre 30
- 2
- MLS#PABU2132322
Sobre la propiedad
La descripción se tradujo automáticamente.
La descripción se muestra en el idioma original.
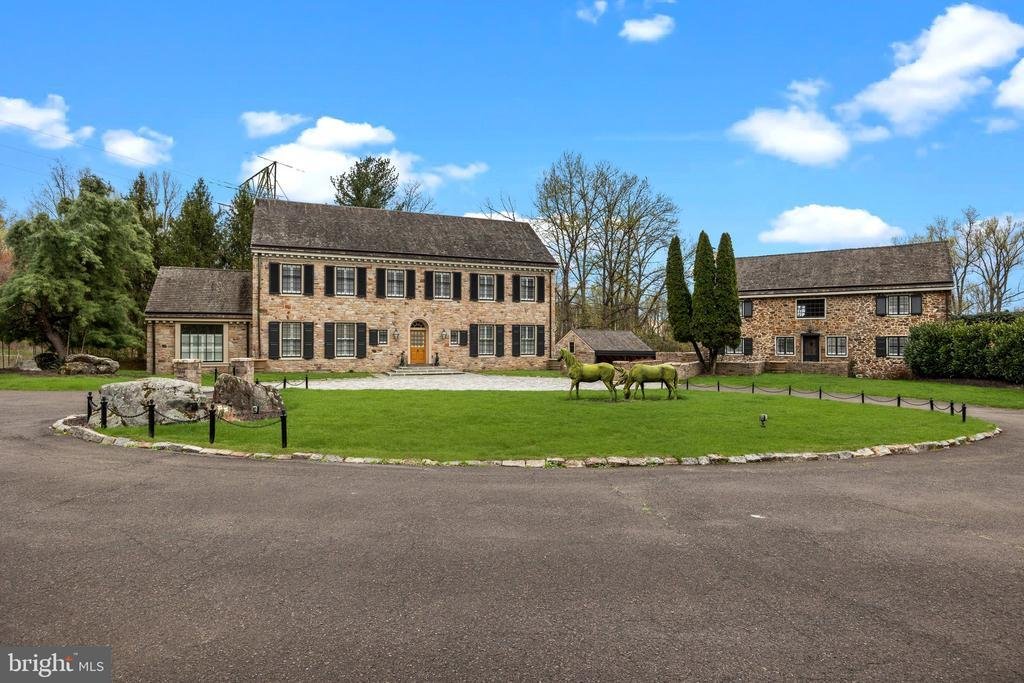
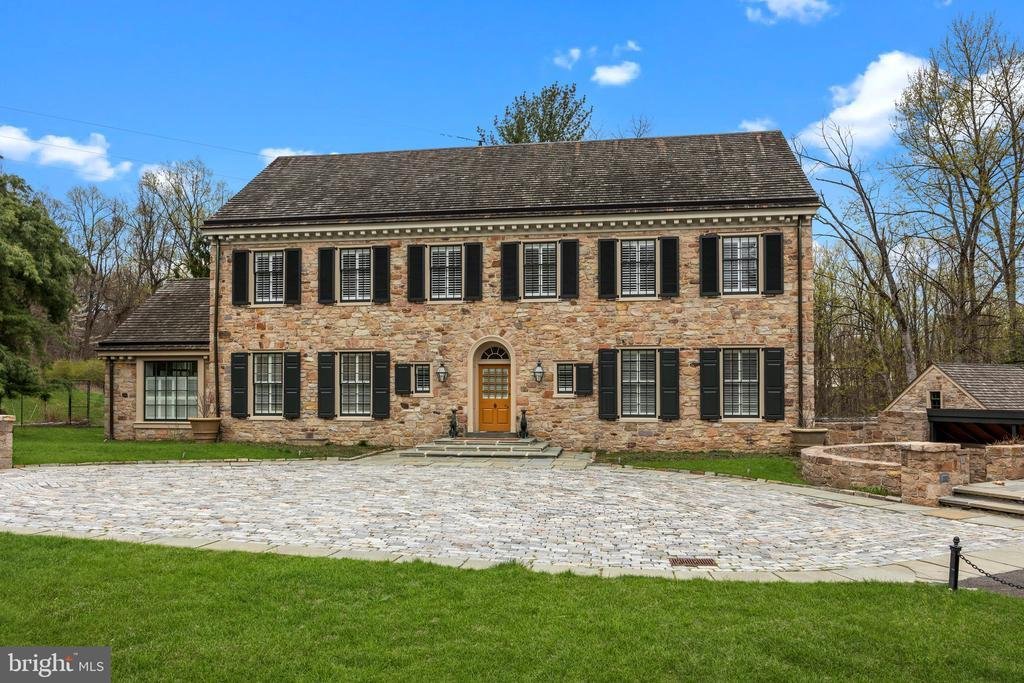
Welcome home to one of New Hope best kept secrets...”Bramingham Estate”, located in historic Bucks County, PA. Set on almost 11 acres, this beautifully renovated property consists of multiple structures totaling over 8,000 sq. ft. of living space that offers an uncompromising level of quality, custom finishes and attention to detail with inground pool, lighted tennis court, and bucolic pond. A lon
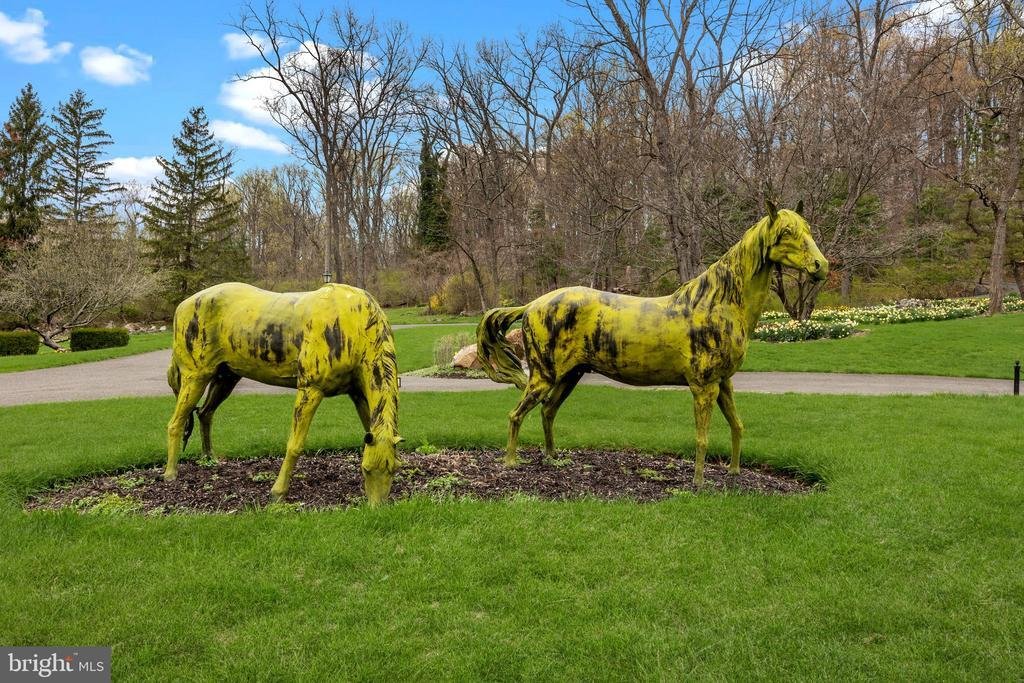
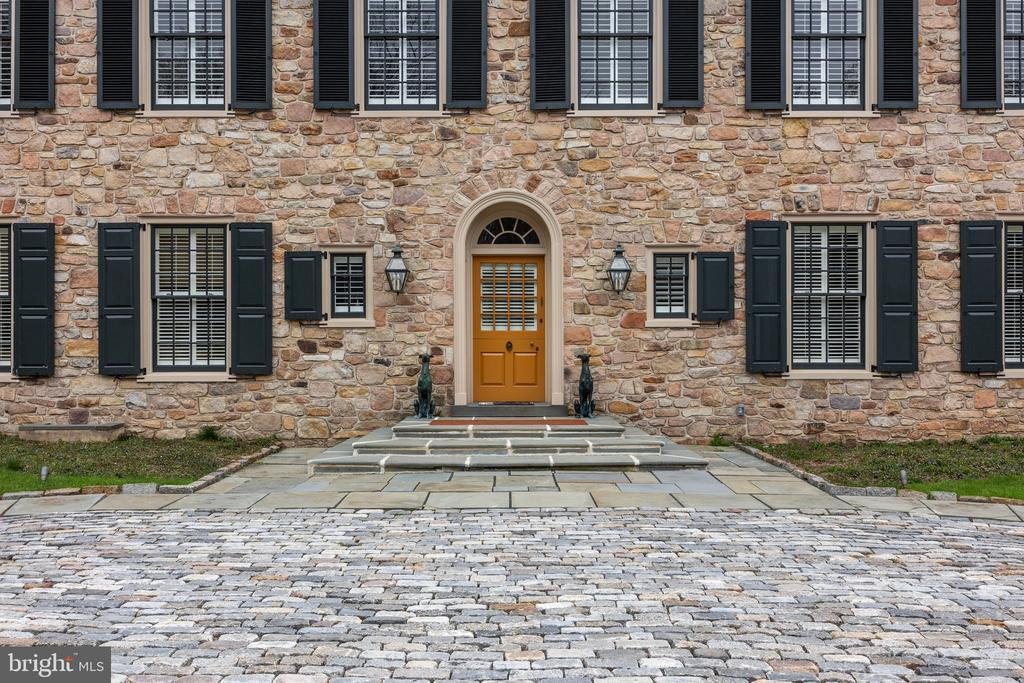
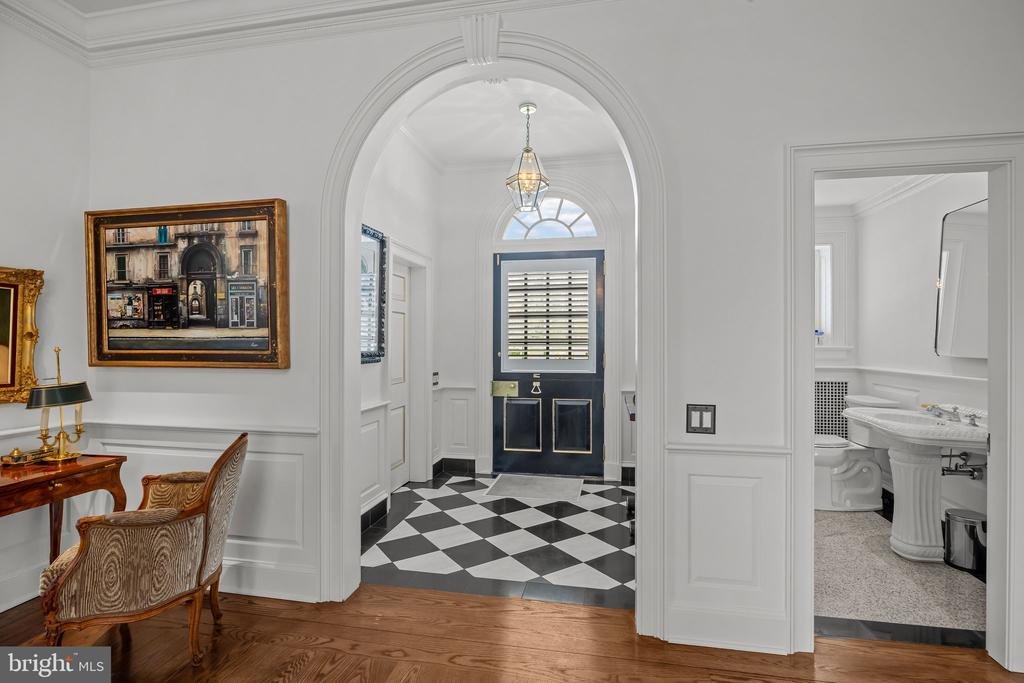
Welcome home to one of New Hope best kept secrets...”Bramingham Estate”, located in historic Bucks County, PA. Set on almost 11 acres, this beautifully renovated property consists of multiple structures totaling over 8,000 sq. ft. of living space that offers an uncompromising level of quality, custom finishes and attention to detail with inground pool, lighted tennis court, and bucolic pond. A long, private driveway leads to the exquisite stone manor’s main entrance. The grand foyer provides a spacious greeting area and is flanked on the right by a presidential salon...a formal living room with portraits of American presidents! This unique room has plenty of natural light and also features two crystal chandeliers, a massive antique fireplace, a small wet bar, and built-in cabinetry. To the left of the foyer, on the other side of this magnificent home is the library, gourmet chef’s kitchen and a stunning conservatory with a 2nd wet bar, custom cabinetry, and coffee station. (This space could easily be used as a dining area as well.) The working chef’s kitchen features a Wolf range with 2 ovens, Sub-zero appliances, a 3rd steam oven, large working island and a gorgeous La Cornue wall mounted rotisserie. Skylights and windows make this kitchen bright and inviting and the wall of display cabinetry is the perfect setting for beautiful china. The library is a warm and inviting main floor study that can serve as a media room, home office or simply a peaceful respite to relax with a book. A beautifully constructed curving staircase leads up to the primary suite with a large bath and 2 walk-in closets, as well as a circular staircase up to a loft retreat. A second bedroom and 2 additional rooms, currently being used as a sitting room and study, round out the upper level of this home. The lower level boasts a wine cellar, sauna, full bath, laundry and a spacious family and entertainment area with murphy bed opening to the outside fountain and gardens and 3+ car garage with finished space above. This impressive stone manor house sits prominently in the foreground adjacent to a charming 5 bedroom, 4 bathroom stone guest house your guests will never want to leave. Renovated to have a more casual rustic feel, the main level has fieldstone fireplace, renovated kitchen with induction range, and 1st floor bedroom and full bath. The 2nd floor has 2 ensuite bedrooms and there are 2 additional bedrooms and a shared bath on the 3rd floor‹”plenty of room for in-laws, visiting family and friends, au pairs, or as a true home office. Both the main residence and the guest house look out to expansive lawns and spectacular views. The grounds have been well-maintained with specimen plantings, brick and stone walks, sculptures, large planters, fountain and stone ruins for al fresco dining. Brick paths lead to the spa-like concrete pool and a large patio space that encourages outdoor entertaining. The pool house contains his and her changing rooms, showers, bathrooms, a full caretaker or au pair suite and a small caretaker’s kitchen. Bramingham Estate offers privacy and the evolution and design of structures and natural settings that grow organically from each other while still being close to great shopping and delicious restaurants in nearby Peddler’s Village and downtown New Hope, in the award winning New Hope-Solebury School District. The property is protected by a state-of-the-art security system and full house generator. Note: The size of the Manor Home is approximately 5,175 sq. ft., Guest Cottage is about 2,290 sq. ft. and the Pool House is roughly 750 sq. ft. Perfect for a family compound!
-
Tipo de propiedad
Casa
-
Año de construcción
1985
-
Precio/pie²
$499
Características
- Chimenea
- Garaje
- Jardín
- Vestidor
- Sauna
- Bodega
- Biblioteca
- Cancha de Tenis
- Vista al Agua
Características
Lote
- Vista Panorámica
- Vista al Agua
- Privacidad
- Renovado
Interior
- Techo alto
- Chimenea
- Aire Acondicionado
- Isla de cocina
- Bar
- Lavadero
- Sauna
- Bodega
- Biblioteca
- Sótano
- Encimeras de piedra
- Vestidor
Outdoor
- Piscina
- Garaje
- Cancha de Tenis
- Espacio de vida al aire libre
- Pérgola
- Jardín
Explorar la zona
6068 Stoney Hill Road, New Hope, PA 18938, Solebury, Pensilvania, Estados Unidos
Ver en Google Maps
Precio por sqft
Bajo
Alto
Se unió hace 6 años
Usted ha preguntado por esta propiedad
El agente se comunicará con usted pronto por
Publicado por
13
Anuncios
2021
Se unió
Reserva una visita con the agent
Elija una fecha y si prefiere una visita virtual o presencial con el agente.
Fecha preferida
Tipo de tour

Coldwell Banker Hearthside - Newtown
100 Brandywine Boulevard, Suite 302, 18940, Newtown, Pennsylvania, United States
Ver perfil de la agencia
Última actualización
Septiembre 30
Primera publicación
Septiembre 28
Referencia del anuncio
csn9hr
Propiedades similares cercanas
Nuevos anuncios en Solebury



Explorar más viviendas en venta
Solebury, PA, Estados Unidos tipos de propiedad
Guías e historias relacionadas
La confianza de los mejores brokers del mundo
Los agentes tras las propiedades más excepcionales del mundo publican en JamesEdition.
- Anuncios de Sotheby's, Christie's, BARNES y Engel & Völkers
- Cada anuncio se revisa antes de publicarse
- Conecte directamente con agentes verificados
Al continuar, acepta nuestros Términos y la Política de Privacidad.
Brokerages we
partnered with
partnered with