$807,547
New Edinburgh Lindenlea Residential
- 3 Hab.
- 3 Baños
- Actualizado: Agosto 12
Sobre la propiedad
La descripción se tradujo automáticamente.
La descripción se muestra en el idioma original.
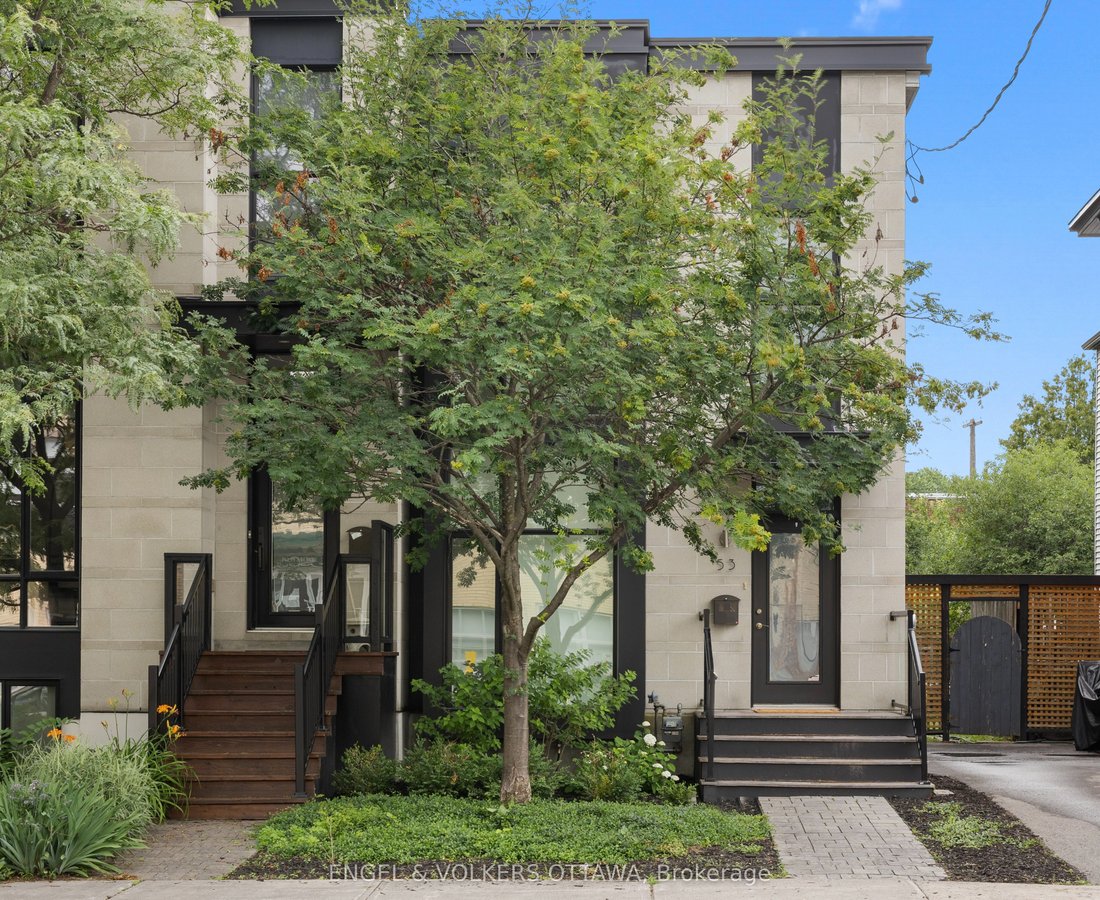
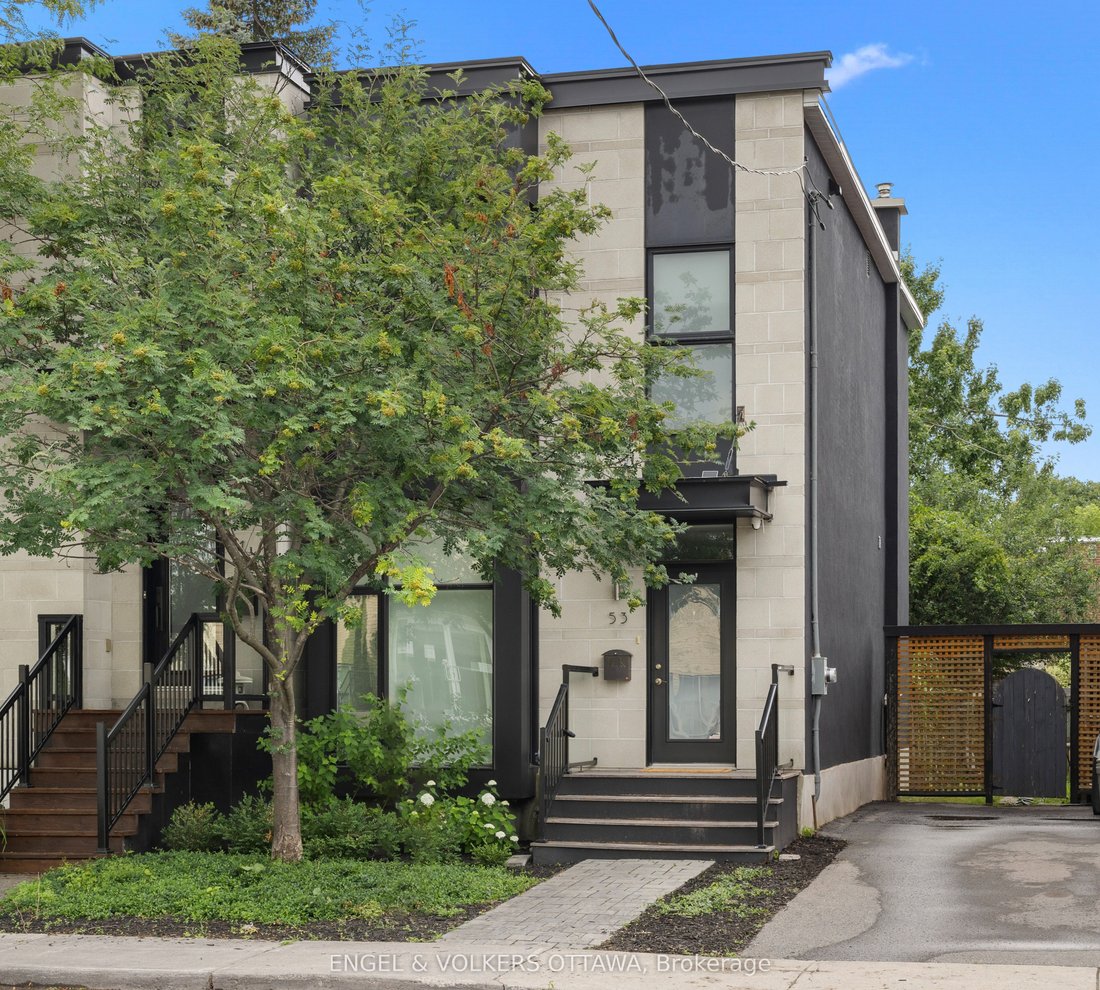
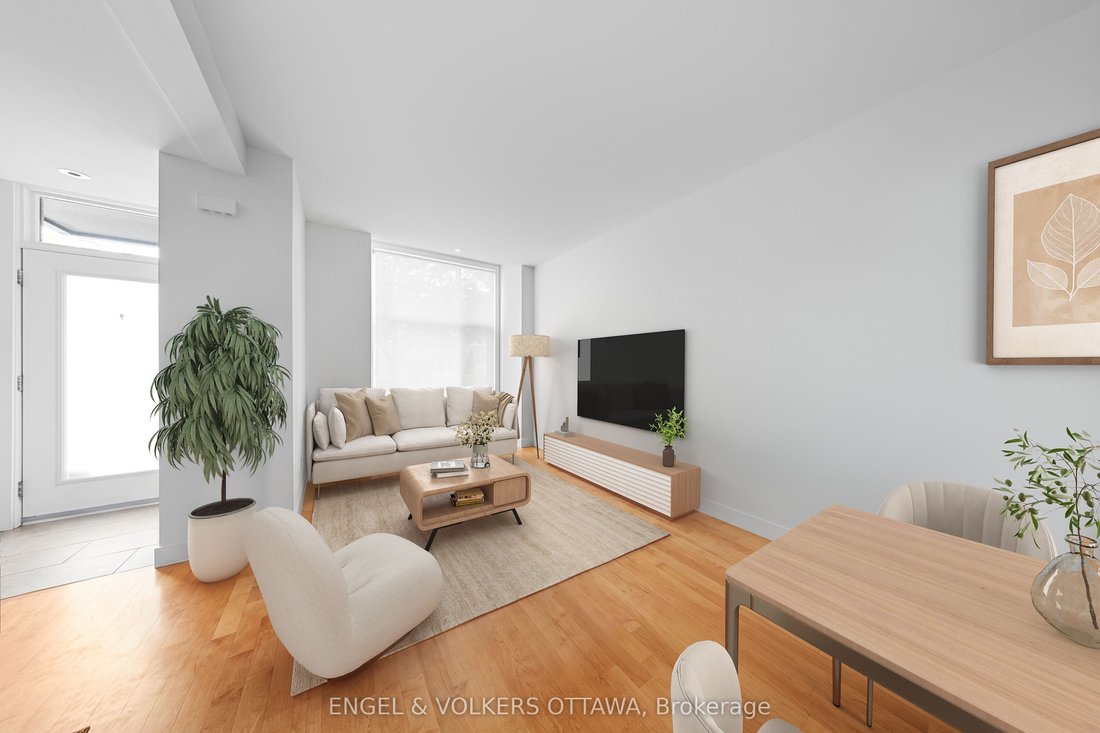
A Barry Hobin original, rebuilt from the studs out, this semi detached home blends architectural edge with warmth in one of Ottawa’s most walkable, established neighbourhoods. Floor-to-ceiling glass windows and doors flood both levels with an abundance of natural light. The open-concept main floor features a spacious living and dining space, a powder room, and a modern eat-in kitchen finished with
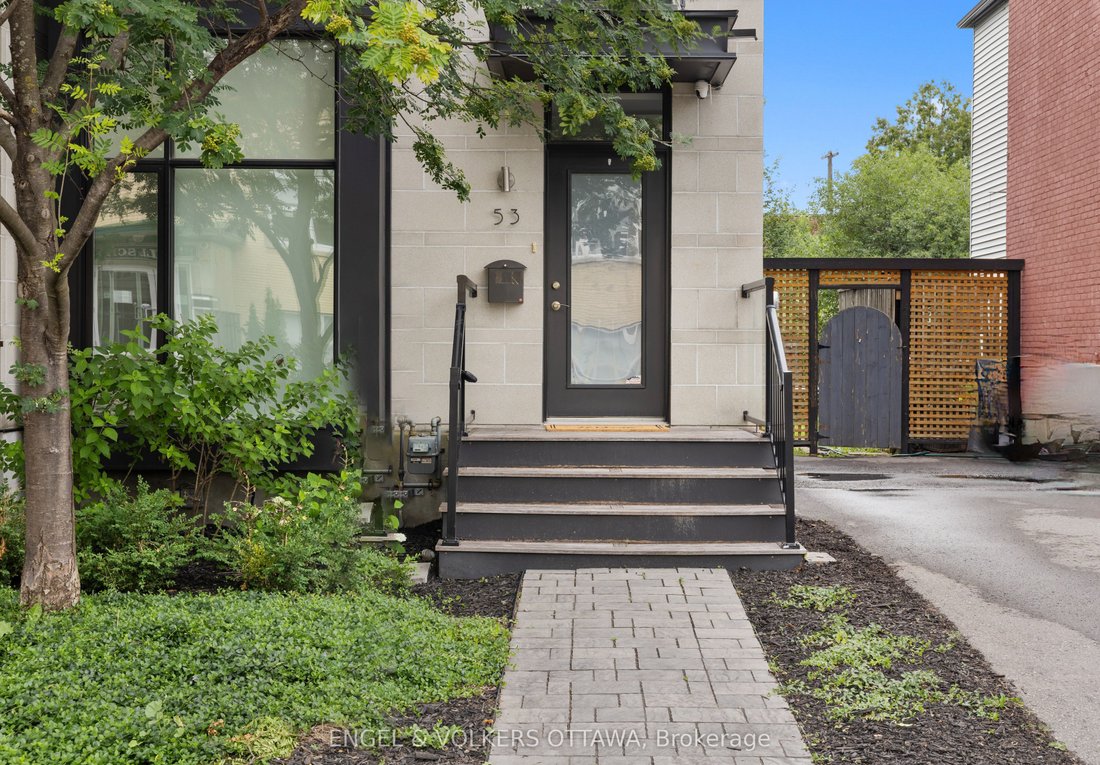
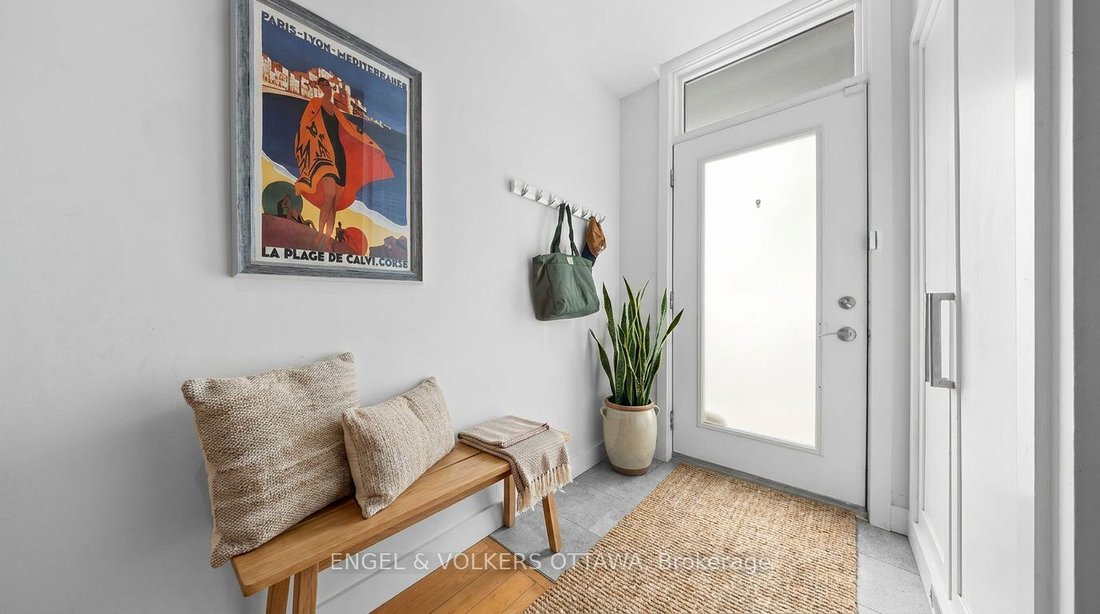
A Barry Hobin original, rebuilt from the studs out, this semi detached home blends architectural edge with warmth in one of Ottawa’s most walkable, established neighbourhoods. Floor-to-ceiling glass windows and doors flood both levels with an abundance of natural light. The open-concept main floor features a spacious living and dining space, a powder room, and a modern eat-in kitchen finished with Italian marble, custom cabinetry, euro tile, stainless appliances and an oversized island. Eight-foot patio doors open to a private rear deck and garden, the kind of space that makes a city lot feel bigger. Upstairs, three bedrooms and two full baths, including a primary bedroom offering double closets and an ensuite with double sinks and glass shower. A finished lower level with laundry, small multi-purpose room, and a large storage and utility room. Stand out features include blonde maple hardwood throughout, 9 ft ceilings on the main level, recessed lighting, custom blinds, and neutral paint colours. Option for two parking spaces at the back of the home and a low-maintenance exterior. Steps to Beechwood Village shops and cafés, minutes to the Rideau River pathways, and an easy walk into Byward Market and the Governor General’s grounds. Families will love the school lineup: Fernhill and Rockcliffe Park Public nearby, St. Laurent Academy, Ashbury and Elmwood all within reach, MacDonald Cartier Academy close by, and the whole area zoned for Lisgar Collegiate. Currently tenanted with an A+ tenant in place until March 2027 ($4200/mo.), turnkey income from day one, with the long-term upside of one of Ottawa’s most sought-after streets. Open House Thursday July 9th, 5-7pm.
-
Tipo de propiedad
Casa
Características
- Piscina
- Jardín
- Terraza
- Vista al Agua
- Vista de la ciudad
- Puerta
- Aparcamiento
- Estufa de gas
- Espacio de vida al aire libre
Características
Lote
- Vista de la ciudad
- Vista al Agua
Interior
- Isla de cocina
- Estufa de gas
- Bar
- Lavadero
- Encimeras de piedra
Outdoor
Explorar la zona
53 Vaughan Street, Ottawa, Ontario, Canadá
Ver en Google Maps
Precio por sqft
Bajo
Alto

Se unió hace 3 años
Usted ha preguntado por esta propiedad
El agente se comunicará con usted pronto por
Publicado por
4
Anuncios
2024
Se unió
Reserva una visita con Sarah Hunter
Elija una fecha y si prefiere una visita virtual o presencial con el agente.
Fecha preferida
Tipo de tour

Última actualización
Agosto 12
Primera publicación
Aug 12
Licencia del agente
Referencia del anuncio
X13525446
Propiedades similares cercanas
Nuevos anuncios en Ottawa









Explorar más viviendas en venta
Ottawa, Canadá tipos de propiedad
Ottawa, Canadá búsquedas populares
- Propiedades con Piscina en Ottawa, Canadá
- Propiedades con Jardín en Ottawa, Canadá
- Propiedades con Terraza en Ottawa, Canadá
- Propiedades con Garaje en Ottawa, Canadá
- Propiedades con Balcón en Ottawa, Canadá
- Propiedades con Gimnasio en Ottawa, Canadá
- Propiedades Vista al Agua en Ottawa, Canadá
- Propiedades con Cocina abierta en Ottawa, Canadá
- Propiedades Renovado en Ottawa, Canadá
- Propiedades Frente al Agua en Ottawa, Canadá
- Propiedades Moderno en Ottawa, Canadá
- Propiedades Vista de la ciudad en Ottawa, Canadá
- Propiedades con Sauna en Ottawa, Canadá
- Propiedades con Sala de juegos en Ottawa, Canadá
- Propiedades con Cine en Ottawa, Canadá
- Propiedades Vista al Río en Ottawa, Canadá
- Propiedades con Biblioteca en Ottawa, Canadá
- Propiedades Vista Panorámica en Ottawa, Canadá
- Propiedades con Ascensor en Ottawa, Canadá
- Propiedades Vista a la Montaña en Ottawa, Canadá
- Propiedades Obras nuevas en Ottawa, Canadá
- Propiedades con Cancha de Tenis en Ottawa, Canadá
- Propiedades Ecuestre en Ottawa, Canadá
- Propiedades Vista al Campo de Golf en Ottawa, Canadá
- Propiedades con Piscina cubierta en Ottawa, Canadá
- Propiedades Frente al Lago en Ottawa, Canadá
- Propiedades con Playa privada en Ottawa, Canadá
- Propiedades Frente a la Playa en Ottawa, Canadá
- Propiedades con Helipuerto en Ottawa, Canadá
- Propiedades Mansión en Ottawa, Canadá
Ottawa, Canadá Barrios
- Casas en venta en Nepean, Canadá
- Casas en venta en Cardinal Heights, Canadá
- Casas en venta en Kanata, Canadá
- Casas en venta en Gloucester, Canadá
- Casas en venta en Stittsville, Canadá
- Casas en venta en Vanier, Canadá
- Casas en venta en Rockcliffe Park, Canadá
- Casas en venta en Woodlawn, Canadá
- Casas en venta en Fitzroy Harbour, Canadá
- Casas en venta en North Gower, Canadá
- Casas en venta en Somerset Ward, Canadá
- Casas en venta en Vars, Canadá
Guías e historias relacionadas
La confianza de los mejores brokers del mundo
Los agentes tras las propiedades más excepcionales del mundo publican en JamesEdition.
- Anuncios de Sotheby's, Christie's, BARNES y Engel & Völkers
- Cada anuncio se revisa antes de publicarse
- Conecte directamente con agentes verificados
Al continuar, acepta nuestros Términos y la Política de Privacidad.