$2,795,000
217 White Oak Shade Road
- 4 Hab.
- 4 Baños
- 4,400 Sqft
- 43,560 Sqft lot
- MLS#24212299
Sobre la propiedad
La descripción se tradujo automáticamente.
La descripción se muestra en el idioma original.
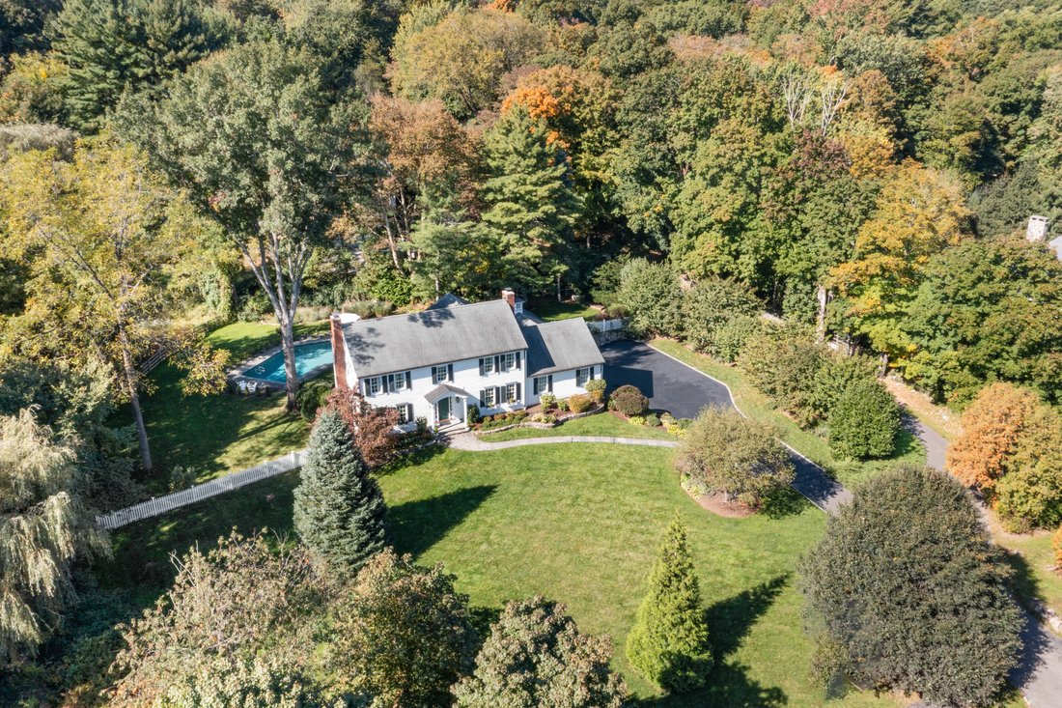
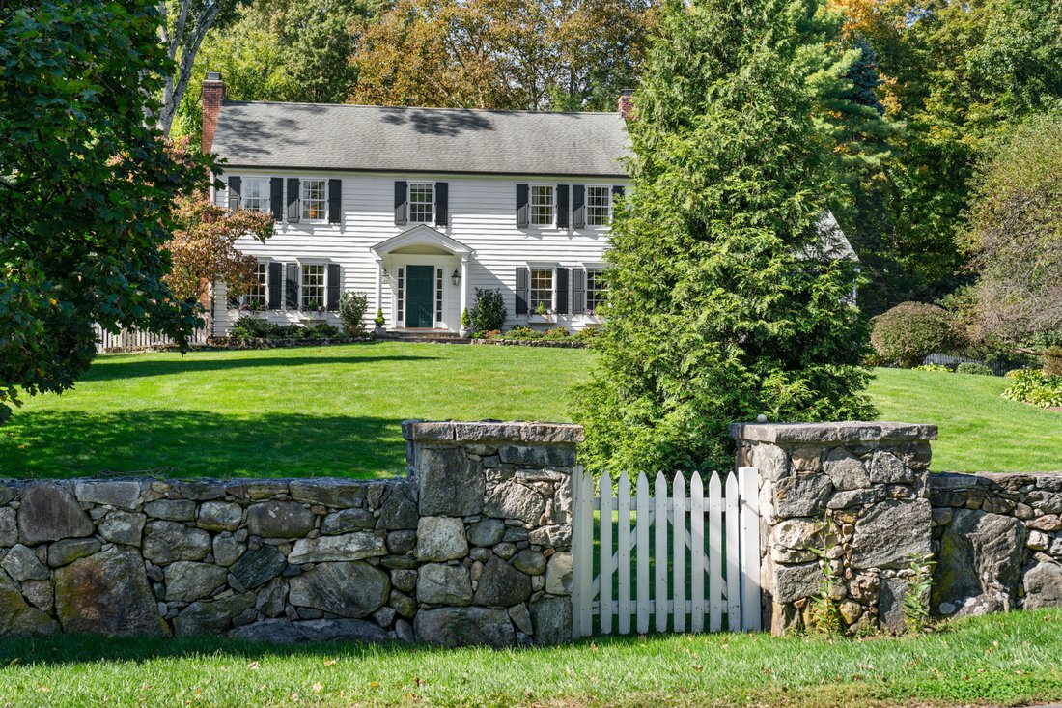
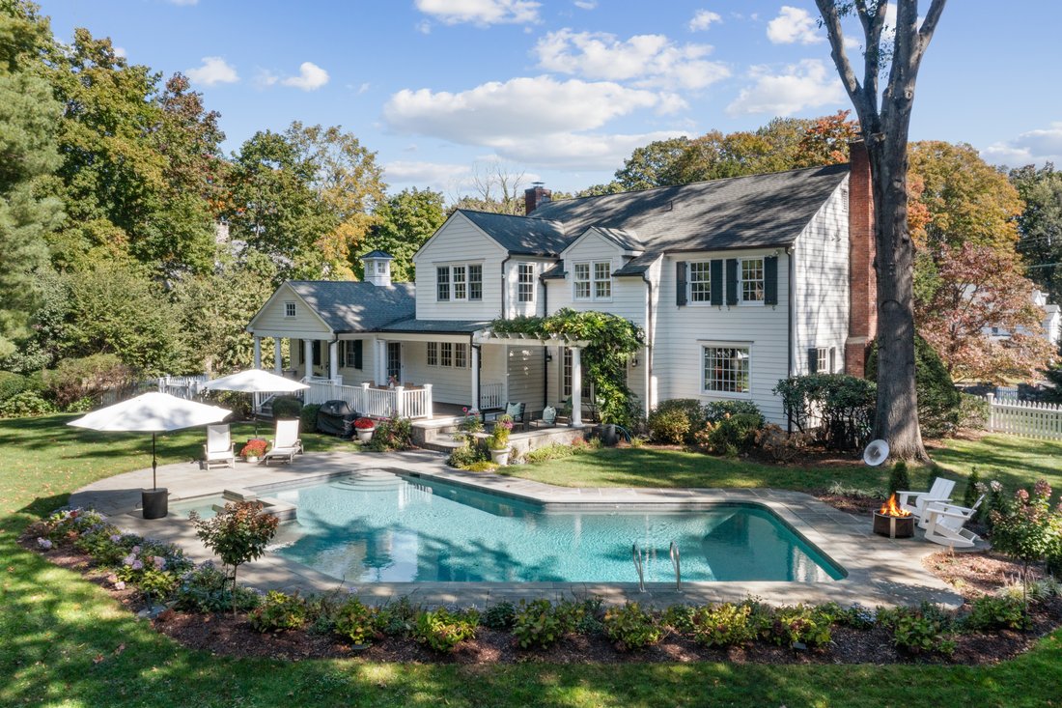
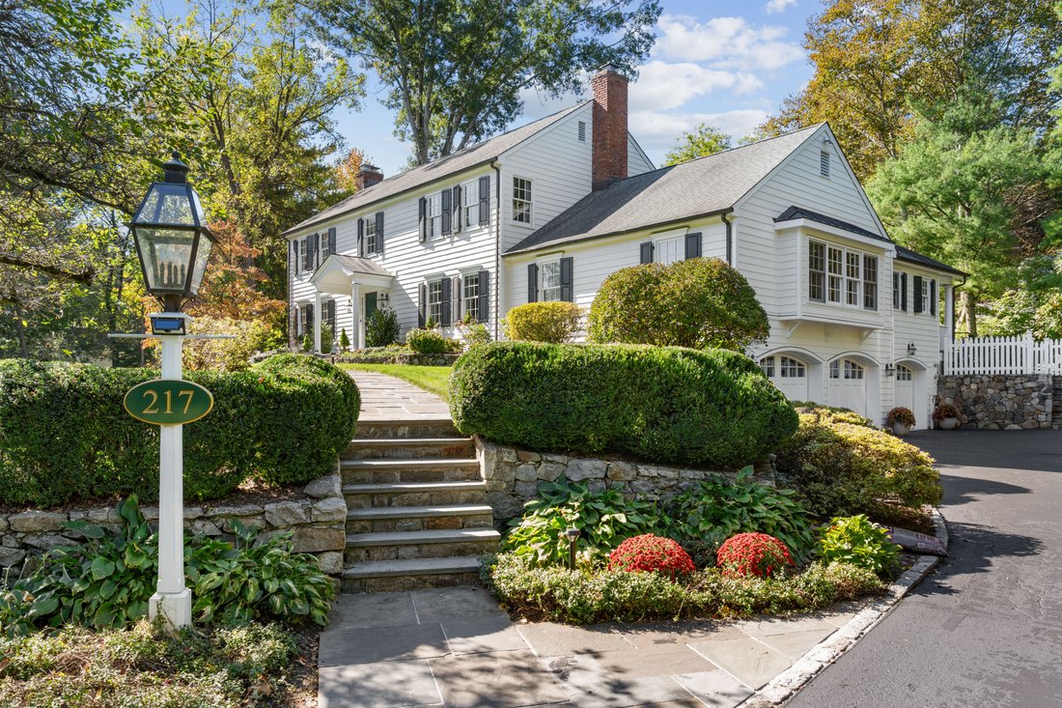
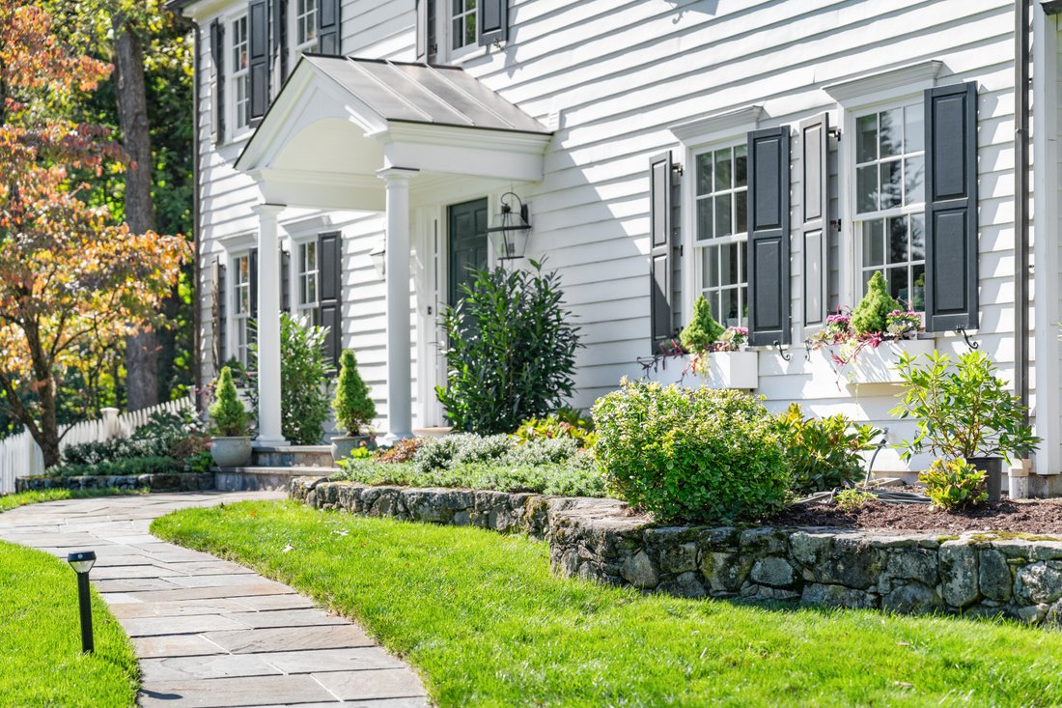
Framed by classic stone walls, fruit trees, and lush grounds, this masterfully renovated Colonial blends timeless curb appeal with top-tier modern luxury. The expansive layout flows seamlessly from a sunlit living room, stunning formal dining room and massive 24’x23’ family room with a modern woodburning fireplace, dual home offices and a lower-level playroom with large mudroom. Designed as the ul
Framed by classic stone walls, fruit trees, and lush grounds, this masterfully renovated Colonial blends timeless curb appeal with top-tier modern luxury. The expansive layout flows seamlessly from a sunlit living room, stunning formal dining room and massive 24’x23’ family room with a modern woodburning fireplace, dual home offices and a lower-level playroom with large mudroom. Designed as the ultimate heart of the home, the gourmet kitchen is a chef’s dream-featuring a custom Raging River wood island, honed granite countertops, dual sinks, and a magnificent CornueFe 110 gas range. Upstairs, four peaceful bedrooms include a lavish primary suite with a marble shower, BainUltra soaking tub, and radiant heated floors. French doors lead to a private outdoor oasis, where a wisteria-draped pergola, covered deck, expansive terrace, sparkling pool, and spa set the stage for effortless summer entertaining-all just minutes from town and an easy walk to local schools.
-
Tipo de propiedad
Casa
-
Año de construcción
1976
-
Precio/pie²
$635
Características
- Chimenea
- Terraza
- Garaje
- Piscina
- Patio de recreo
- Pérgola
- Lavadora Secadora
- Jacuzzi
- Puerta
Características
Interior
- Oficina
- Chimenea
- Aire Acondicionado
- Isla de cocina
- Estufa de gas
- Jacuzzi
- Lavadora Secadora
- Bar
- Sótano
- Encimeras de piedra
Outdoor
- Terraza
- Fogata
- Piscina
- Garaje
- Patio de recreo
- Espacio de vida al aire libre
- Puerta
- Pérgola
- Jardín
Explorar la zona
217 White Oak Shade Road, New Canaan, CT 06840, Connecticut, Estados Unidos
Ver en Google Maps
Precio por sqft
Bajo
Alto
Se unió hace 9 años
Usted ha preguntado por esta propiedad
El agente se comunicará con usted pronto por
Publicado por
8
Anuncios
2018
Se unió
Reserva una visita con The Sneddon Team
Elija una fecha y si prefiere una visita virtual o presencial con el agente.
Fecha preferida
Tipo de tour

William Pitt Sotheby's International Realty
26 Cherry Street, 06840, New Canaan, Connecticut, United States
Ver perfil de la agencia
Última actualización
Hoy
Primera publicación
Octubre 12
Enlace del anuncio
Referencia del anuncio
XJJY66
Propiedades similares cercanas
Nuevos anuncios en New Canaan


Explorar más viviendas en venta
New Canaan, CT, Estados Unidos tipos de propiedad
New Canaan, CT, Estados Unidos búsquedas populares
- Propiedades con Gimnasio en New Canaan, CT, Estados Unidos
- Propiedades con Cancha de Tenis en New Canaan, CT, Estados Unidos
- Propiedades con Ascensor en New Canaan, CT, Estados Unidos
- Propiedades Moderno en New Canaan, CT, Estados Unidos
- Propiedades Renovado en New Canaan, CT, Estados Unidos
- Propiedades Frente al Agua en New Canaan, CT, Estados Unidos
- Propiedades Vista al Campo de Golf en New Canaan, CT, Estados Unidos
- Propiedades Ecuestre en New Canaan, CT, Estados Unidos
- Propiedades con Sauna en New Canaan, CT, Estados Unidos
- Propiedades Duplex en New Canaan, CT, Estados Unidos
Guías e historias relacionadas
La confianza de los mejores brokers del mundo
Los agentes tras las propiedades más excepcionales del mundo publican en JamesEdition.
- Anuncios de Sotheby's, Christie's, BARNES y Engel & Völkers
- Cada anuncio se revisa antes de publicarse
- Conecte directamente con agentes verificados
Al continuar, acepta nuestros Términos y la Política de Privacidad.
brokerages we
partnered with
partnered with